

$930,000
1,352
SQ FT
$688
SQ/FT
1441 Center Ave
@ Vine Hill Way - Morello Park, Martinez

- 3 Bed
- 2 Bath
- 2 Park
- 1,352 sqft
- Martinez
-

-
Sat Oct 3, 5:00 pm - 7:30 pm
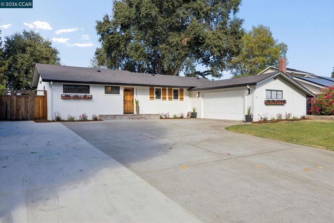
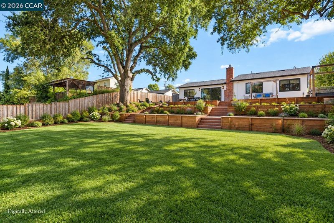
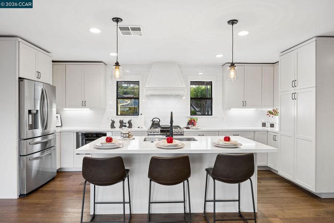
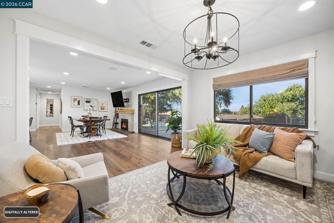
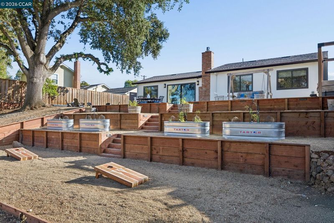
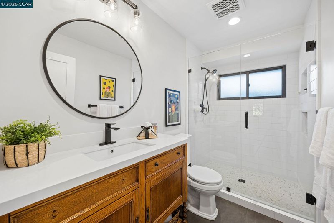
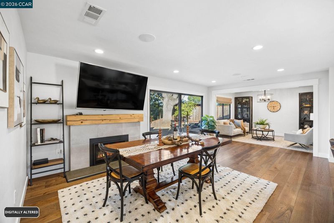
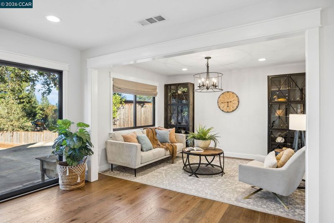
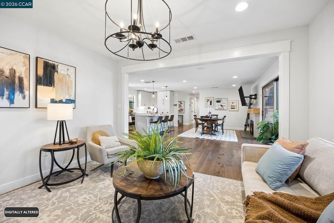
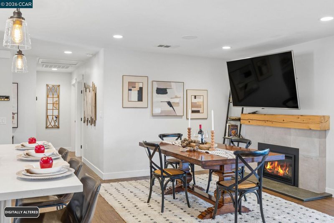
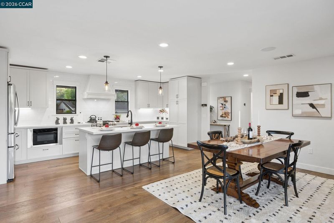
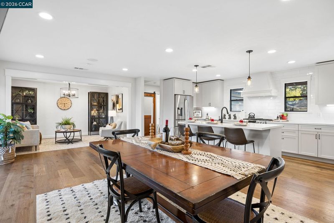
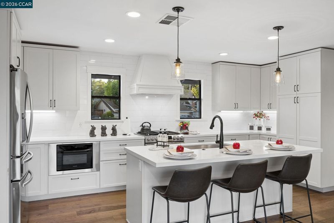
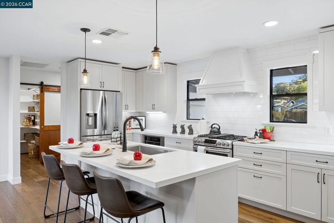
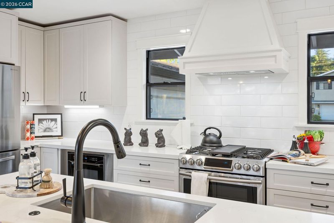
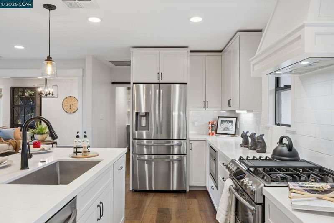
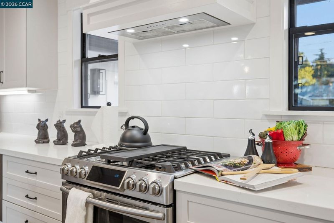
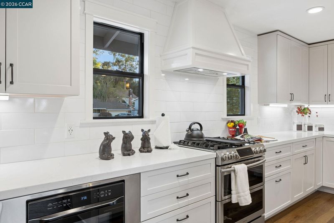
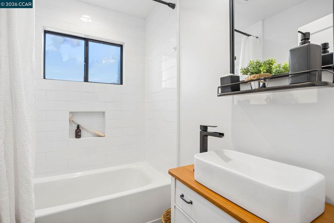
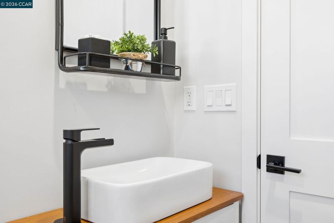
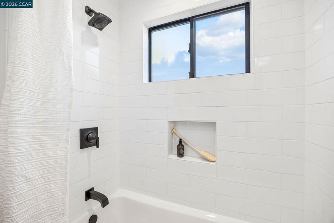
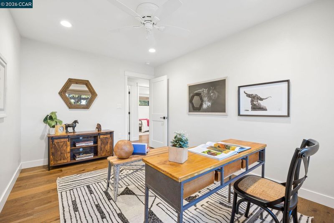
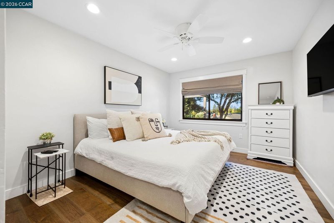
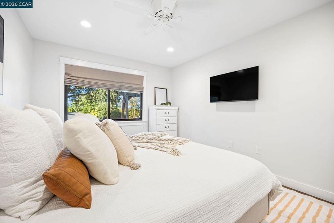
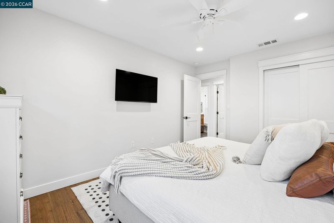
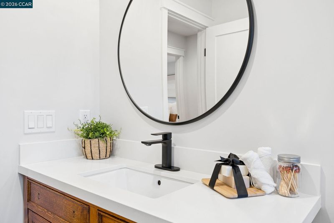
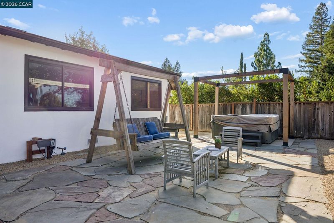
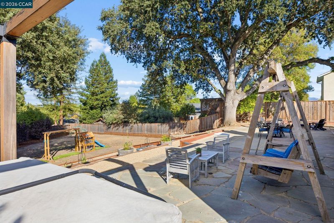
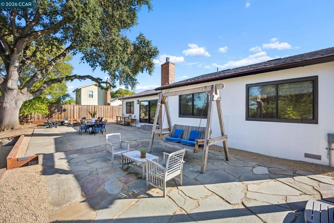
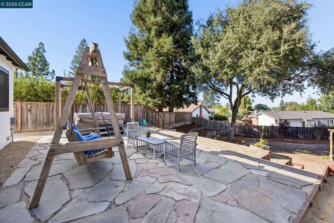
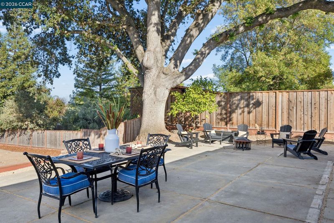
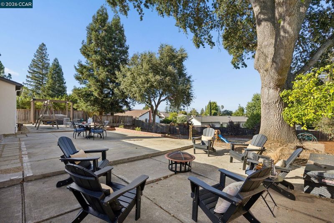
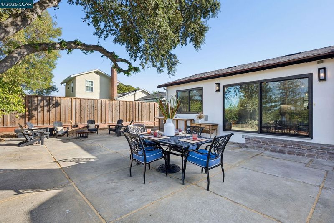
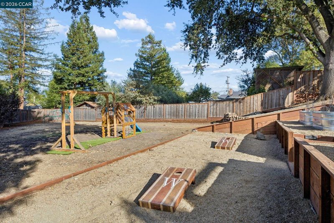
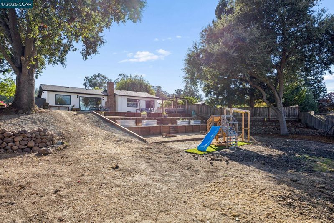
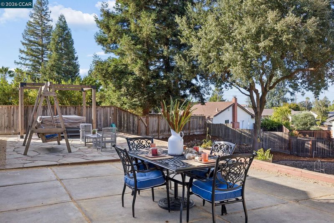
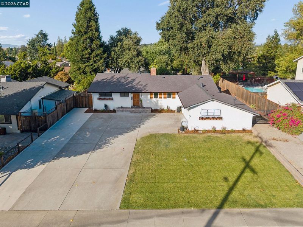
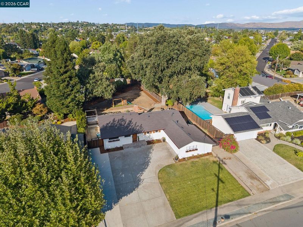
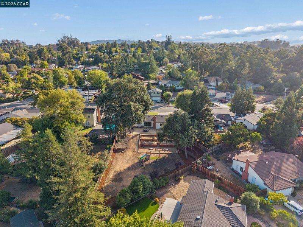
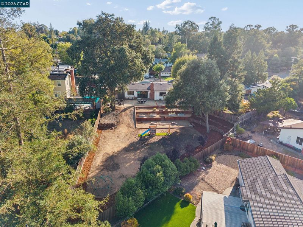
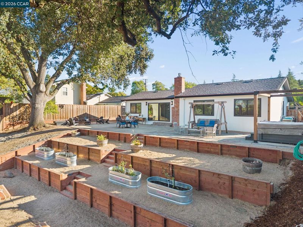
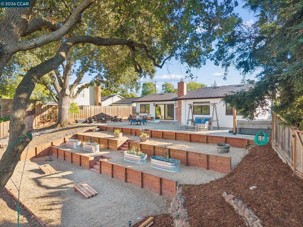
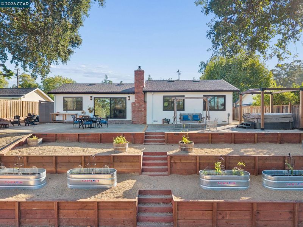
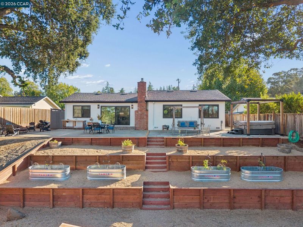
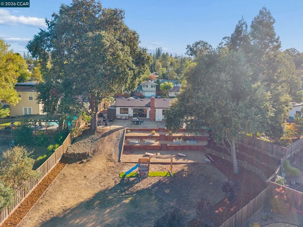
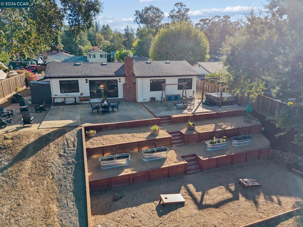
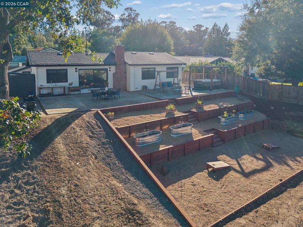
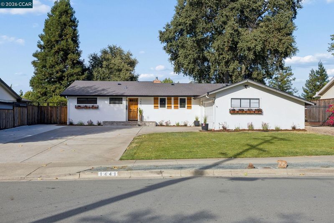
Welcome to 1441 Center Ave - a beautifully remodeled home that brings together modern updates, comfortable living spaces, and a rare .34-acre lot with room to enjoy today and possibilities for the future. Remodeled from top to bottom, the home has been thoughtfully updated with a clean, contemporary feel while still feeling warm and inviting. The remodeled kitchen is the center of the home, featuring crisp white cabinetry, quartz countertops, stainless steel appliances, a large island with seating, and a walk-in pantry that provides the extra storage everyone wants. The updated bathrooms continue the modern look and feel, with stylish finishes and fixtures throughout. A new roof provides added peace of mind, while the spacious layout offers plenty of room for both everyday living and entertaining. Large windows bring in natural light, and the home has been designed to be both functional and comfortable. Outside is where this property really stands apart. The approximately .34-acre lot gives you room to s
-
Sat Oct 3, 12:00 pm - 2:00 pm
Welcome to 1441 Center Ave - a beautifully remodeled home that brings together modern updates, comfortable living spaces, and a rare .34-acre lot with room to enjoy today and possibilities for the future. Remodeled from top to bottom, the home has been thoughtfully updated with a clean, contemporary feel while still feeling warm and inviting. The remodeled kitchen is the center of the home, featuring crisp white cabinetry, quartz countertops, stainless steel appliances, a large island with seating, and a walk-in pantry that provides the extra storage everyone wants. The updated bathrooms continue the modern look and feel, with stylish finishes and fixtures throughout. A new roof provides added peace of mind, while the spacious layout offers plenty of room for both everyday living and entertaining. Large windows bring in natural light, and the home has been designed to be both functional and comfortable. Outside is where this property really stands apart. The approximately .34-acre lot gives you room to s
-
Sun Oct 4, 1:00 pm - 4:00 pm
Welcome to 1441 Center Ave - a beautifully remodeled home that brings together modern updates, comfortable living spaces, and a rare .34-acre lot with room to enjoy today and possibilities for the future. Remodeled from top to bottom, the home has been thoughtfully updated with a clean, contemporary feel while still feeling warm and inviting. The remodeled kitchen is the center of the home, featuring crisp white cabinetry, quartz countertops, stainless steel appliances, a large island with seating, and a walk-in pantry that provides the extra storage everyone wants. The updated bathrooms continue the modern look and feel, with stylish finishes and fixtures throughout. A new roof provides added peace of mind, while the spacious layout offers plenty of room for both everyday living and entertaining. Large windows bring in natural light, and the home has been designed to be both functional and comfortable. Outside is where this property really stands apart. The approximately .34-acre lot gives you room to s
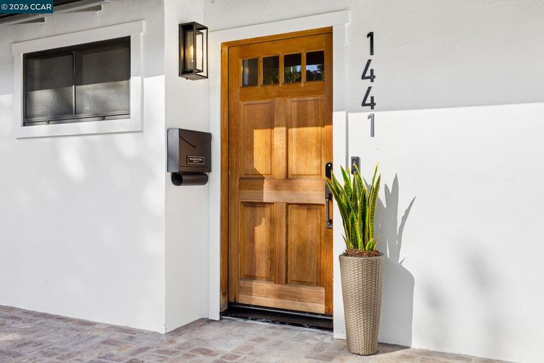
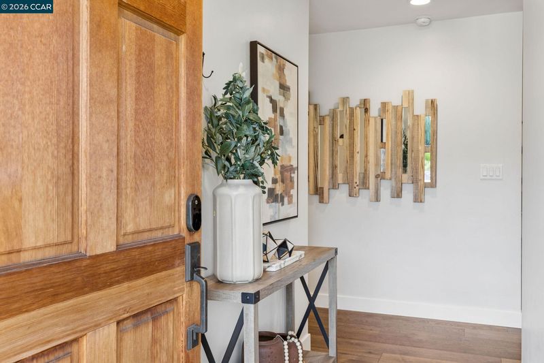
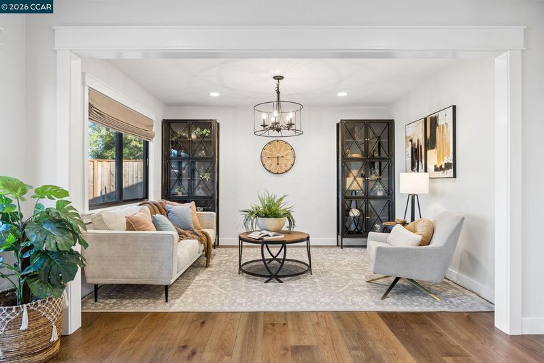
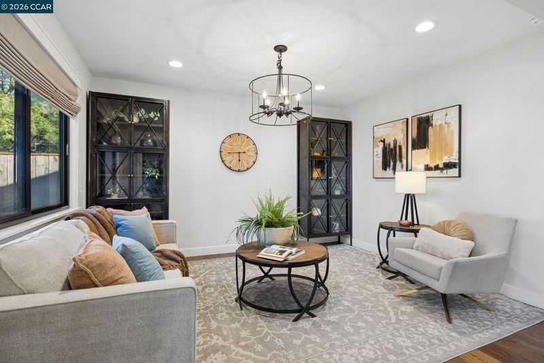
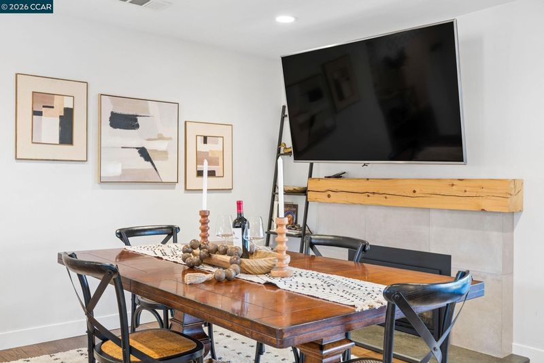
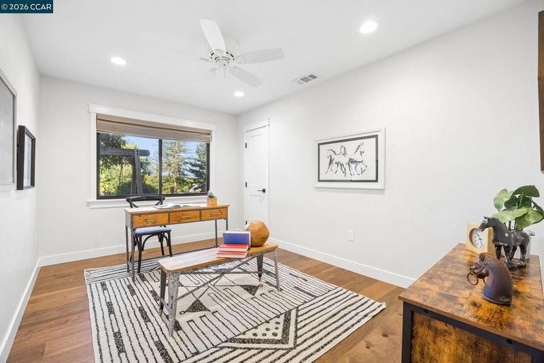
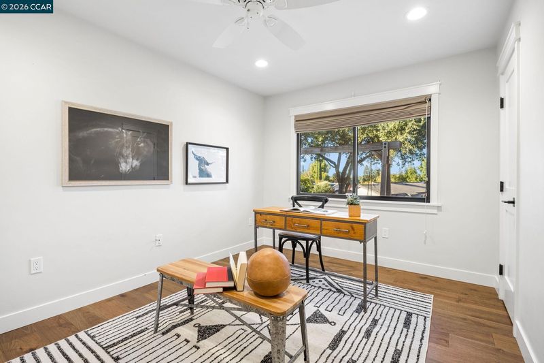
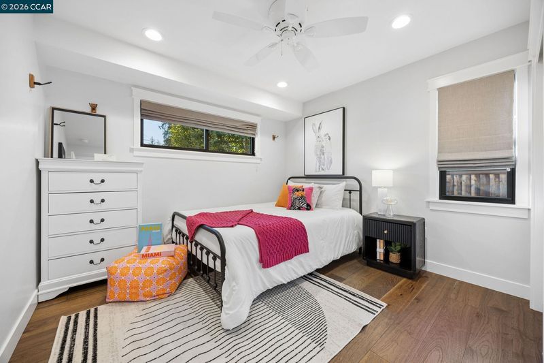
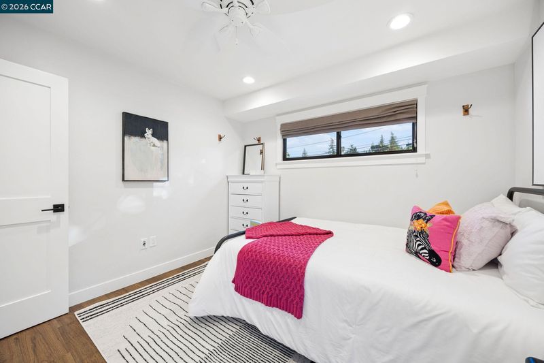
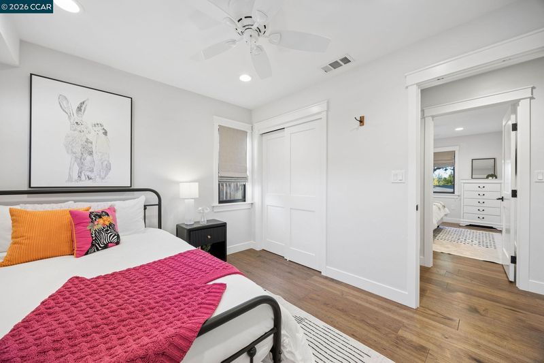
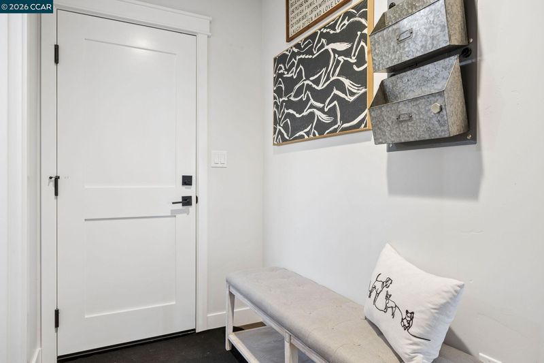
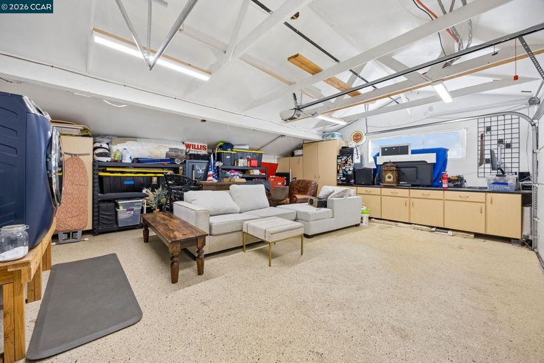
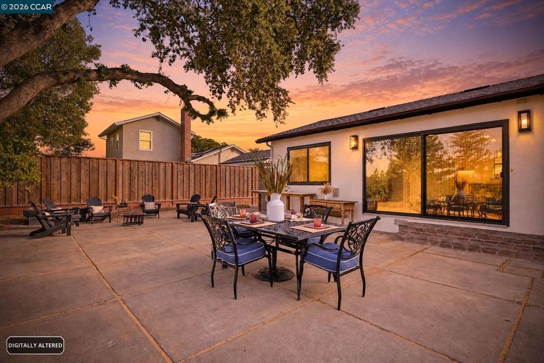
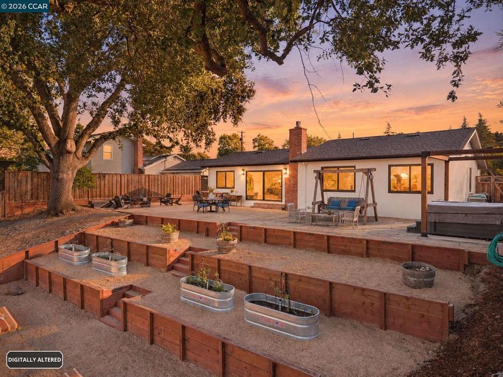
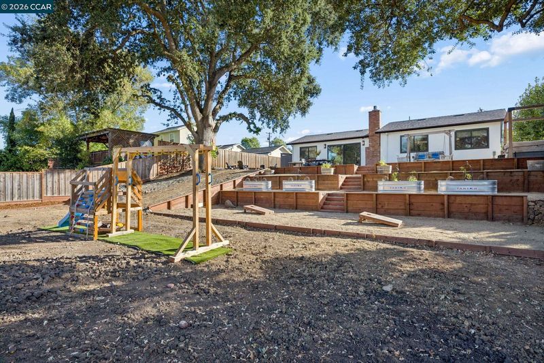
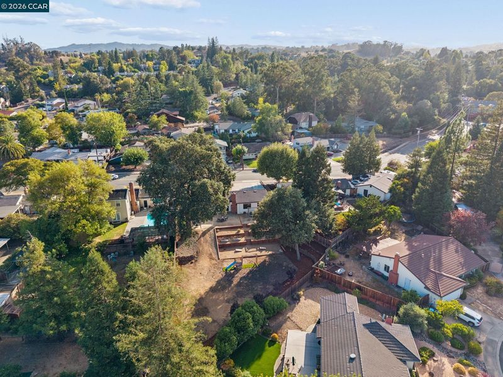
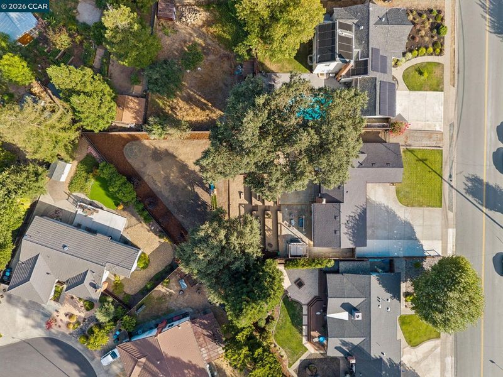
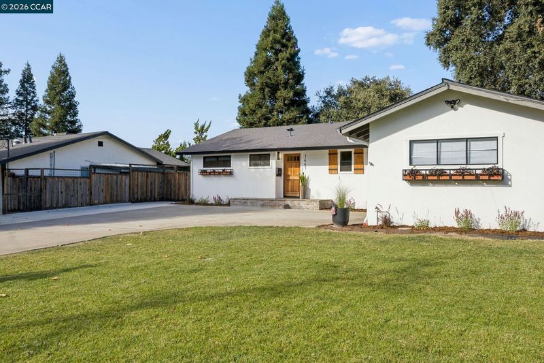
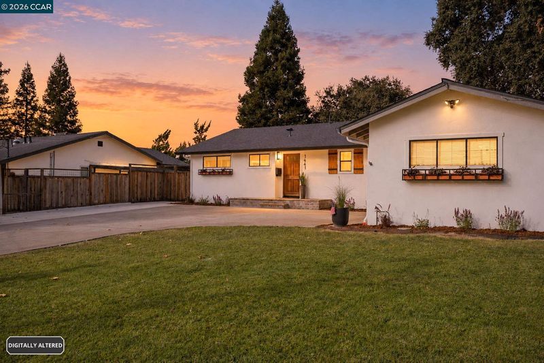
This is the kind of Martinez property that doesn't come along often. Beautifully remodeled and set on an expansive .34-acre lot, 1441 Center Ave offers a rare combination of move-in-ready condition, exceptional outdoor space and a location close to parks, schools, transportation and everyday conveniences. The interior has been remodeled from top to bottom with a stunning new kitchen, stainless steel energy-efficient appliances, updated bathrooms, new flooring, custom built-in closets and thoughtful finishes throughout. The result is a home that feels fresh, comfortable and truly move-in ready. But the lot is what sets this property apart. With approximately .34 acres, there's room to garden, entertain, create outdoor spaces, play, relax and enjoy the kind of privacy and flexibility that is increasingly difficult to find in this price range. Outside you'll find new lawn and landscaping, smart irrigation, an inviting front porch, improved rear steps, an expanded driveway, a two-car garage and abundant parking. And then there's the location. Enjoy easy access to parks, schools, shopping, transportation and the amenities of Martinez, while being conveniently connected to the greater East Bay. If you've been searching for a remodeled home but don't want to give up outdoor space, this one deserves a closer look. The combination of extensive updates, an oversized lot and convenient location makes 1441 Center Ave a property that's difficult to duplicate. Come see the home, then step outside and experience the lot for yourself.

- Current Status
- Active
- Original Price
- $930,000
- List Price
- $930,000
- On Market Date
- Sep 14, 2026
- Property Type
- Detached
- D/N/S
- Morello Park
- Zip Code
- 94553
- MLS ID
- 41148201
- APN
- 1551410036
- Year Built
- 1957
- Stories in Building
- 1
- Possession
- Close Of Escrow
- Data Source
- MAXEBRDI
- Origin MLS System
- CONTRA COSTA
Hidden Valley Elementary School
Public K-5 Elementary
Students: 835 Distance: 0.5mi
White Stone Christian Academy
Private 1-12
Students: NA Distance: 0.6mi
Morello Park Elementary School
Public K-5 Elementary
Students: 514 Distance: 1.1mi
Jesus Our Restorer Christian School
Private K-12
Students: 6 Distance: 1.5mi
Valhalla Elementary School
Public K-5 Elementary
Students: 569 Distance: 1.5mi
John Swett Elementary School
Public K-5 Elementary
Students: 512 Distance: 1.5mi
- Bed
- 3
- Bath
- 2
- Parking
- 2
- Attached, Garage Door Opener
- SQ FT
- 1,352
- SQ FT Source
- Public Records
- Lot SQ FT
- 14,720.0
- Lot Acres
- 0.34 Acres
- Pool Info
- None
- Kitchen
- Dishwasher, Gas Range, Plumbed For Ice Maker, Microwave, Free-Standing Range, Refrigerator, Self Cleaning Oven, Dryer, Washer, Electric Water Heater, Gas Water Heater, ENERGY STAR Qualified Appliances, Breakfast Bar, Stone Counters, Eat-in Kitchen, Disposal, Gas Range/Cooktop, Ice Maker Hookup, Kitchen Island, Pantry, Range/Oven Free Standing, Self-Cleaning Oven, Updated Kitchen
- Cooling
- Central Air
- Disclosures
- Nat Hazard Disclosure, Disclosure Package Avail, Disclosure Statement
- Entry Level
- Exterior Details
- Garden, Back Yard, Front Yard, Side Yard, Sprinklers Automatic, Sprinklers Front, Storage, Terraced Down, Landscape Front
- Flooring
- Hardwood, Tile
- Foundation
- Fire Place
- Family Room, Gas, Gas Starter
- Heating
- Forced Air, Natural Gas
- Laundry
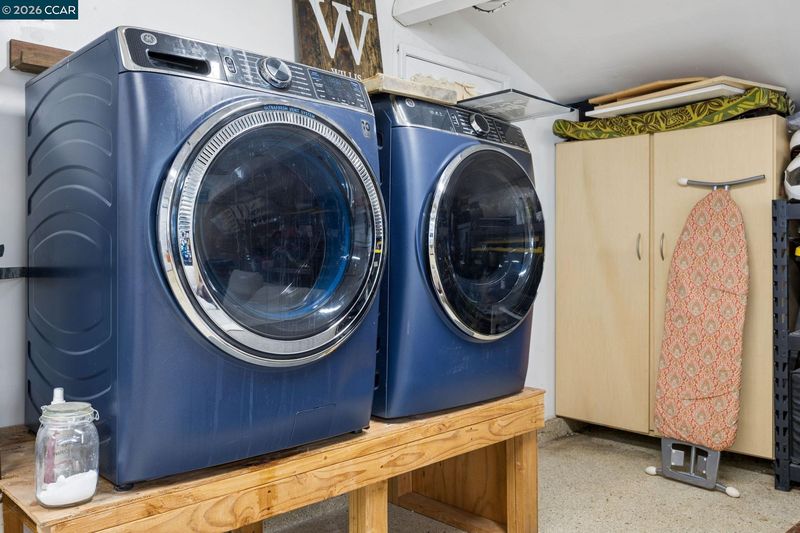
- Dryer, Gas Dryer Hookup, In Garage, Washer
- Main Level
- 3 Bedrooms, 2 Baths, Primary Bedrm Suite - 1, Main Entry
- Possession
- Close Of Escrow
- Architectural Style
- Ranch
- Non-Master Bathroom Includes
- Shower Over Tub, Tile, Tub, Updated Baths, Stone
- Construction Status
- Existing
- Additional Miscellaneous Features
- Garden, Back Yard, Front Yard, Side Yard, Sprinklers Automatic, Sprinklers Front, Storage, Terraced Down, Landscape Front
- Location
- Sloped Down, Back Yard, Front Yard, Sprinklers In Rear
- Pets
- Yes
- Roof
- Composition Shingles
- Water and Sewer
- Public
- Fee
- Unavailable
MLS and other Information regarding properties for sale as shown in Theo have been obtained from various sources such as sellers, public records, agents and other third parties. This information may relate to the condition of the property, permitted or unpermitted uses, zoning, square footage, lot size/acreage or other matters affecting value or desirability. Unless otherwise indicated in writing, neither brokers, agents nor Theo have verified, or will verify, such information. If any such information is important to buyer in determining whether to buy, the price to pay or intended use of the property, buyer is urged to conduct their own investigation with qualified professionals, satisfy themselves with respect to that information, and to rely solely on the results of that investigation.
School data provided by GreatSchools. School service boundaries are intended to be used as reference only. To verify enrollment eligibility for a property, contact the school directly.