

$3,295,000
1,512
SQ FT
$2,179
SQ/FT
535 East Meadow Drive
@ Cowper Street - 234 - Midtown, Palo Alto

- 4 Bed
- 2 Bath
- 2 Park
- 1,512 sqft
- Palo Alto
-

-
Sat Sep 26, 1:00 pm - 4:00 pm
-
Sun Sep 27, 1:00 pm - 3:00 pm
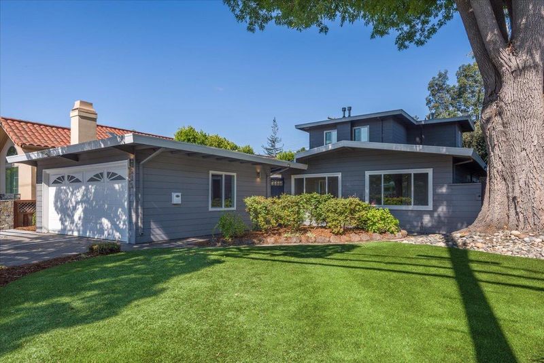
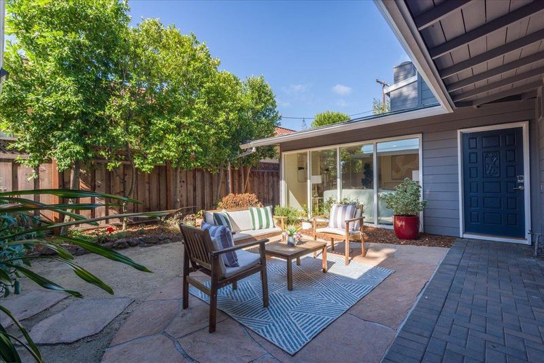
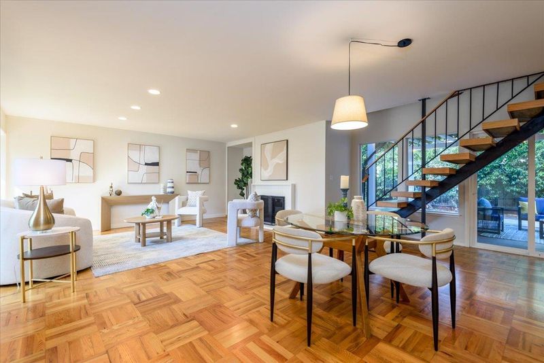
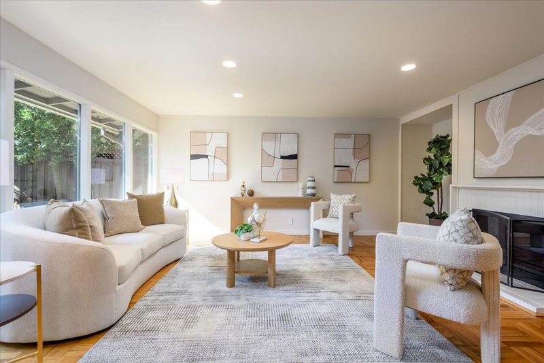
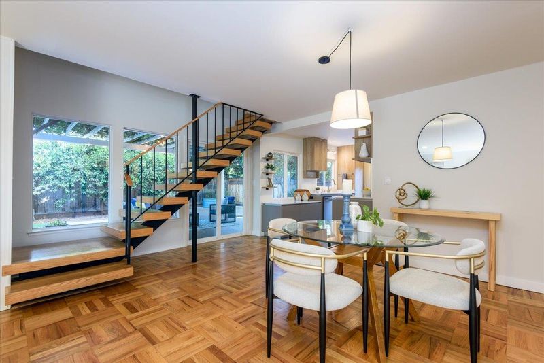
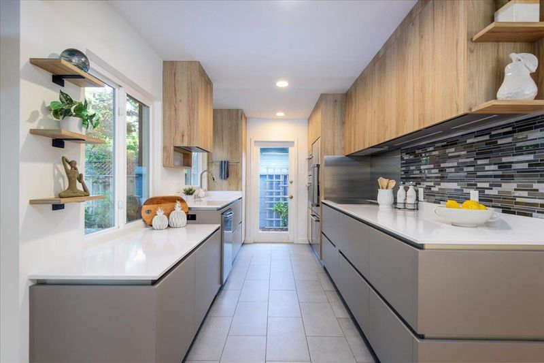
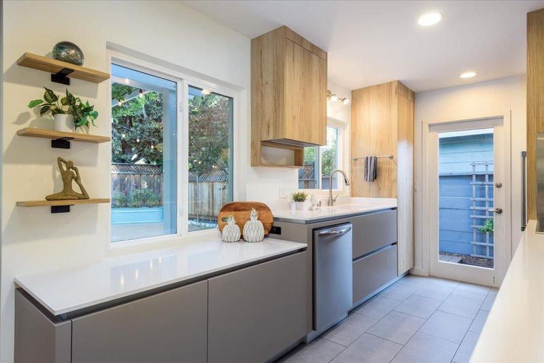
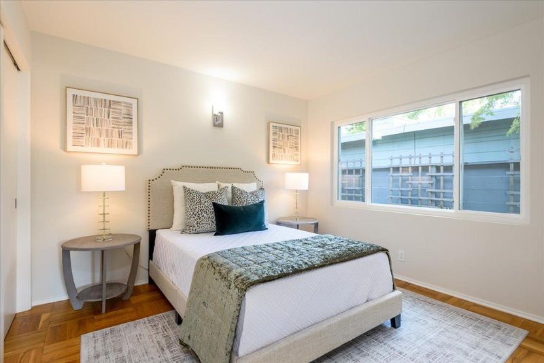
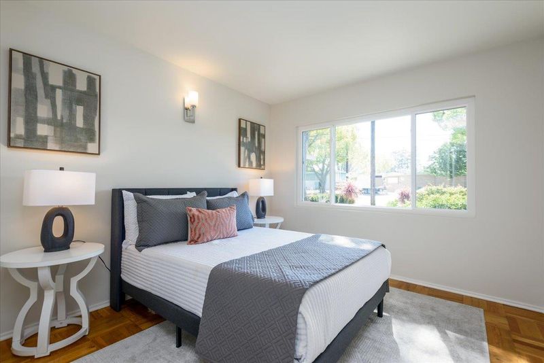
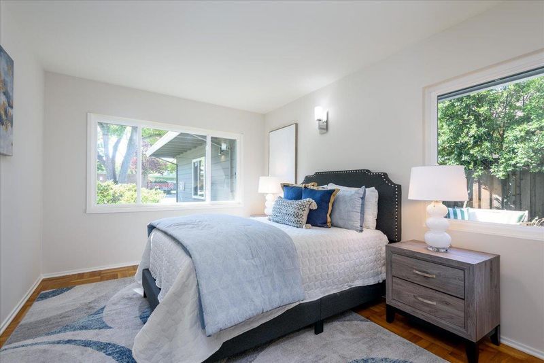
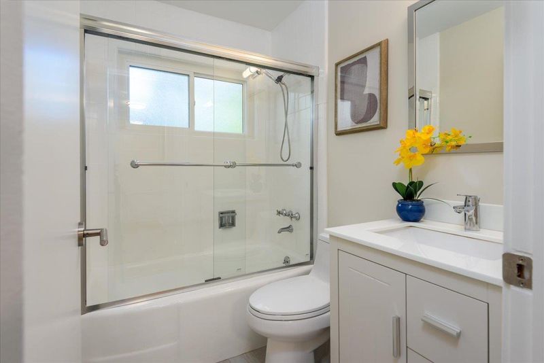
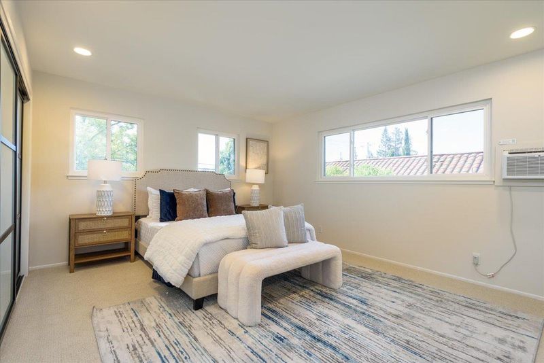
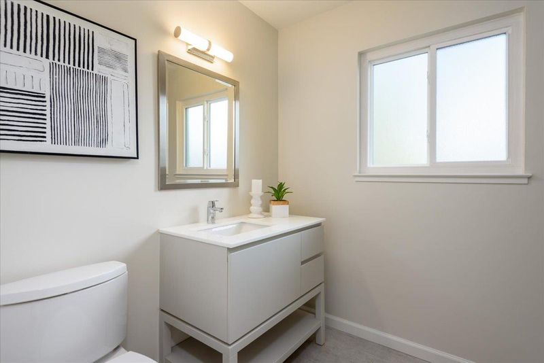
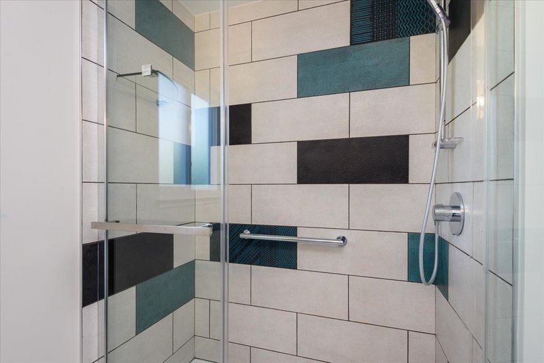
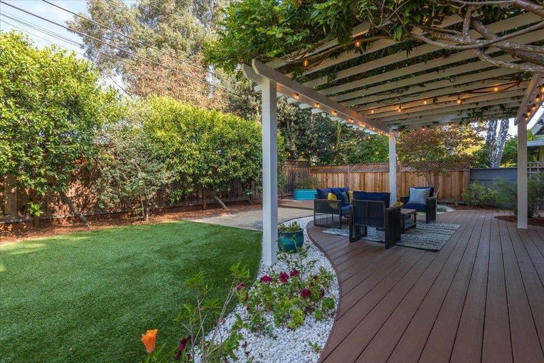
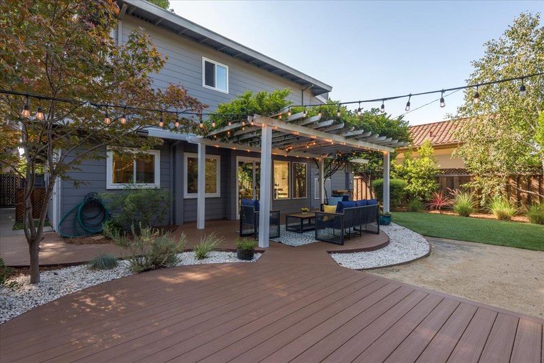
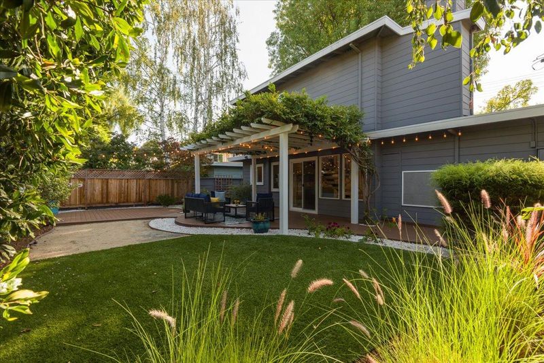
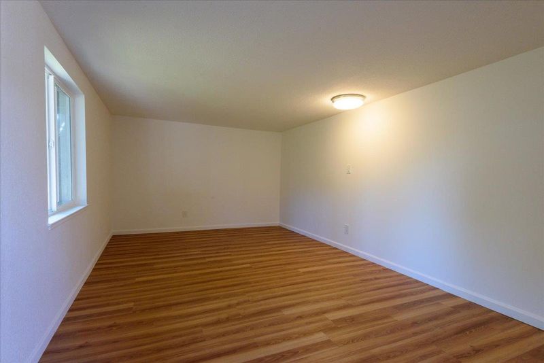
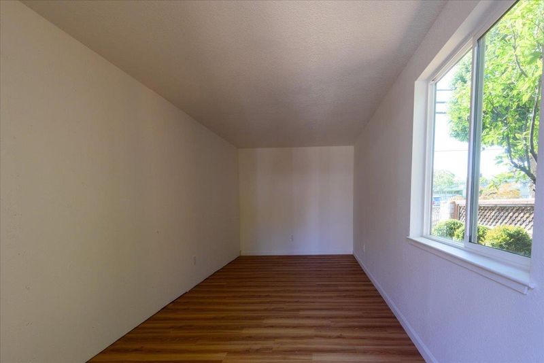
Light, bright, contemporary turn-key in St Claire Gardens! 4 bedrooms, 2 bathrooms including private upstairs primary room and bath. Hardwood floors throughout the downstairs open concept floor plan, plus sleek European style kitchen. Floor to ceiling living room windows offer beautiful views of the secret entry courtyard, and back yard entertainment areas. Low maintenance yards with auto sprinklers, faux grass, wisteria covered pergola, and multiple decks. Two car garage configured to two separate studios - ideal for working from home, guest rooms, or hang out spaces - easily changed back for indoor parking. Close to Mitchell Park Community Center, library, parks, shopping, top-rated schools, and transportation routes. Ideal Palo Alto living!

- Days on Market
- 0 days
- Current Status
- Active
- Original Price
- $3,295,000
- List Price
- $3,295,000
- On Market Date
- Sep 24, 2026
- Property Type
- Single Family Home
- Area
- 234 - Midtown
- Zip Code
- 94306
- MLS ID
- ML82062461
- APN
- 132-11-099
- Year Built
- 1951
- Stories in Building
- 2
- Possession
- COE
- Data Source
- MLSL
- Origin MLS System
- MLSListings, Inc.
Fairmeadow Elementary School
Public K-5 Elementary
Students: 445 Distance: 0.1mi
Jane Lathrop Stanford Middle School
Public 6-8 Middle
Students: 1137 Distance: 0.1mi
Achieve, Inc. School
Private K-12 Special Education, Combined Elementary And Secondary, Coed
Students: 63 Distance: 0.3mi
Wellspring International School
Private PK-5 Coed
Students: 12 Distance: 0.4mi
Herbert Hoover Elementary School
Public K-5 Elementary
Students: 395 Distance: 0.4mi
International School Of The Peninsula
Private 1-8 Elementary, Coed
Students: 574 Distance: 0.4mi
- Bed
- 4
- Bath
- 2
- Updated Bath, Full on Ground Floor, Showers over Tubs - 2+
- Parking
- 2
- Detached Garage
- SQ FT
- 1,512
- SQ FT Source
- Unavailable
- Lot SQ FT
- 5,876.0
- Lot Acres
- 0.134894 Acres
- Kitchen
- Countertop - Quartz, Dishwasher, Microwave, Oven Range - Electric
- Cooling
- Window / Wall Unit
- Dining Room
- Dining Area in Living Room, No Formal Dining Room
- Disclosures
- NHDS Report
- Family Room
- No Family Room
- Flooring
- Laminate, Carpet, Vinyl / Linoleum, Hardwood
- Foundation
- Concrete Slab
- Fire Place
- Living Room, Wood Burning
- Heating
- Central Forced Air
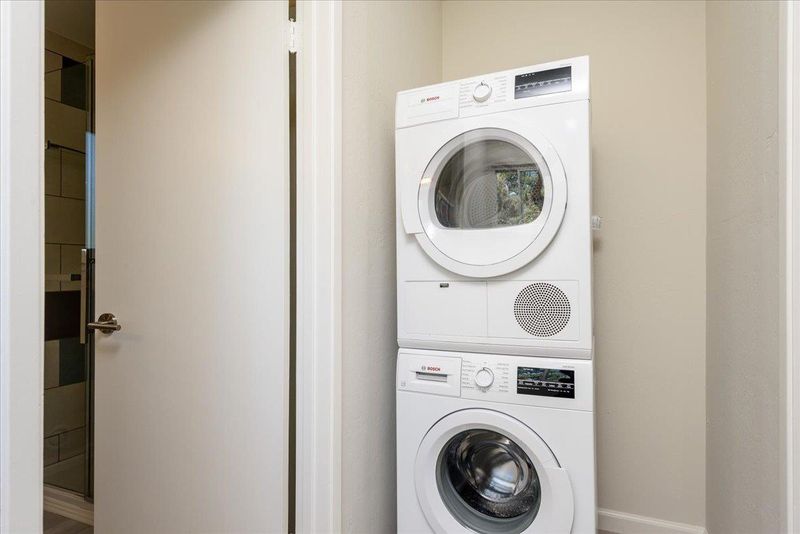
- Laundry
- Upper Floor, Inside
- Possession
- COE
- Fee
- Unavailable
MLS and other Information regarding properties for sale as shown in Theo have been obtained from various sources such as sellers, public records, agents and other third parties. This information may relate to the condition of the property, permitted or unpermitted uses, zoning, square footage, lot size/acreage or other matters affecting value or desirability. Unless otherwise indicated in writing, neither brokers, agents nor Theo have verified, or will verify, such information. If any such information is important to buyer in determining whether to buy, the price to pay or intended use of the property, buyer is urged to conduct their own investigation with qualified professionals, satisfy themselves with respect to that information, and to rely solely on the results of that investigation.
School data provided by GreatSchools. School service boundaries are intended to be used as reference only. To verify enrollment eligibility for a property, contact the school directly.