

$2,100,000
1,800
SQ FT
$1,167
SQ/FT
25400 Hulbert Road
@ HWY 128 - Anderson Valley, Yorkville

- 2 Bed
- 2 Bath
- 5 Park
- 1,800 sqft
- Yorkville
-

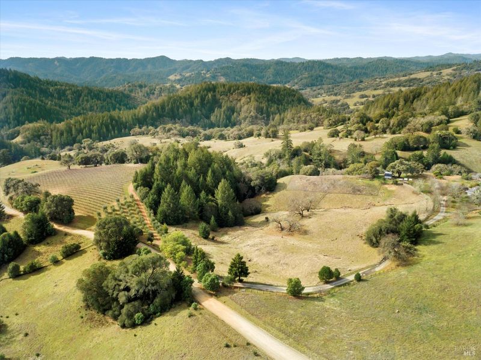
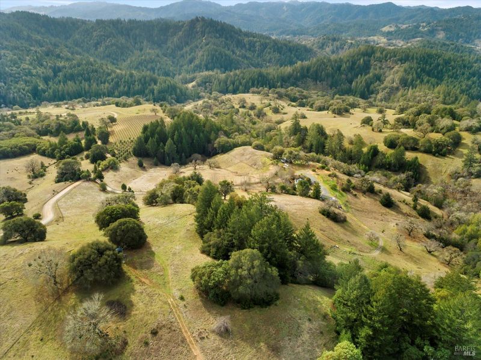
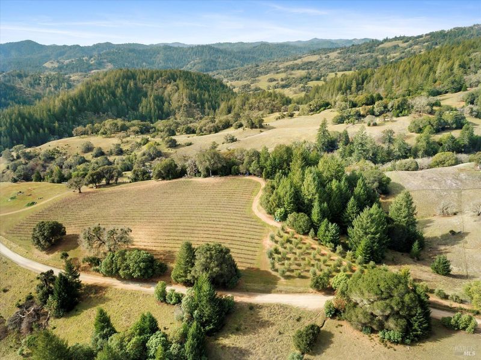
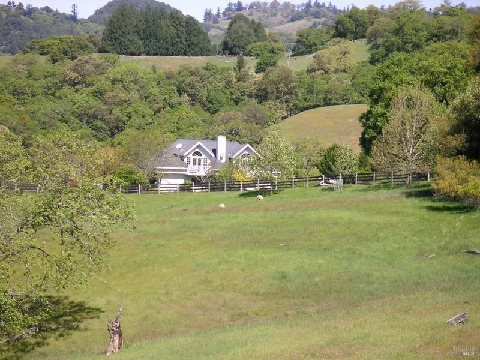
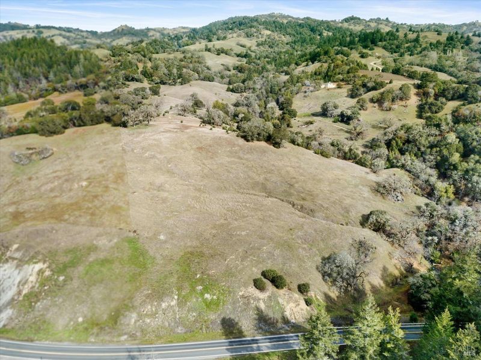
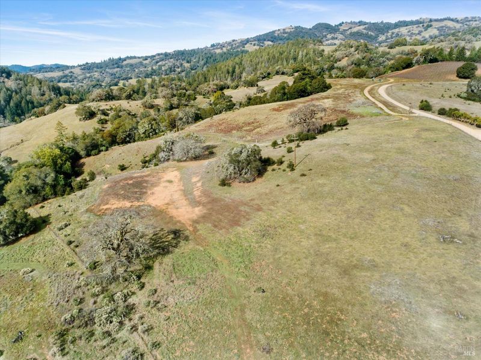
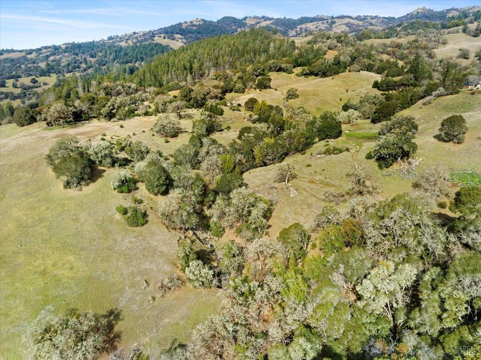
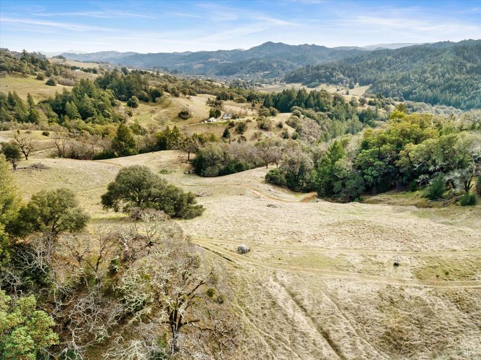
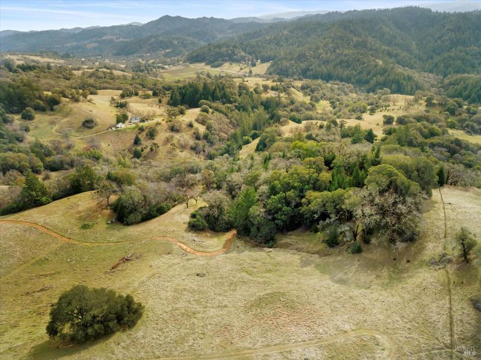
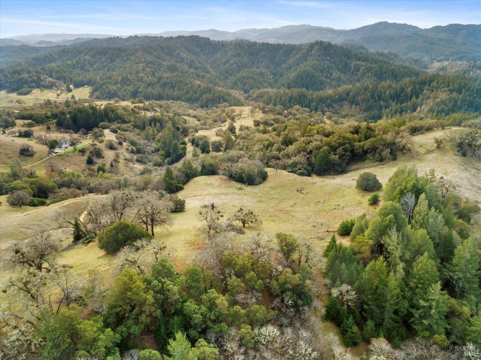
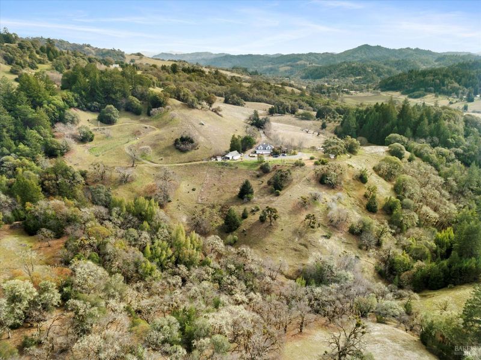
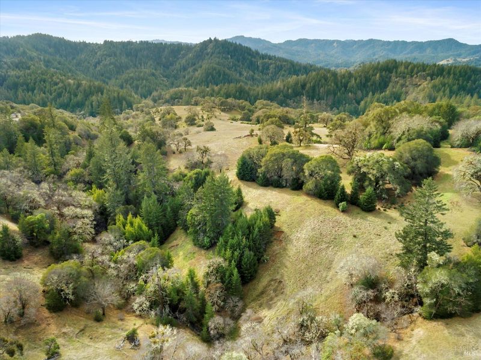
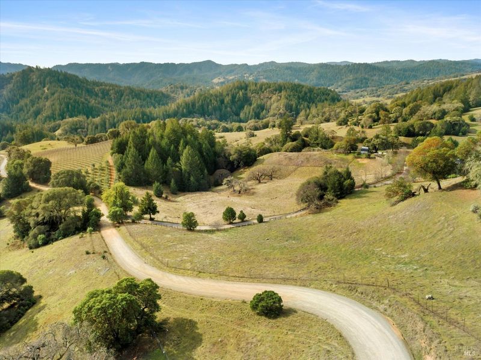
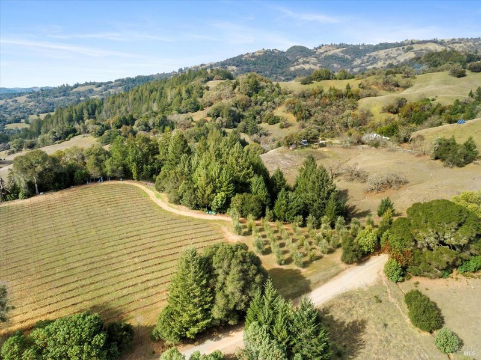
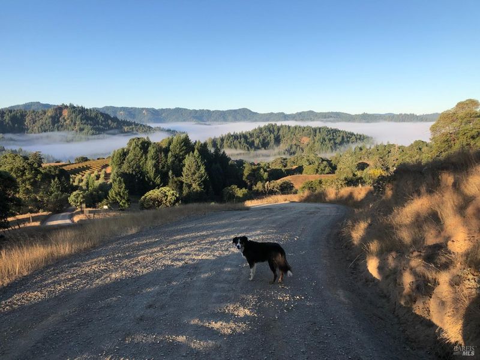
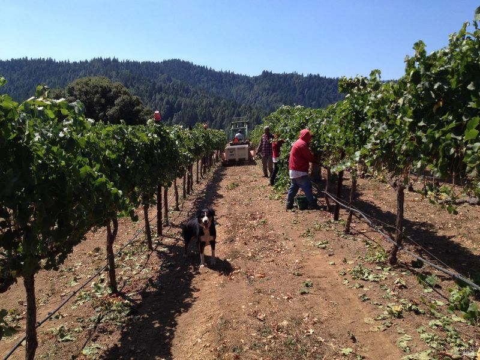
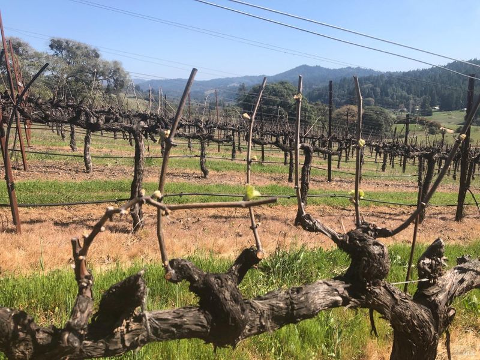
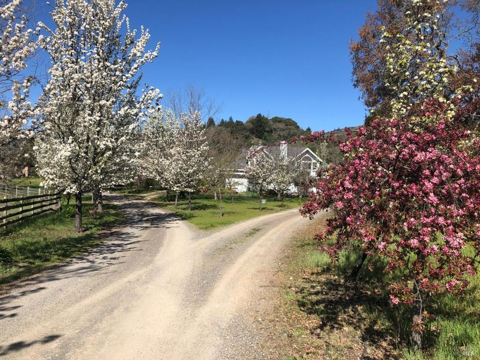
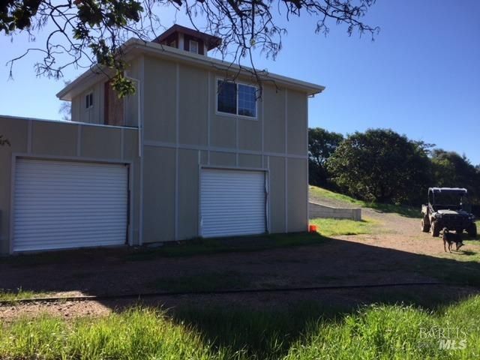
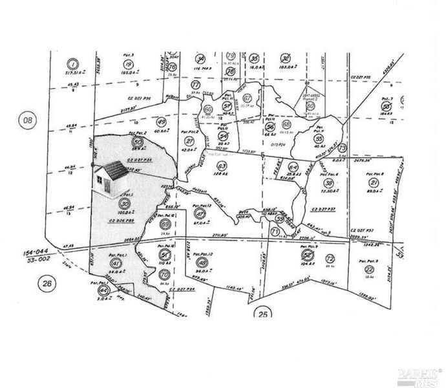
Located in southern Mendocino County, just off bucolic Highway 128, this extraordinary 217-acre private, gated estate encompasses four deeded parcels of oak-studded hills, rolling meadows, meandering creeks, and dramatic views in every direction. The two-story carriage house features two primary en-suite bedrooms, soaring cathedral ceilings, warm knotty-pine finishes, and an attached three-stall garage. Largely unchanged since 1993, the residence retains its original country character while providing an inviting canvas for thoughtful updates and personalization. Decades of stewardship are evident throughout the grounds, which include a 2.5-acre vineyard producing award-winning Pinot Noir, an established olive orchard, a variety of fruit trees, and multiple fenced gardens ideal for vegetables, flowers, and other crops. Improvements include a barn and multiple outbuildings, several wells and natural springs, and an extensive network of internal roads. A separate 2,200+ sq. ft. unfinished building, complete with an ADA-accessible bathroom, offers substantial potential for a variety of permitted uses. Rarely does an offering of this scale, beauty, and versatility become available in the Yorkville area. Combining privacy, productive acreage, abundant water resources, established improvements, and sweeping Mendocino County scenery, 25400 Hulbert Road provides an exceptional setting for a legacy estate, working homestead, agricultural retreat, or private country getaway.

- Days on Market
- 3 days
- Current Status
- Active
- Original Price
- List Price
- $2,100,000
- On Market Date
- Sep 23, 2026
- Property Type
- Single Family Residence
- Area
- Anderson Valley
- Zip Code
- 95494
- MLS ID
- 326080767
- APN
- 0492304400
- Year Built
- 1993
- Stories in Building
- 2
- Possession
- Close Of Escrow
- Data Source
- BAREIS
- Origin MLS System
Anderson Valley Junior-Senior High School
Public 7-12 Secondary
Students: 226 Distance: 10.0mi
Anderson Valley Adult
Public n/a Adult Education
Students: NA Distance: 11.2mi
Anderson Valley Elementary School
Public K-6 Elementary
Students: 254 Distance: 11.2mi
Rancheria Continuation School
Public 9-12 Continuation
Students: 9 Distance: 11.2mi
Ukiah Junior Academy
Private K-10 Combined Elementary And Secondary, Religious, Coed
Students: 127 Distance: 13.1mi
Jefferson Elementary School
Public K-4 Elementary
Students: 536 Distance: 13.6mi
- Bed
- 2
- Bath
- 2
- Tile, Tub w/Shower Over
- Parking
- 5
- Garage Faces Side, Uncovered Parking Spaces 2+
- SQ FT
- 1,800
- SQ FT Source
- Owner
- Lot SQ FT
- 9,452,520.0
- Lot Acres
- 217.0 Acres
- Kitchen
- Tile Counters
- Cooling
- Ceiling Fan(s), Window Unit(s)
- Disclosures
- Offer As Is
- Living Room
- Cathedral/Vaulted, Deck Attached, Skylight(s)
- Flooring
- Carpet, Laminate
- Foundation
- Concrete
- Fire Place
- Wood Burning, Wood Burning Stove
- Heating
- Wood Stove
- Laundry
- Ground Floor, Hookups Only
- Upper Level
- Bedroom(s), Full Bath(s), Kitchen, Living Room
- Main Level
- Bedroom(s), Full Bath(s), Garage
- Views
- Hills, Valley, Vineyard
- Possession
- Close Of Escrow
- Basement
- None
- Fee
- $0
MLS and other Information regarding properties for sale as shown in Theo have been obtained from various sources such as sellers, public records, agents and other third parties. This information may relate to the condition of the property, permitted or unpermitted uses, zoning, square footage, lot size/acreage or other matters affecting value or desirability. Unless otherwise indicated in writing, neither brokers, agents nor Theo have verified, or will verify, such information. If any such information is important to buyer in determining whether to buy, the price to pay or intended use of the property, buyer is urged to conduct their own investigation with qualified professionals, satisfy themselves with respect to that information, and to rely solely on the results of that investigation.
School data provided by GreatSchools. School service boundaries are intended to be used as reference only. To verify enrollment eligibility for a property, contact the school directly.