

$825,000
1,378
SQ FT
$599
SQ/FT
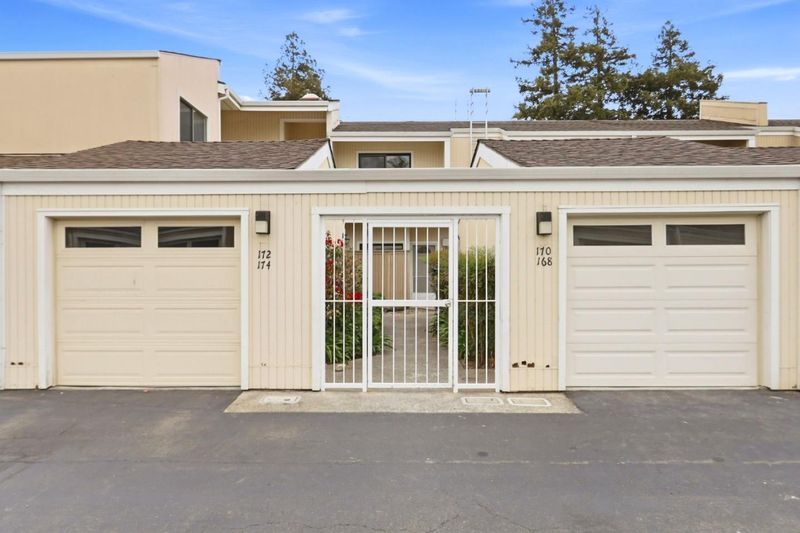
170 Marylinn Drive
@ Abel - 6 - Milpitas, Milpitas

- 2 Bed
- 3 (2/1) Bath
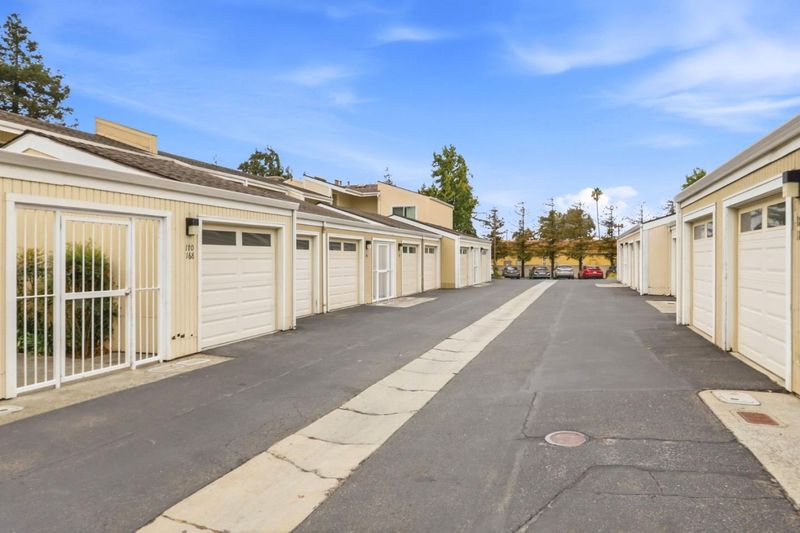
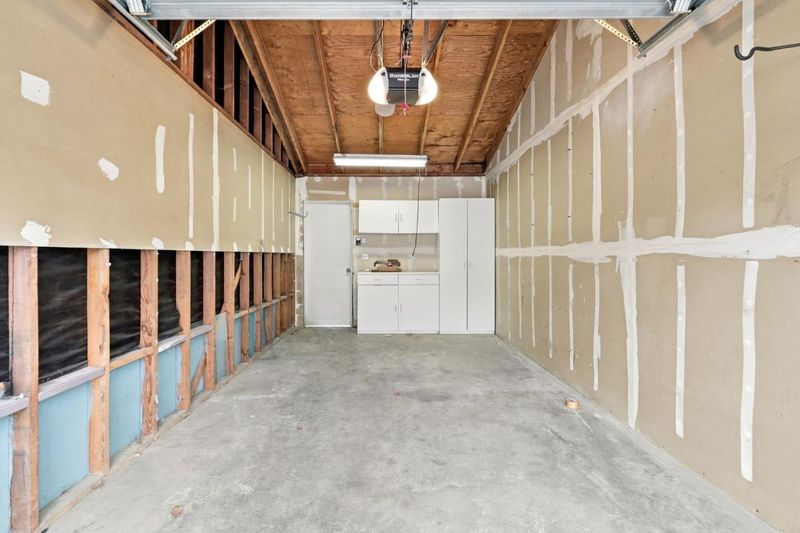
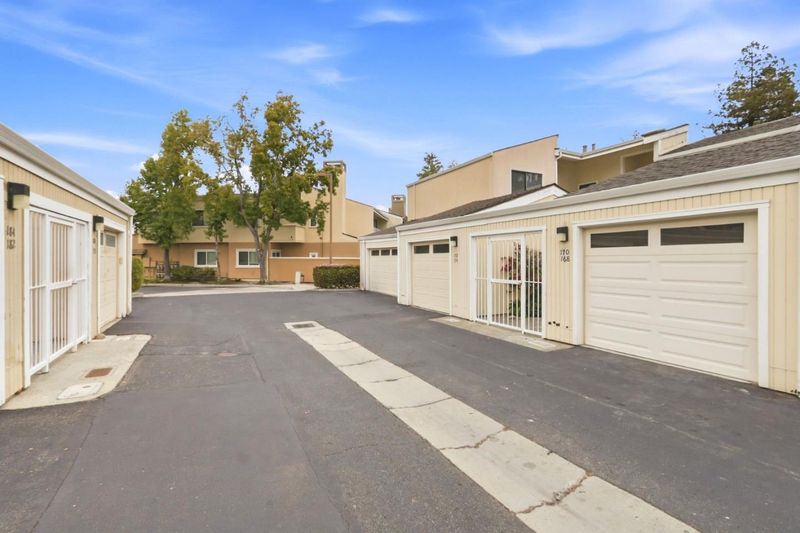
- 1 Park
- 1,378 sqft
- Milpitas
-

-
Sat Sep 26, 1:00 pm - 4:00 pm
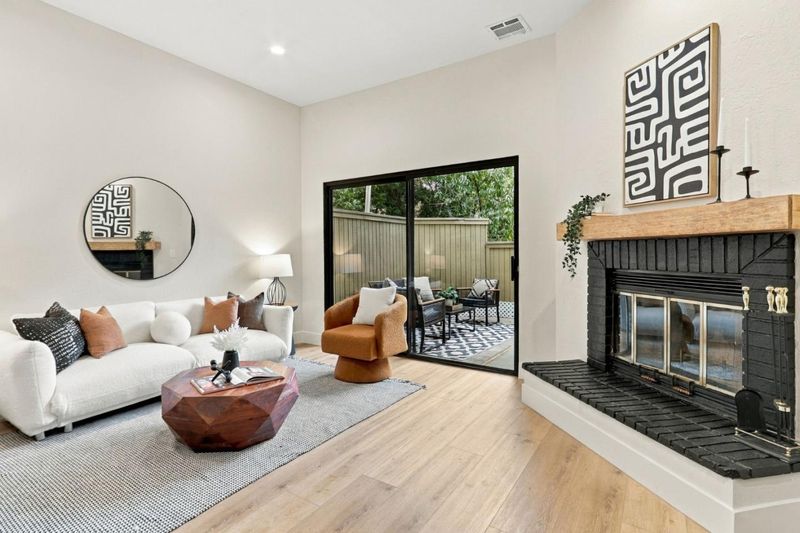
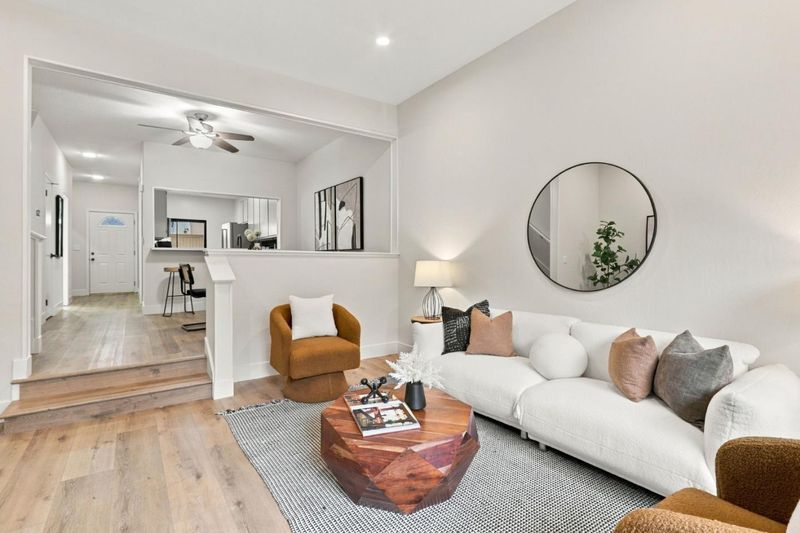
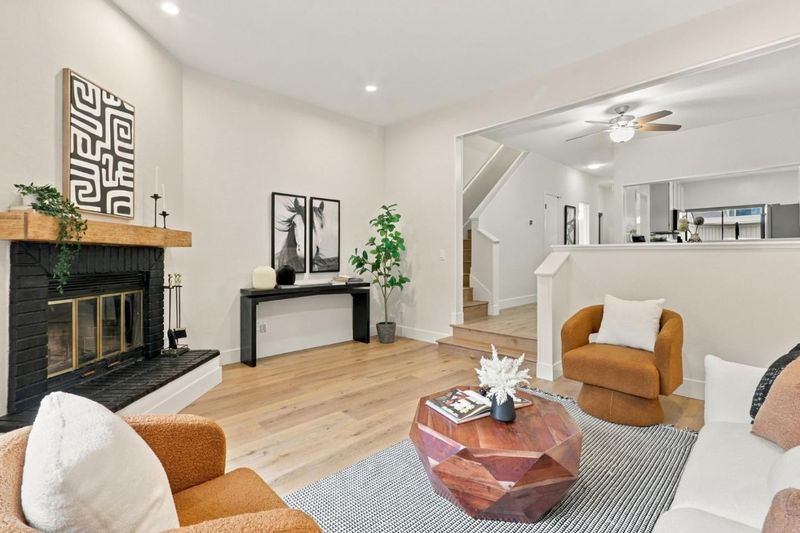
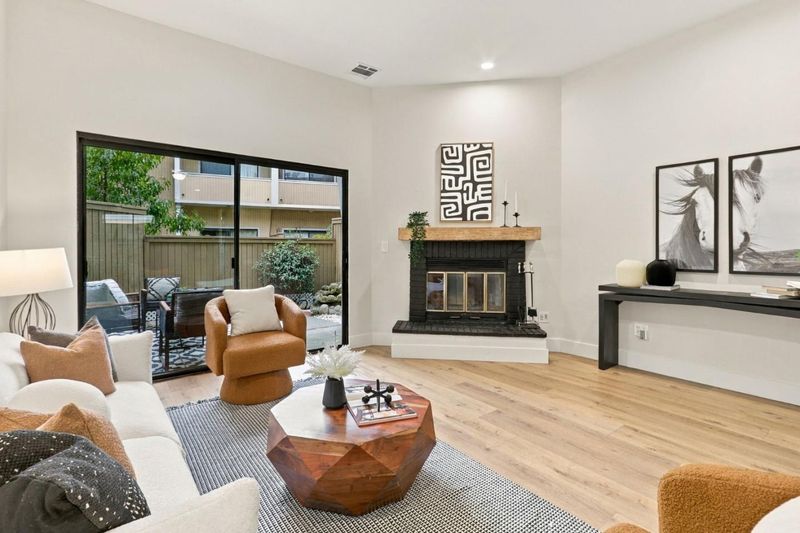
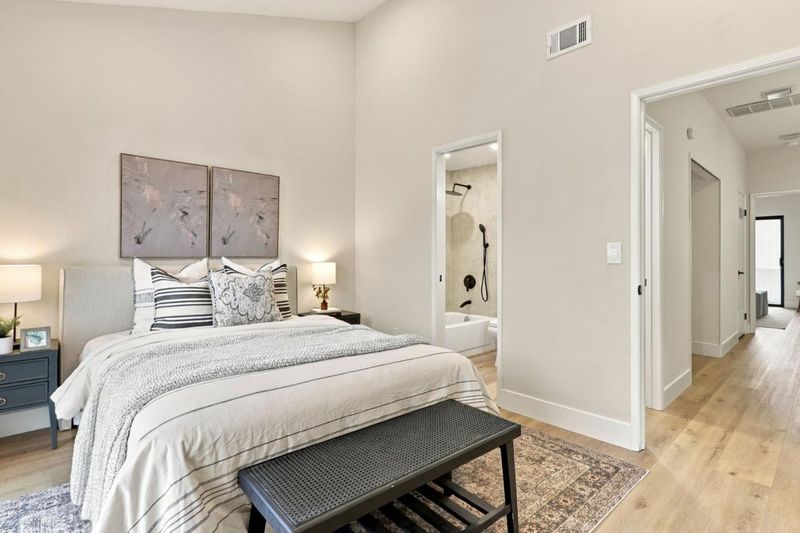
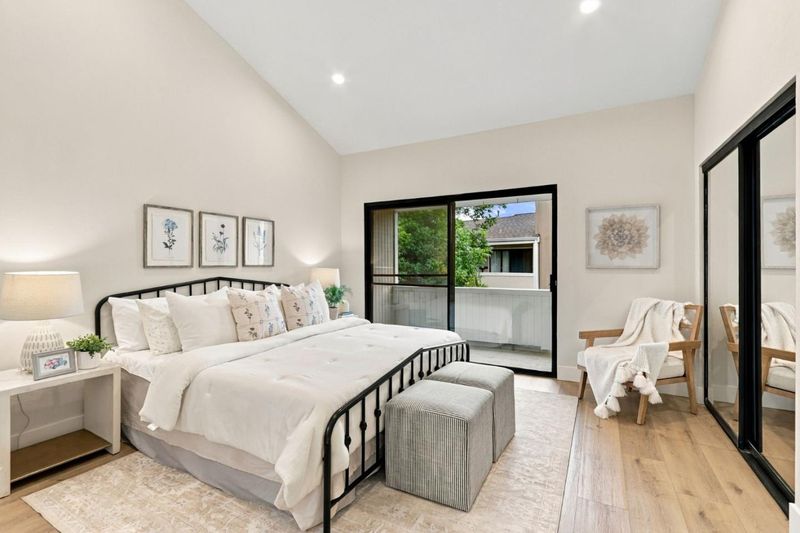
Beautifully updated Milpitas home, centrally located and excellent Milpitas Schools!
-
Sun Sep 27, 1:00 pm - 4:00 pm
Beautifully updated Milpitas home, centrally located and excellent Milpitas Schools!
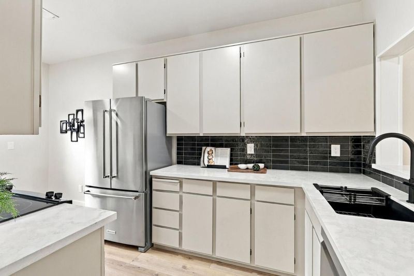
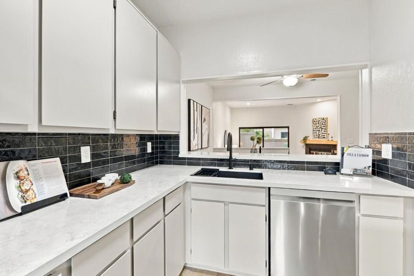
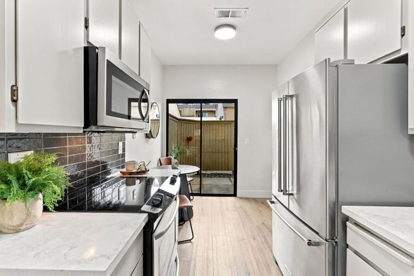
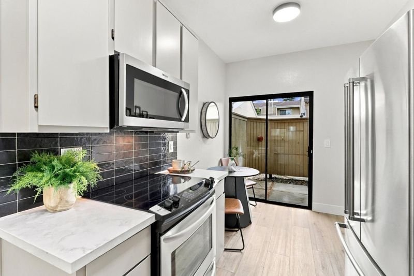
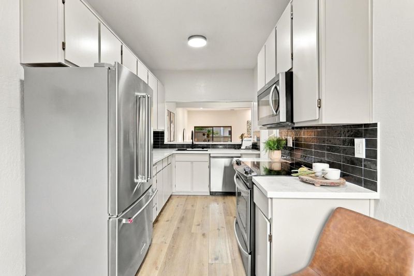
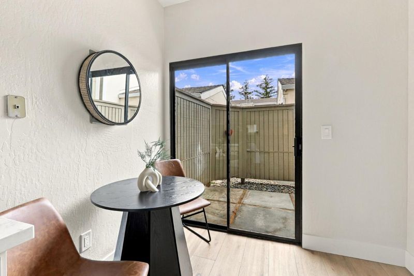
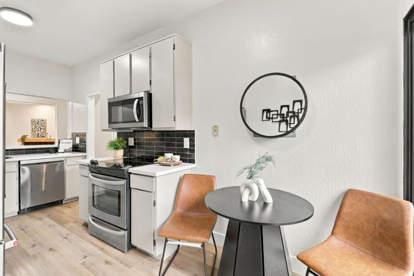
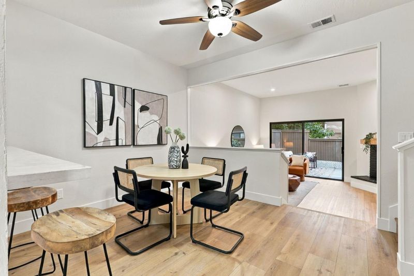
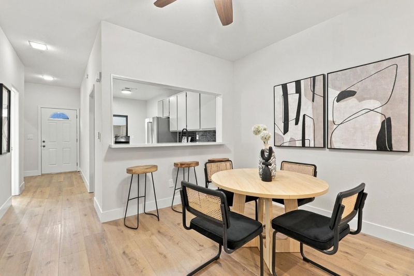
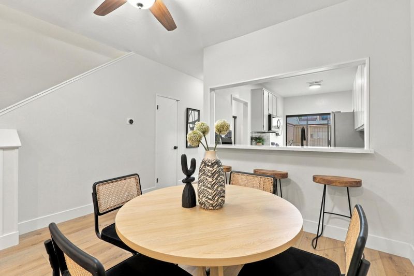
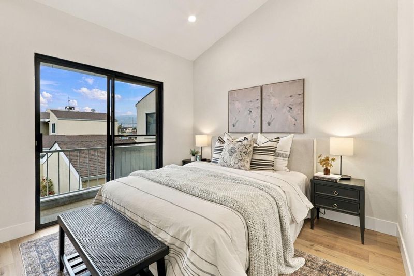
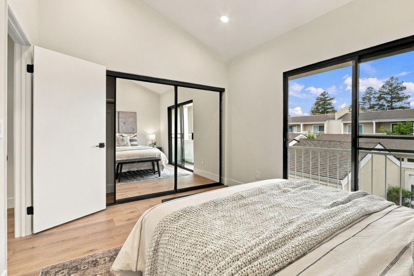
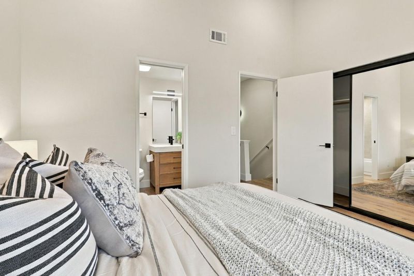
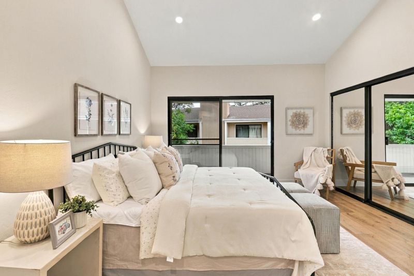
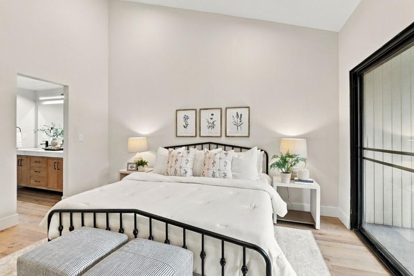
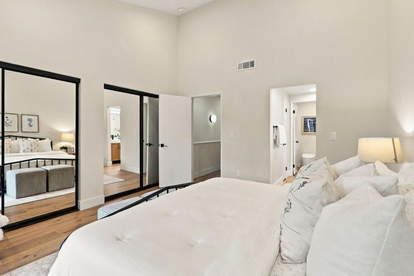
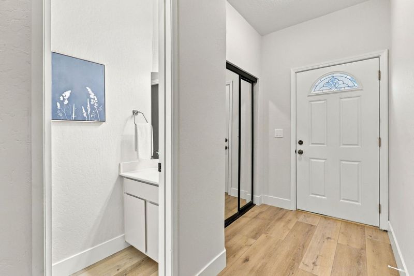
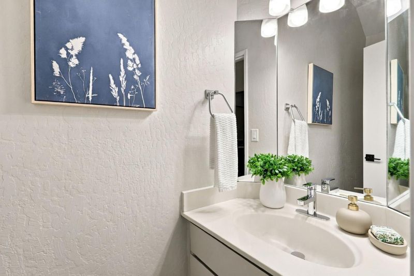
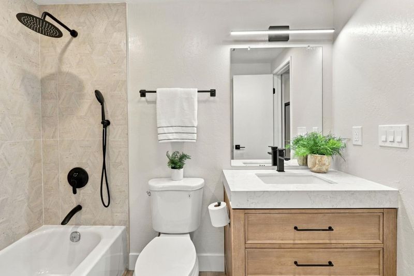
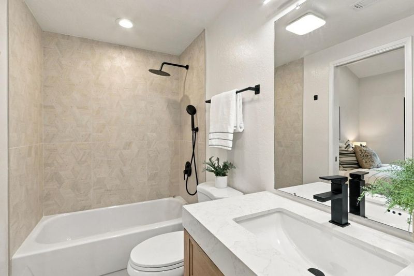
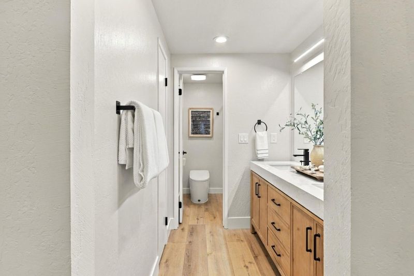
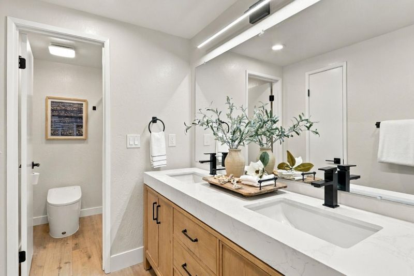
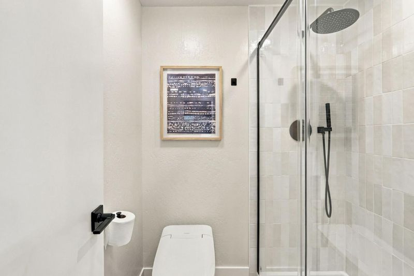
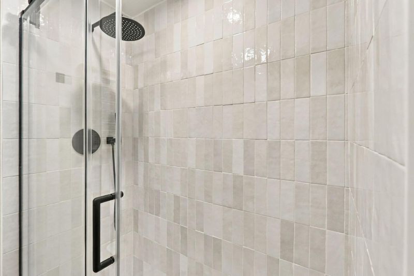
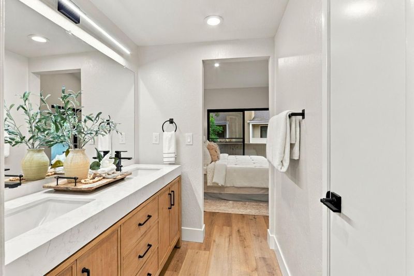
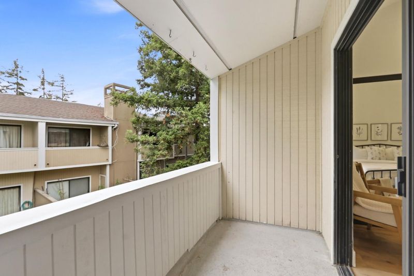
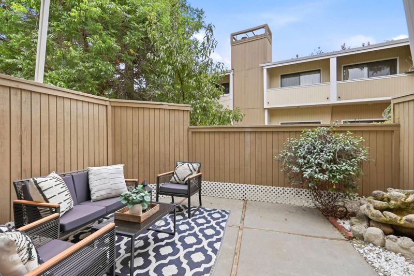
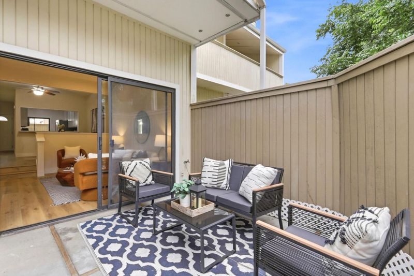
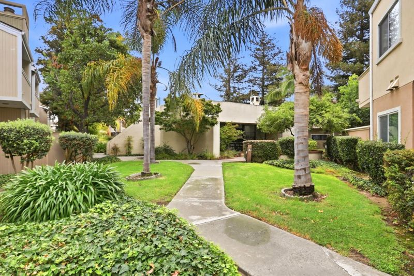
Welcome to this beautifully updated Milpitas home, thoughtfully refreshed with modern finishes and move-in-ready appeal. The kitchen features refaced cabinetry, new quartz countertops, designer tile backsplash, new sink and garbage disposal, plus a new dishwasher and refrigerator. All bathrooms have been tastefully remodeled with European tile, updated vanities, sinks, fixtures, shower enclosures, and modern finishes. Additional improvements include new switches and electrical outlets throughout, LED recessed lighting, luxury SPC flooring, modern baseboards, and fresh interior paint throughout, including baseboards and window trim. Ideally located with easy access to Highways 680, 880, and 237, this home is close to major Silicon Valley employers, shopping, dining, and highly rated Milpitas schools, including Anthony Spangler Elementary, Thomas Russell Middle School, and Milpitas High School. A beautifully refreshed home offering style, comfort, and convenience in a desirable Milpitas location.

- Days on Market
- 2 days
- Current Status
- Active
- Original Price
- $825,000
- List Price
- $825,000
- On Market Date
- Sep 23, 2026
- Property Type
- Condominium
- Area
- 6 - Milpitas
- Zip Code
- 95035
- MLS ID
- ML82062360
- APN
- 022-40-013
- Year Built
- 1983
- Stories in Building
- 2
- Possession
- COE
- Data Source
- MLSL
- Origin MLS System
- MLSListings, Inc.
Plantation Christian
Private 1-12 Religious, Coed
Students: 24 Distance: 0.2mi
Curtner Elementary School
Public K-6 Elementary
Students: 730 Distance: 0.3mi
Anthony Spangler Elementary School
Public K-6 Elementary
Students: 589 Distance: 0.5mi
St. John the Baptist Catholic School
Private PK-8 Elementary, Religious, Coed
Students: 202 Distance: 0.7mi
Main Street Montessori
Private PK-3 Coed
Students: 50 Distance: 1.0mi
Milpitas High School
Public 9-12 Secondary, Coed
Students: 3177 Distance: 1.1mi
- Bed
- 2
- Bath
- 3 (2/1)
- Half on Ground Floor, Showers over Tubs - 2+
- Parking
- 1
- Parking Area
- SQ FT
- 1,378
- SQ FT Source
- Unavailable
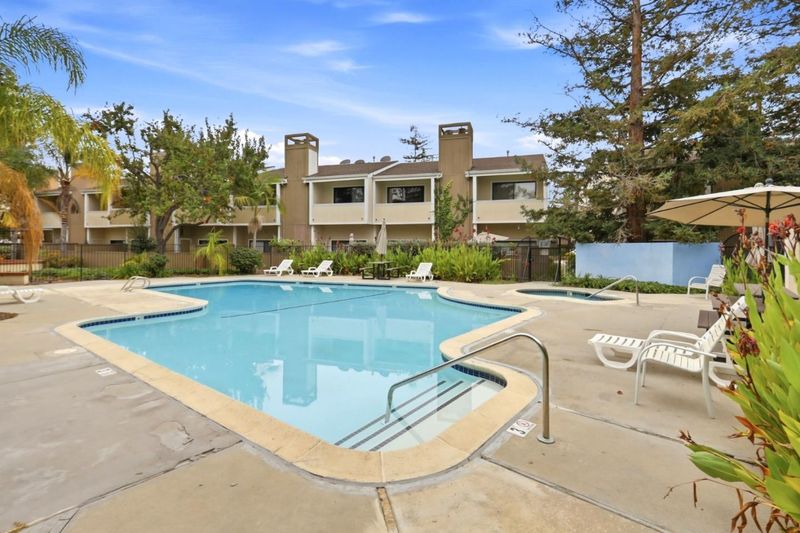
- Pool Info
- Community Facility
- Kitchen
- Countertop - Granite, Dishwasher, Microwave, Oven - Electric, Oven Range, Refrigerator
- Cooling
- Central AC
- Dining Room
- Eat in Kitchen, No Formal Dining Room
- Disclosures
- NHDS Report
- Family Room
- No Family Room
- Flooring
- Tile, Wood
- Foundation
- Concrete Slab
- Fire Place
- Wood Burning
- Heating
- Central Forced Air
- Laundry
- Upper Floor
- Possession
- COE
- * Fee
- $498
- Name
- Willowgreen Condo Owner Association
- Phone
- 800-310-6552
- *Fee includes
- Management Fee, Reserves, Roof, Common Area Electricity, Insurance - Common Area, and Maintenance - Common Area
MLS and other Information regarding properties for sale as shown in Theo have been obtained from various sources such as sellers, public records, agents and other third parties. This information may relate to the condition of the property, permitted or unpermitted uses, zoning, square footage, lot size/acreage or other matters affecting value or desirability. Unless otherwise indicated in writing, neither brokers, agents nor Theo have verified, or will verify, such information. If any such information is important to buyer in determining whether to buy, the price to pay or intended use of the property, buyer is urged to conduct their own investigation with qualified professionals, satisfy themselves with respect to that information, and to rely solely on the results of that investigation.
School data provided by GreatSchools. School service boundaries are intended to be used as reference only. To verify enrollment eligibility for a property, contact the school directly.