

$695,000
1,369
SQ FT
$508
SQ/FT
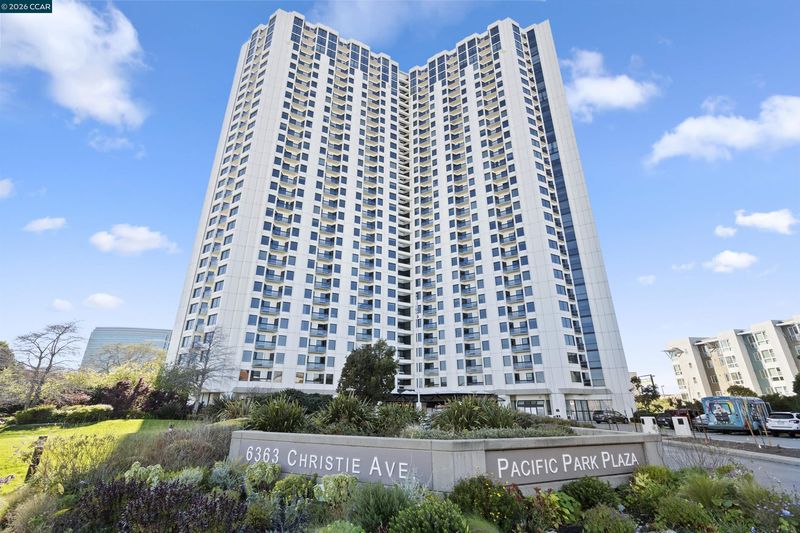
6363 Christie Ave, #1226
@ 64th St. - Emeryville

- 2 Bed
- 2 Bath
- 1 Park
- 1,369 sqft
- Emeryville
-

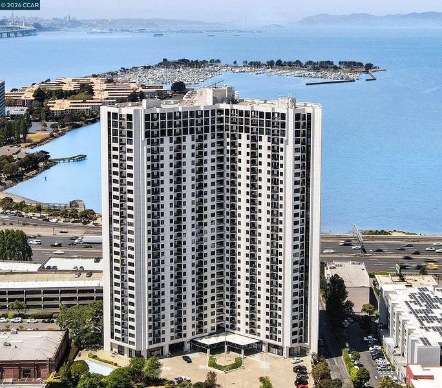
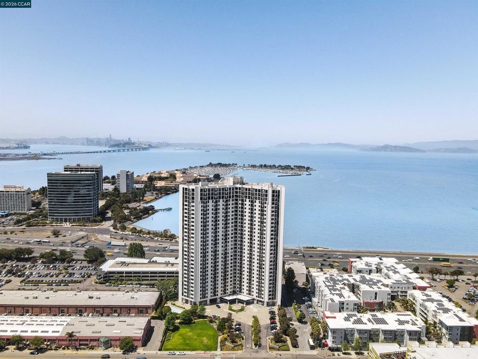
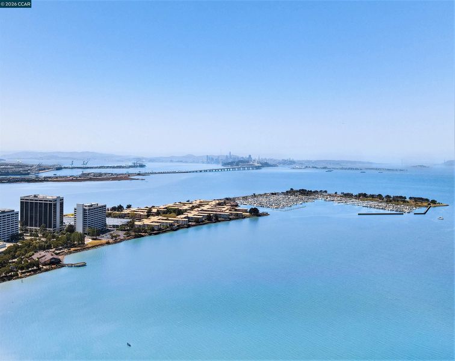
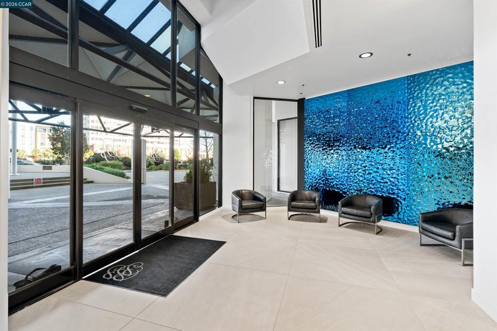
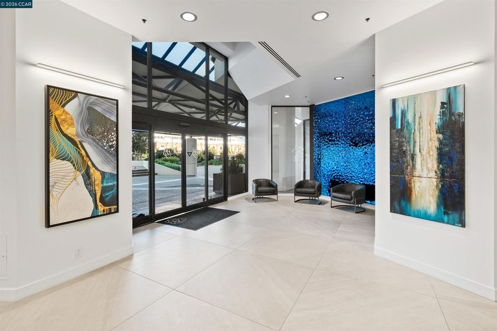
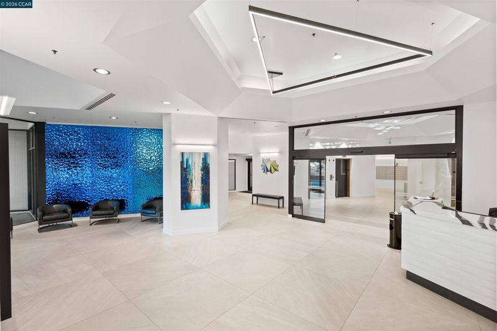
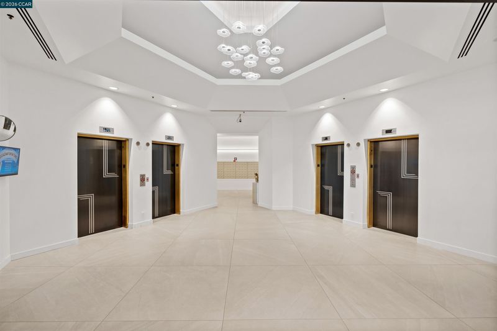
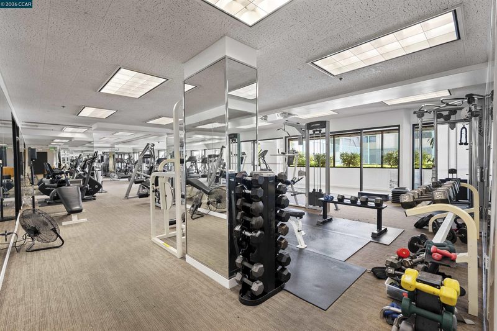
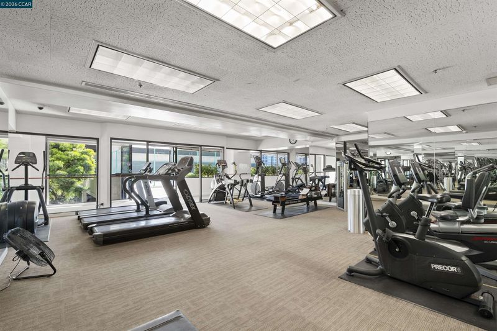
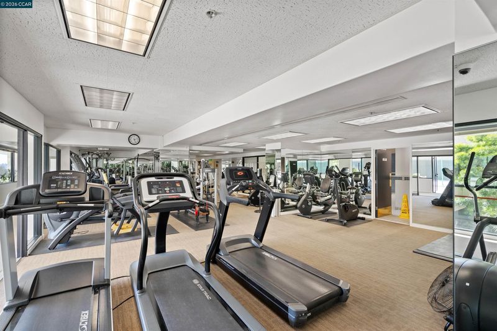
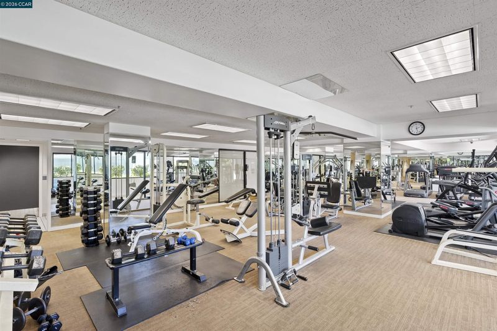
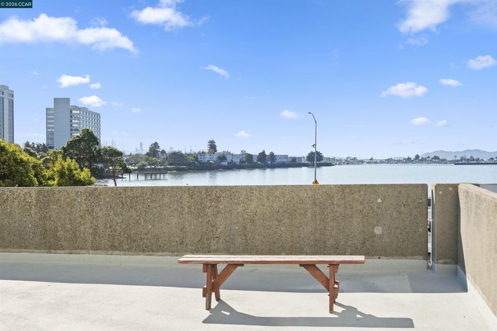
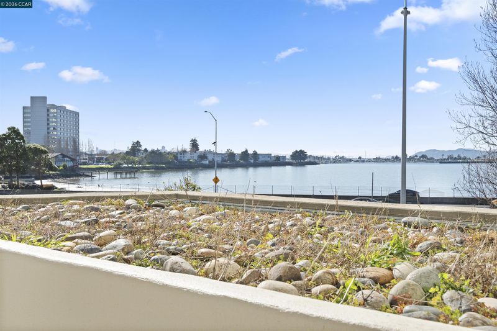
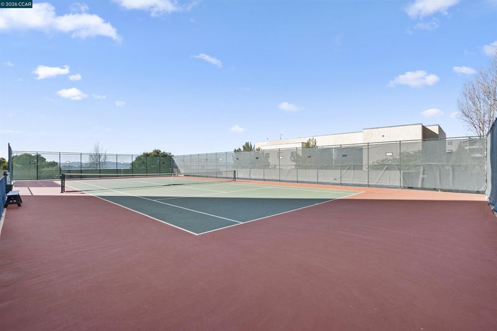
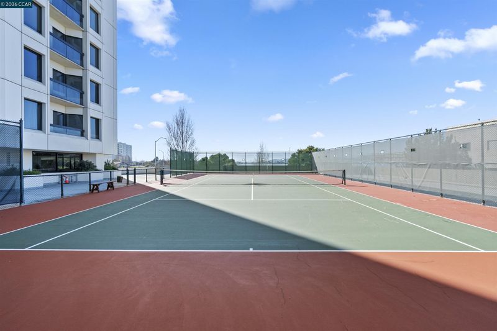
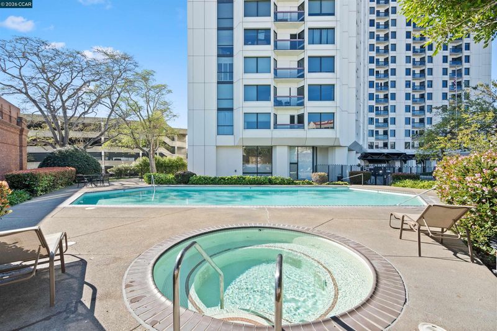
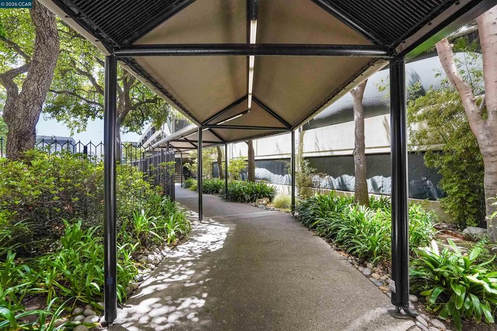
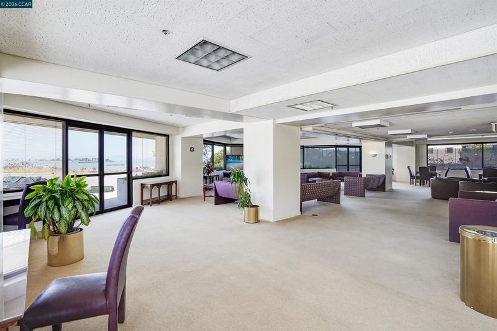
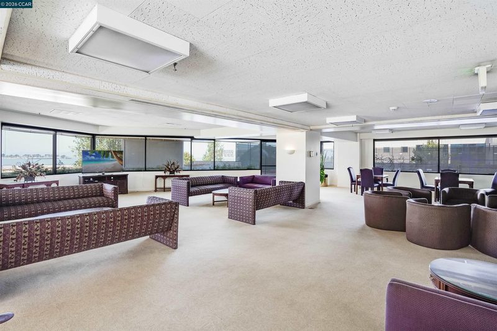
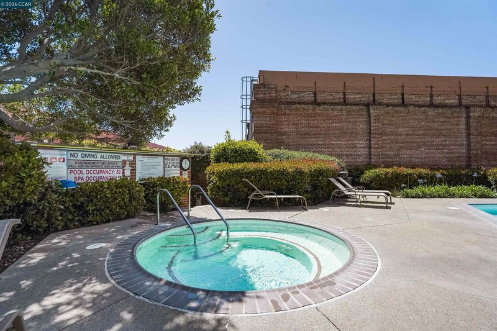
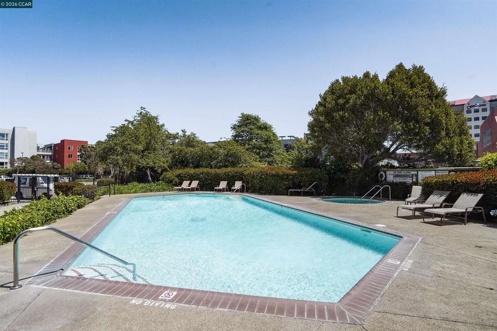
Exquisite San Francisco Bay views from this sun-drenched corner end unit with wrap-around windows and 2 balconies facing South and West! This 12th-story residence offers the perfect blend of privacy and open-concept design in the prestigious Pacific Park Plaza, Emeryville’s Premier Luxury high-rise with resort-style amenities and urban convenience. Sip your morning coffee overlooking the Bay, or your evening wine while you take in the glorious sunset views. This community has On-site tennis courts, a 24-hour fitness center, a heated swimming pool, a spa, sauna, numerous organized community activities, plus 24/7 concierge at the front desk! Located in the ultimate commuter hub, you are a brief stroll from Emeryville’s Public Market eateries, premier shopping, dining and entertainment at the Bay Street Shopping Center, express busses to San Francisco, and a free shuttle to BART!

- Current Status
- New
- Original Price
- $695,000
- List Price
- $695,000
- On Market Date
- Sep 23, 2026
- Property Type
- Condominium
- D/N/S
- Emeryville
- Zip Code
- 94608
- MLS ID
- 41149185
- APN
- 491531224
- Year Built
- 1984
- Stories in Building
- 1
- Possession
- Close Of Escrow, Negotiable
- Data Source
- MAXEBRDI
- Origin MLS System
- CONTRA COSTA
Pacific Rim International
Private K-6 Elementary, Coed
Students: 74 Distance: 0.6mi
Aspire Berkley Maynard Academy
Charter K-8 Elementary
Students: 587 Distance: 0.7mi
Anna Yates Elementary School
Public K-8 Elementary
Students: 534 Distance: 0.7mi
Yu Ming Charter School
Charter K-8
Students: 445 Distance: 0.8mi
Emery Secondary School
Public 9-12 Secondary
Students: 183 Distance: 0.9mi
Global Montessori International School
Private K-2
Students: 6 Distance: 0.9mi
- Bed
- 2
- Bath
- 2
- Parking
- 1
- Detached, Garage, Guest, Electric Vehicle Charging Station(s)
- SQ FT
- 1,369
- SQ FT Source
- Public Records
- Lot SQ FT
- 224,047.0
- Lot Acres
- 5.14 Acres
- Pool Info
- In Ground, Community
- Kitchen
- Dishwasher, Electric Range, Refrigerator, 220 Volt Outlet, Breakfast Bar, Electric Range/Cooktop, Disposal
- Cooling
- Wall/Window Unit(s)
- Disclosures
- Nat Hazard Disclosure, Other - Call/See Agent, HOA Rental Restrictions
- Entry Level
- 12
- Exterior Details
- Front Yard, Side Yard
- Flooring
- Linoleum, Carpet
- Foundation
- Fire Place
- None
- Heating
- Wall Furnace
- Laundry
- Laundry Room, Common Area, Coin Operated
- Main Level
- 2 Bedrooms, 2 Baths, Primary Bedrm Suite - 1, Laundry Facility, No Steps to Entry
- Possession
- Close Of Escrow, Negotiable
- Architectural Style
- Contemporary
- Construction Status
- Existing
- Additional Miscellaneous Features
- Front Yard, Side Yard
- Location
- Other
- Roof
- Unknown
- Water and Sewer
- Public
- Fee
- $908
MLS and other Information regarding properties for sale as shown in Theo have been obtained from various sources such as sellers, public records, agents and other third parties. This information may relate to the condition of the property, permitted or unpermitted uses, zoning, square footage, lot size/acreage or other matters affecting value or desirability. Unless otherwise indicated in writing, neither brokers, agents nor Theo have verified, or will verify, such information. If any such information is important to buyer in determining whether to buy, the price to pay or intended use of the property, buyer is urged to conduct their own investigation with qualified professionals, satisfy themselves with respect to that information, and to rely solely on the results of that investigation.
School data provided by GreatSchools. School service boundaries are intended to be used as reference only. To verify enrollment eligibility for a property, contact the school directly.