

$799,000
1,058
SQ FT
$755
SQ/FT
981 60Th St
@ Stanford - Nobe, Oakland

- 2 Bed
- 1 Bath
- 1 Park
- 1,058 sqft
- Oakland
-

-
Sat Sep 26, 2:00 pm - 4:30 pm
COPY
-
Sun Sep 27, 2:00 pm - 4:30 pm
COPY
-
Sun Oct 4, 2:00 pm - 4:30 pm
COPY
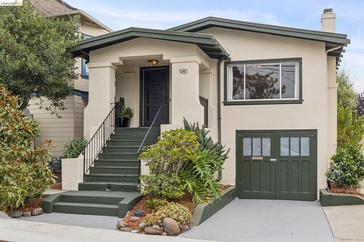
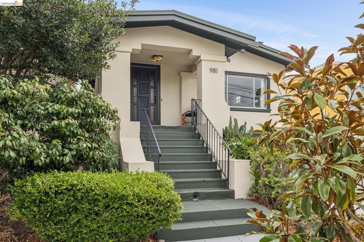
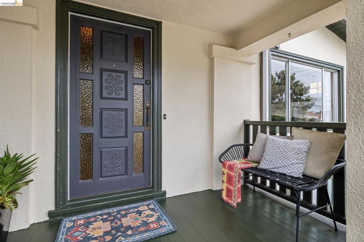
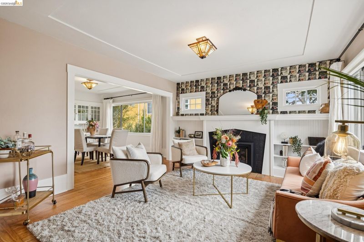
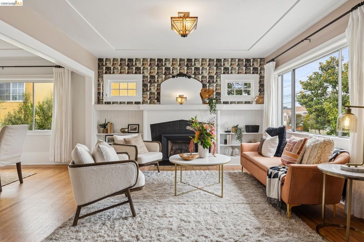
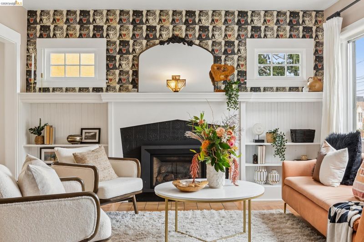
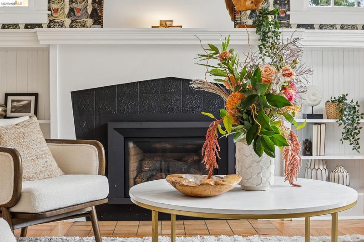
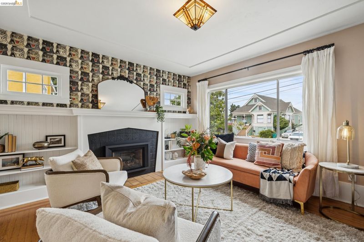
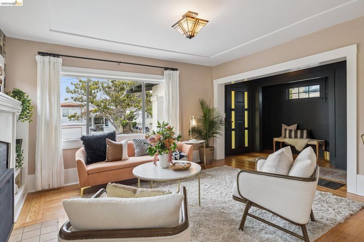
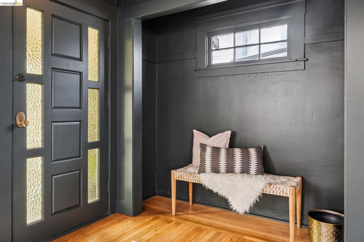
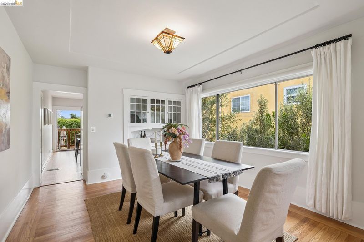
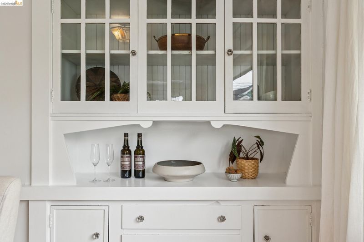
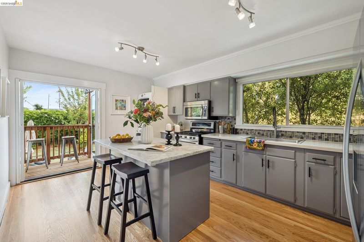
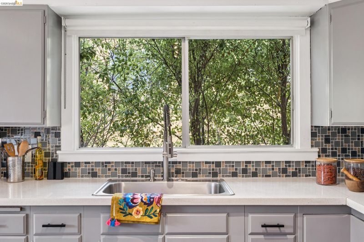
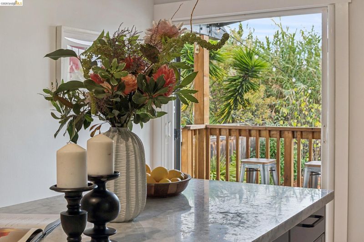
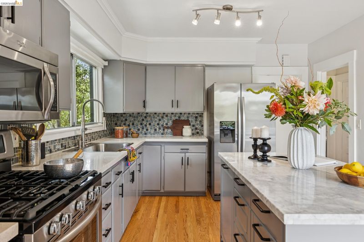
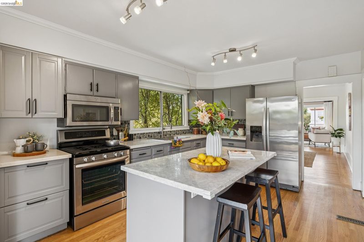
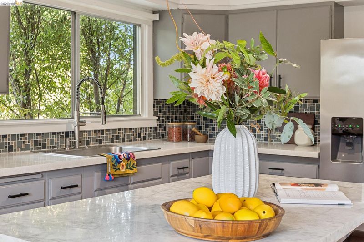
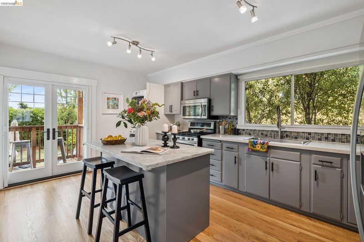
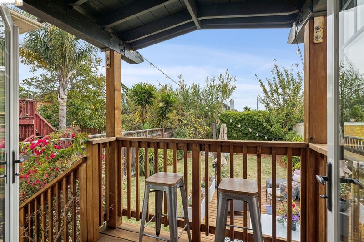
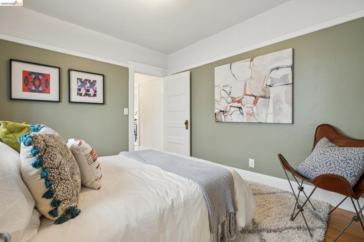
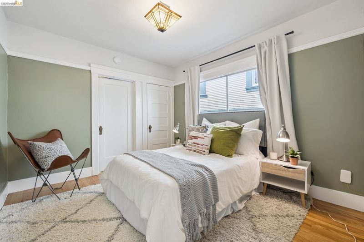
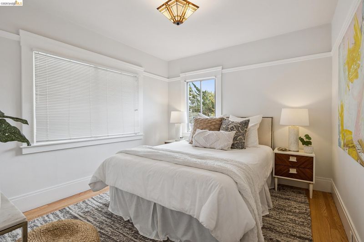
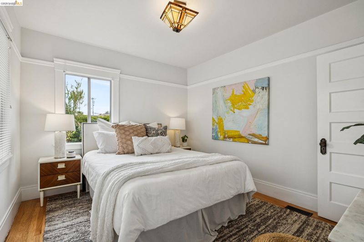
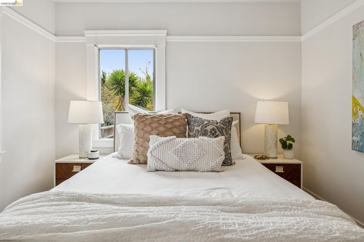
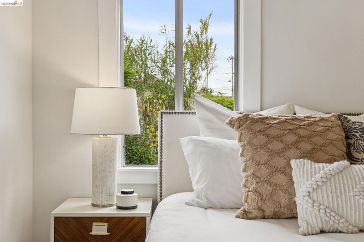
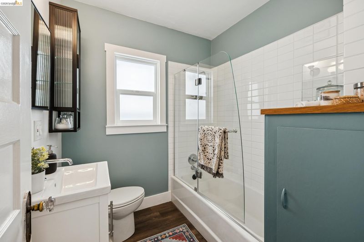
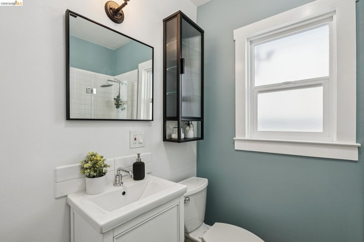
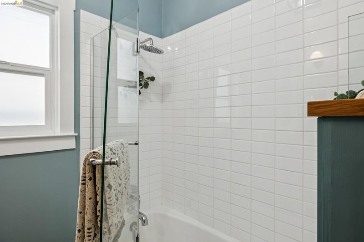
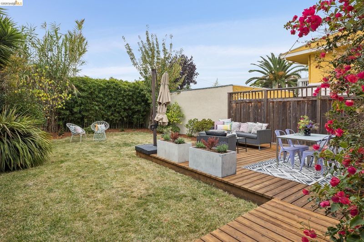
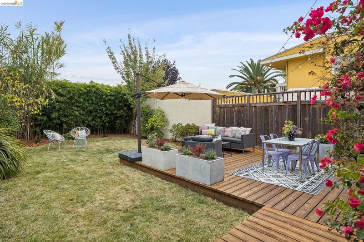
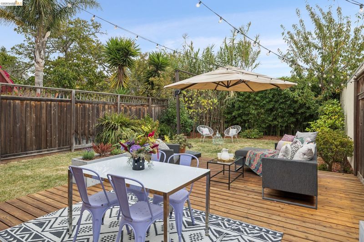
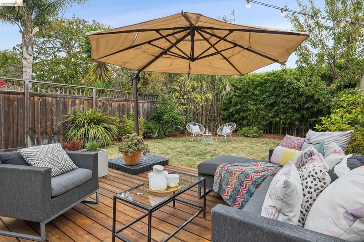
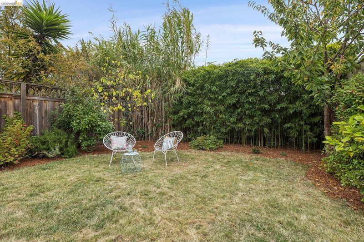
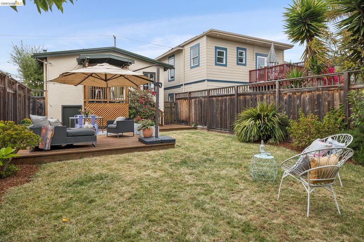
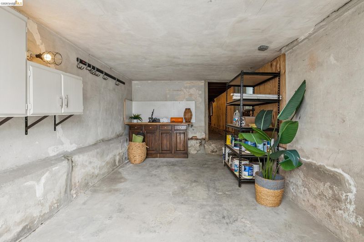
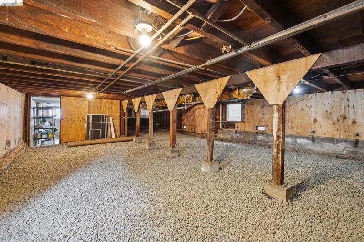
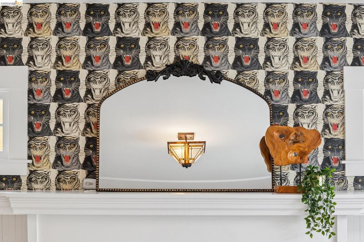
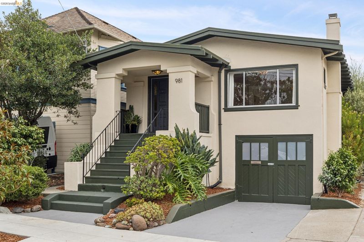
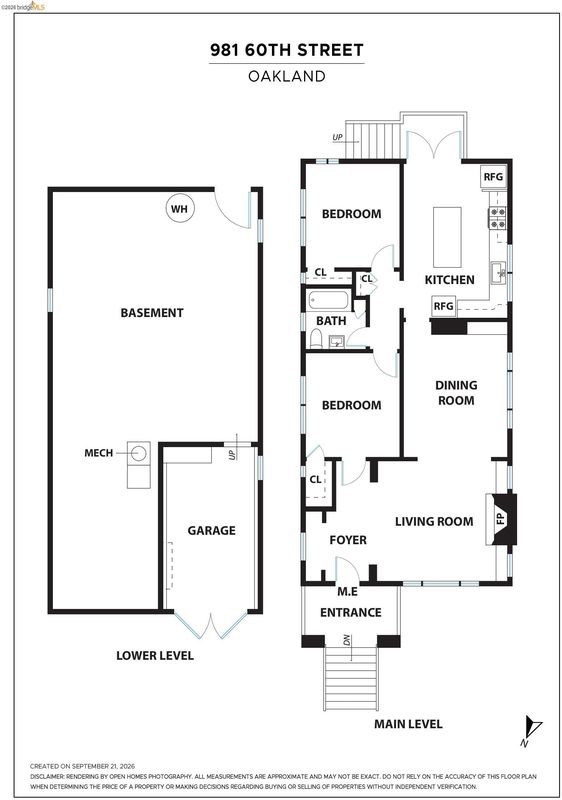
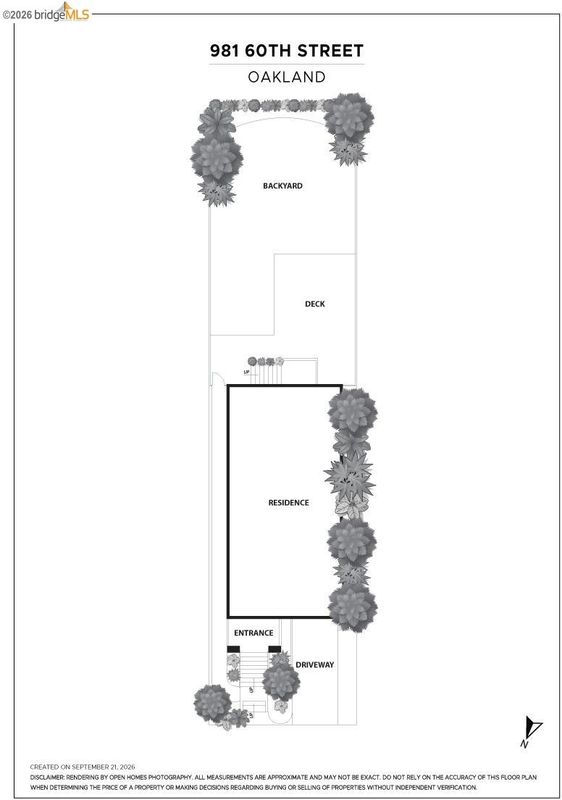
Come on in! Welcome to this lovely 2 bed 1 bath Craftsman bungalow in North Oakland. Hardwood floors throughout, gas fireplace with bookshelves on either side, and a period piece built-in buffet. 981 60th effortlessly blends original early 20th century character with tray ceiling design and modern living convenience. A contemporary kitchen with center island connects directly via double doors to an outside south facing deck and yard. Both bedrooms are well sized one overlooks the rear yard. Bathroom with shower over tub has been refreshed over time with a pleasant tile pattern. The private back yard is designed for lounging and entertaining – with established plantings, an expansive lawn, and a large redwood deck, beckons one to linger and relax. Front driveway and garage deliver on gear space and off-street parking. Basement area with a recent seismic retrofit is well sized for additional storage needs. The sidewalk and the sewer lateral are both complaint. A true "NOBE" location that centers on convenience and neighbor connection. Golden Gate Rec center, Paradise Park Café, and Bike Boulevards are all close by. 88 WalkScore, 96 BikeScore

- Current Status
- New
- Original Price
- $799,000
- List Price
- $799,000
- On Market Date
- Sep 23, 2026
- Property Type
- Detached
- D/N/S
- Nobe
- Zip Code
- 94608
- MLS ID
- 41149175
- APN
- 15134030
- Year Built
- 1921
- Stories in Building
- 1
- Possession
- Close Of Escrow, Negotiable
- Data Source
- MAXEBRDI
- Origin MLS System
- Bridge AOR
Aspire Berkley Maynard Academy
Charter K-8 Elementary
Students: 587 Distance: 0.3mi
Yu Ming Charter School
Charter K-8
Students: 445 Distance: 0.4mi
Shelton's Primary Education Center
Private PK-5 Elementary, Nonprofit
Students: 100 Distance: 0.5mi
American International Montessori School
Private K-6
Students: 57 Distance: 0.5mi
Anna Yates Elementary School
Public K-8 Elementary
Students: 534 Distance: 0.5mi
Emery Secondary School
Public 9-12 Secondary
Students: 183 Distance: 0.6mi
- Bed
- 2
- Bath
- 1
- Parking
- 1
- Attached, Off Street, Parking Spaces, Below Building Parking, Parking Lot, Garage Faces Front
- SQ FT
- 1,058
- SQ FT Source
- Public Records
- Lot SQ FT
- 3,540.0
- Lot Acres
- 0.08 Acres
- Pool Info
- None
- Kitchen
- Microwave, Free-Standing Range, Refrigerator, Dryer, Washer, Gas Water Heater, Stone Counters, Eat-in Kitchen, Kitchen Island, Range/Oven Free Standing, Updated Kitchen
- Cooling
- None
- Disclosures
- Nat Hazard Disclosure
- Entry Level
- Exterior Details
- Garden, Back Yard, Garden/Play, Landscape Back, Landscape Front
- Flooring
- Hardwood, Engineered Wood
- Foundation
- Fire Place
- Family Room, Gas
- Heating
- Forced Air
- Laundry
- Dryer, Washer, Washer/Dryer Stacked Incl
- Main Level
- 2 Bedrooms, 1 Bath
- Views
- Hills
- Possession
- Close Of Escrow, Negotiable
- Basement
- Full
- Architectural Style
- Bungalow, Craftsman
- Non-Master Bathroom Includes
- Shower Over Tub, Tile, Updated Baths
- Construction Status
- Existing
- Additional Miscellaneous Features
- Garden, Back Yard, Garden/Play, Landscape Back, Landscape Front
- Location
- Level, Premium Lot, Rectangular Lot, Back Yard, Landscaped, Sprinklers In Rear
- Roof
- Composition
- Water and Sewer
- Public
- Fee
- Unavailable
MLS and other Information regarding properties for sale as shown in Theo have been obtained from various sources such as sellers, public records, agents and other third parties. This information may relate to the condition of the property, permitted or unpermitted uses, zoning, square footage, lot size/acreage or other matters affecting value or desirability. Unless otherwise indicated in writing, neither brokers, agents nor Theo have verified, or will verify, such information. If any such information is important to buyer in determining whether to buy, the price to pay or intended use of the property, buyer is urged to conduct their own investigation with qualified professionals, satisfy themselves with respect to that information, and to rely solely on the results of that investigation.
School data provided by GreatSchools. School service boundaries are intended to be used as reference only. To verify enrollment eligibility for a property, contact the school directly.