


$1,199,888
1,214
SQ FT
$988
SQ/FT
4552 El Cajon Avenue
@ Cabrillo Dr - 3700 - Fremont, Fremont

- 3 Bed
- 2 Bath
- 2 Park
- 1,214 sqft
- FREMONT
-

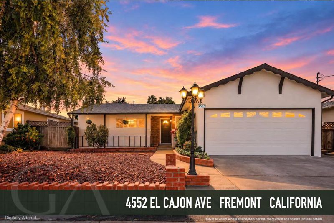
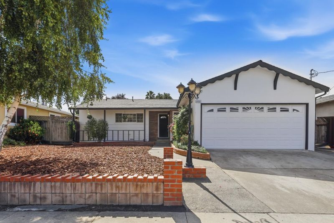
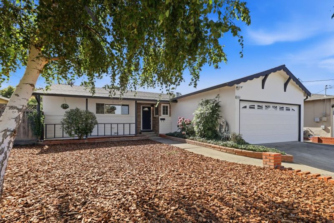
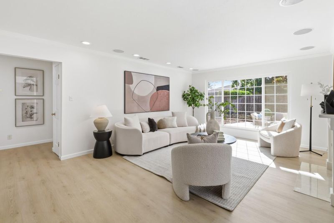
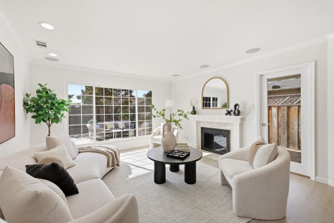
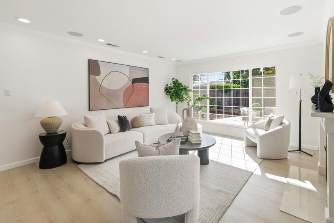
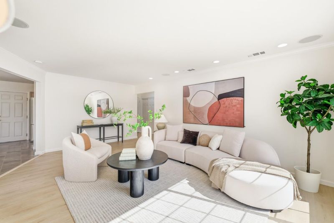
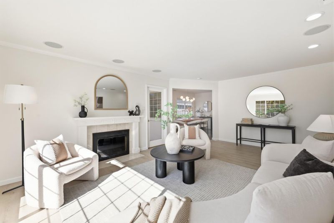
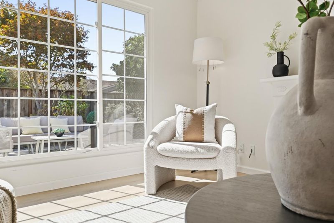
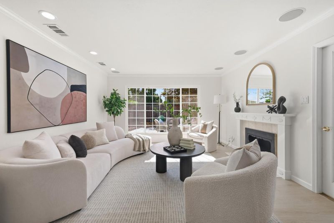
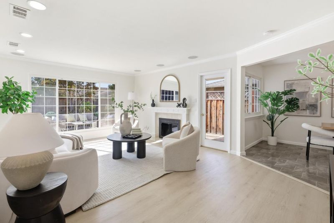
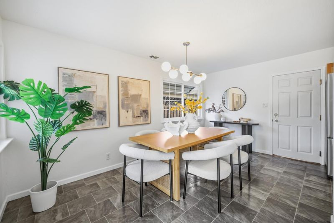
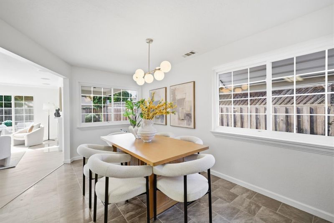
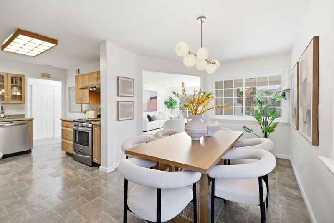
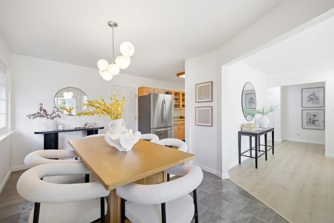
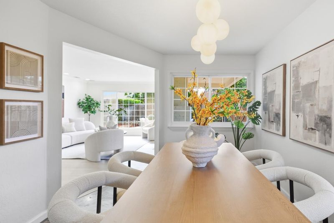
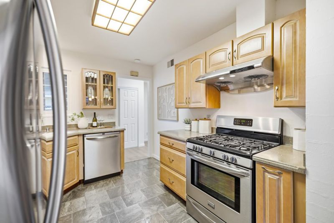
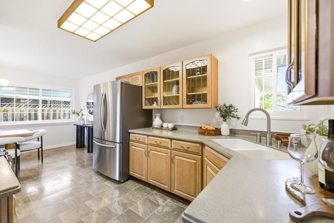
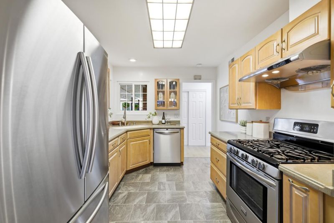
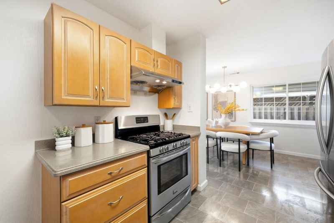
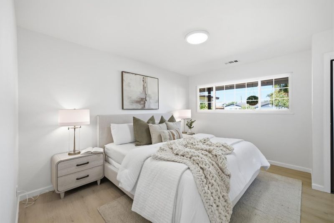
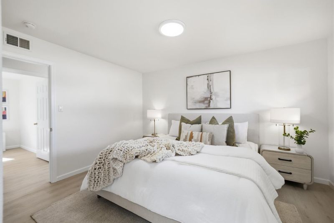
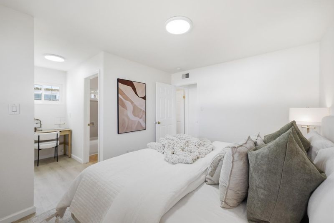
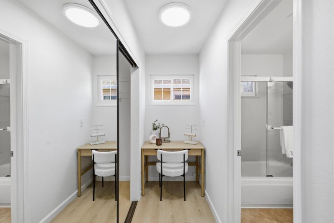
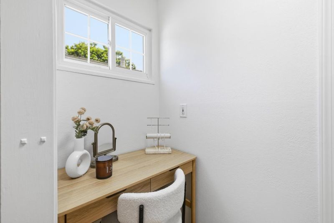
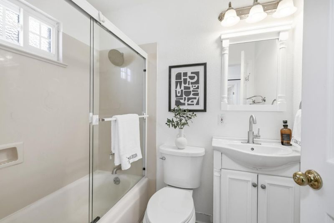
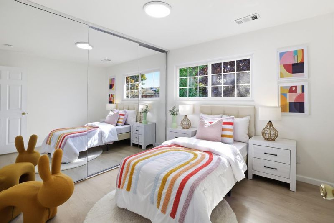
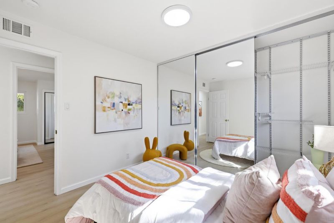
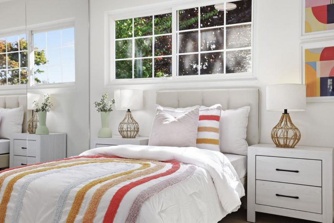
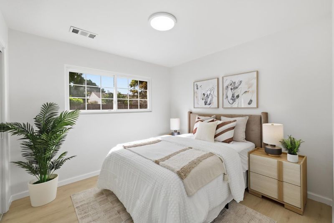
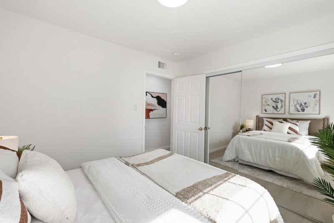
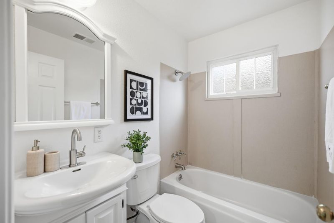
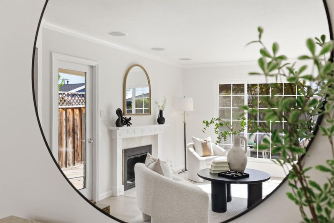
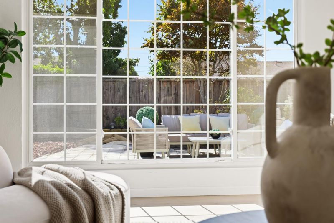
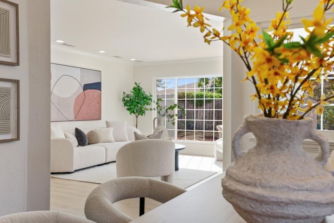
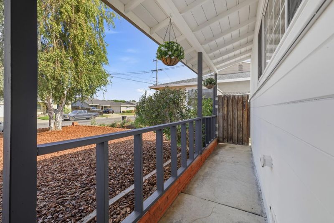
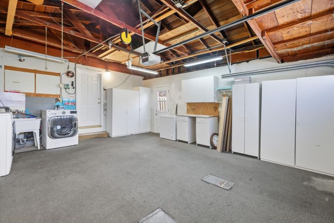
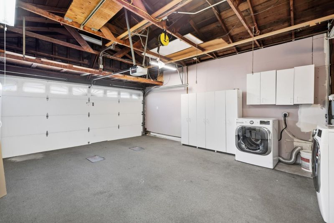
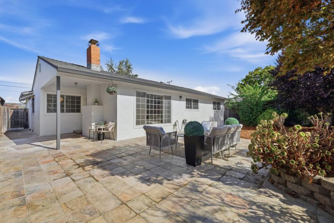
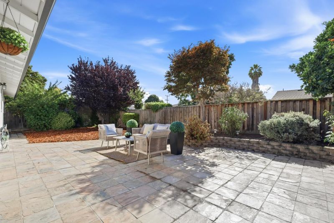
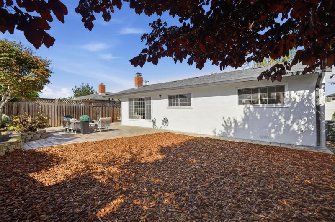
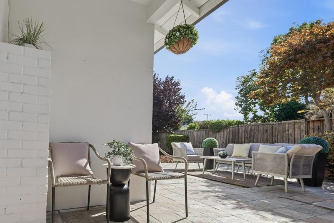
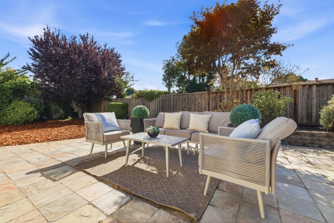
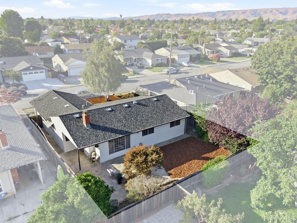
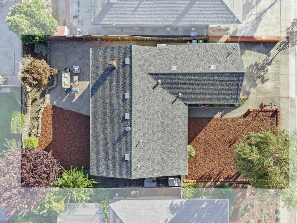
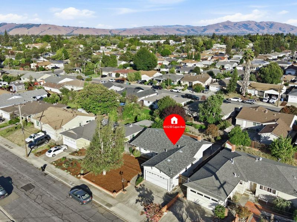
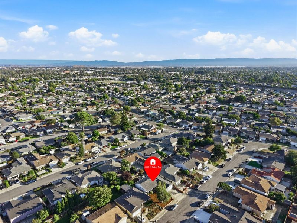
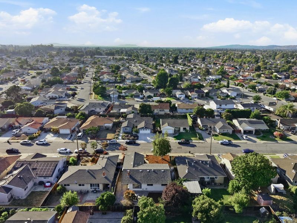
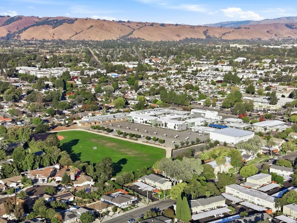
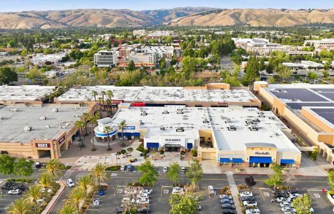
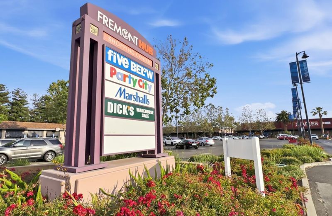
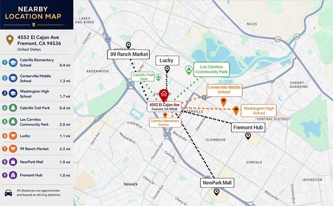
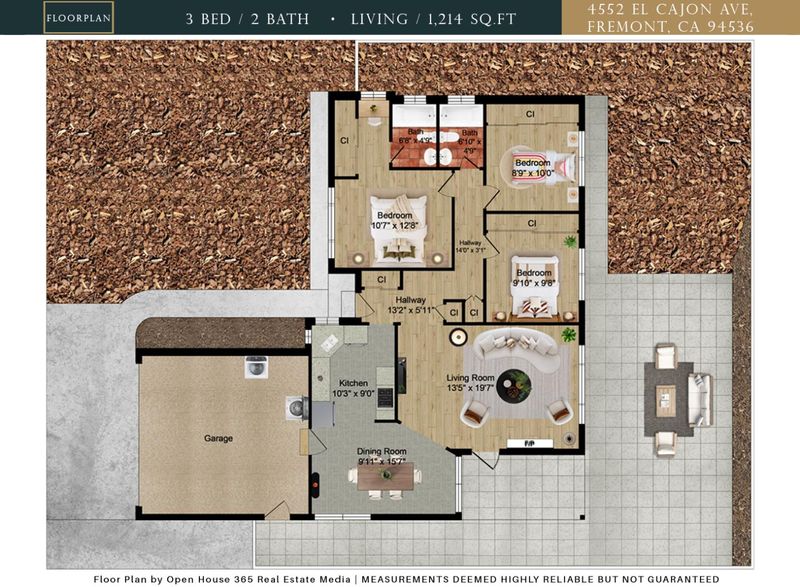
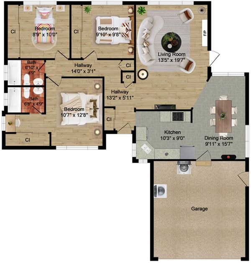
Welcome to this beautifully refreshed 3-bedroom, 2-bath home in the desirable Cabrillo neighborhood! The open and airy layout features brand-new waterproof vinyl flooring, fresh interior and exterior paint, and stylish new light fixtures. Oversized windows bring abundant natural light into the living room, while a cozy fireplace and direct backyard access create an inviting space for relaxing or entertaining. The kitchen offers stainless steel appliances, generous storage, and charming glass-front cabinetry. The primary suite provides a peaceful retreat with a versatile nook, perfect for a vanity or extra storage, and an en-suite bath. Central A/C, upgraded 200-amp electrical service, an attached two-car garage, and low-maintenance front and back yards make everyday living easy. Enjoy convenient access to nearby parks, schools, I-880, and the Dumbarton Bridge. Shopping, dining, and daily essentials are within a 10-minute drive, while Meta and Tesla are about 15 minutes away. Move-in ready and commuter-friendly, this is a wonderful place to call home in Fremont!

- Days on Market
- 11 days
- Current Status
- Contingent
- Sold Price
- Original Price
- $1,199,888
- List Price
- $1,199,888
- On Market Date
- Sep 10, 2026
- Contract Date
- Sep 21, 2026
- Close Date
- Oct 21, 2026
- Property Type
- Single Family Home
- Area
- 3700 - Fremont
- Zip Code
- 94536
- MLS ID
- ML82060706
- APN
- 501-0109-061
- Year Built
- 1954
- Stories in Building
- 1
- Possession
- Unavailable
- COE
- Oct 21, 2026
- Data Source
- MLSL
- Origin MLS System
- MLSListings, Inc.
Oliveira Elementary School
Public K-6 Elementary
Students: 885 Distance: 0.4mi
Patterson Elementary School
Public K-6 Elementary
Students: 786 Distance: 0.5mi
Cabrillo Elementary School
Public K-6 Elementary
Students: 418 Distance: 0.5mi
Thornton Junior High School
Public 7-8 Middle
Students: 1297 Distance: 0.5mi
American High School
Public 9-12 Secondary
Students: 2448 Distance: 0.6mi
Fremont Christian School
Private PK-12 Combined Elementary And Secondary, Religious, Coed
Students: 620 Distance: 0.6mi
- Bed
- 3
- Bath
- 2
- Parking
- 2
- Attached Garage
- SQ FT
- 1,214
- SQ FT Source
- Unavailable
- Lot SQ FT
- 5,700.0
- Lot Acres
- 0.130854 Acres
- Kitchen
- Dishwasher, Exhaust Fan, Garbage Disposal, Oven Range - Gas, Refrigerator
- Cooling
- Central AC
- Dining Room
- Formal Dining Room
- Disclosures
- Natural Hazard Disclosure
- Family Room
- No Family Room
- Flooring
- Tile, Vinyl / Linoleum
- Foundation
- Crawl Space
- Fire Place
- Living Room
- Heating
- Central Forced Air
- Laundry
- In Garage, Washer / Dryer
- Fee
- Unavailable
MLS and other Information regarding properties for sale as shown in Theo have been obtained from various sources such as sellers, public records, agents and other third parties. This information may relate to the condition of the property, permitted or unpermitted uses, zoning, square footage, lot size/acreage or other matters affecting value or desirability. Unless otherwise indicated in writing, neither brokers, agents nor Theo have verified, or will verify, such information. If any such information is important to buyer in determining whether to buy, the price to pay or intended use of the property, buyer is urged to conduct their own investigation with qualified professionals, satisfy themselves with respect to that information, and to rely solely on the results of that investigation.
School data provided by GreatSchools. School service boundaries are intended to be used as reference only. To verify enrollment eligibility for a property, contact the school directly.