

$1,899,999
2,703
SQ FT
$703
SQ/FT
5166 Barron Park Drive
@ Chynoweth - 12 - Blossom Valley, San Jose

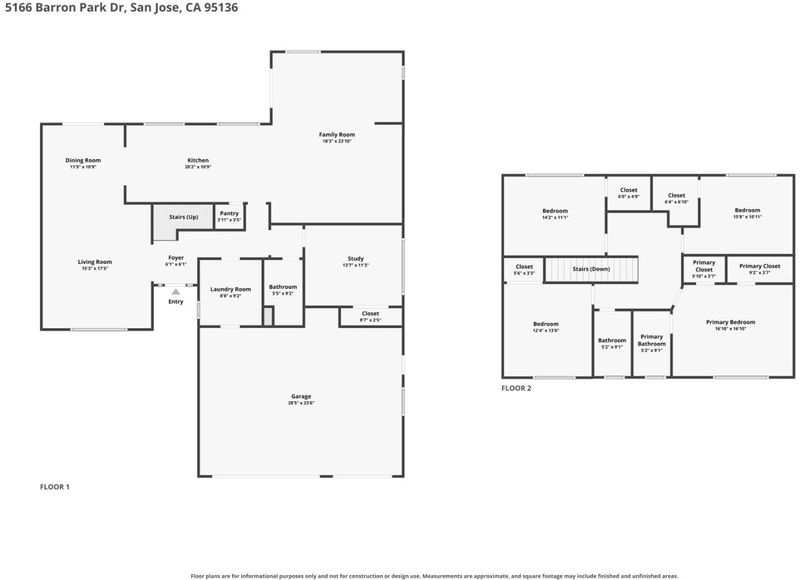
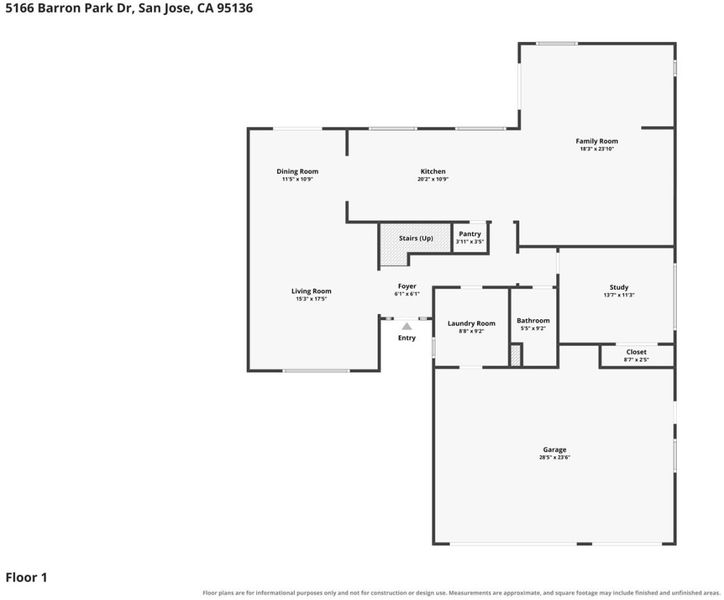
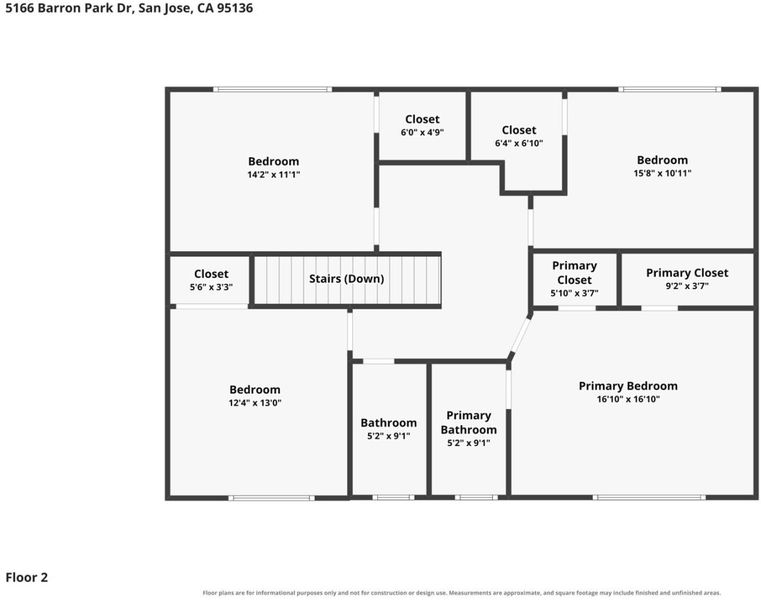
- 5 Bed
- 3 Bath
- 3 Park
- 2,703 sqft
- San Jose
-

-
Sat Sep 26, 1:00 pm - 4:00 pm
-
Sun Sep 27, 1:00 pm - 4:00 pm
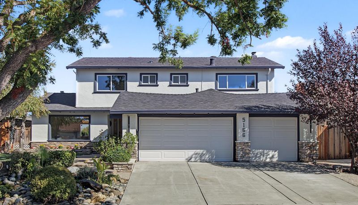
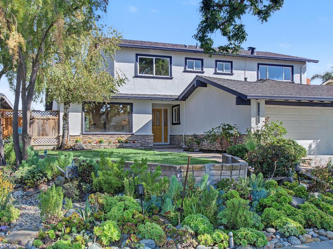
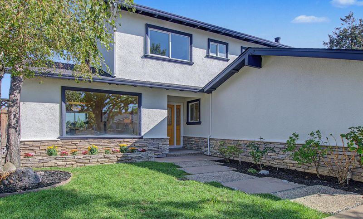
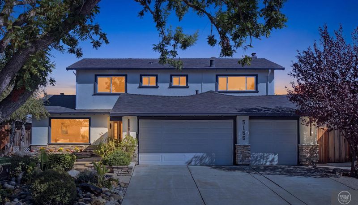
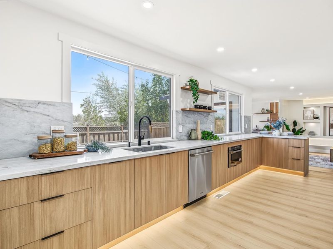
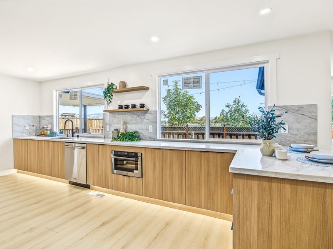
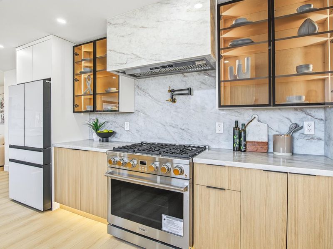
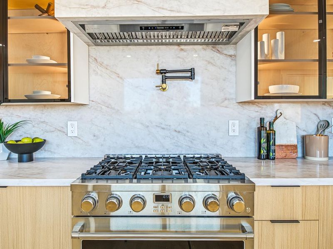
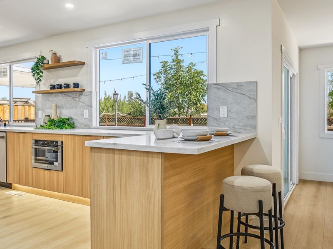
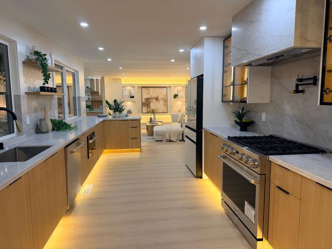
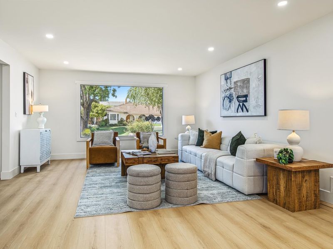
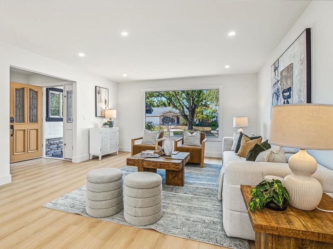
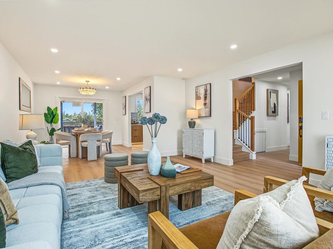
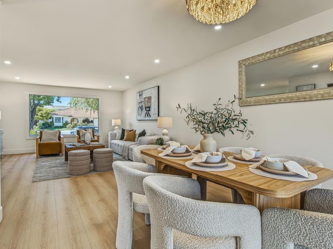
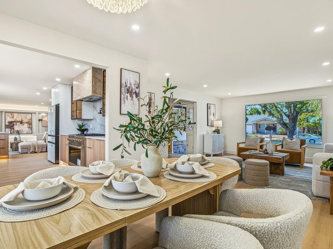
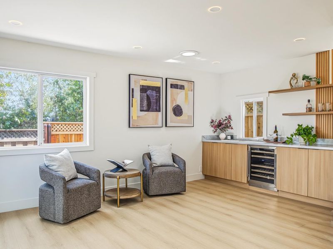
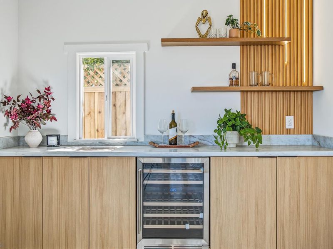
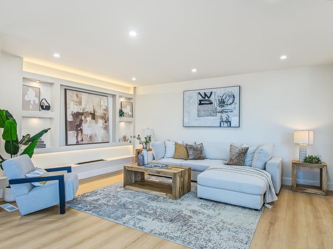
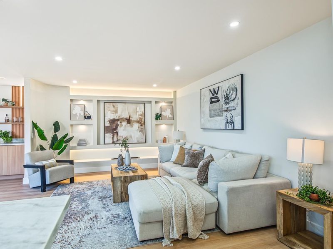
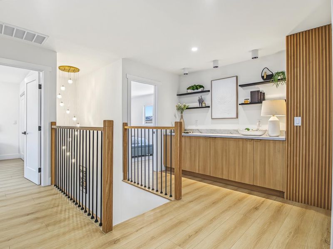
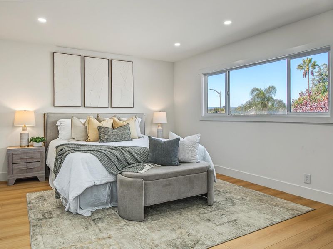
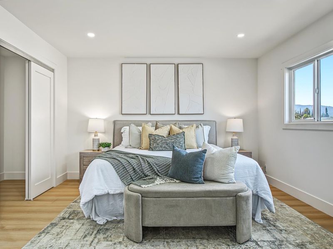
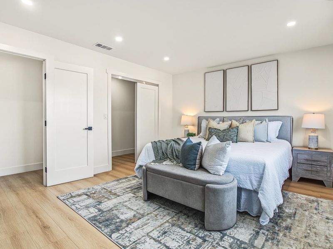
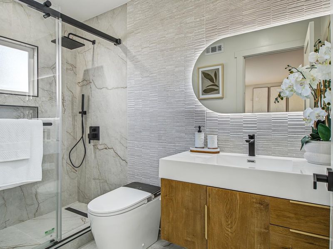
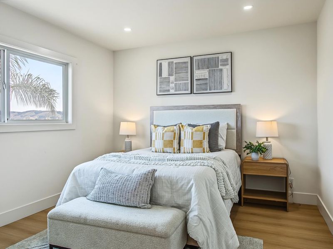
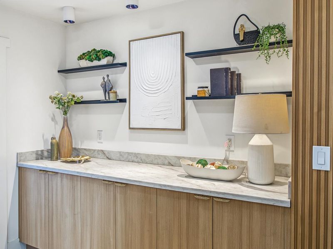
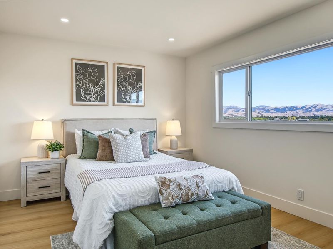
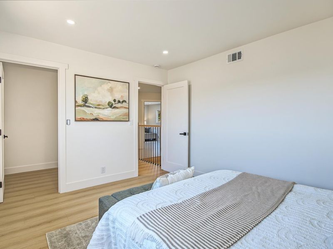
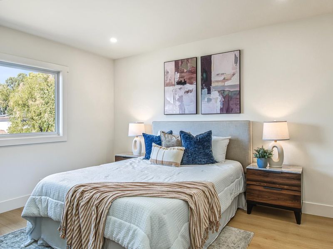
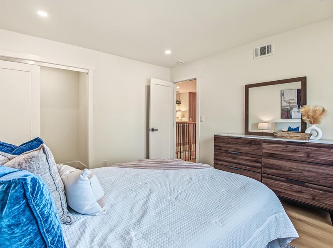
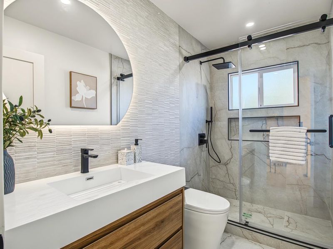
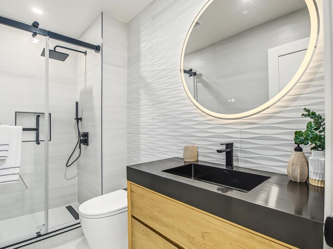
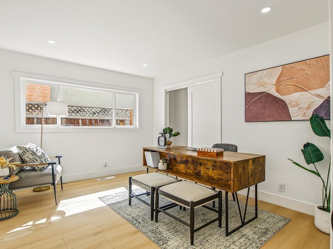
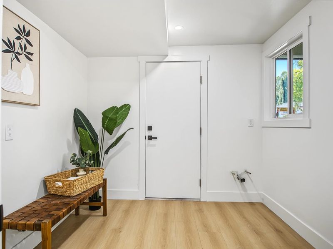
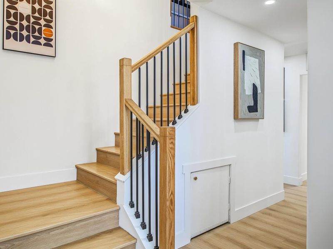
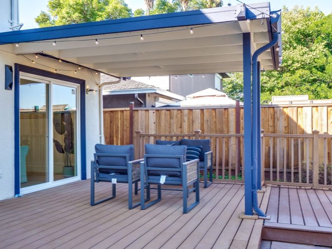
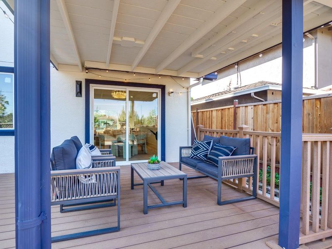
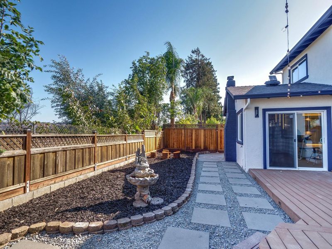
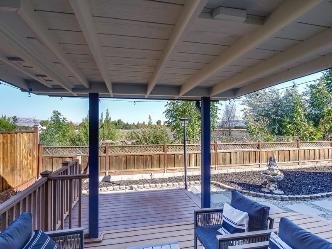
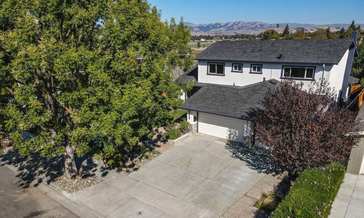
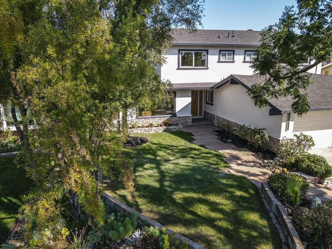
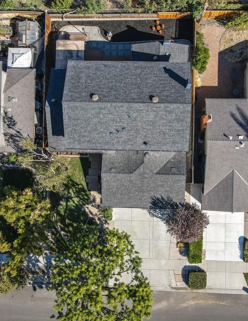
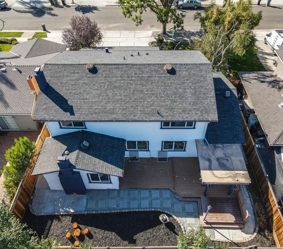
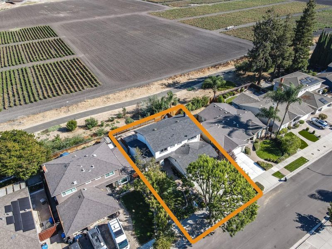
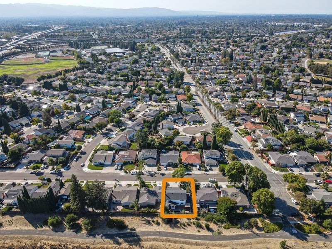
Welcome to this beautifully remodeled and thoughtfully upgraded home, where modern design meets everyday comfort. Extensively renovated with permitted improvements, this exceptional property features quality materials, stylish finishes, and a well-designed floor plan ideal for both everyday living and entertaining. The impressive modern kitchen is the heart of the home, featuring high-end appliances, contemporary cabinetry, and luxurious quartz countertops. The home offers three beautifully upgraded bathrooms, each finished with elegant Spanish tile, high-end vanities, and sophisticated modern details. Additional highlights include two HVAC systems, a new roof, and new recessed lighting throughout. Numerous windows fill the home with abundant natural light, creating bright and welcoming living spaces. The spacious family room provides plenty of room for entertaining guests, relaxing with family, or enjoying movie nights. Step outside to the peaceful backyard with no rear neighbors, offering an open view and a relaxing outdoor setting with added privacy. Come and take a look at this beautyit's even more beautiful in person than the pictures can capture!

- Days on Market
- 4 days
- Current Status
- Active
- Original Price
- $1,899,999
- List Price
- $1,899,999
- On Market Date
- Sep 22, 2026
- Property Type
- Single Family Home
- Area
- 12 - Blossom Valley
- Zip Code
- 95136
- MLS ID
- ML82061240
- APN
- 464-34-036
- Year Built
- 1974
- Stories in Building
- 2
- Possession
- Unavailable
- Data Source
- MLSL
- Origin MLS System
- MLSListings, Inc.
Gunderson High School
Public 9-12 Secondary
Students: 1093 Distance: 0.3mi
Del Roble Elementary School
Public K-6 Elementary
Students: 556 Distance: 0.7mi
Parkview Elementary School
Public K-6 Elementary
Students: 591 Distance: 0.9mi
Holy Family School
Private K-8 Elementary, Religious, Core Knowledge
Students: 328 Distance: 0.9mi
Allen at Steinbeck School
Public K-5 Elementary
Students: 520 Distance: 0.9mi
Rachel Carson Elementary School
Public K-5 Elementary
Students: 291 Distance: 0.9mi
- Bed
- 5
- Bath
- 3
- Parking
- 3
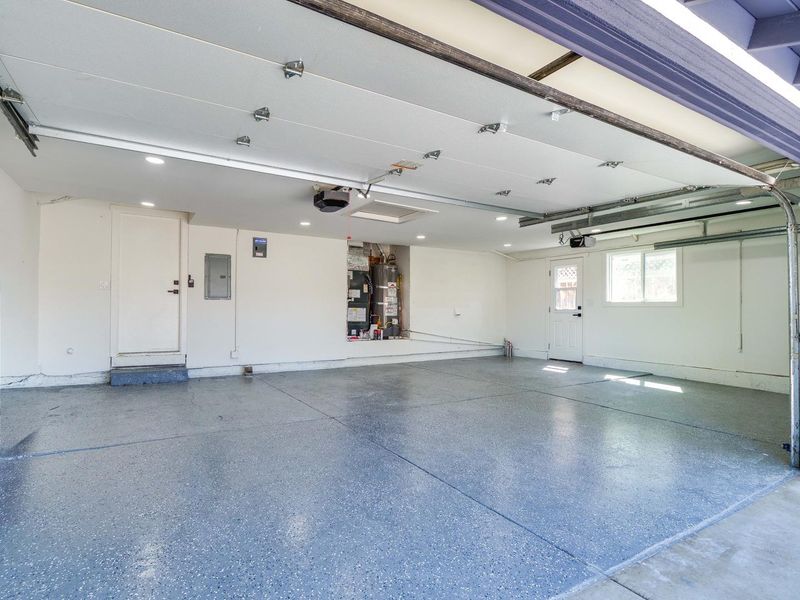
- Attached Garage
- SQ FT
- 2,703
- SQ FT Source
- Unavailable
- Lot SQ FT
- 6,000.0
- Lot Acres
- 0.137741 Acres
- Kitchen
- Countertop - Quartz, Dishwasher, Microwave, Oven Range - Gas, Pantry, Refrigerator, Wine Refrigerator
- Cooling
- Central AC
- Dining Room
- Formal Dining Room
- Disclosures
- NHDS Report
- Family Room
- Separate Family Room
- Foundation
- Concrete Perimeter
- Fire Place
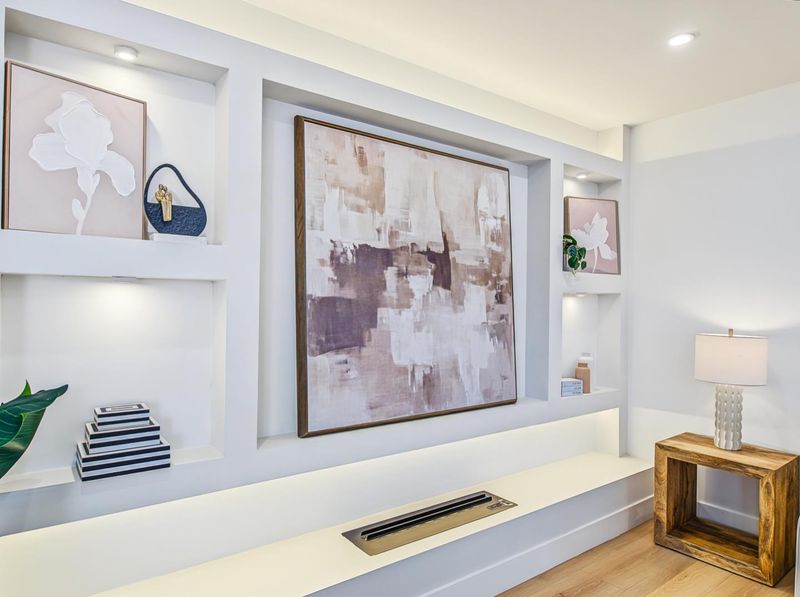
- Family Room, Insert
- Heating
- Central Forced Air
- Laundry
- Inside
- Fee
- Unavailable
MLS and other Information regarding properties for sale as shown in Theo have been obtained from various sources such as sellers, public records, agents and other third parties. This information may relate to the condition of the property, permitted or unpermitted uses, zoning, square footage, lot size/acreage or other matters affecting value or desirability. Unless otherwise indicated in writing, neither brokers, agents nor Theo have verified, or will verify, such information. If any such information is important to buyer in determining whether to buy, the price to pay or intended use of the property, buyer is urged to conduct their own investigation with qualified professionals, satisfy themselves with respect to that information, and to rely solely on the results of that investigation.
School data provided by GreatSchools. School service boundaries are intended to be used as reference only. To verify enrollment eligibility for a property, contact the school directly.