

$1,649,000
1,789
SQ FT
$922
SQ/FT
1010 South Baywood Avenue
@ Williams - 15 - Campbell, San Jose

- 4 Bed
- 2 (1/1) Bath
- 2 Park
- 1,789 sqft
- SAN JOSE
-

-
Sat Sep 26, 1:30 pm - 5:00 pm
-
Sun Sep 27, 1:30 pm - 5:00 pm
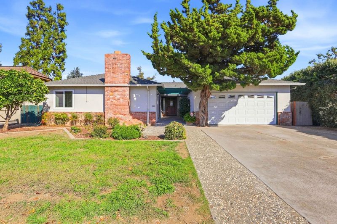
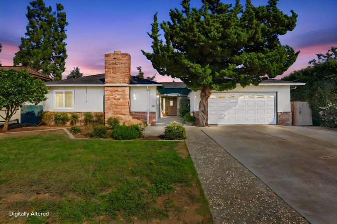
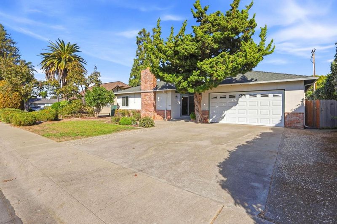
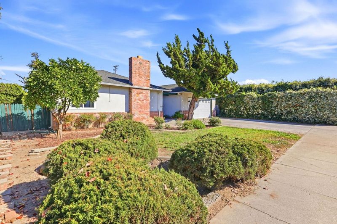
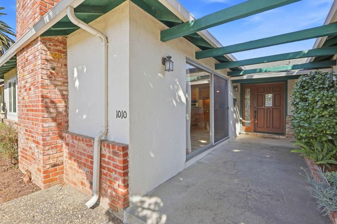
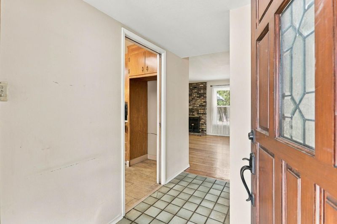
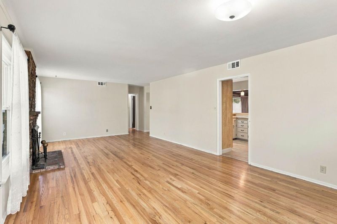
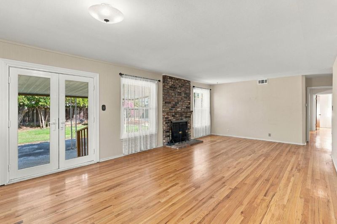
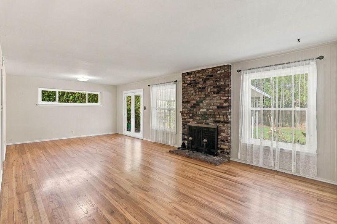
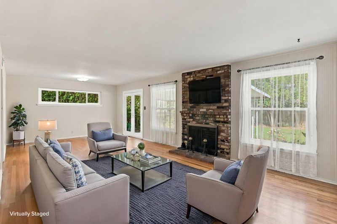
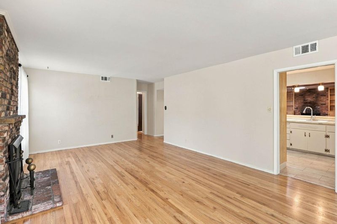
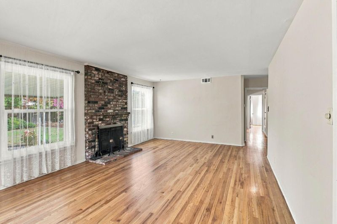
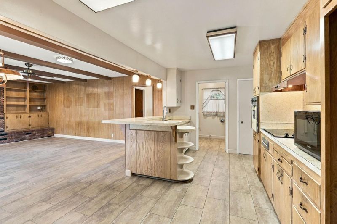
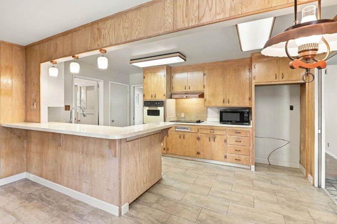
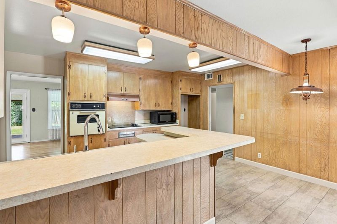
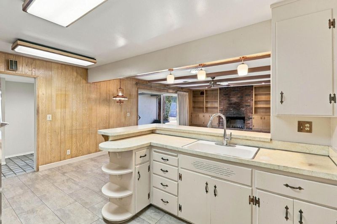
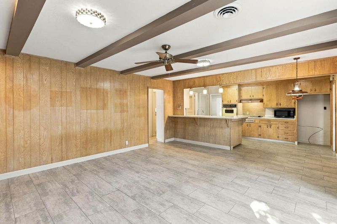
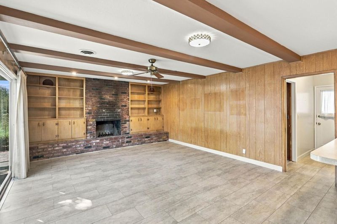
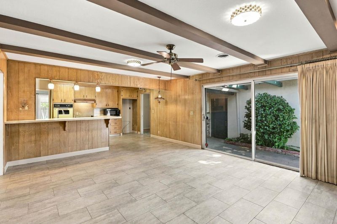
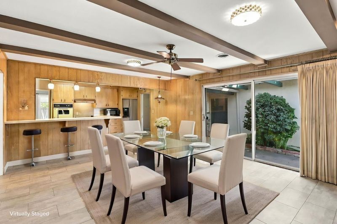
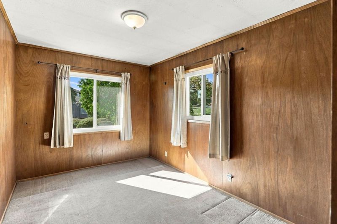
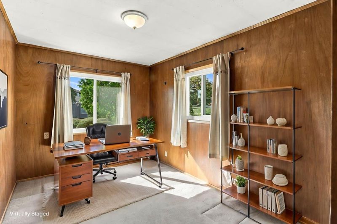
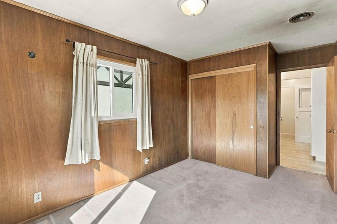
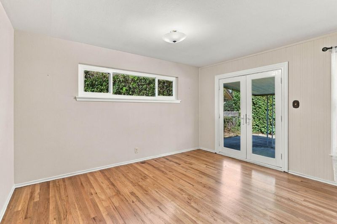
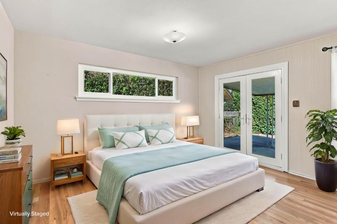
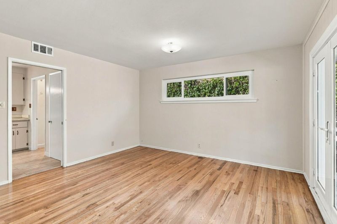
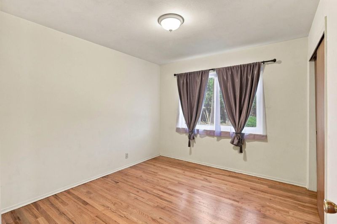
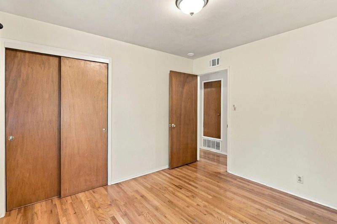
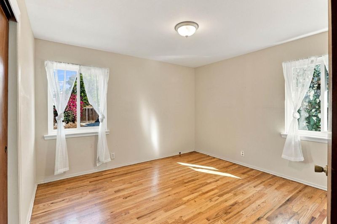
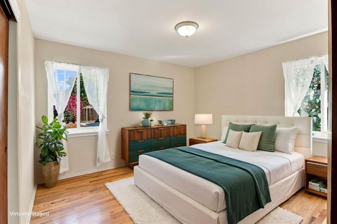
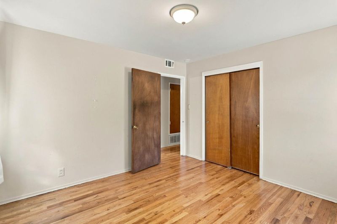
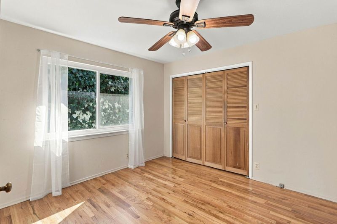
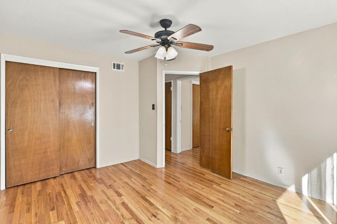
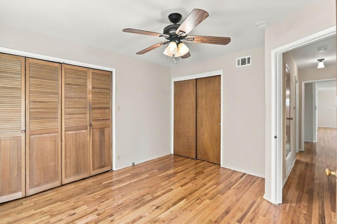
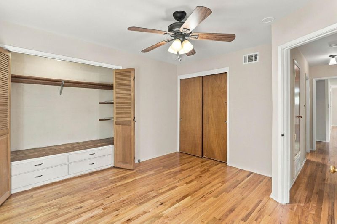
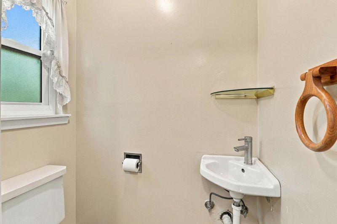
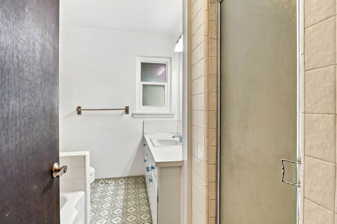
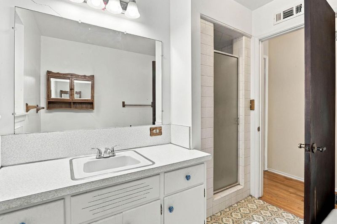
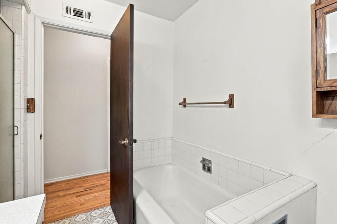
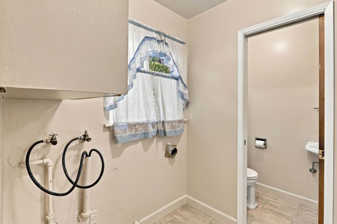
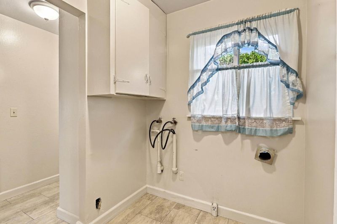
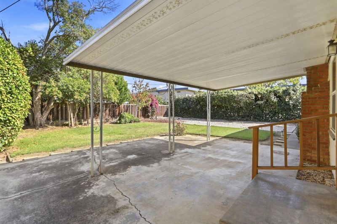
This single-story ranch home offers 1,789 square feet of living space on a 7,986 square foot lot, framed by a striking brick chimney and a mature juniper tree that anchors the front yard. Inside, the living room features original hardwood floors, a brick fireplace, and French doors leading to the backyard patio, creating a bright and airy gathering space. The kitchen retains vintage wood cabinetry with a peninsula counter, opening to adjacent dining area and the added family room with beamed ceilings and sliding glass doors to a private courtyard. The primary bedroom is generously sized with a wall of closet drawers built into a louvered-door closet and a large window offering pleasant natural light. The 4th bedroom was used as an office. The full bathroom includes a tiled tub surround and a stall shower. The half bath is adjacent to the inside laundry room. The fenced backyard offers a spacious lawn and covered patio for outdoor enjoyment. Contact us today to schedule your private tour.

- Days on Market
- 1 day
- Current Status
- Active
- Original Price
- $1,649,000
- List Price
- $1,649,000
- On Market Date
- Sep 23, 2026
- Property Type
- Single Family Home
- Area
- 15 - Campbell
- Zip Code
- 95128
- MLS ID
- ML82062340
- APN
- 279-11-001
- Year Built
- 1954
- Stories in Building
- 1
- Possession
- COE
- Data Source
- MLSL
- Origin MLS System
- MLSListings, Inc.
Monroe Middle School
Charter 5-8 Middle
Students: 1118 Distance: 0.1mi
Heritage Academy
Private 1-12
Students: 6 Distance: 0.5mi
Castlemont Elementary School
Charter K-5 Elementary
Students: 626 Distance: 0.5mi
Lynhaven Elementary School
Charter K-5 Elementary
Students: 579 Distance: 0.8mi
Primary Plus Elementary School
Private K-8 Elementary, Coed
Students: 354 Distance: 0.9mi
Beginning Steps To Independence
Private n/a Special Education, Combined Elementary And Secondary, Coed
Students: NA Distance: 0.9mi
- Bed
- 4
- Bath
- 2 (1/1)
- Parking
- 2
- Attached Garage
- SQ FT
- 1,789
- SQ FT Source
- Unavailable
- Lot SQ FT
- 7,986.0
- Lot Acres
- 0.183333 Acres
- Kitchen
- Dishwasher, Oven - Built-In, Oven Range - Electric
- Cooling
- None
- Dining Room
- Dining Area in Living Room
- Disclosures
- NHDS Report
- Family Room
- Separate Family Room
- Flooring
- Hardwood, Tile
- Foundation
- Concrete Perimeter
- Fire Place
- Wood Burning
- Heating
- Central Forced Air - Gas
- Laundry
- In Utility Room, Inside
- Possession
- COE
- Fee
- Unavailable
MLS and other Information regarding properties for sale as shown in Theo have been obtained from various sources such as sellers, public records, agents and other third parties. This information may relate to the condition of the property, permitted or unpermitted uses, zoning, square footage, lot size/acreage or other matters affecting value or desirability. Unless otherwise indicated in writing, neither brokers, agents nor Theo have verified, or will verify, such information. If any such information is important to buyer in determining whether to buy, the price to pay or intended use of the property, buyer is urged to conduct their own investigation with qualified professionals, satisfy themselves with respect to that information, and to rely solely on the results of that investigation.
School data provided by GreatSchools. School service boundaries are intended to be used as reference only. To verify enrollment eligibility for a property, contact the school directly.