

$875,000
2,074
SQ FT
$422
SQ/FT
355 Waldeberg Road
@ Harmony Hill - 36 - Ben Lomond, Ben Lomond

- 3 Bed
- 2 Bath
- -3 Park
- 2,074 sqft
- Ben Lomond
-

-
Sun Sep 27, 11:00 am - 2:00 pm
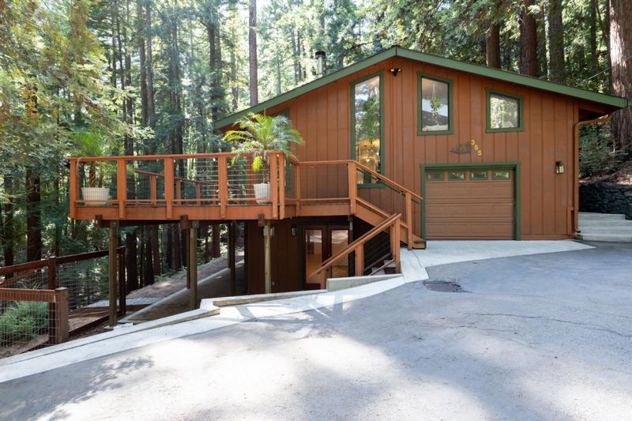
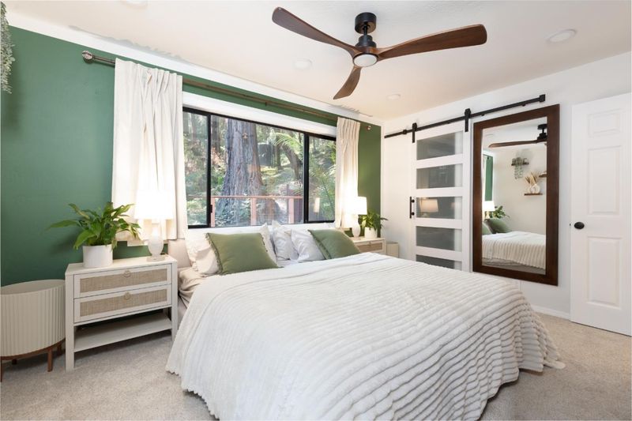
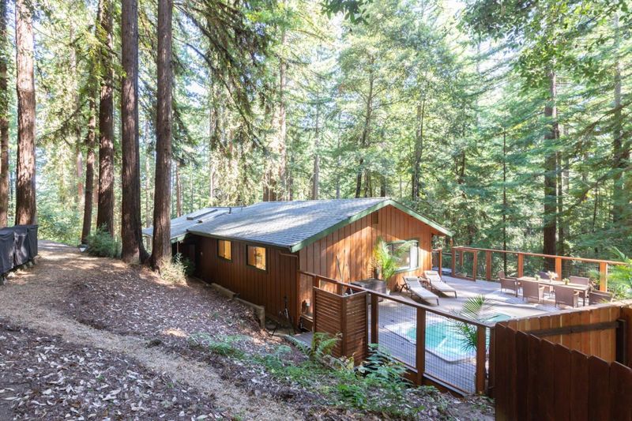
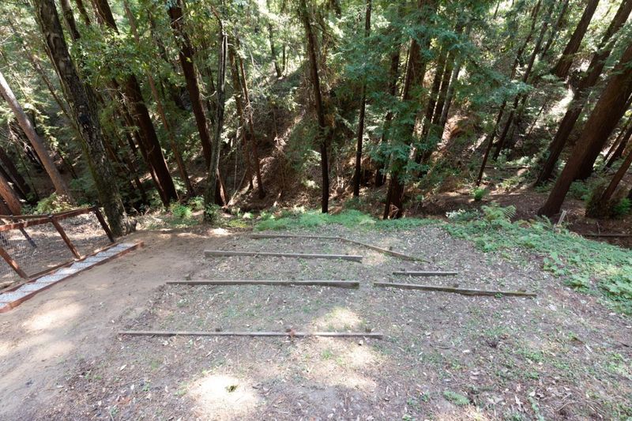
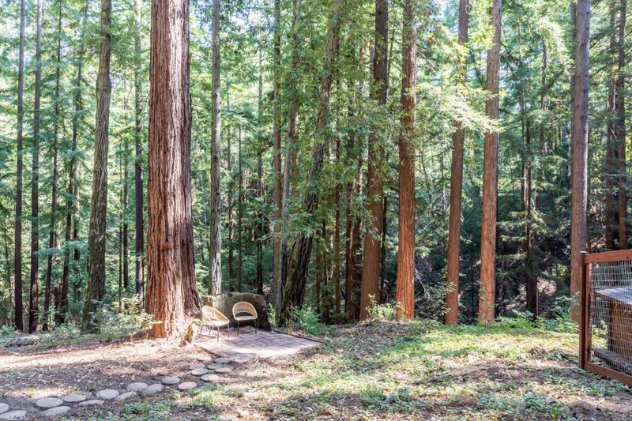
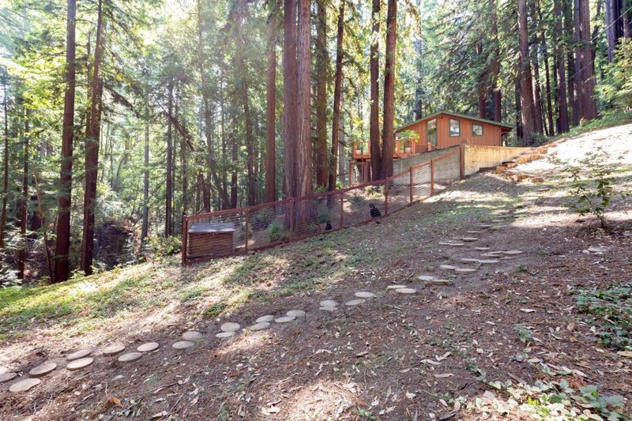
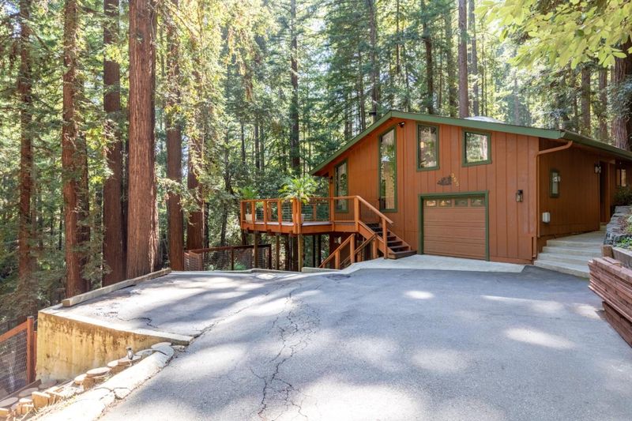
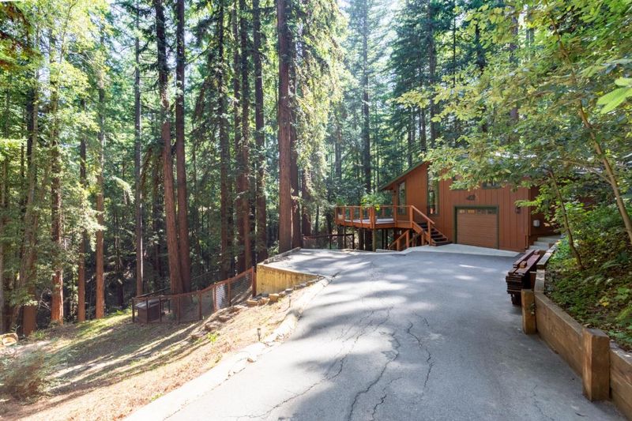
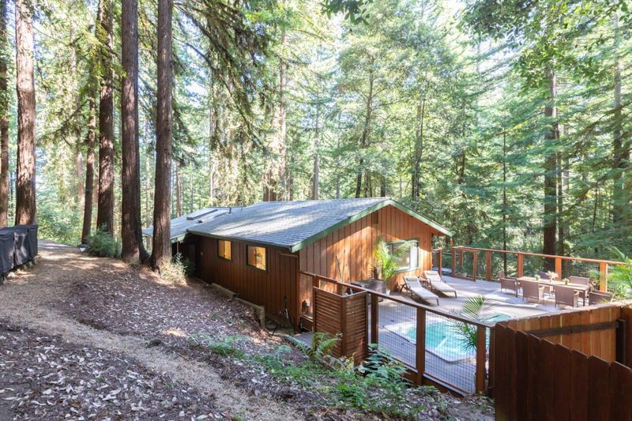
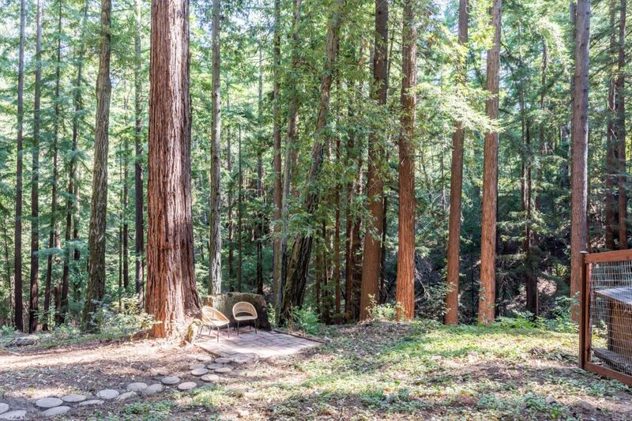
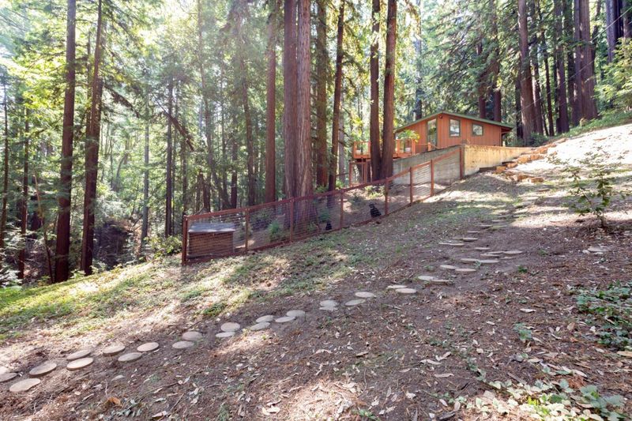
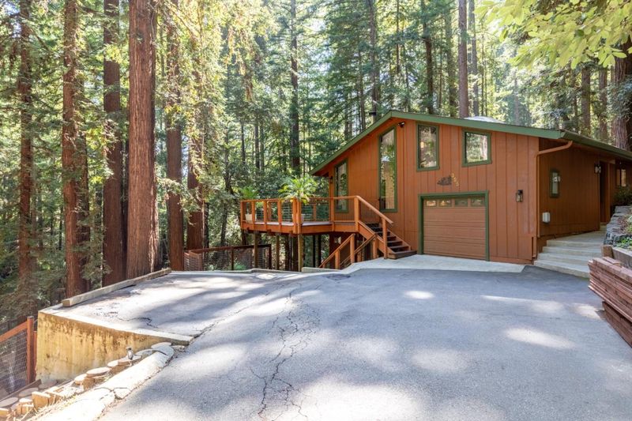
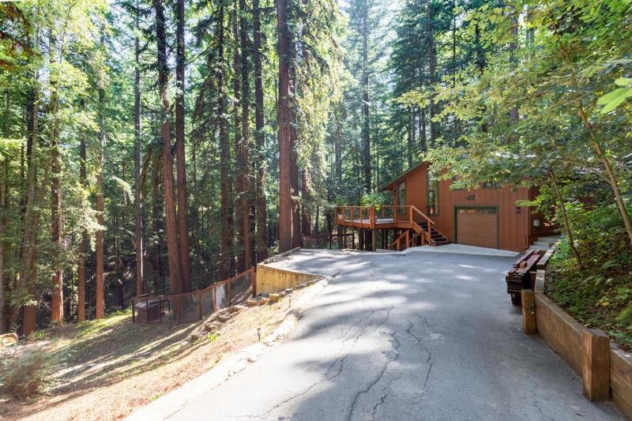
Come see this property nestled in the redwoods. A true private sanctuary.
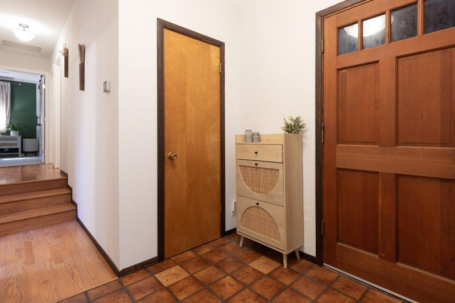
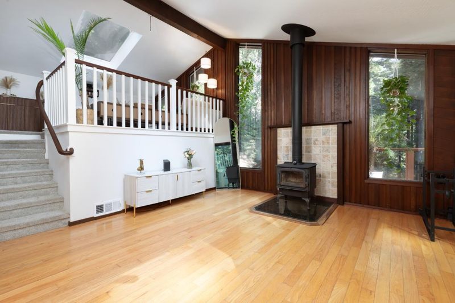
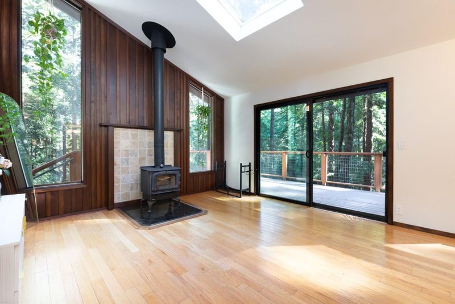
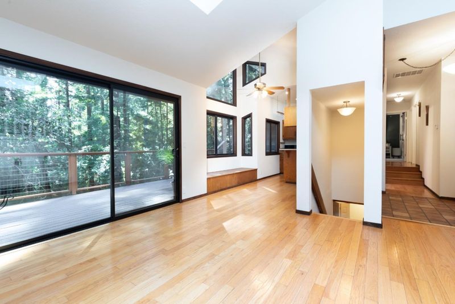
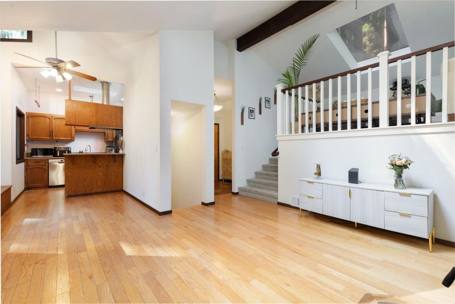
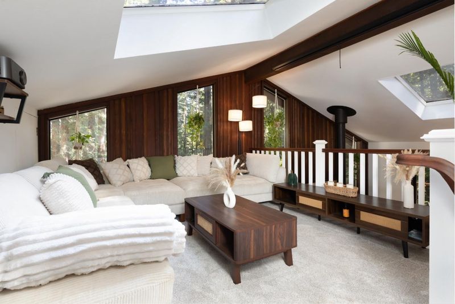
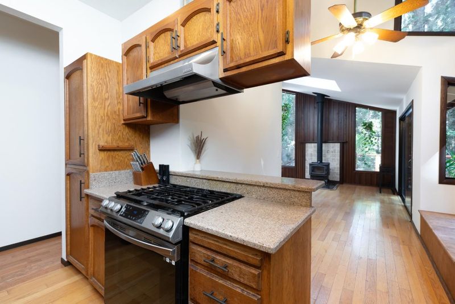
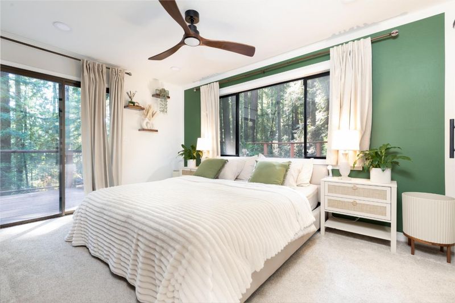
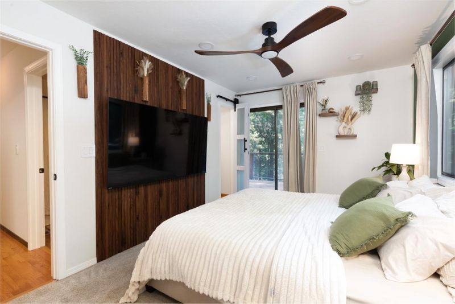
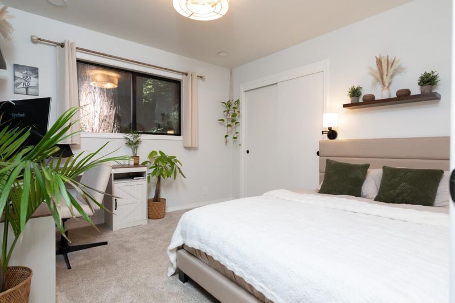
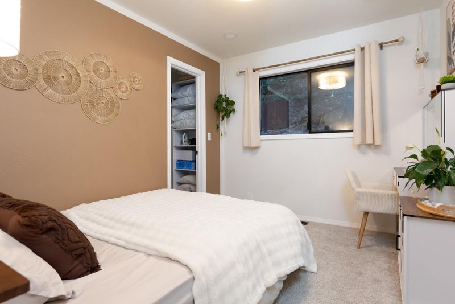
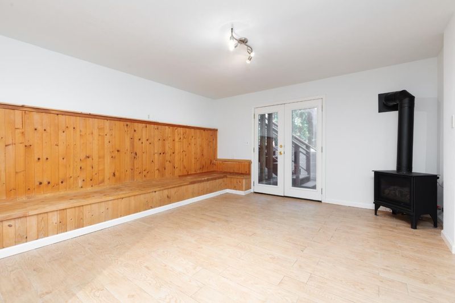
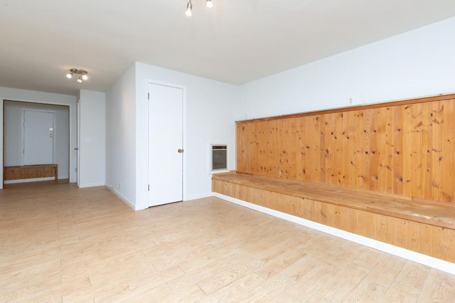
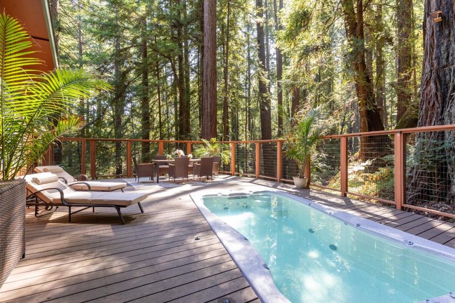
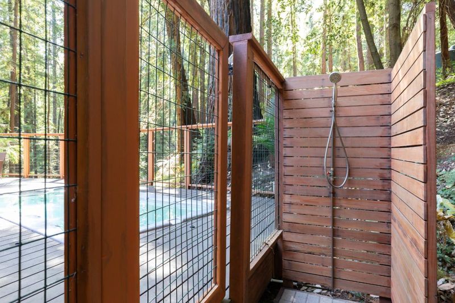
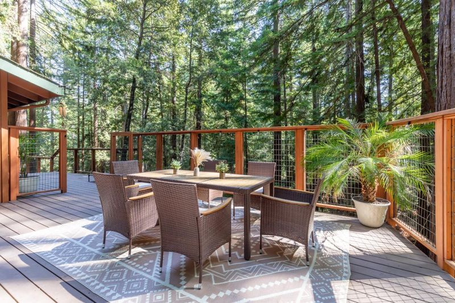
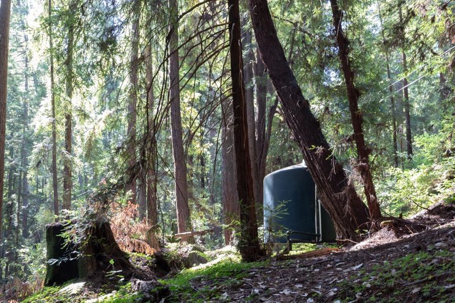
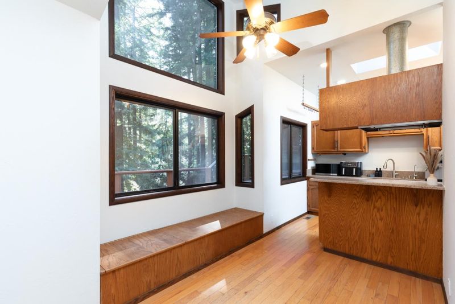
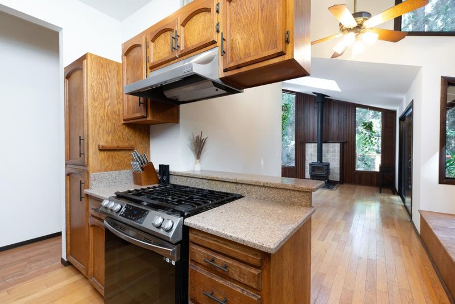
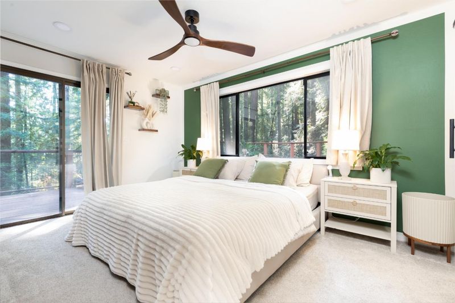
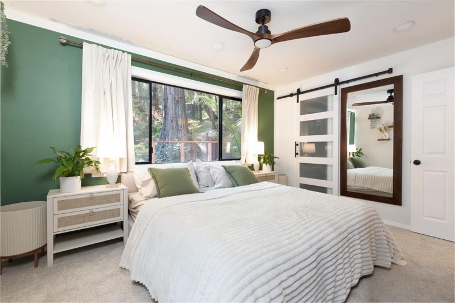
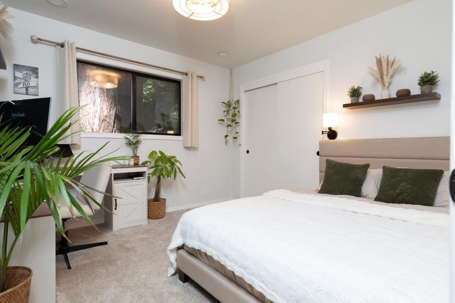
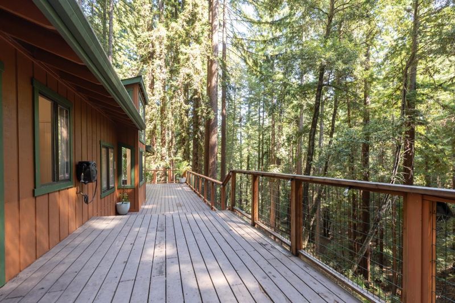
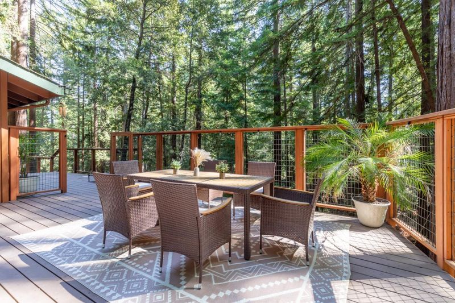
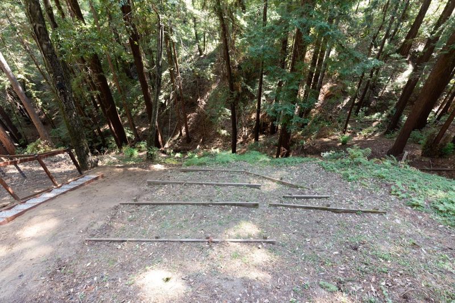
Welcome to a truly special home nestled among majestic redwoods, where nature and tranquility surround you. Set in a peaceful, wooded setting with the sound of a creek flowing in the distance. This is more than a home, it is a peaceful sanctuary where you can slow down an connect with nature. Wake up to the soothing sounds of flowing water, towering trees and abundant natural beauty right outside your door. The property provides a wonderful connection to nature while still offering a comfortable, cozy place to call home. Open floor plan, Soaring ceilings, skylights and hardwood floors. Extensive decking expands the living space. sparkling Jacuzzi lap pool is the ultimate place to unwind. Plenty of room to garden & hike trails to Marshall creek. Close to the peaceful town of Ben Lomond. Everyday feels like a getaway.

- Days on Market
- 1 day
- Current Status
- Active
- Original Price
- $875,000
- List Price
- $875,000
- On Market Date
- Sep 23, 2026
- Property Type
- Single Family Home
- Area
- 36 - Ben Lomond
- Zip Code
- 95005
- MLS ID
- ML82062285
- APN
- 078-281-06-000
- Year Built
- 1979
- Stories in Building
- 2
- Possession
- COE
- Data Source
- MLSL
- Origin MLS System
- MLSListings, Inc.
San Lorenzo Valley Middle School
Public 6-8 Middle, Coed
Students: 519 Distance: 1.9mi
San Lorenzo Valley Elementary School
Public K-5 Elementary
Students: 561 Distance: 2.0mi
San Lorenzo Valley High School
Public 9-12 Secondary
Students: 737 Distance: 2.1mi
Slvusd Charter School
Charter K-12 Combined Elementary And Secondary
Students: 297 Distance: 2.1mi
Boulder Creek Elementary School
Public K-5 Elementary
Students: 510 Distance: 2.9mi
Bonny Doon Elementary School
Public K-6 Elementary
Students: 165 Distance: 2.9mi
- Bed
- 3
- Bath
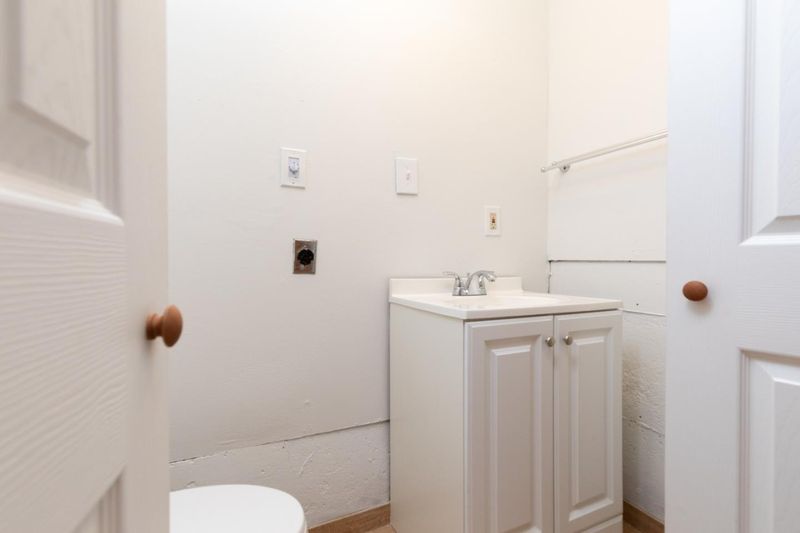
- 2
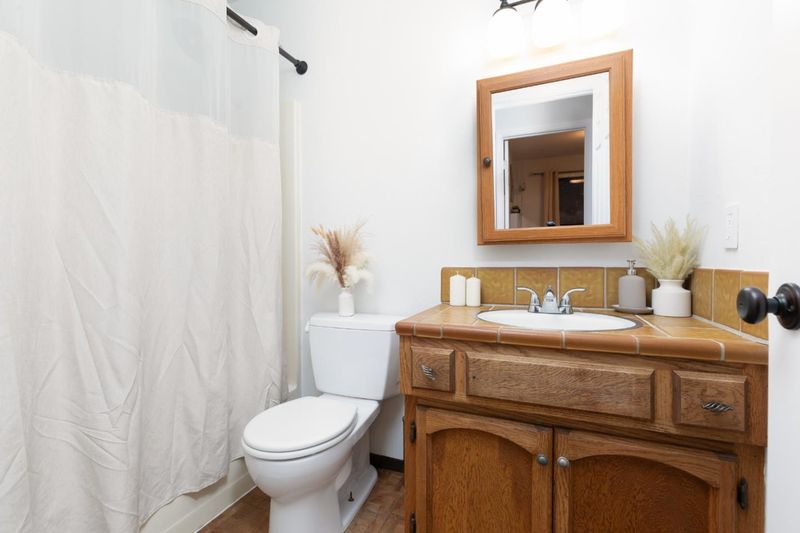
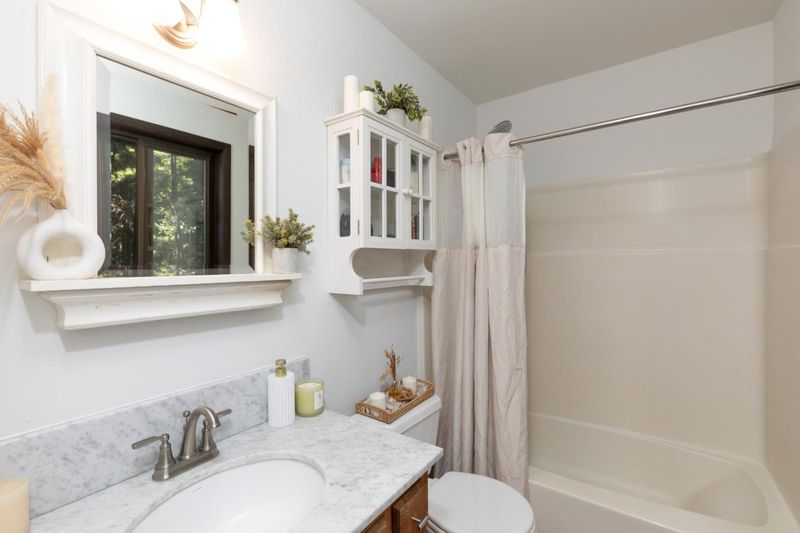
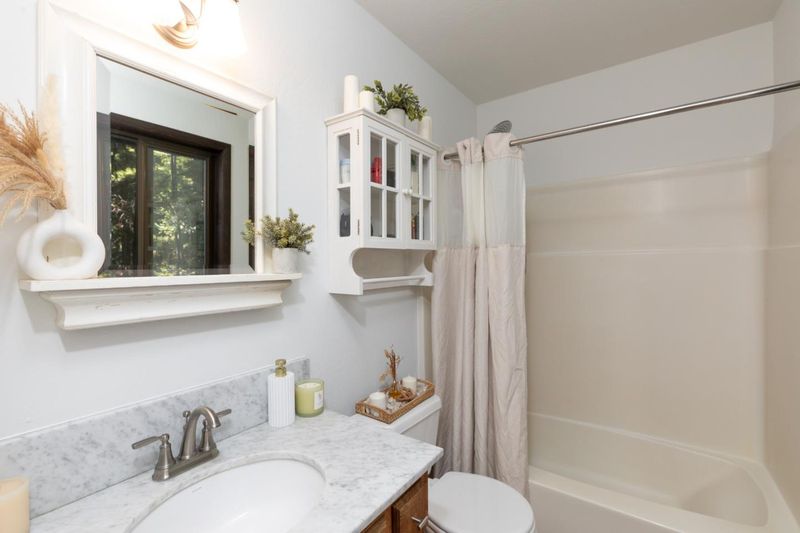
- Shower and Tub, Full on Ground Floor, Showers over Tubs - 2+
- Parking
- -3
- Attached Garage, Guest / Visitor Parking, Off-Street Parking, Parking Area, Uncovered Parking
- SQ FT
- 2,074
- SQ FT Source
- Unavailable
- Lot SQ FT
- 47,960.0
- Lot Acres
- 1.10101 Acres
- Pool Info
- Spa - Fenced, Spa - Fiberglass, Spa - Jetted, Spa / Hot Tub
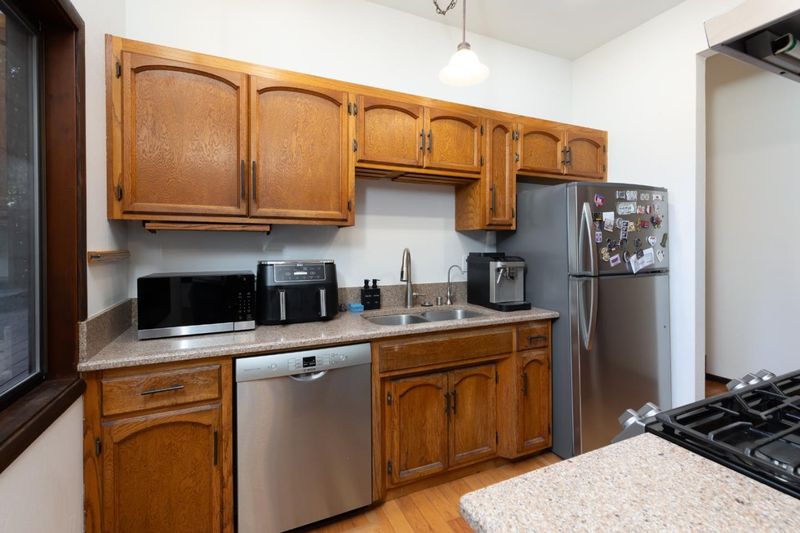
- Kitchen
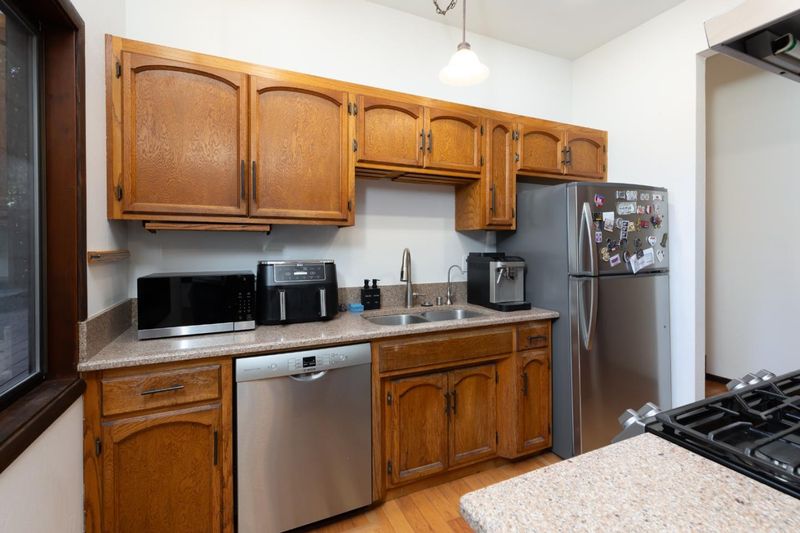
- Countertop - Ceramic, Dishwasher, Exhaust Fan, Garbage Disposal, Hood Over Range, Oven - Built-In, Oven Range, Refrigerator, Skylight
- Cooling
- Ceiling Fan
- Dining Room
- Breakfast Nook, Eat in Kitchen, No Formal Dining Room, Skylight
- Disclosures
- Natural Hazard Disclosure
- Family Room
- Kitchen / Family Room Combo, Other
- Flooring
- Carpet, Hardwood, Tile, Wood
- Foundation
- Concrete Perimeter
- Fire Place
- Free Standing, Gas Burning, Living Room, Other Location, Wood Burning
- Heating
- Forced Air, Propane, Central Forced Air, Fireplace
- Laundry
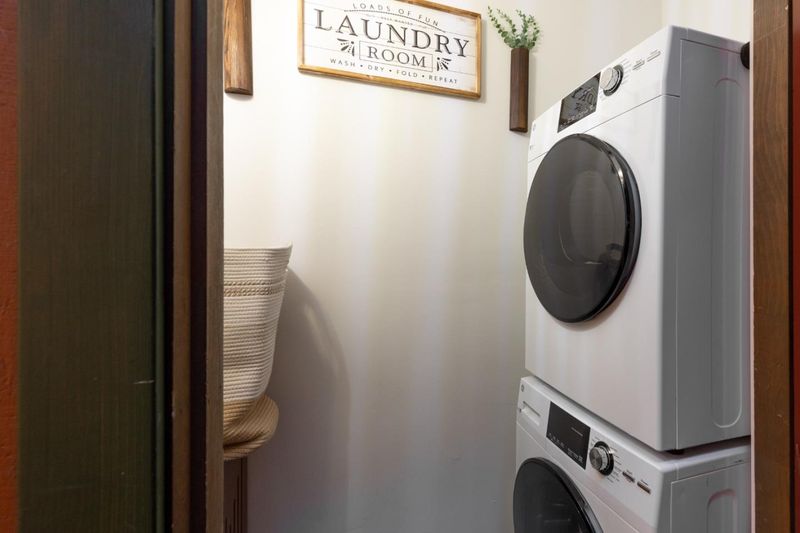
- In Utility Room, Outside, Upper Floor, Washer / Dryer
- Views
- Canyon, Forest / Woods, Hills, Mountains, Ridge, River / Stream
- Possession
- COE
- Architectural Style
- Contemporary
- Fee
- Unavailable
MLS and other Information regarding properties for sale as shown in Theo have been obtained from various sources such as sellers, public records, agents and other third parties. This information may relate to the condition of the property, permitted or unpermitted uses, zoning, square footage, lot size/acreage or other matters affecting value or desirability. Unless otherwise indicated in writing, neither brokers, agents nor Theo have verified, or will verify, such information. If any such information is important to buyer in determining whether to buy, the price to pay or intended use of the property, buyer is urged to conduct their own investigation with qualified professionals, satisfy themselves with respect to that information, and to rely solely on the results of that investigation.
School data provided by GreatSchools. School service boundaries are intended to be used as reference only. To verify enrollment eligibility for a property, contact the school directly.