



$1,995,000
2,353
SQ FT
$848
SQ/FT
27935 Berwick Drive
@ Dorris Drive - 165 - Mid Valley, Carmel

- 4 Bed
- 3 Bath
- 2 Park
- 2,353 sqft
- Carmel
-

-
Sat Sep 26, 12:00 pm - 3:00 pm
-
Sun Sep 27, 11:00 am - 1:00 pm
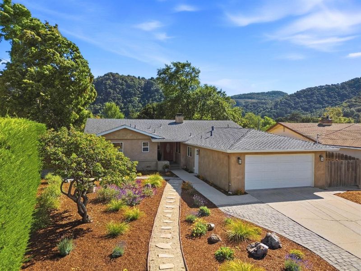
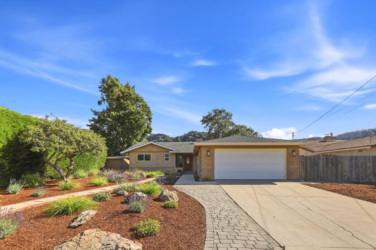
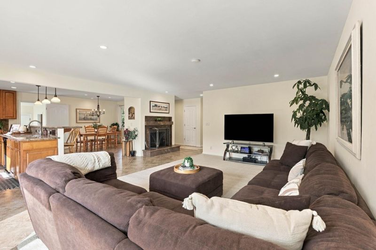
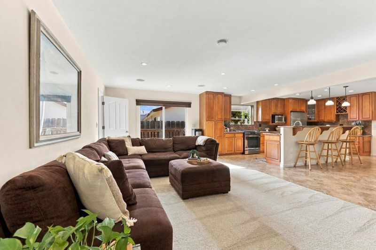
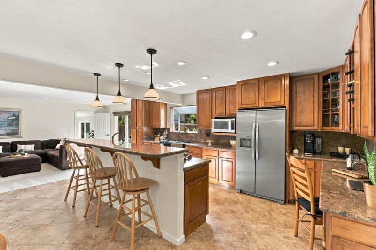
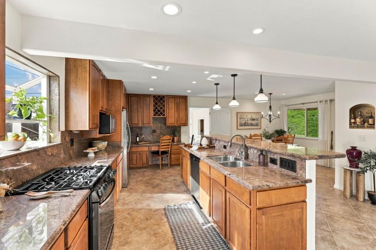
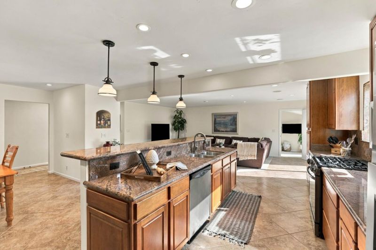
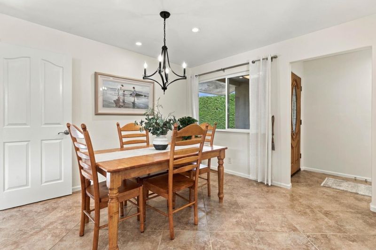
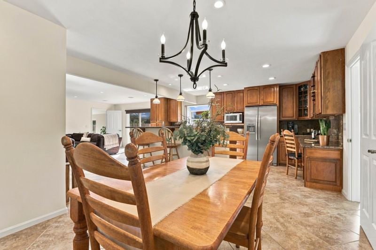
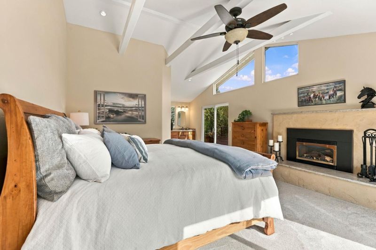
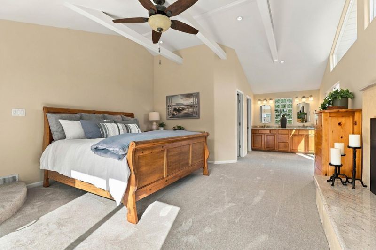
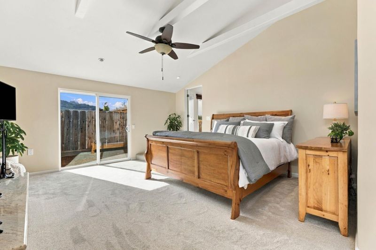
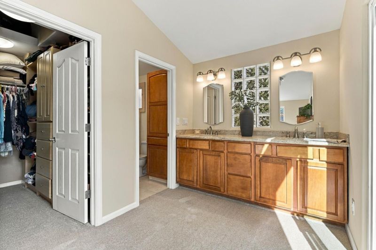
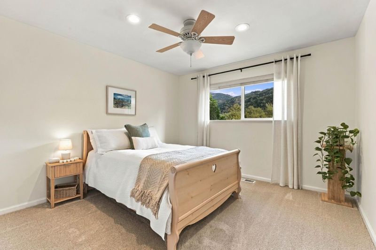
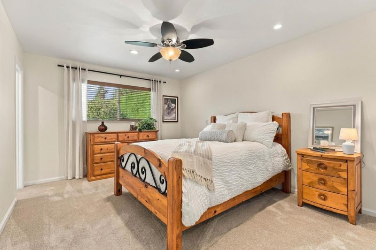
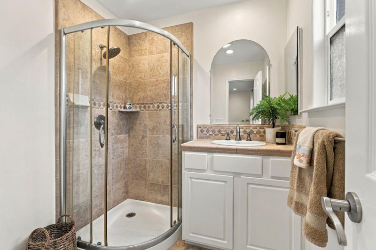
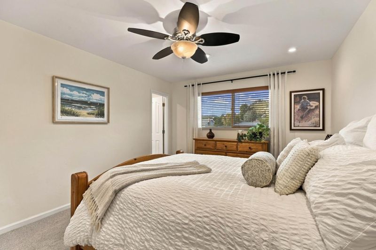
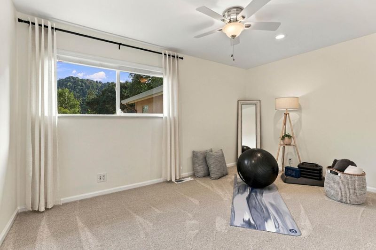
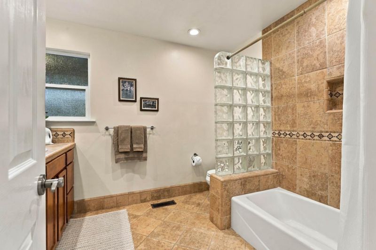
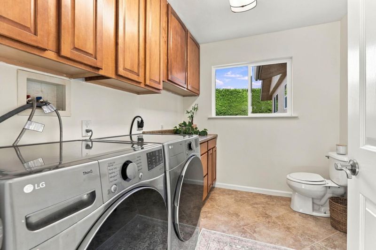
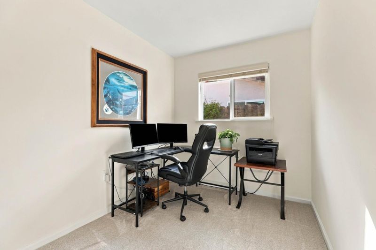
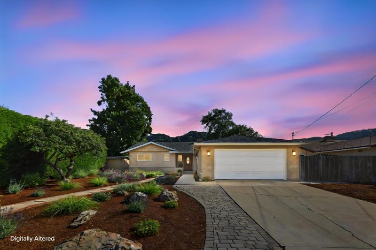
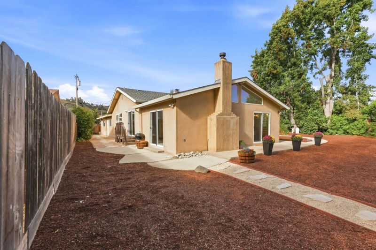
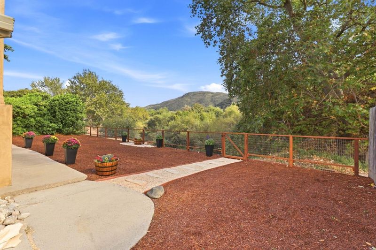
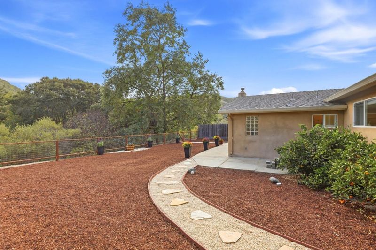
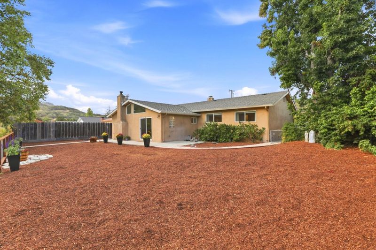
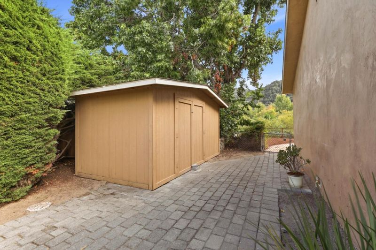
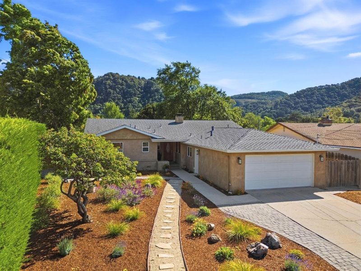
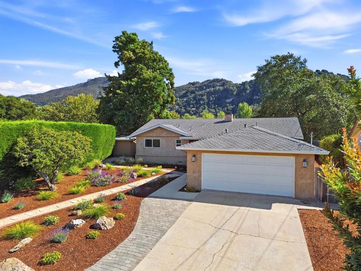
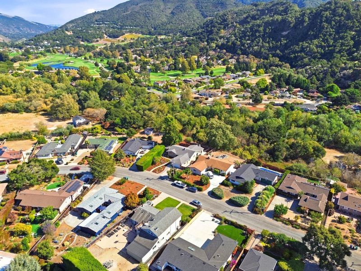
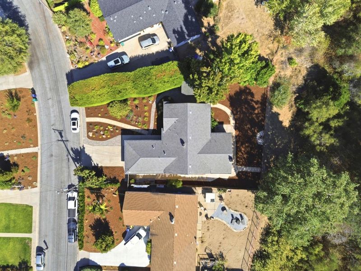
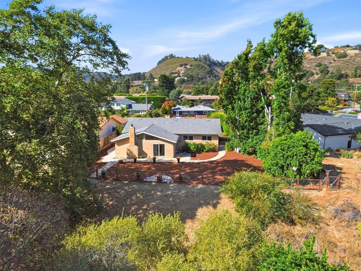
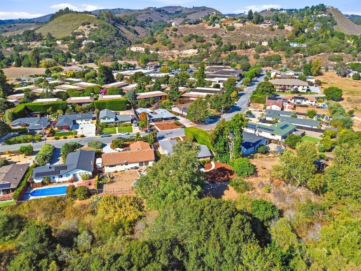
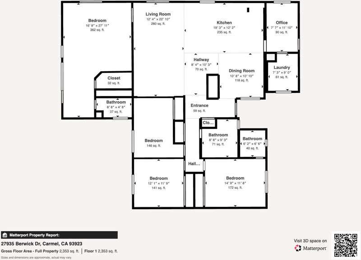
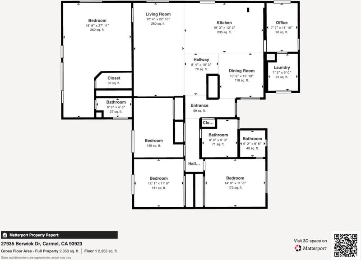
Mountain Views by Day. Carmel Stars by Night. Enjoy relaxed Carmel living in this spacious 2,353sq. ft. single-level home, featuring four bedrooms, three full bathrooms, two primary suites, and a thoughtfully designed split floor plan. Separate bedroom wings provide privacy and flexibility-ideal for multigenerational living, extended family, guests, a home office, or additional living space. The main primary suite has vaulted ceilings, a fireplace, walk-in closet, dual sinks, and direct backyard access. At the heart of the home, the generous kitchen features granite countertops, stainless steel appliances, a center island with sink, breakfast bar, garden window, and dining area. Multiple fireplaces bring warmth and character, while spacious living and dining areas offer plenty of room for everyday living and entertaining. Set on a 12,632sq. ft. lot, the property offers room to unwind outdoors while enjoying mountain views and Carmel Valleys night skies. A dedicated laundry room and two-car garage add everyday convenience. Tucked into a quiet neighborhood with access to Carmel River, the home is conveniently located near Garzas trails, Mid Valley shopping, Carmel Valley Ranch, dining, golf, and everyday amenities, with access to the highly regarded Carmel School District.

- Days on Market
- 1 day
- Current Status
- Active
- Original Price
- $1,995,000
- List Price
- $1,995,000
- On Market Date
- Sep 23, 2026
- Property Type
- Single Family Home
- Area
- 165 - Mid Valley
- Zip Code
- 93923
- MLS ID
- ML82062352
- APN
- 169-232-009-000
- Year Built
- 1959
- Stories in Building
- 1
- Possession
- Unavailable
- Data Source
- MLSL
- Origin MLS System
- MLSListings, Inc.
Carmel Adult
Public n/a Adult Education
Students: NA Distance: 1.3mi
Carmel Valley High School
Public 9-12 Continuation
Students: 14 Distance: 1.3mi
All Saints' Day School
Private PK-8 Elementary, Religious, Coed
Students: 174 Distance: 1.5mi
York School
Private 8-12 Secondary, Religious, Coed
Students: 230 Distance: 3.8mi
Foothill Elementary School
Public K-5 Elementary, Yr Round
Students: 299 Distance: 4.7mi
Tularcitos Elementary School
Public K-5 Elementary
Students: 459 Distance: 4.8mi
- Bed
- 4
- Bath
- 3
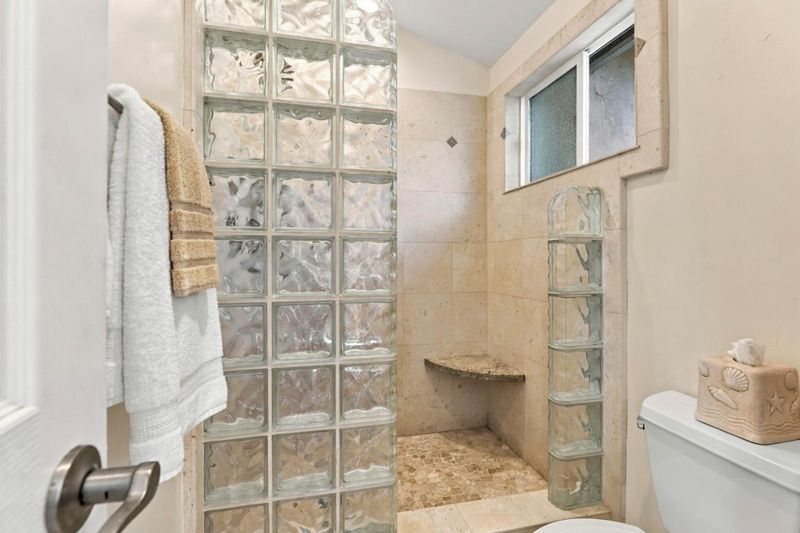
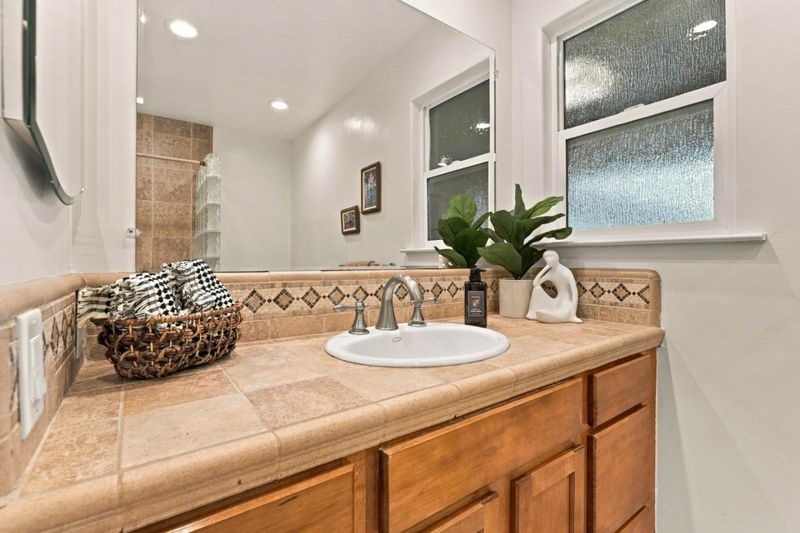
- Double Sinks, Granite, Shower and Tub, Tub, Updated Bath
- Parking
- 2
- Attached Garage, On Street
- SQ FT
- 2,353
- SQ FT Source
- Unavailable
- Lot SQ FT
- 12,632.0
- Lot Acres
- 0.289991 Acres
- Kitchen
- 220 Volt Outlet, Cooktop - Gas, Countertop - Granite, Dishwasher, Island with Sink, Microwave, Oven - Electric
- Cooling
- Ceiling Fan
- Dining Room
- Breakfast Room, Dining Bar, Eat in Kitchen
- Disclosures
- Natural Hazard Disclosure
- Family Room
- No Family Room
- Flooring
- Tile, Carpet
- Foundation
- Concrete Perimeter and Slab
- Fire Place
- Gas Starter, Living Room, Primary Bedroom, Wood Burning
- Heating
- Central Forced Air - Gas, Fireplace
- Laundry
- In Utility Room
- Views
- Hills, Valley, Neighborhood
- Fee
- Unavailable
MLS and other Information regarding properties for sale as shown in Theo have been obtained from various sources such as sellers, public records, agents and other third parties. This information may relate to the condition of the property, permitted or unpermitted uses, zoning, square footage, lot size/acreage or other matters affecting value or desirability. Unless otherwise indicated in writing, neither brokers, agents nor Theo have verified, or will verify, such information. If any such information is important to buyer in determining whether to buy, the price to pay or intended use of the property, buyer is urged to conduct their own investigation with qualified professionals, satisfy themselves with respect to that information, and to rely solely on the results of that investigation.
School data provided by GreatSchools. School service boundaries are intended to be used as reference only. To verify enrollment eligibility for a property, contact the school directly.