

$2,395,000
3,798
SQ FT
$631
SQ/FT
137 Camino Del Sol
@ Prospect Heights - 42 - East Santa Cruz, Santa Cruz

- 5 Bed
- 3 Bath
- 5 Park
- 3,798 sqft
- SANTA CRUZ
-

-
Sat Sep 26, 1:00 pm - 4:00 pm
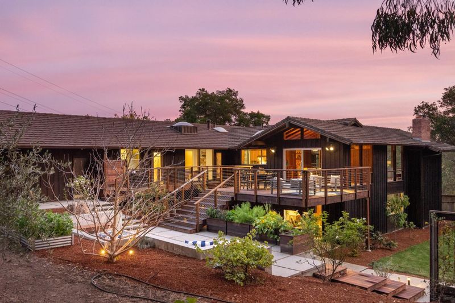
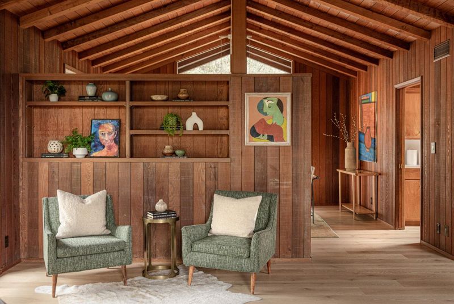
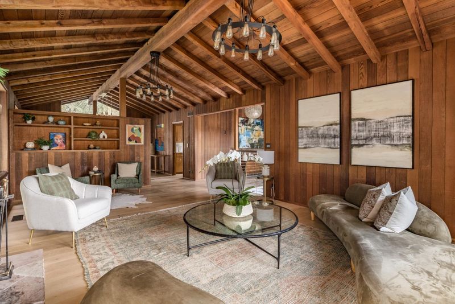
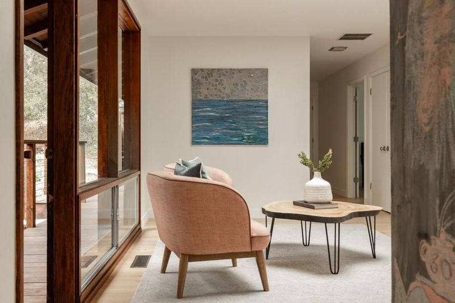
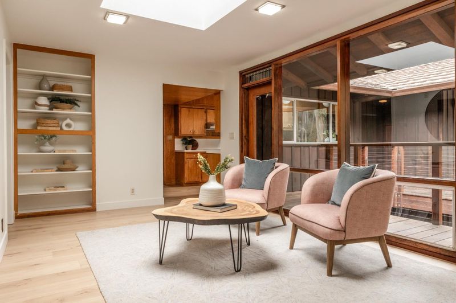
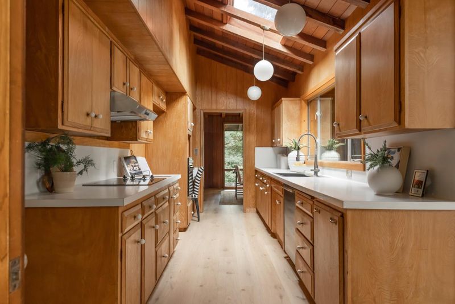
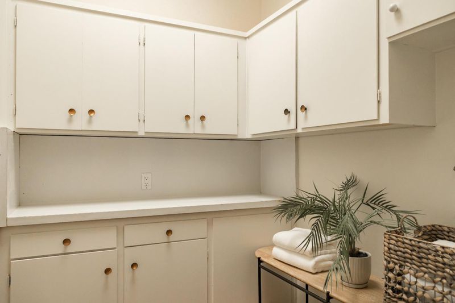
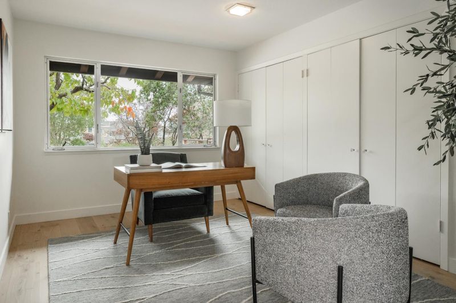
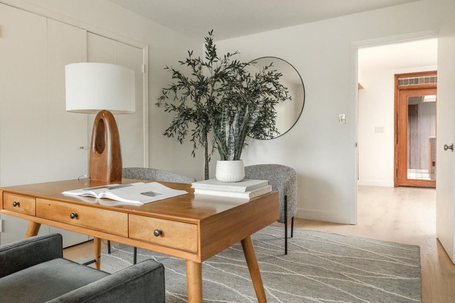
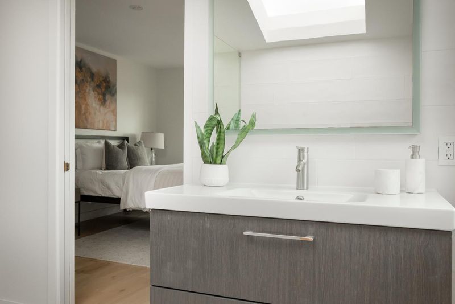
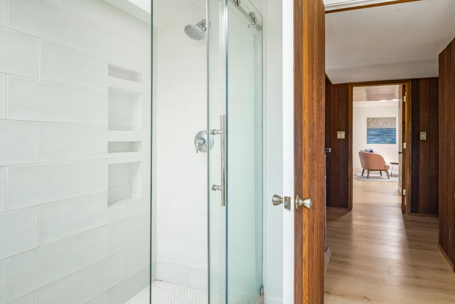
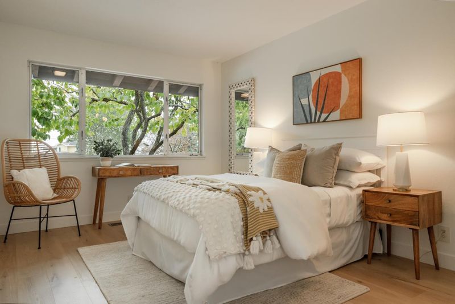
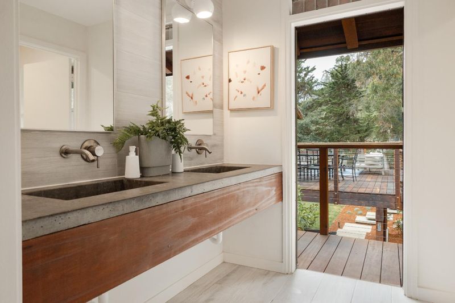
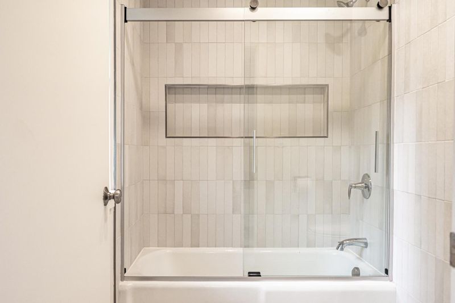
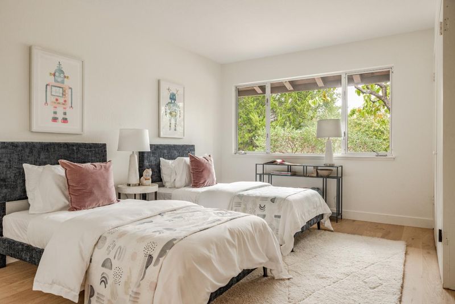
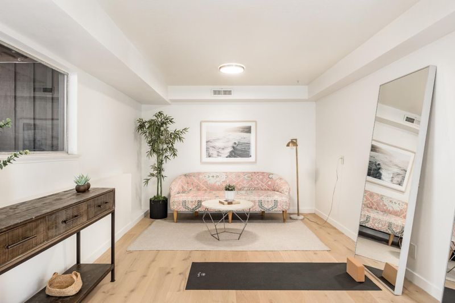
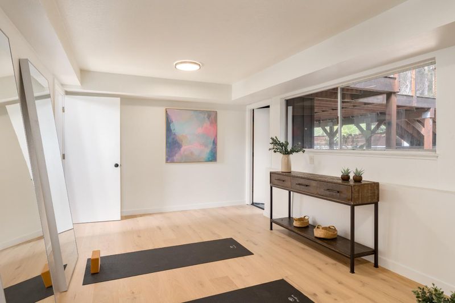
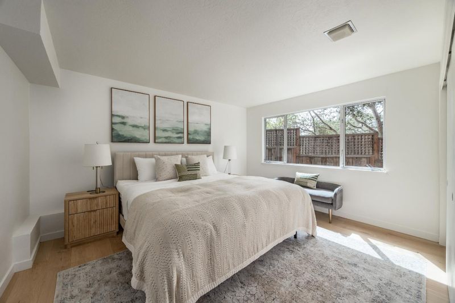
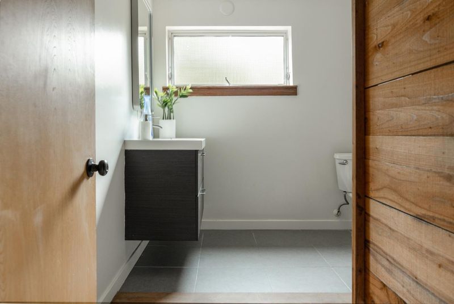
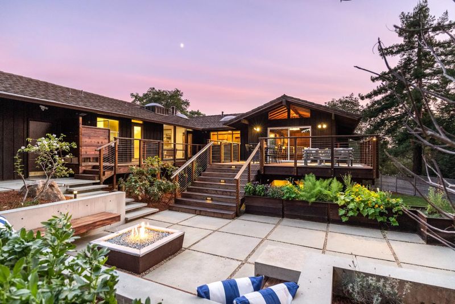
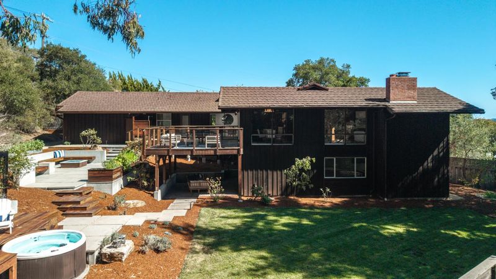
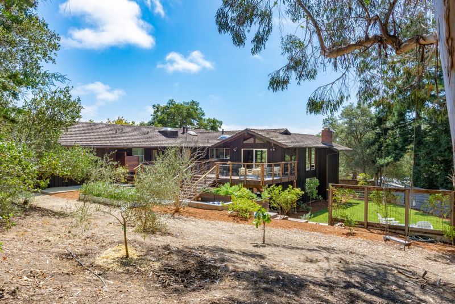
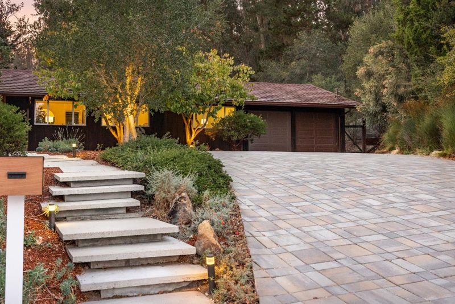
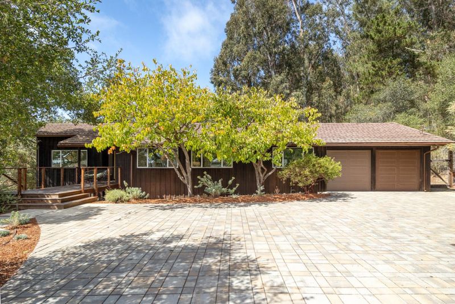
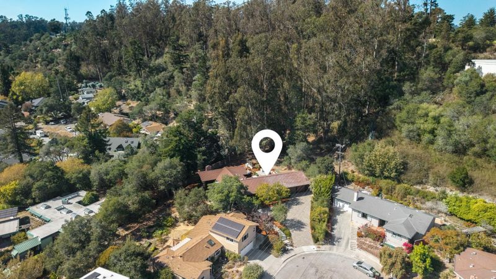
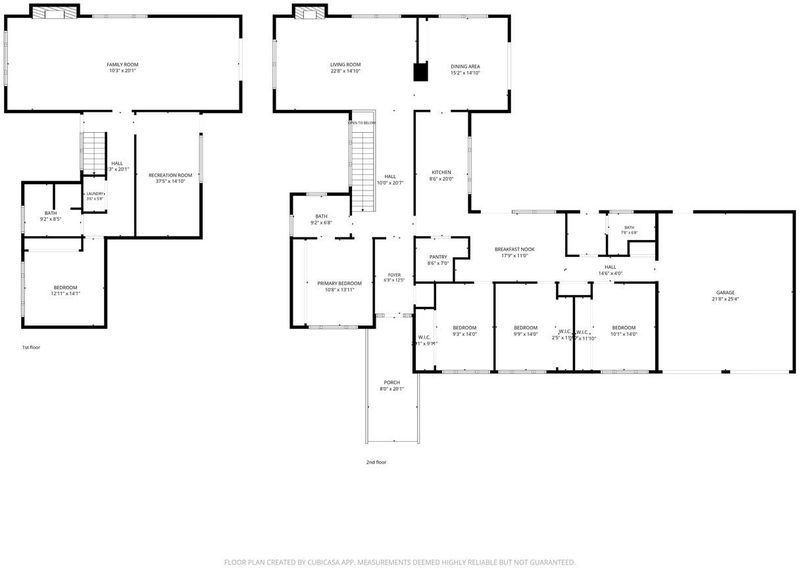
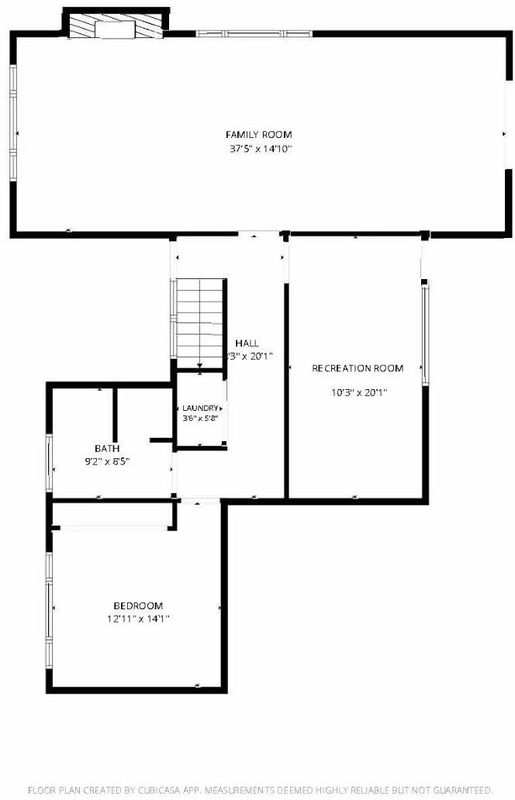
Stunning Kermit Darrow mid-century modern home in Prospect Heights. 5 bed, 3 bath, living room, formal dining, breakfast nook, office & family room. 3798 sqft home, oversize 2 car garage, 1/3 acre lot, quiet cul-de-sac backing up to DeLaveaga Park.
-
Sun Sep 27, 1:00 pm - 4:00 pm
Stunning Kermit Darrow mid-century modern home in Prospect Heights. 5 bed, 3 bath, living room, formal dining, breakfast nook, office & family room. 3798 sqft home, oversize 2 car garage, 1/3 acre lot, quiet cul-de-sac backing up to DeLaveaga Park.
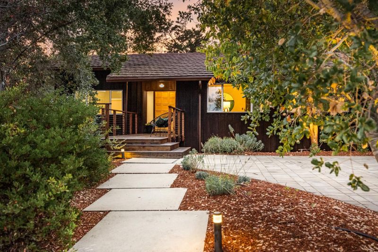
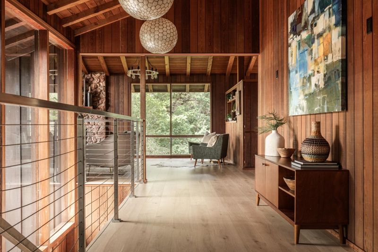
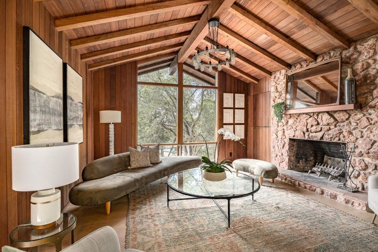
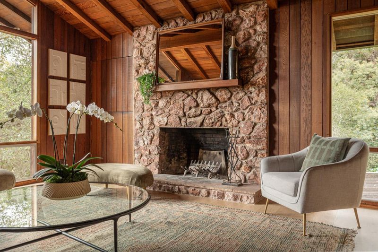
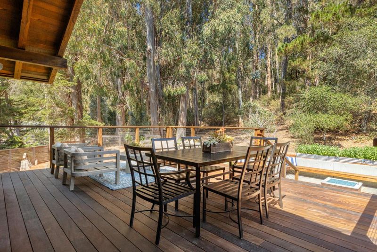
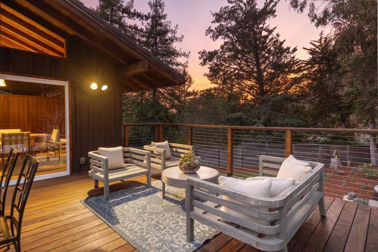
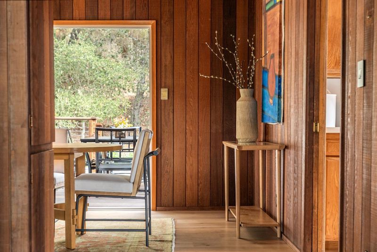
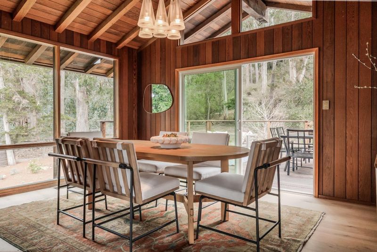
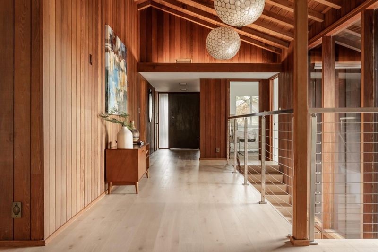
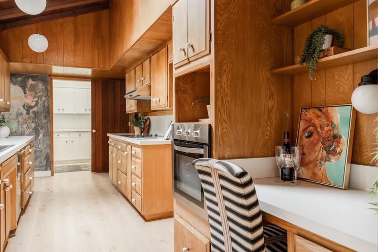
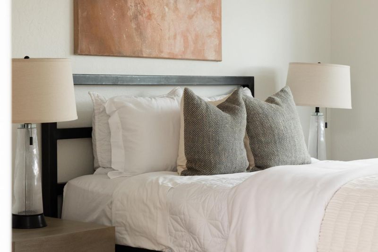
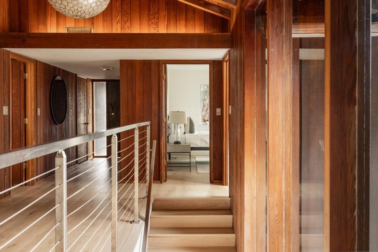
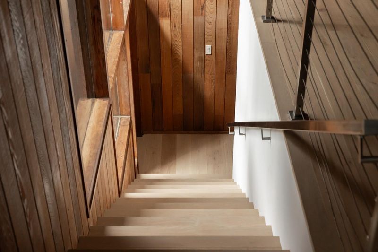
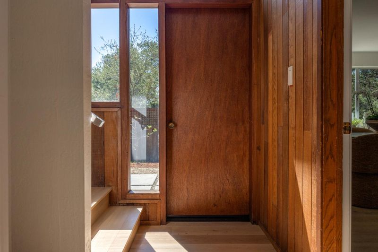
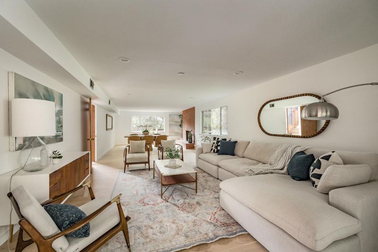
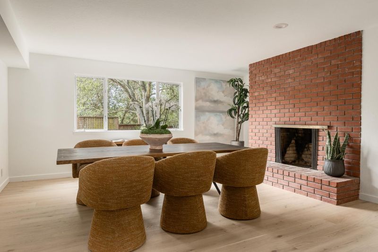
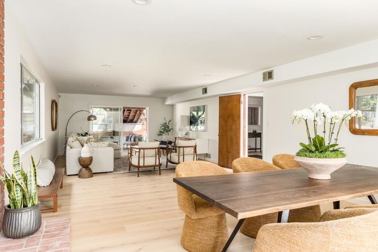
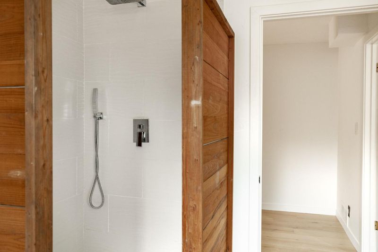
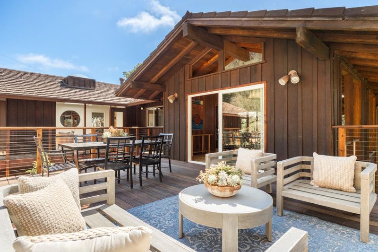
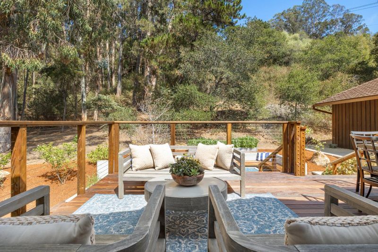
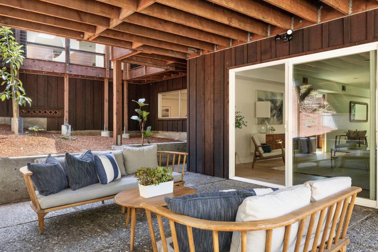
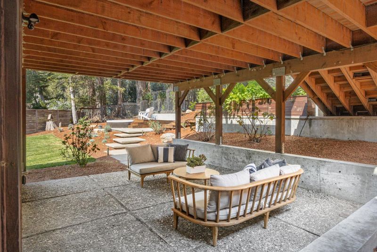
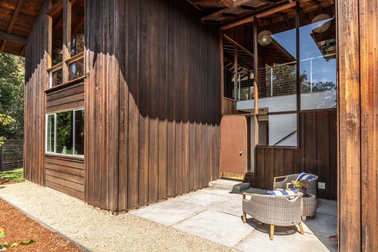
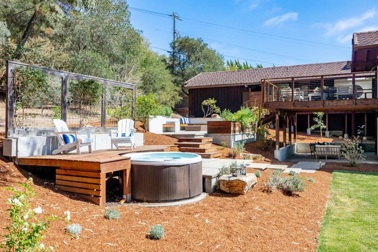
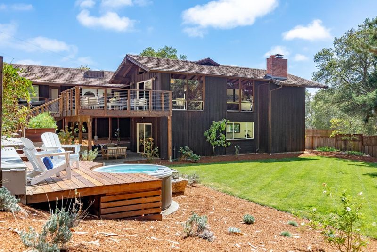
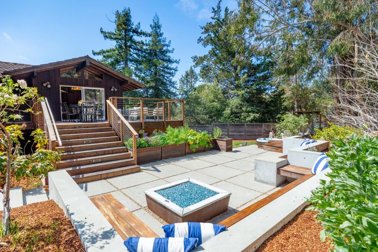
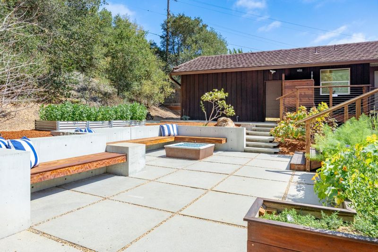
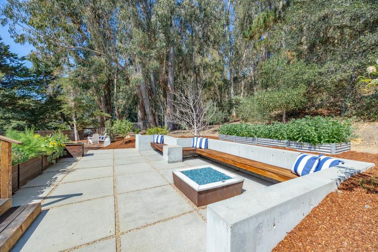
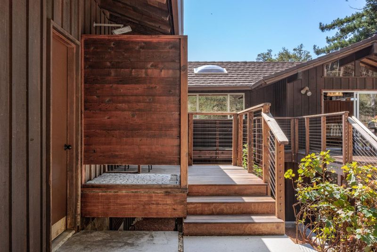
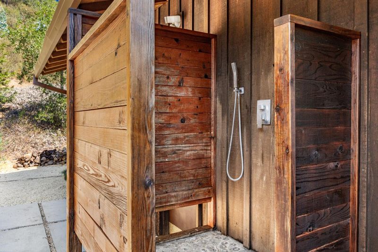
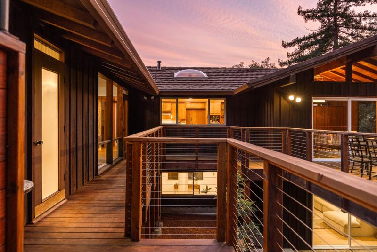
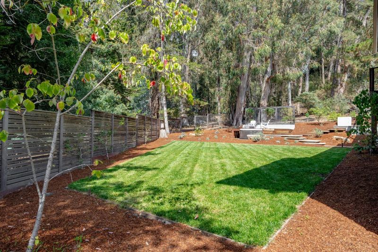
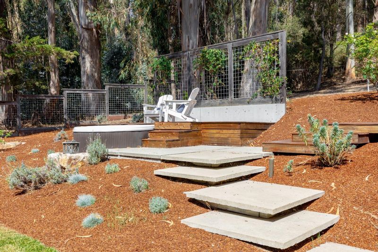
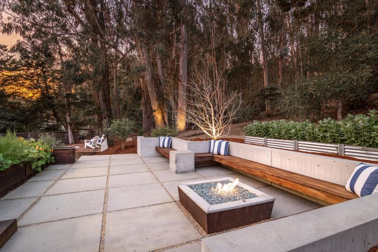
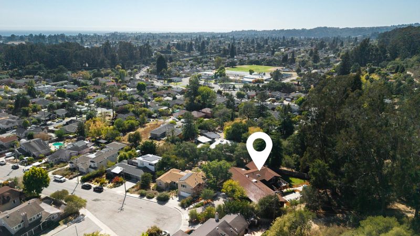
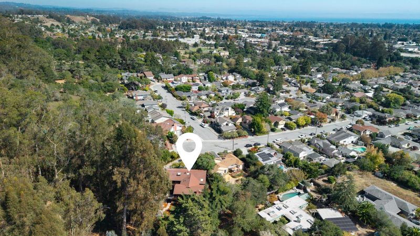
Enjoy one of Prospect Heights most stunning homes. Designed by architect Kermit Darrow, student of Frank Lloyd Wright, for his brother Roberts family in 1964, this home reflects the expressive character of mid-century modern. Set on over 1/3 of an acre at the end of a quiet cul-de-sac and backing to DeLaveaga Park, the residence was designed with an emphasis on space, natural light, privacy and harmony with its surroundings. The homes architecture is evident in its generous scale, varied levels, in & out flow and natural materials that complement the wooded landscape. Inside, vaulted ceilings create volume, while new hardwood floors and substantial living spaces lend the home a warm, timeless character. Includes 5 bedrooms, 3 bathrooms, upstairs and downstairs living rooms with fireplaces, formal dining room, breakfast room, office and massive 2 car garage. This spacious flexible floor plan adapts easily to modern life. Outside, a tranquil private garden environment includes patios, Ipe wood decking, garden areas, spacious lawn, hot tub, barbeque area, outdoor shower, fire table and mature landscaping. Please visit this one of a kind property to appreciate how special it is.

- Days on Market
- 3 days
- Current Status
- Active
- Original Price
- $2,395,000
- List Price
- $2,395,000
- On Market Date
- Sep 23, 2026
- Property Type
- Single Family Home
- Area
- 42 - East Santa Cruz
- Zip Code
- 95065
- MLS ID
- ML82062322
- APN
- 009-091-22-000
- Year Built
- 1964
- Stories in Building
- 2
- Possession
- COE
- Data Source
- MLSL
- Origin MLS System
- MLSListings, Inc.
De Laveaga Elementary School
Public K-5 Elementary
Students: 528 Distance: 0.2mi
Harbor High School
Public 9-12 Secondary
Students: 842 Distance: 0.4mi
Carden Elementary Encanto School
Private K-8 Elementary, Coed
Students: NA Distance: 0.4mi
Santa Cruz Adult
Public n/a Adult Education
Students: NA Distance: 0.4mi
Green Acres Elementary School
Public K-5 Elementary, Core Knowledge
Students: 385 Distance: 0.6mi
Ocean Alternative Education Center
Public K-8 Elementary
Students: 89 Distance: 0.7mi
- Bed
- 5
- Bath
- 3
- Parking
- 5
- Attached Garage, Off-Street Parking, On Street
- SQ FT
- 3,798
- SQ FT Source
- Unavailable
- Lot SQ FT
- 14,418.0
- Lot Acres
- 0.330992 Acres
- Pool Info
- Spa / Hot Tub
- Cooling
- None
- Dining Room
- Formal Dining Room
- Disclosures
- Natural Hazard Disclosure
- Family Room
- Separate Family Room
- Foundation
- Concrete Perimeter and Slab
- Fire Place
- Family Room, Living Room
- Heating
- Central Forced Air - Gas
- Views
- Forest / Woods, Garden / Greenbelt
- Possession
- COE
- Fee
- Unavailable
MLS and other Information regarding properties for sale as shown in Theo have been obtained from various sources such as sellers, public records, agents and other third parties. This information may relate to the condition of the property, permitted or unpermitted uses, zoning, square footage, lot size/acreage or other matters affecting value or desirability. Unless otherwise indicated in writing, neither brokers, agents nor Theo have verified, or will verify, such information. If any such information is important to buyer in determining whether to buy, the price to pay or intended use of the property, buyer is urged to conduct their own investigation with qualified professionals, satisfy themselves with respect to that information, and to rely solely on the results of that investigation.
School data provided by GreatSchools. School service boundaries are intended to be used as reference only. To verify enrollment eligibility for a property, contact the school directly.