

$3,495,000
3,483
SQ FT
$1,003
SQ/FT
93 San Pablo Avenue
@ Santa Monica Way - SF District 4 - St. Francis Wood, San Francisco

- 5 Bed
- 3 Bath
- 2 Park
- 3,483 sqft
- San Francisco
-

-
Sun Sep 27, 2:00 pm - 4:00 pm
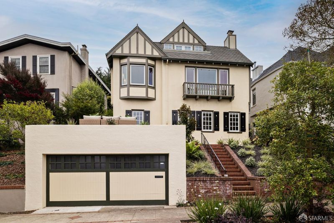
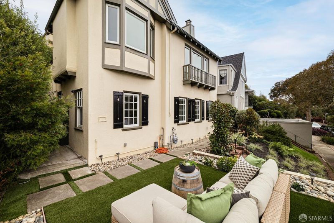
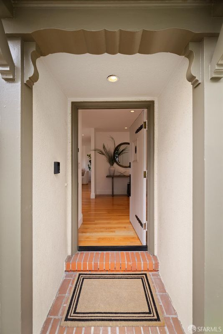
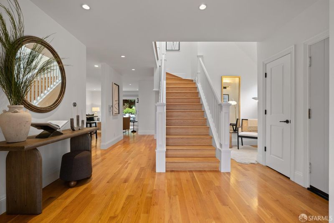
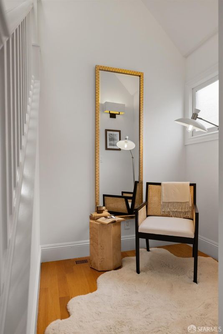
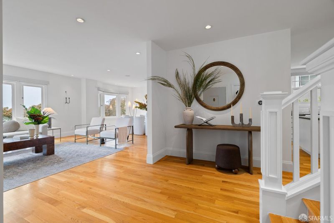
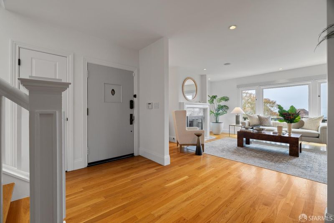
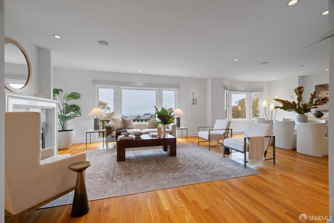
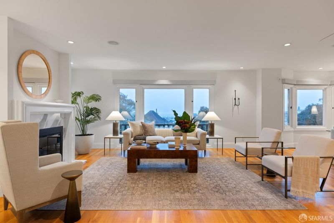
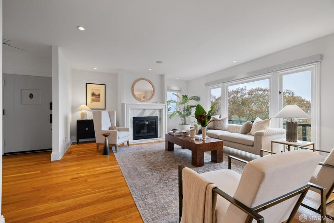
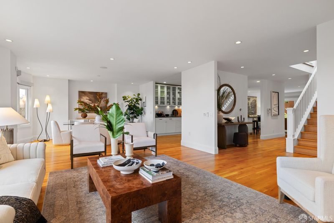
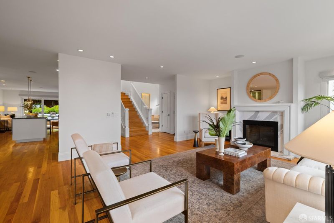
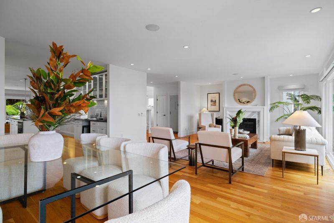
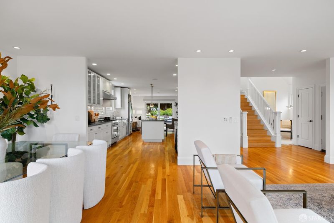
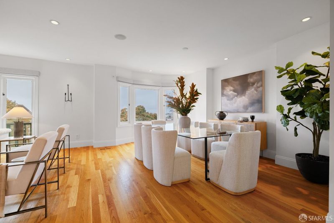
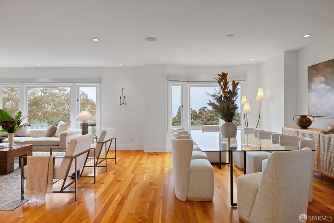
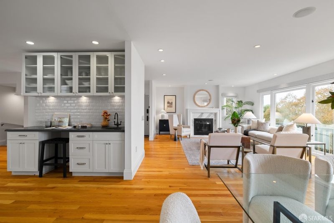
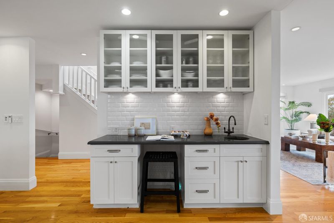
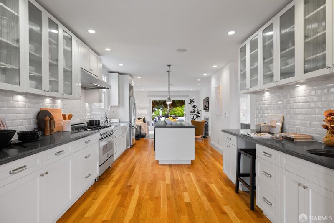
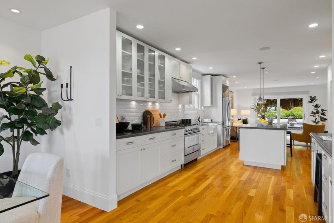
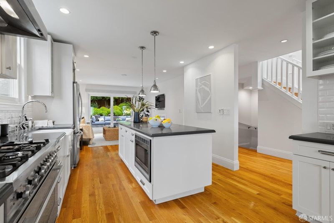
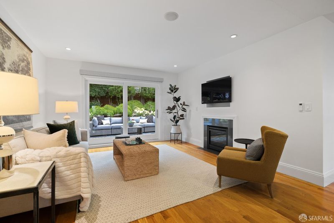
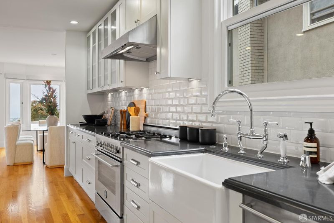
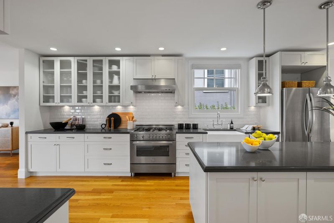
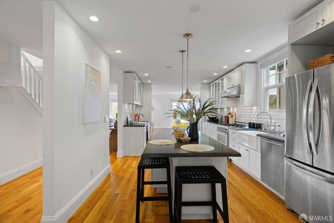
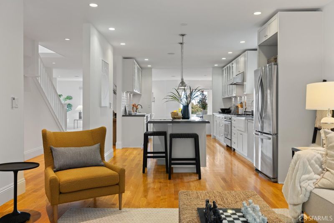
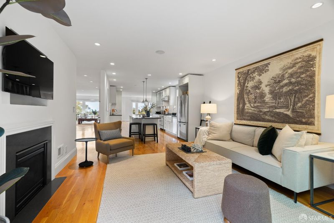
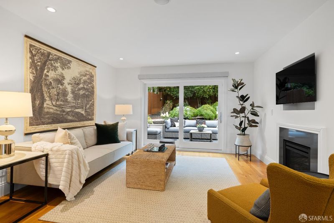
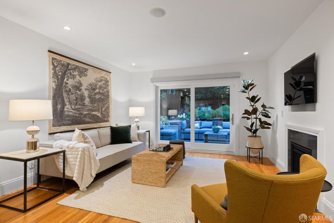
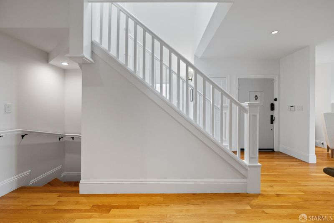
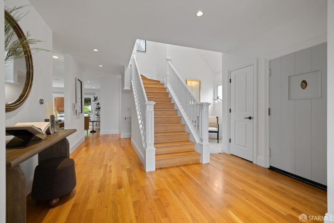
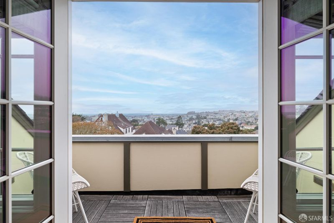
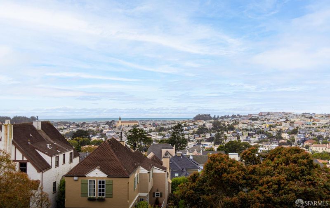
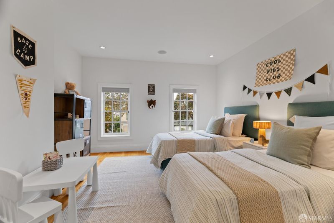
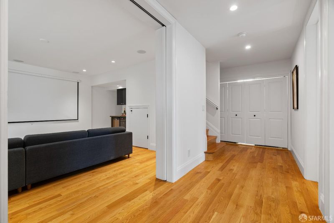
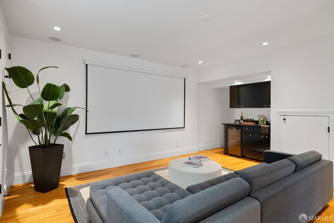
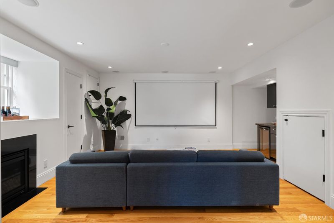
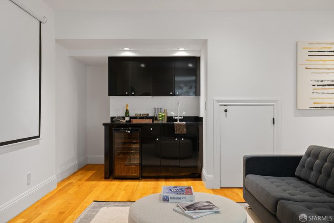
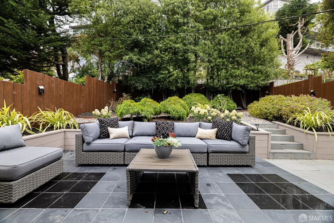
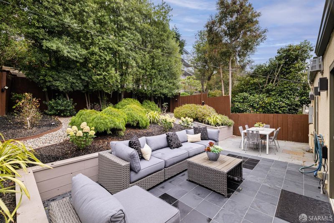
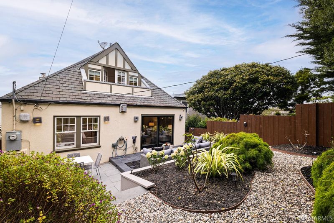
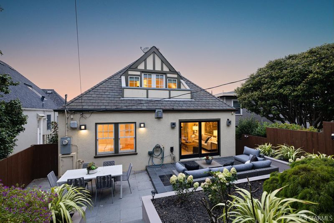
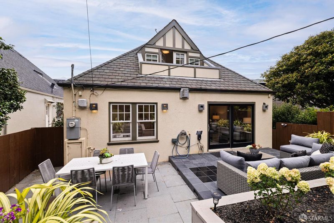
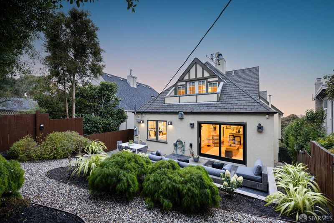
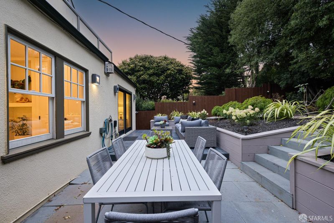
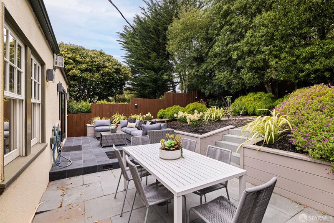
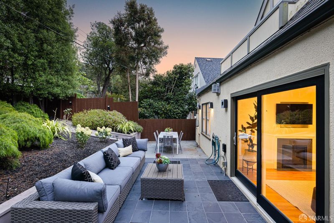
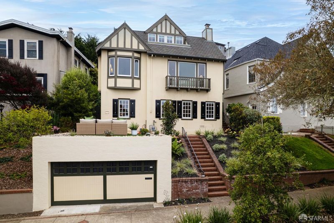
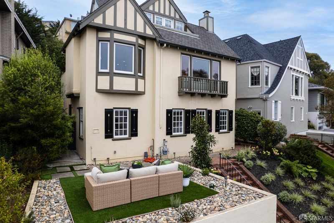
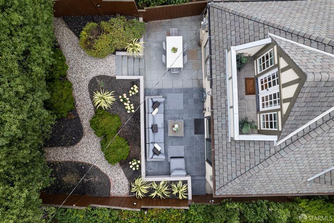
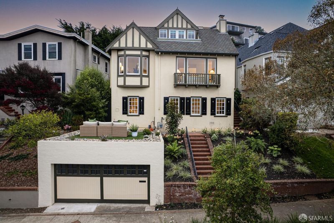
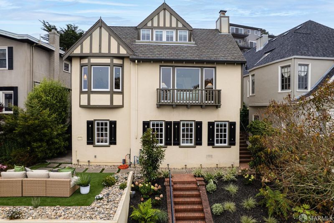
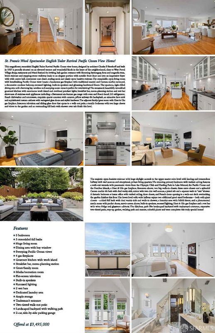
Spectacular, remodeled 5BR/3BA English Tudor Pacific Ocean view home, close to West Portal Village & Muni Station! Wonderful garden entrance leads to an elegant portico & into a spacious center hallway w/coat close, reading nook & classic open-banister staircase. Magnificent, open living rm w/recessed lighting, gleaming hardwood floors, outside decorative balcony & sweeping ocean views. Fabulous dining area w/charming bay window & ocean views. Stunning gourmet kitchen w/huge work island, breakfast bar, menu-planning station, wet bar, all stainless-steel appliances including a six-burner Bertazzoni gas range w/Bosch hood & dishwasher, exquisite quartz counters & splendid custom cabinets w/variegated glass doors & stylish hardware. Adj great/family rm w/flatscreen tv & sliding glass door that opens to a walk-out patio. Separate media/recreation rm w/movie screen alcove & 2nd wet-bar. 4 fireplaces, dedicated laundry area. Wonderful, park-like landscaped backyard w/tradesman's entrance, step-up garden, walking path & mature, colorful plants & trees. 2 car side-by-side parking garage w/interior access! This home is a gem!
-
Tue Sep 29, 1:00 pm - 3:00 pm
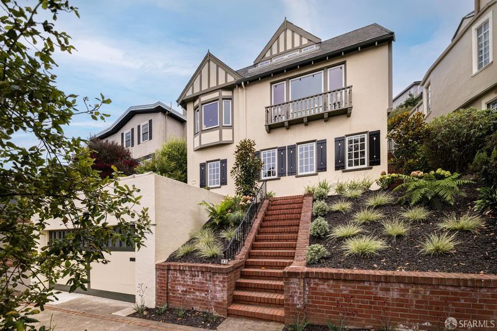
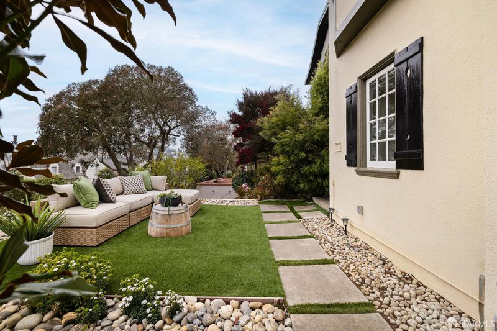
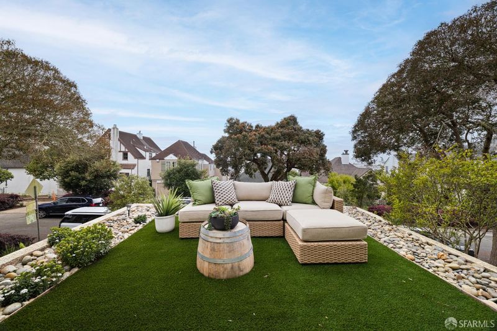
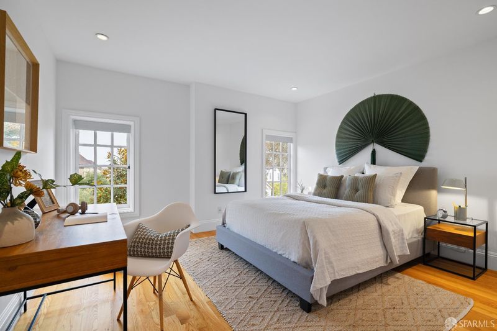
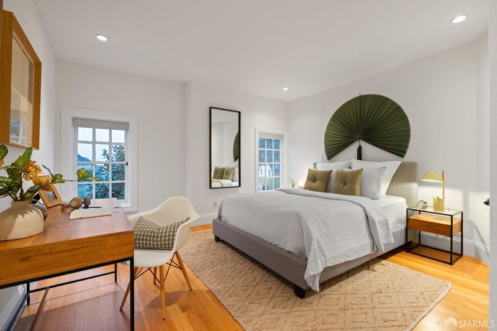
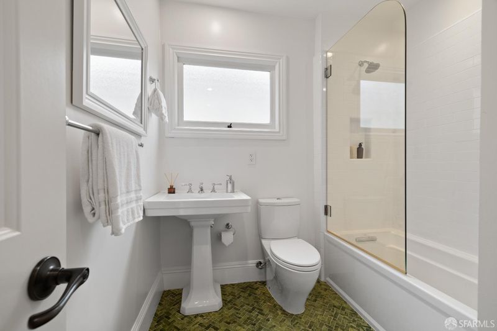
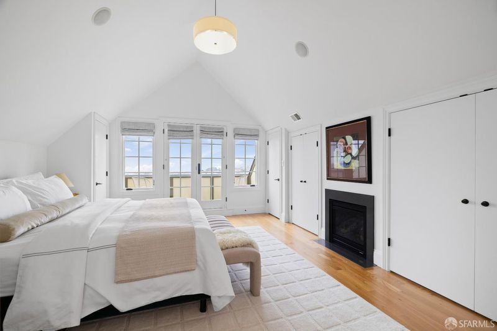
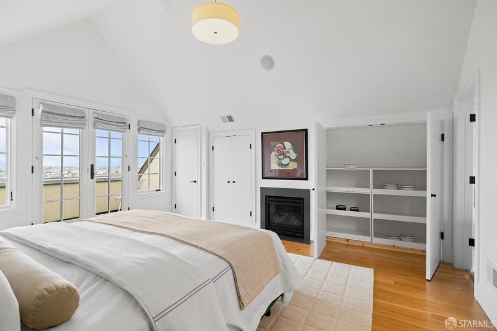
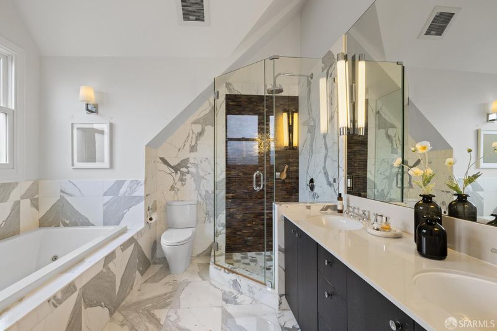
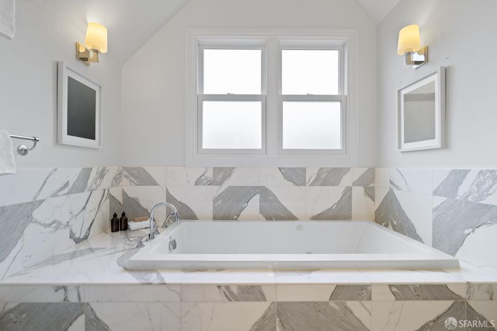
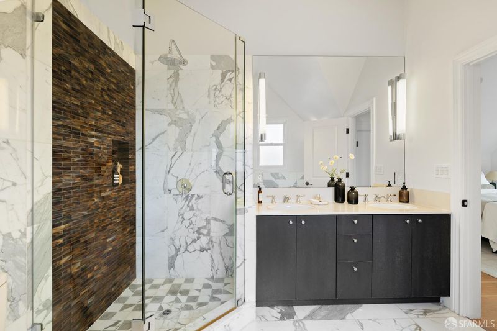
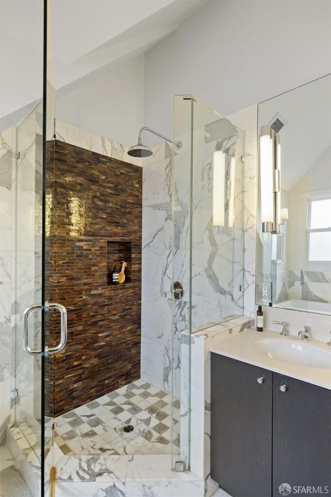
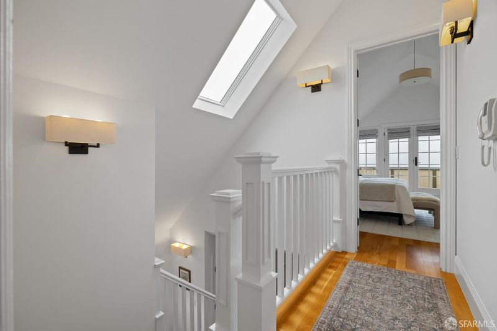
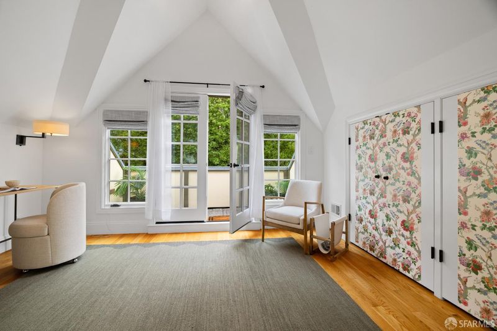
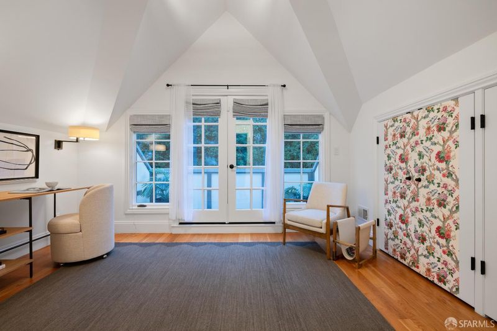
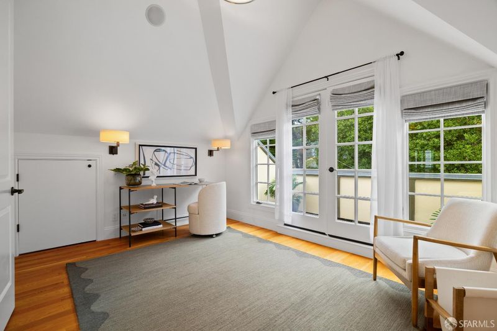
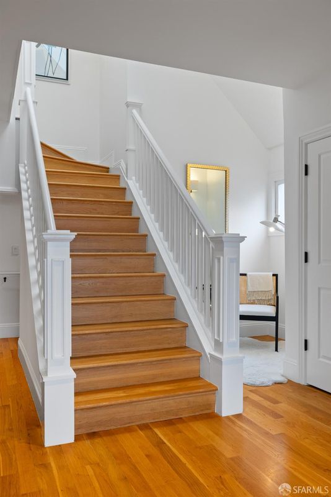
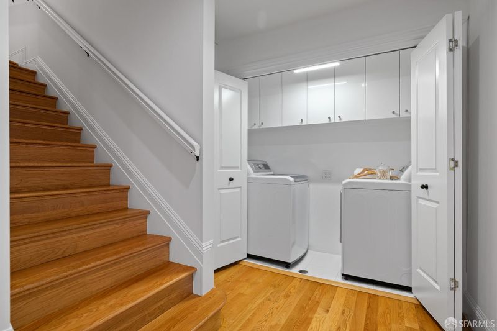
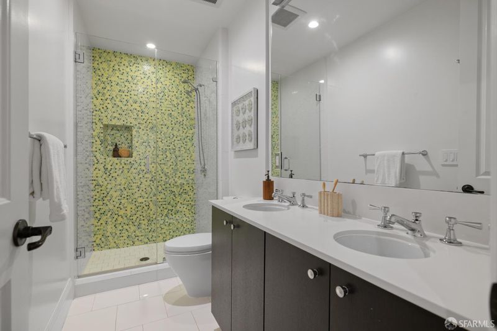
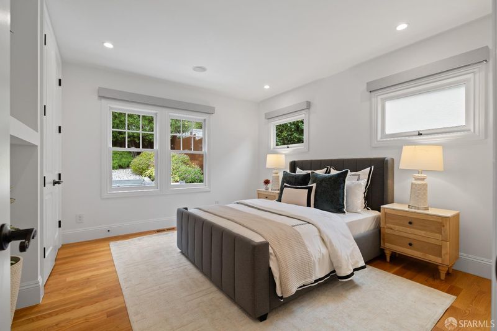
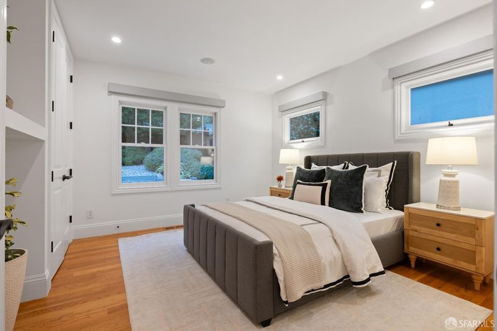
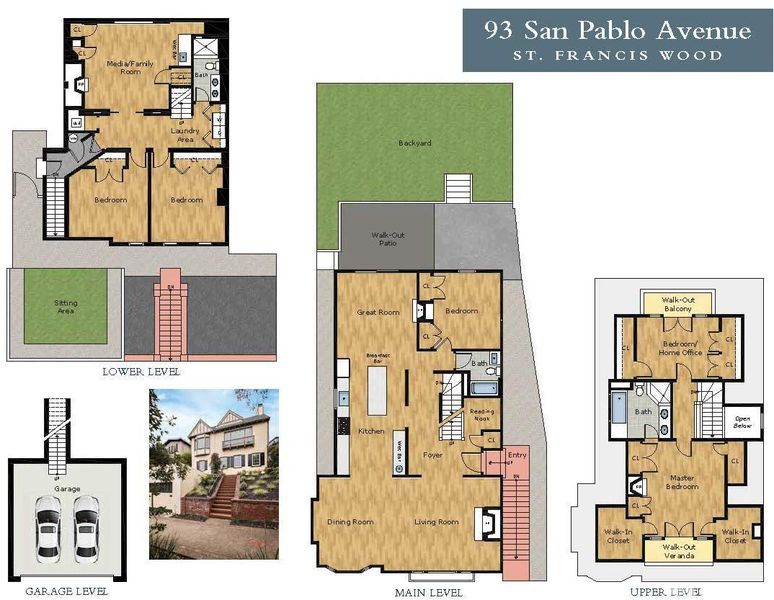
Spectacular remodeled English Tudor Revival Pacific Ocean view home proudly situated on an elevated terrace & wonderful block, close to West Portal Village shops & Muni Station! Inviting, lush garden entrance w/brick staircase & stepping-stone walkway leads to an elegant portico w/notable front door & into an impressive foyer w/center hall, coat closet, reading nook & classic open-banister staircase. Magnificent, open living rm w/breathtaking Pacific Ocean view boasts a handsome fireplace w/traditional mantel & Carrara marble surround, decorative outdoor balcony, recessed lighting, built-in speakers & gleaming hardwood floors. Spacious, light-filled dining area w/charming bay window & sweeping ocean views! Sensational, beautifully remodeled gourmet kitchen w/enormous work-island & overhead pendant lights, breakfast bar, menu-planning station & wet bar showcases all stainless-steel appliances incl a Bertazzoni six-burner gas range w/oven & hood, LG refrigerator, Bosch dishwasher & microwave, exquisite quartz counters w/ceramic, pillow subway tile backsplash, farm sink & sophisticated custom cabinets w/variegated glass doors & stylish hardware. The adj great rm w/fireplace, flatscreen tv & sliding glass door that opens to a walk-out patio, a terrific bedroom w/two large closets & views to the garden & a superb full bath w/shower over tub finish this level. The majestic open-banister staircase w/huge skylight ascends to the upper master suite level w/landing & tremendous hallway w/wall sconces & exceptional living quarters. The stunning primary bedroom w/vaulted ceiling features a walkout veranda w/panoramic views from the Olympic Club & Harding Park to Lake Merced & the Pacific Ocean, a fireplace, flatscreen alcove, two big walk-in closets, three extra closets & a phenomenal Carrara marble tile bath w/dual vanity sink, mirror w/chic wall sconces, jetted tub & a separate walk-in 'rain' shower. A fantastic bedroom or home office w/vaulted ceiling, three closets & French doors opening to a walk-out deck overlooking the backyard finish this floor. The lower level enjoys two additional good-size bedrooms -both w/giant closets- a third full bath w/dual vanity sink & walk-in shower, laundry area & a remarkable media rm w/pocket doors, movie screen alcove, built-in speakers, recessed lighting fireplace & wet bar w/wine fridge. Fabulous, park-like landscaped backyard w/tradesman's entrance, two-tiered patio, walking path & garden w/mature, colorful plants & trees!

- Days on Market
- 4 days
- Current Status
- Active
- Original Price
- $3,495,000
- List Price
- $3,495,000
- On Market Date
- Sep 22, 2026
- Property Type
- Single Family Residence
- District
- SF District 4 - St. Francis Wood
- Zip Code
- 94127
- MLS ID
- 426162893
- APN
- 3011017
- Year Built
- 1927
- Stories in Building
- 0
- Possession
- Close Of Escrow
- Data Source
- SFAR
- Origin MLS System
West Portal Elementary School
Public K-5 Elementary, Coed
Students: 594 Distance: 0.3mi
St. Brendan Elementary School
Private K-8 Elementary, Religious, Coed
Students: 311 Distance: 0.4mi
San Francisco Waldorf High School
Private 9-12 Coed
Students: 160 Distance: 0.6mi
Oaks Christian Academy
Private 3-12
Students: NA Distance: 0.6mi
Hoover (Herbert) Middle School
Public 6-8 Middle
Students: 971 Distance: 0.6mi
Maria Montessori School
Private K-5, 8 Montessori, Coed
Students: NA Distance: 0.6mi
- Bed
- 5
- Bath
- 3
- Jetted Tub, Double Vanity, Shower Stall(s), Tile
- Parking
- 2
- Driveway, Attached, Covered, Enclosed, Garage Faces Front, Inside Entrance, Side By Side, Side by Side, On Site (Single Family Only)
- SQ FT
- 3,483
- SQ FT Source
- Assessor Auto-Fill
- Lot SQ FT
- 4,412.63
- Lot Acres
- 0.1013 Acres
- Kitchen
- Breakfast Area, Kitchen Island, Kitchen/Family Combo, Pantry Cabinet, Quartz Counter
- Dining Room
- Formal Area
- Entry Level
- 0
- Exterior Details
- Balcony
- Family Room
- Deck Attached, Great Room
- Living Room
- Deck Attached, View
- Flooring
- Marble, Tile, Wood
- Foundation
- Concrete Perimeter
- Fire Place
- Den, Family Room, Insert, Living Room, Master Bedroom
- Heating
- Central, Gas
- Laundry
- Inside
- Views
- City Lights, Garden, Golf Course, Lake, Mountain(s), Ocean, Panoramic, Park/Greenbelt, San Francisco, Water
- Possession
- Close Of Escrow
- Architectural Style
- English, Traditional, Tudor
- * Fee
- $3,275
- Name
- St. Francis Wood
- *Fee includes
- Common Areas and Management
MLS and other Information regarding properties for sale as shown in Theo have been obtained from various sources such as sellers, public records, agents and other third parties. This information may relate to the condition of the property, permitted or unpermitted uses, zoning, square footage, lot size/acreage or other matters affecting value or desirability. Unless otherwise indicated in writing, neither brokers, agents nor Theo have verified, or will verify, such information. If any such information is important to buyer in determining whether to buy, the price to pay or intended use of the property, buyer is urged to conduct their own investigation with qualified professionals, satisfy themselves with respect to that information, and to rely solely on the results of that investigation.
School data provided by GreatSchools. School service boundaries are intended to be used as reference only. To verify enrollment eligibility for a property, contact the school directly.