

$1,388,000
1,560
SQ FT
$890
SQ/FT
1762 Hillebrant Place
@ Scott Blvd. - 8 - Santa Clara, Santa Clara

- 3 Bed
- 4 (3/1) Bath
- 2 Park
- 1,560 sqft
- Santa Clara
-

-
Sat Sep 26, 2:00 pm - 5:00 pm
-
Sun Sep 27, 2:00 pm - 5:00 pm
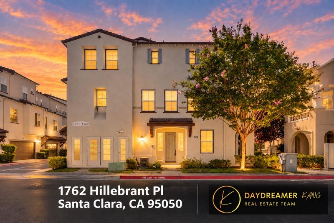
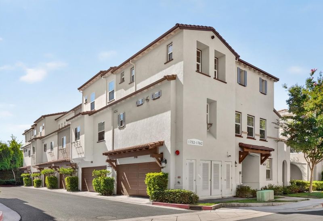
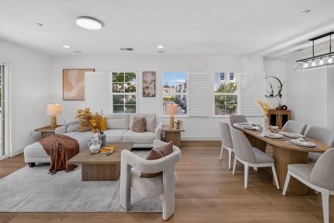
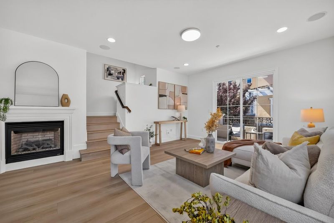
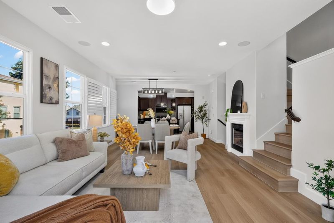
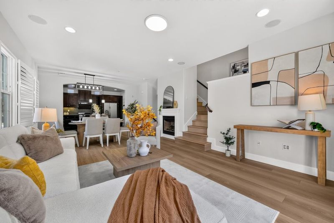
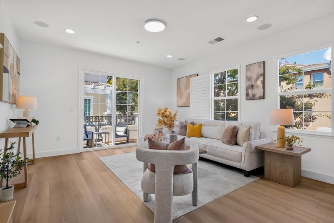
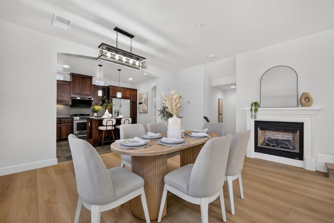
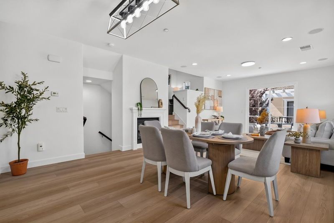
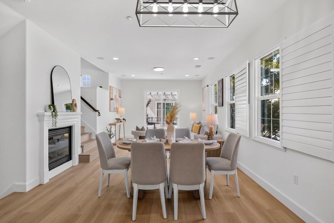
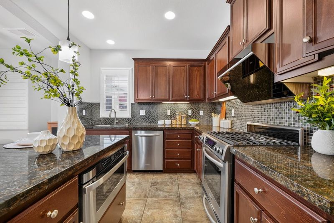
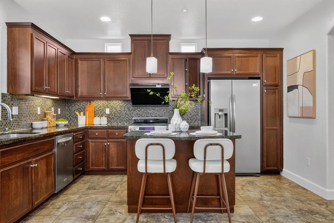
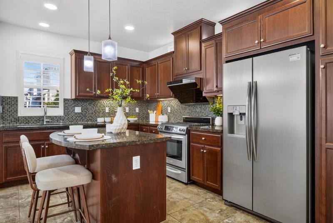
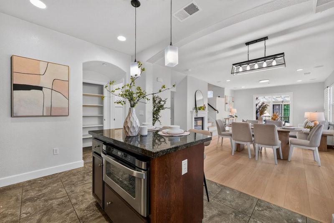
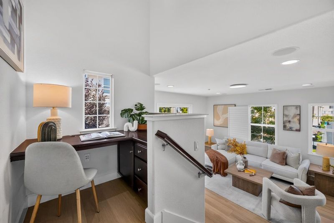
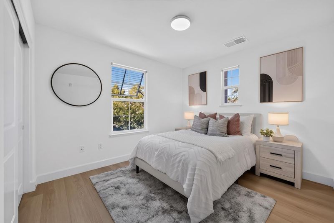
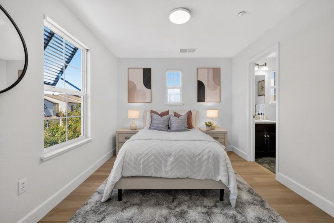
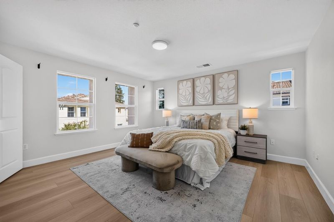
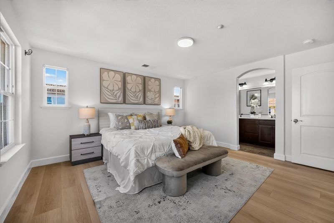
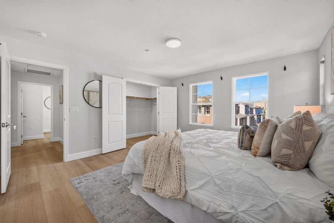
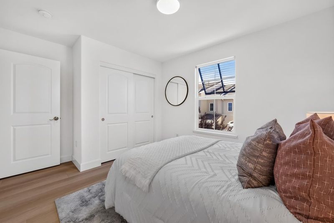
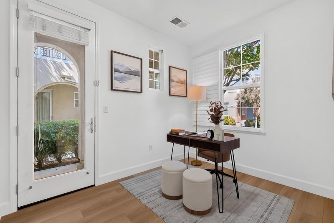
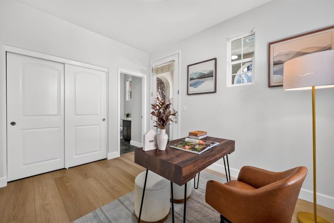
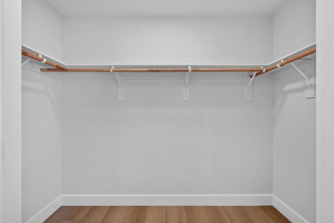
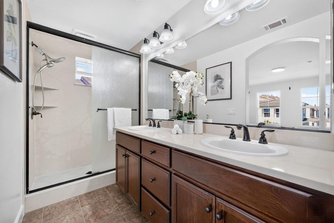
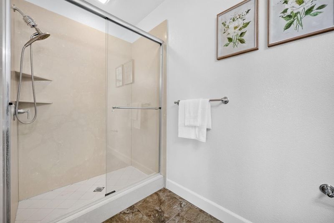
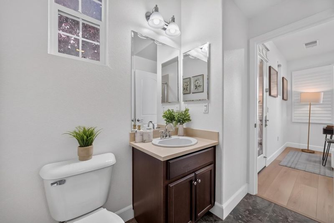
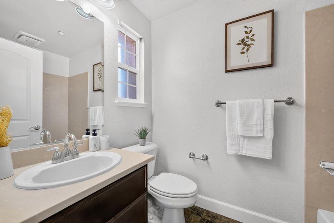
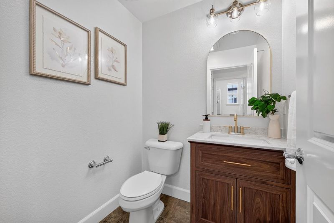
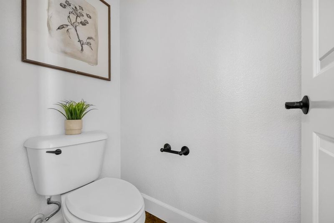
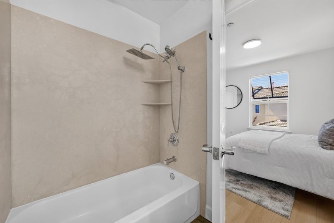
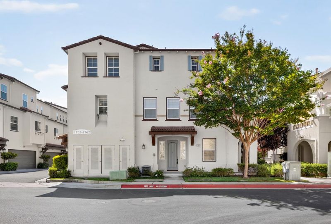
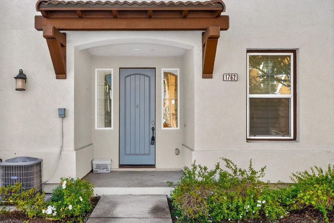
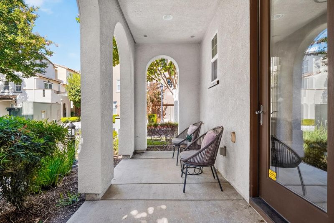
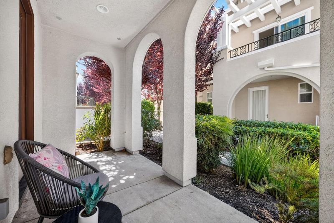
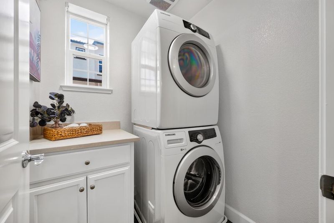
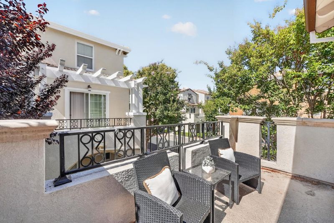
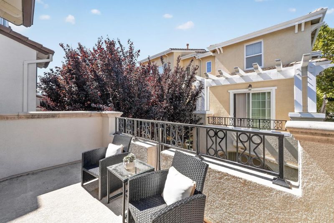
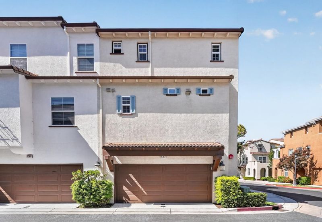
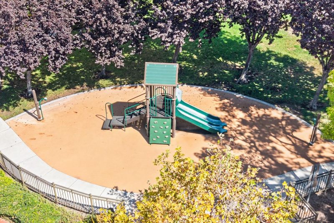
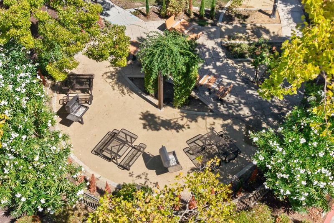
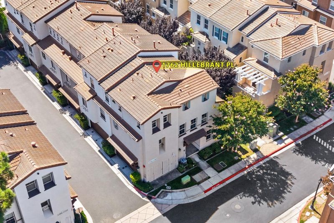
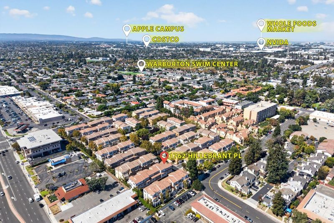
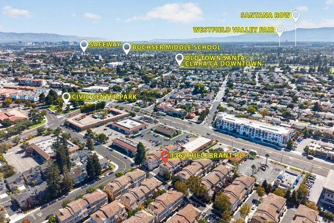
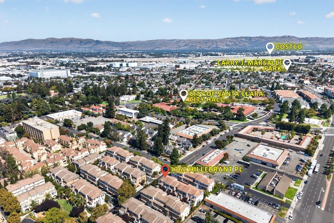
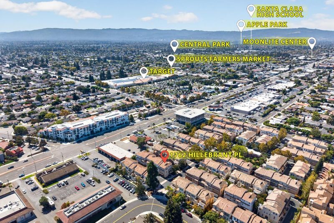
Discover this elegant end-unit townhome in the convenient location of Santa Clara. The 2nd floor features an open floor plan connecting the living room, dining area, and kitchen, with large windows bringing in abundant natural light. The living room offers a cozy fireplace and opens to a private balcony, perfect for outdoor enjoyment. The dining area features an elegant pendant light. The kitchen boasts granite countertops, a beautiful mosaic backsplash, espresso cabinetry, and stainless steel appliances. A nearby powder room and laundry add convenience. The home features three bedroom suites for privacy and comfort. The 1st floor junior suite includes its own private patio, while the 3rd floor features the primary suite and another junior suite. The primary bath offers double sinks and a spacious stall shower. A built-in office is located off the stair landing. Community amenities include a park, playground, and BBQ area. Conveniently located near Levi's Stadium, San Jose Airport, shopping, and dining, offering comfort and convenience in a vibrant neighborhood.

- Days on Market
- 0 days
- Current Status
- Active
- Original Price
- $1,388,000
- List Price
- $1,388,000
- On Market Date
- Sep 24, 2026
- Property Type
- Townhouse
- Area
- 8 - Santa Clara
- Zip Code
- 95050
- MLS ID
- ML82059330
- APN
- 224-76-147
- Year Built
- 2010
- Stories in Building
- 3
- Possession
- Unavailable
- Data Source
- MLSL
- Origin MLS System
- MLSListings, Inc.
Scott Lane Elementary School
Public K-5 Elementary
Students: 368 Distance: 0.2mi
Wilson Alternative School
Public 6-12 Alternative
Students: 254 Distance: 0.5mi
Santa Clara Adult
Public n/a Adult Education
Students: NA Distance: 0.6mi
C. W. Haman Elementary School
Public K-5 Elementary
Students: 381 Distance: 0.8mi
Cedarwood Sudbury School
Private 1-2, 9-12 Combined Elementary And Secondary, Coed
Students: NA Distance: 0.8mi
Cabrillo Montessori School
Private K-3 Montessori, Elementary, Coed
Students: 94 Distance: 0.8mi
- Bed
- 3
- Bath
- 4 (3/1)
- Double Sinks, Primary - Stall Shower(s), Shower over Tub - 1, Stall Shower
- Parking
- 2
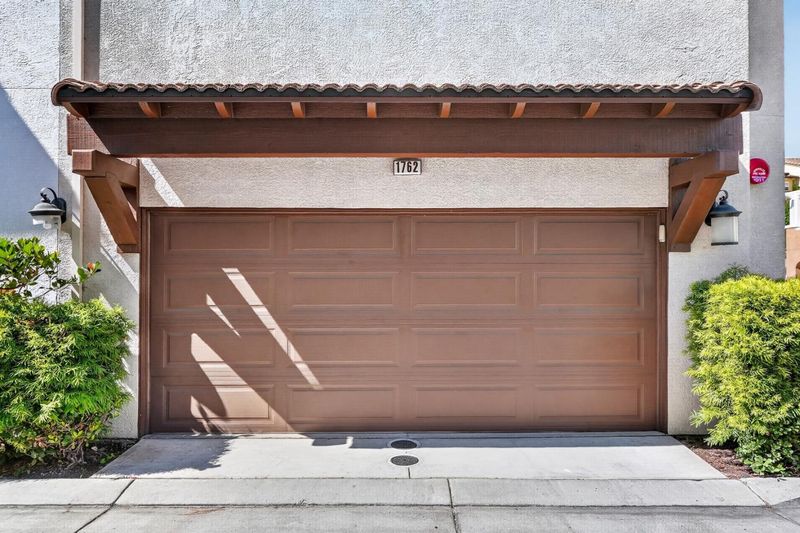
- Attached Garage
- SQ FT
- 1,560
- SQ FT Source
- Unavailable
- Kitchen
- Countertop - Granite, Dishwasher, Hood Over Range, Island, Oven Range - Gas, Refrigerator
- Cooling
- Central AC
- Dining Room
- Breakfast Bar, Dining Area
- Disclosures
- Natural Hazard Disclosure
- Family Room
- No Family Room
- Foundation
- Concrete Slab
- Fire Place
- Living Room
- Heating
- Central Forced Air
- Laundry
- Dryer, Inside, Washer
- * Fee
- $355
- Name
- The Boulevard HOA
- *Fee includes
- Common Area Electricity, Exterior Painting, Insurance - Common Area, Landscaping / Gardening, Maintenance - Common Area, Maintenance - Exterior, Reserves, Roof, and Water
MLS and other Information regarding properties for sale as shown in Theo have been obtained from various sources such as sellers, public records, agents and other third parties. This information may relate to the condition of the property, permitted or unpermitted uses, zoning, square footage, lot size/acreage or other matters affecting value or desirability. Unless otherwise indicated in writing, neither brokers, agents nor Theo have verified, or will verify, such information. If any such information is important to buyer in determining whether to buy, the price to pay or intended use of the property, buyer is urged to conduct their own investigation with qualified professionals, satisfy themselves with respect to that information, and to rely solely on the results of that investigation.
School data provided by GreatSchools. School service boundaries are intended to be used as reference only. To verify enrollment eligibility for a property, contact the school directly.