

$2,398,888
2,040
SQ FT
$1,176
SQ/FT
435 Portola Drive
@ Alameda de las Pulgas - 427 - Beresford Manor Etc., San Mateo

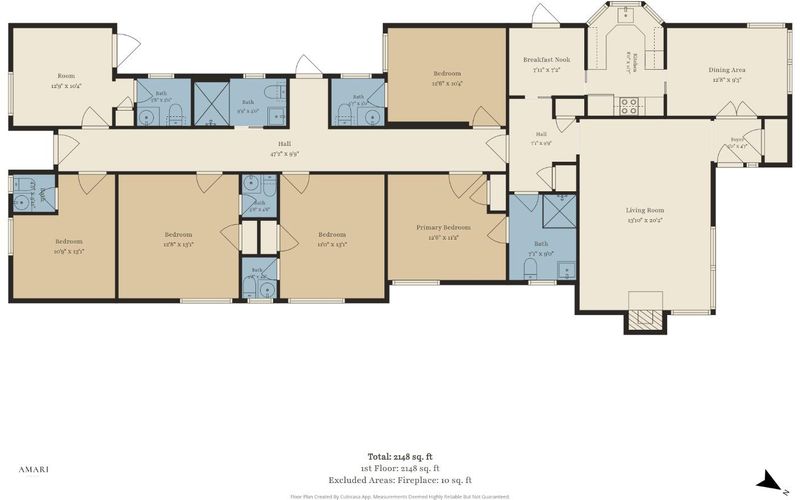
- 6 Bed
- 7 (2/5) Bath
- 3 Park
- 2,040 sqft
- SAN MATEO
-

-
Thu Sep 24, 4:00 pm - 6:00 pm
-
Fri Sep 25, 4:00 pm - 6:00 pm
-
Sat Sep 26, 3:00 pm - 5:00 pm
-
Sun Sep 27, 2:00 pm - 5:00 pm
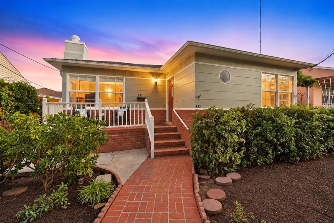
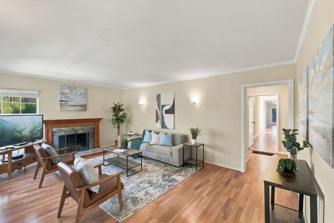
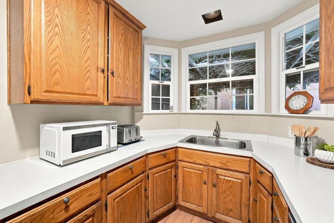
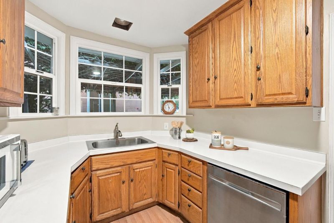
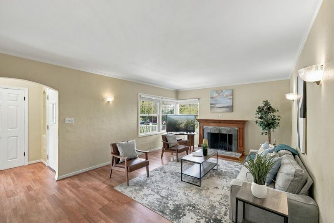
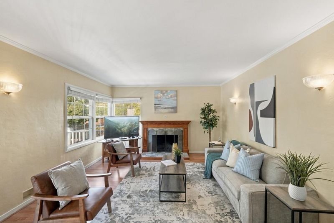
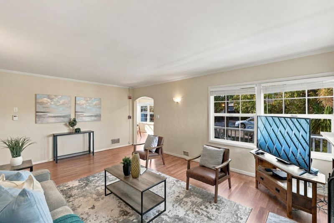
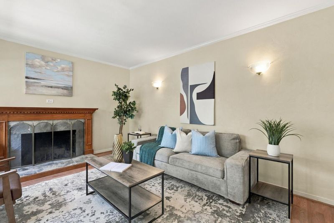
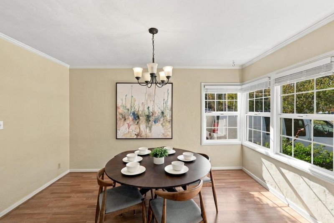
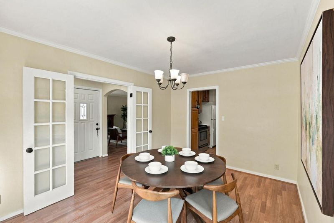
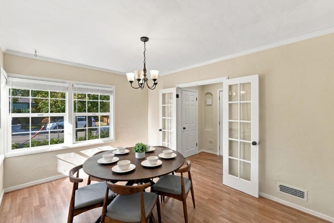
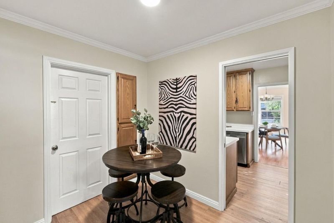
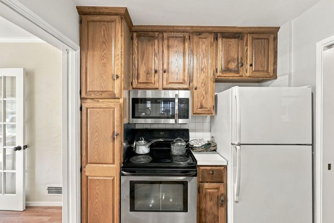
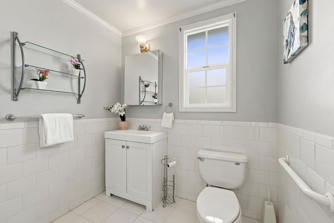
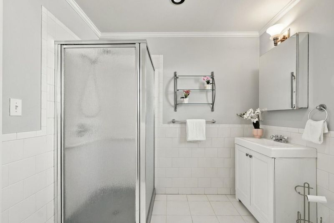
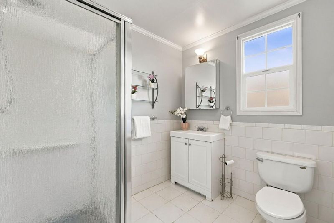
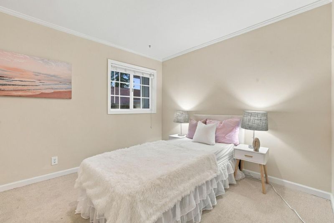
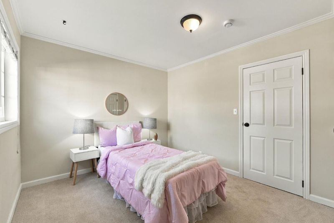
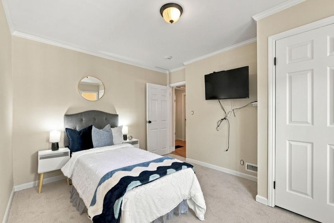
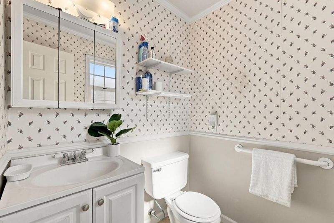
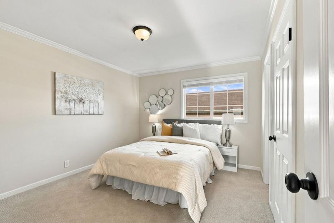
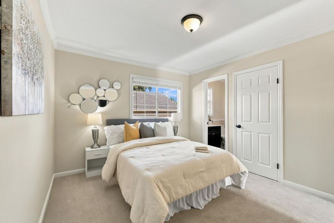
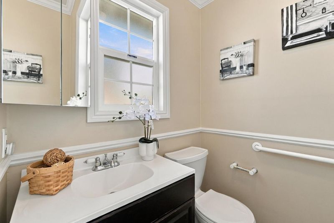
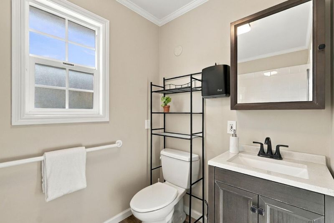
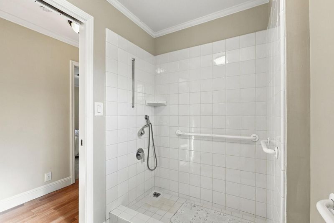
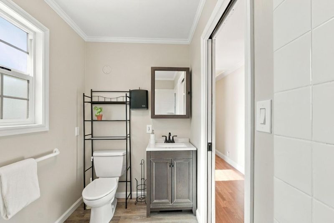
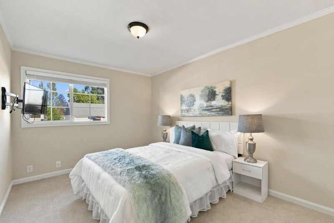
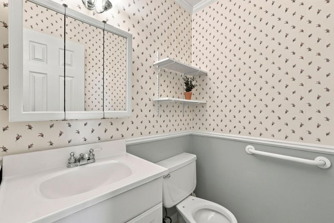
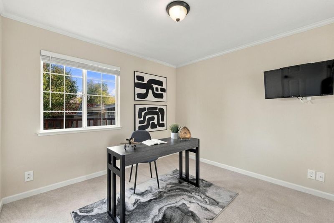
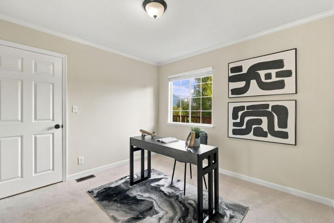
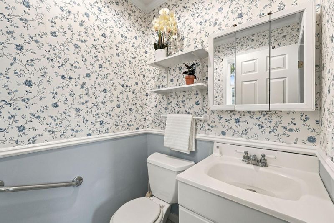
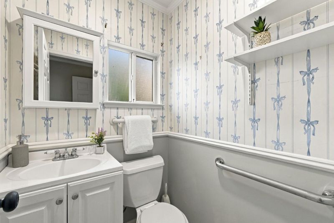
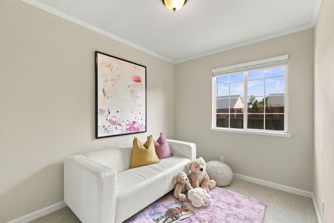
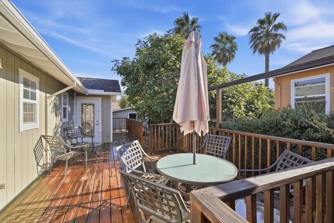
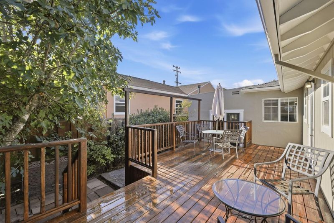
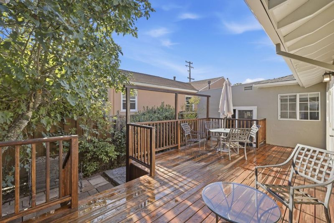
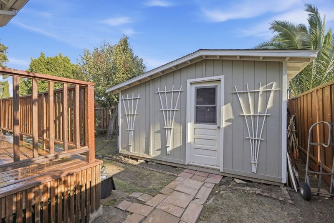
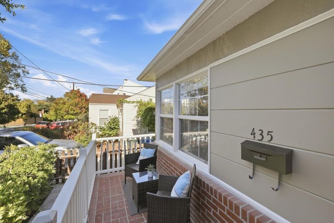
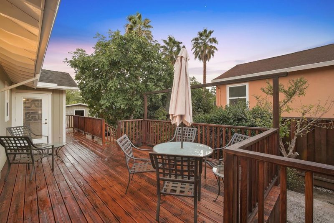
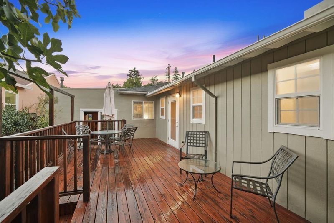
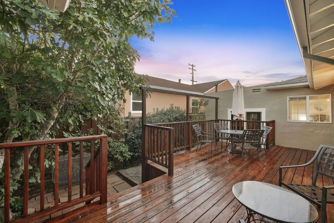
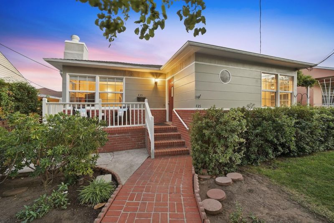
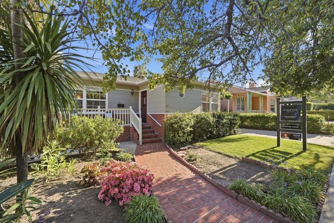
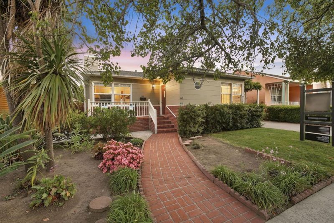
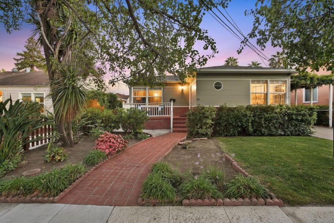
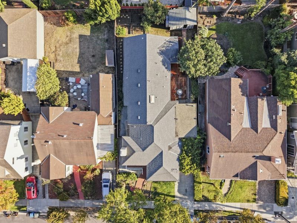
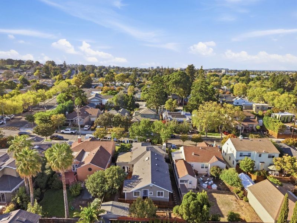
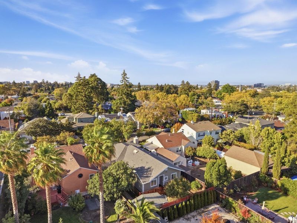
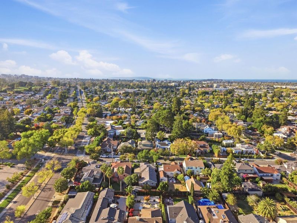
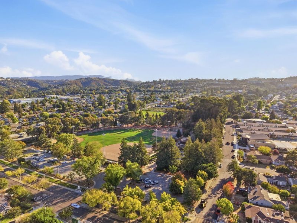
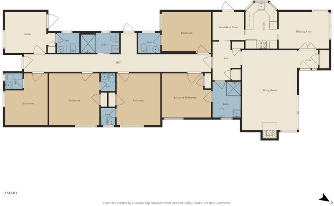
Discover an expansive San Mateo property in the desirable Beresford area, offering an impressive 6 bedrooms, 2 full bathrooms, and 5 half bathrooms. With a versatile layout and abundant space, this property presents a variety of possibilities for buyers seeking room for extended family, guests, a home office, or flexible living arrangements. Previously used as a care home, the property offers a unique opportunity to reimagine the space to suit your needs and lifestyle. The generous bedroom and bathroom count provides flexibility rarely found in the area. Ideally situated in the Beresford neighborhood of San Mateo, the home offers convenient access to parks, shopping, dining, recreation, and everyday amenities. Enjoy being within walking distance of vibrant 25th Avenue, where you'll find local markets, grocery shops, restaurants, and a variety of stores for everyday essentials. You'll also be close to Hillsdale Shopping Center, nearby green spaces, Coyote Point, and the many attractions throughout San Mateo and the Peninsula. Whether you're looking for a spacious home, a flexible property with adaptable spaces, or an opportunity to create something uniquely your own, this property offers the space, location, and versatility to bring your vision to life.

- Days on Market
- 1 day
- Current Status
- Active
- Original Price
- $2,398,888
- List Price
- $2,398,888
- On Market Date
- Sep 23, 2026
- Property Type
- Single Family Home
- Area
- 427 - Beresford Manor Etc.
- Zip Code
- 94403
- MLS ID
- ML82061552
- APN
- 039-331-030
- Year Built
- 1939
- Stories in Building
- 1
- Possession
- Unavailable
- Data Source
- MLSL
- Origin MLS System
- MLSListings, Inc.
Grace Lutheran School
Private K-8 Elementary, Religious, Nonprofit
Students: 58 Distance: 0.2mi
Beresford Elementary School
Public K-5 Elementary
Students: 271 Distance: 0.2mi
Meadow Heights Elementary School
Public K-5 Elementary
Students: 339 Distance: 0.2mi
St. Gregory
Private K-8 Elementary, Religious, Coed
Students: 321 Distance: 0.3mi
Compass High School
Private 9-12 Coed
Students: 27 Distance: 0.5mi
Junipero Serra High School
Private 9-12 Secondary, Religious, All Male
Students: 880 Distance: 0.5mi
- Bed
- 6
- Bath
- 7 (2/5)
- Parking
- 3
- Attached Garage
- SQ FT
- 2,040
- SQ FT Source
- Unavailable
- Lot SQ FT
- 5,996.0
- Lot Acres
- 0.137649 Acres
- Cooling
- None
- Dining Room
- Formal Dining Room
- Disclosures
- Natural Hazard Disclosure
- Family Room
- No Family Room
- Foundation
- Other
- Fire Place
- Living Room
- Heating
- Forced Air
- Fee
- Unavailable
MLS and other Information regarding properties for sale as shown in Theo have been obtained from various sources such as sellers, public records, agents and other third parties. This information may relate to the condition of the property, permitted or unpermitted uses, zoning, square footage, lot size/acreage or other matters affecting value or desirability. Unless otherwise indicated in writing, neither brokers, agents nor Theo have verified, or will verify, such information. If any such information is important to buyer in determining whether to buy, the price to pay or intended use of the property, buyer is urged to conduct their own investigation with qualified professionals, satisfy themselves with respect to that information, and to rely solely on the results of that investigation.
School data provided by GreatSchools. School service boundaries are intended to be used as reference only. To verify enrollment eligibility for a property, contact the school directly.