


$879,000
851
SQ FT
$1,033
SQ/FT
1232 Talbot Ave
@ Gilman - Westbrae, Berkeley

- 2 Bed
- 1 Bath
- 1 Park
- 851 sqft
- Berkeley
-

-
Thu Sep 24, 9:30 am - 12:30 pm
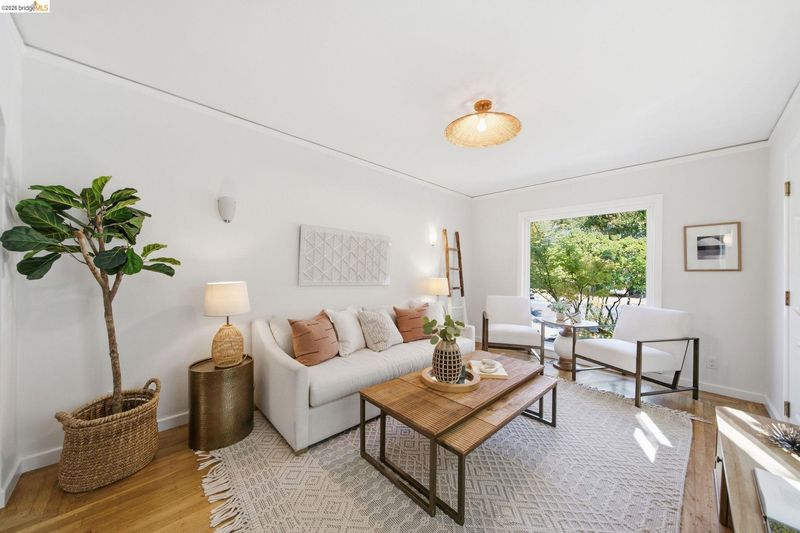
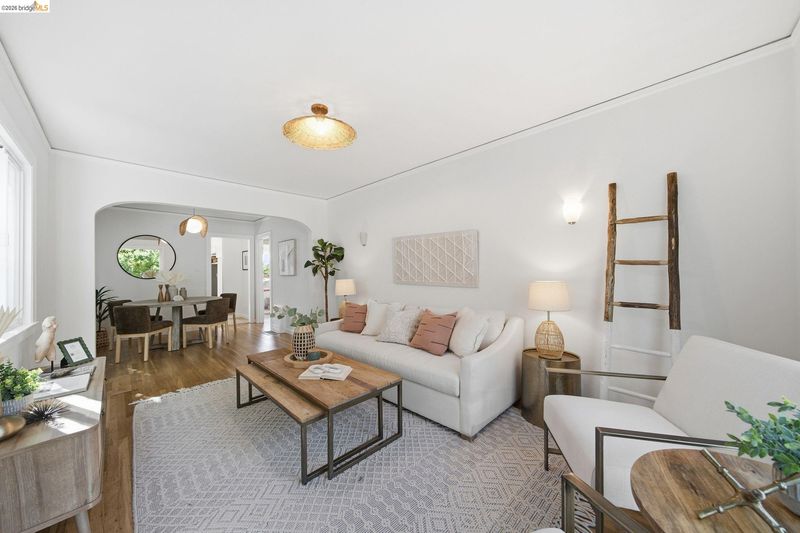
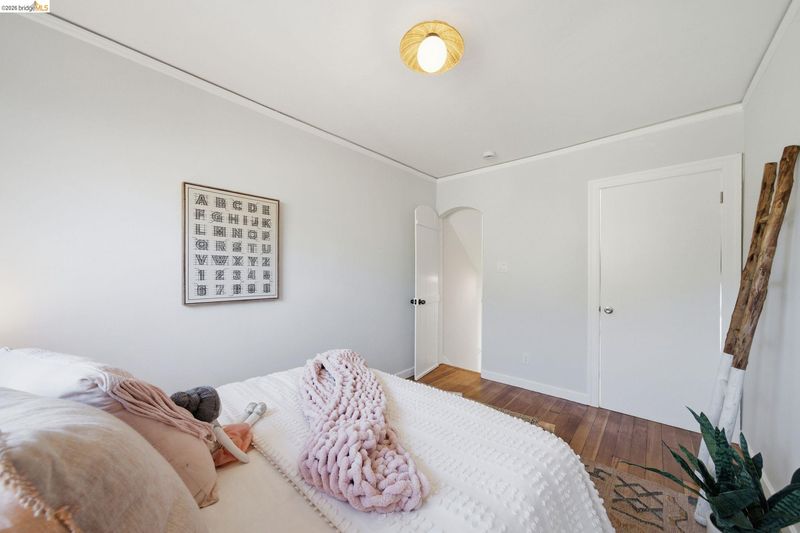
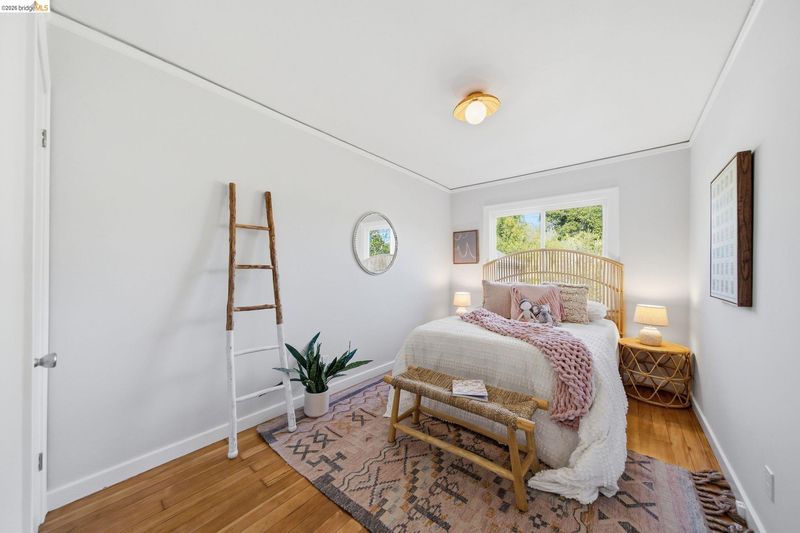
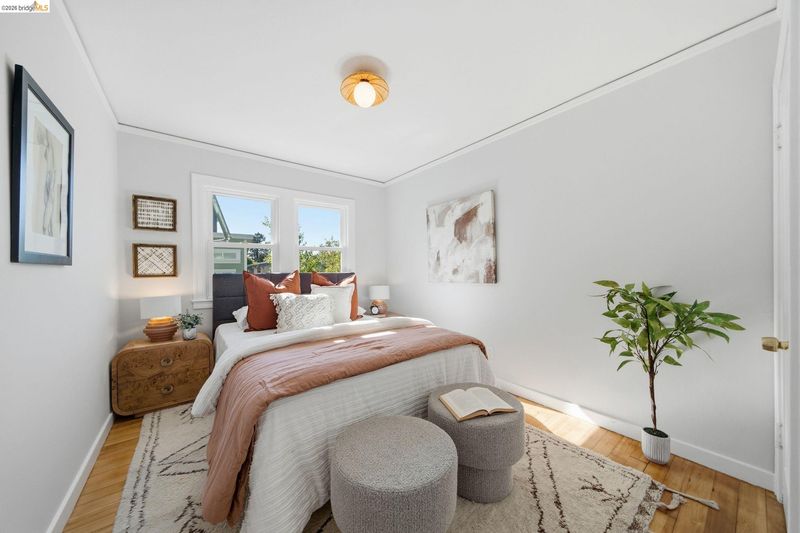
Renovated 1937 split-level in Westbrae. K&T wiring replaced and new HVAC heat pump, updated kitchen and bath, refinished hardwood floors, new paint, detached office, fenced yard. HES 8. Coffee & pastries served!
-
Sat Sep 26, 2:00 pm - 4:00 pm
Renovated 1937 split-level in Westbrae. K&T wiring replaced and new HVAC heat pump, updated kitchen and bath, refinished hardwood floors, new paint, detached office, fenced yard. HES 8.
-
Sun Sep 27, 2:00 pm - 4:00 pm
Renovated 1937 split-level in Westbrae. K&T wiring replaced and new HVAC heat pump, updated kitchen and bath, refinished hardwood floors, new paint, detached office, fenced yard. HES 8.
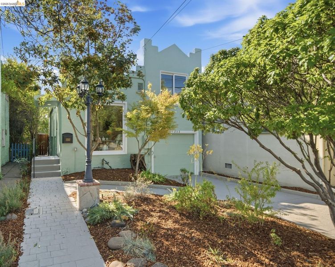
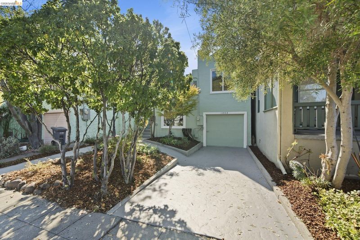
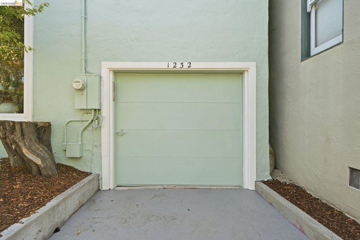
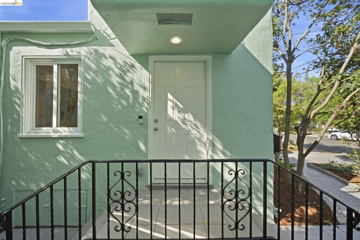
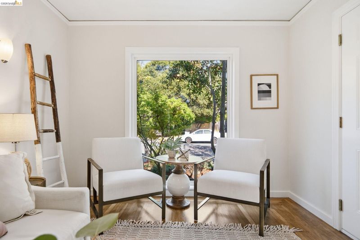
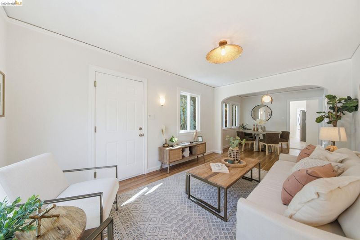
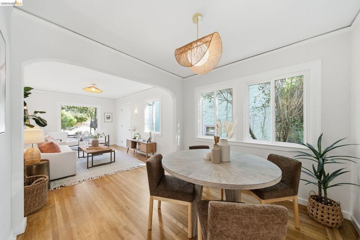
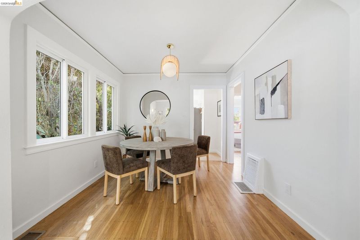
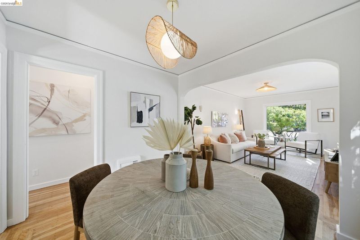
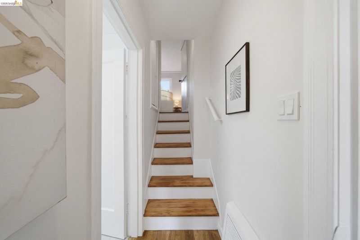
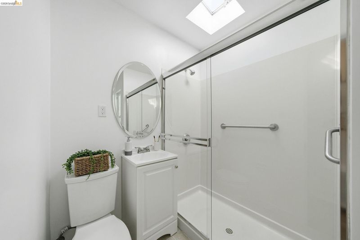
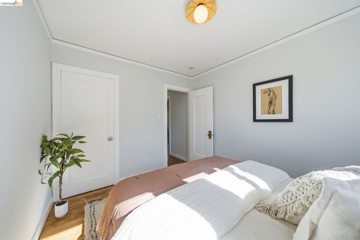
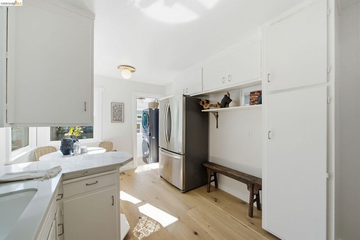
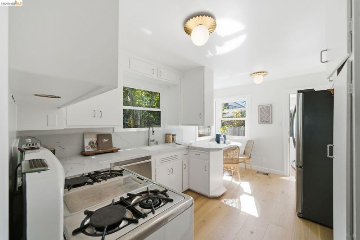
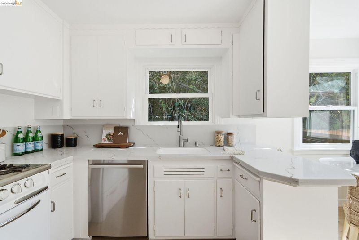
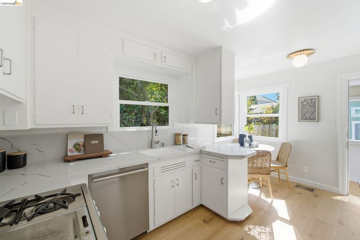
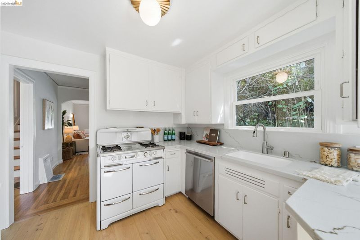
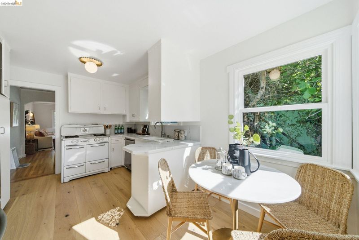
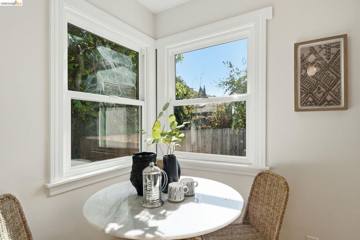
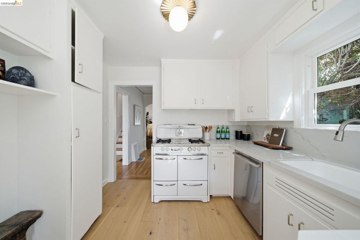
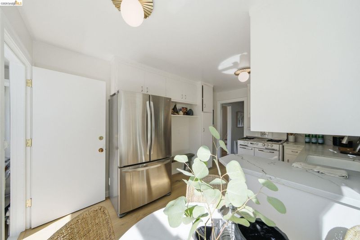
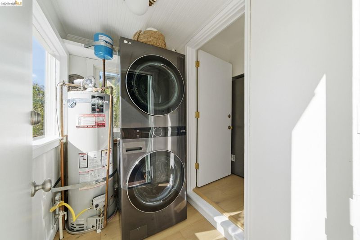
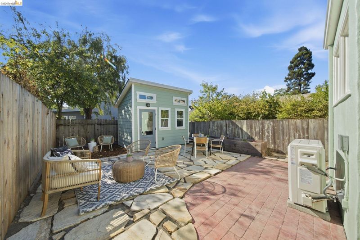
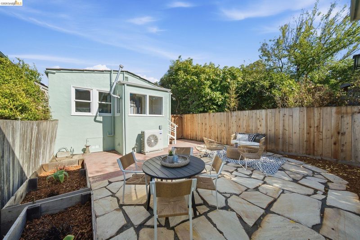
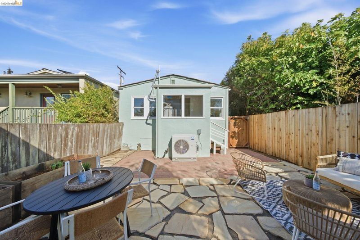
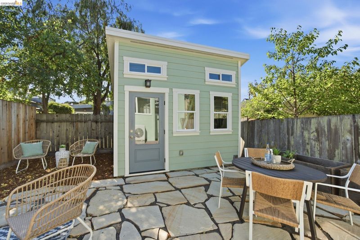
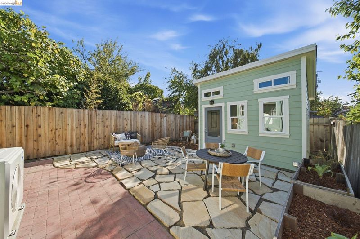
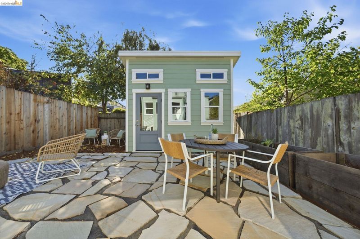
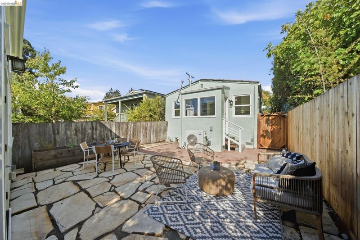
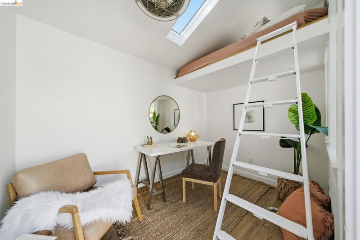
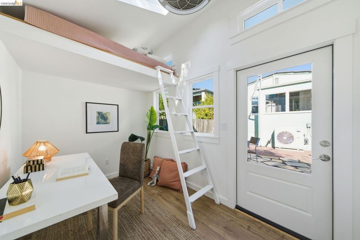
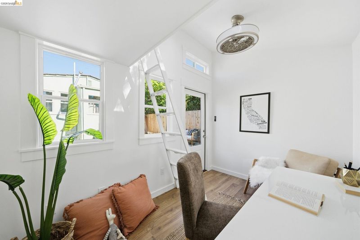
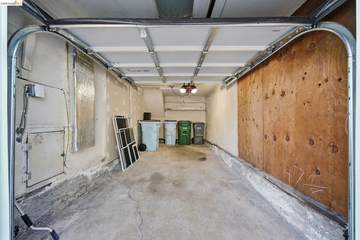
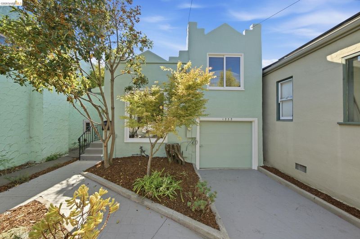
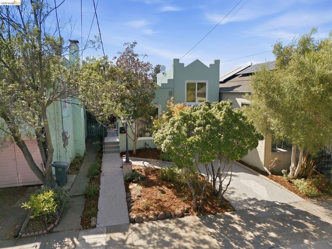
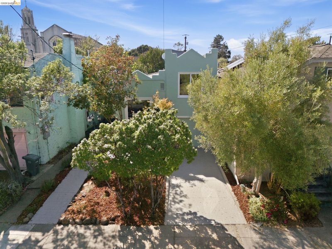
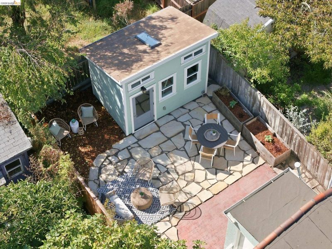
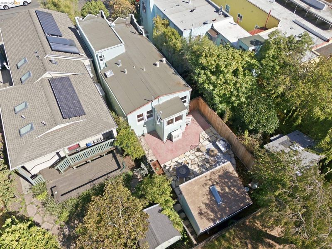
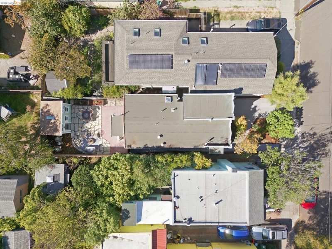
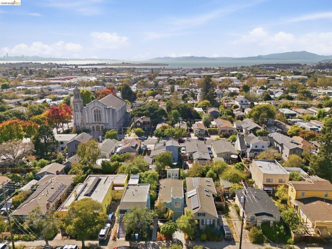
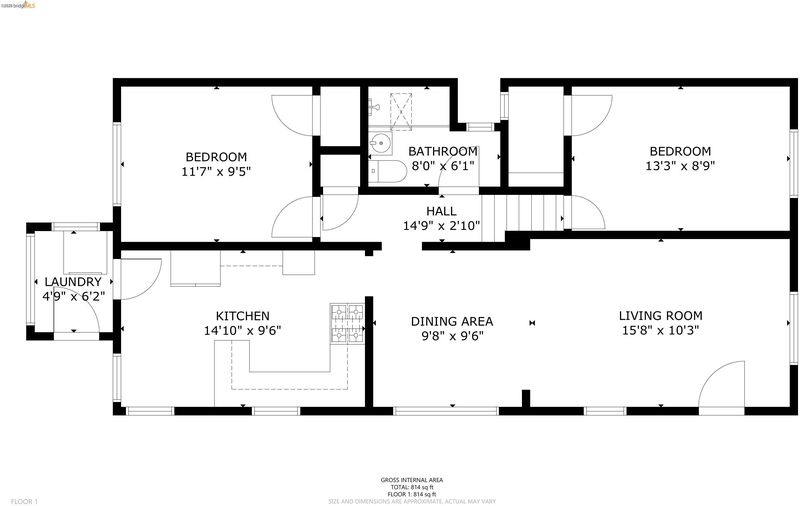
Talbot Avenue sits in Berkeley’s Westbrae neighborhood, where the streets are flat, the lots are deep, and neighbors still stop to talk on the sidewalk. For nearly ten years, this 1937 split-level has been home to the same family, a place where children took their first steps, friends gathered for dinner, and everyday routines became lasting memories. Set back behind a landscaped front garden, the home feels private and welcoming. Inside, original character is complemented by substantial improvements. Hardwood floors have been refinished, walls repaired and replastered, the interior freshly painted, and new light fixtures installed throughout. The eat-in kitchen pairs vintage charm with practical updates, including a classic Wedgewood stove, new quartz countertops, faucet, garbage disposal, satin nickel hardware, and engineered hardwood flooring. Cabinetry and shelving were reconfigured in 2021, and appliances include a Bosch dishwasher and updated refrigerator. A separate laundry room features new flooring over a rebuilt subfloor and an LG washer and dryer. The bathroom has been refreshed with a new vanity, faucet, mirror, lighting, and exhaust fan. Two bedrooms and an attached one-car garage complete the 851-square-foot main house. A detached office and studio at the rear of the property adds flexible usable space. Built out in 2021 with new windows, doors, and a skylight, it offers a dedicated setting for work, art, exercise, or retreat. Some of the home's most significant improvements are behind the walls. In 2026, the original knob-and-tube wiring was fully decommissioned and replaced. A new electric heat pump provides heating and air conditioning, while new attic insulation improves thermal performance. A new water heater was installed in 2023. Outside, the home has been freshly painted and fitted with new gutters. The generous, fully fenced backyard was regraded with new stonework, landscaping has been refreshed front and back, and fencing has been replaced along the rear and south property lines. The sellers have invested more than $130,000 in the property during their ownership, including approximately $90,000 in 2026. The result preserves the home's 1937 character while thoughtfully addressing its systems, surfaces, comfort, and efficiency. Home Energy Score of 8. BESO compliance pending.

- Current Status
- New
- Original Price
- $879,000
- List Price
- $879,000
- On Market Date
- Sep 23, 2026
- Property Type
- Detached
- D/N/S
- Westbrae
- Zip Code
- 94706
- MLS ID
- 41149167
- APN
- 60240813
- Year Built
- 1937
- Stories in Building
- 1
- Possession
- Close Of Escrow
- Data Source
- MAXEBRDI
- Origin MLS System
- Bridge AOR
Jefferson Elementary School
Public K-5 Elementary
Students: 330 Distance: 0.5mi
Jefferson Elementary School
Public K-5 Elementary
Students: 401 Distance: 0.5mi
Saint Mary's College High School
Private 9-12 Secondary, Religious, Coed
Students: 630 Distance: 0.5mi
Marin Elementary School
Public K-5 Elementary
Students: 504 Distance: 0.5mi
The Crowden School
Private 4-8 Nonprofit
Students: 64 Distance: 0.5mi
Marin Elementary School
Public K-5 Elementary
Students: 499 Distance: 0.5mi
- Bed
- 2
- Bath
- 1
- Parking
- 1
- Off Street, Parking Spaces, Enclosed, Garage Faces Front
- SQ FT
- 851
- SQ FT Source
- Public Records
- Lot SQ FT
- 2,500.0
- Lot Acres
- 0.06 Acres
- Pool Info
- None
- Kitchen
- Dishwasher, Gas Range, Free-Standing Range, Refrigerator, Breakfast Nook, Stone Counters, Eat-in Kitchen, Gas Range/Cooktop, Range/Oven Free Standing
- Cooling
- Central Air, Heat Pump
- Disclosures
- Other - Call/See Agent
- Entry Level
- Exterior Details
- Back Yard, Front Yard, Low Maintenance, Yard Space
- Flooring
- Hardwood, Engineered Wood
- Foundation
- Fire Place
- None
- Heating
- Heat Pump
- Laundry
- Washer/Dryer Stacked Incl
- Main Level
- 2 Bedrooms, 1 Bath
- Possession
- Close Of Escrow
- Architectural Style
- Bungalow, Mediterranean
- Construction Status
- Existing
- Additional Miscellaneous Features
- Back Yard, Front Yard, Low Maintenance, Yard Space
- Location
- Level, Landscaped
- Roof
- Bitumen
- Water and Sewer
- Public
- Fee
- Unavailable
MLS and other Information regarding properties for sale as shown in Theo have been obtained from various sources such as sellers, public records, agents and other third parties. This information may relate to the condition of the property, permitted or unpermitted uses, zoning, square footage, lot size/acreage or other matters affecting value or desirability. Unless otherwise indicated in writing, neither brokers, agents nor Theo have verified, or will verify, such information. If any such information is important to buyer in determining whether to buy, the price to pay or intended use of the property, buyer is urged to conduct their own investigation with qualified professionals, satisfy themselves with respect to that information, and to rely solely on the results of that investigation.
School data provided by GreatSchools. School service boundaries are intended to be used as reference only. To verify enrollment eligibility for a property, contact the school directly.