

$1,695,000
6,503
SQ FT
$261
SQ/FT
14655 Applewood Ln
@ Cement Hill - Other, Nevada City

- 4 Bed
- 3 Bath
- 0 Park
- 6,503 sqft
- Nevada City
-

-
Sun Sep 27, 11:30 am - 2:00 pm
First open house! Must see!
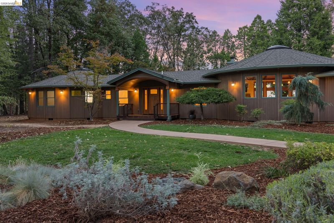
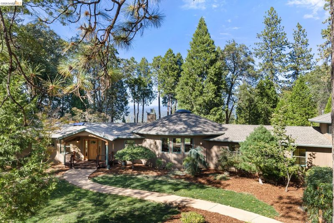
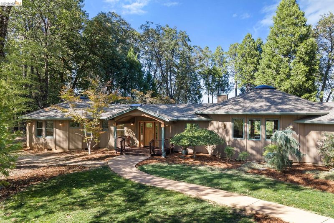
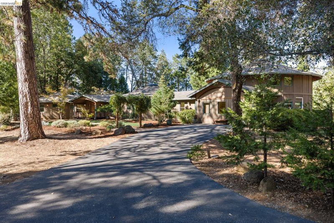
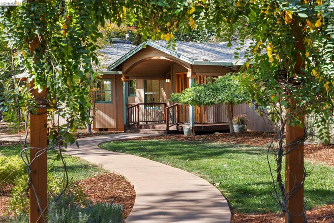
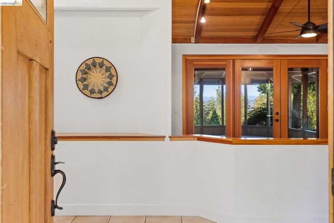
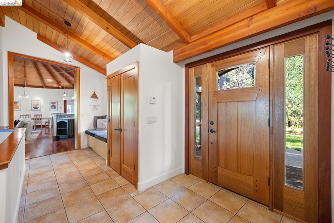
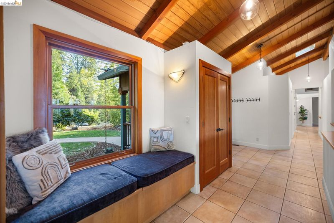
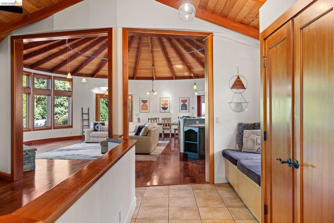
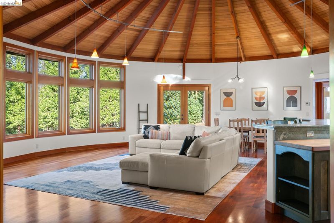
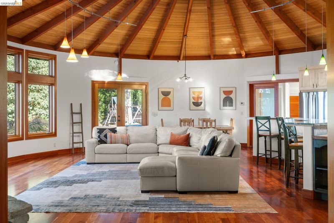
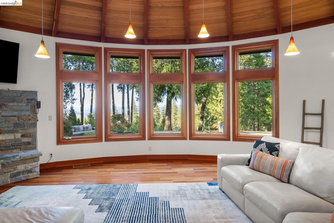
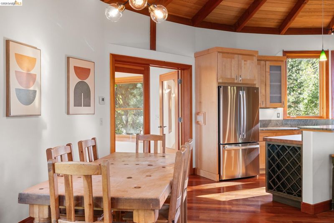
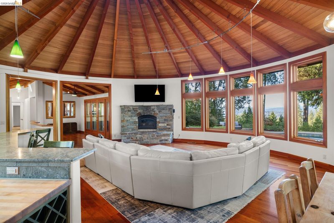
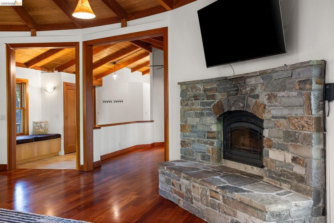
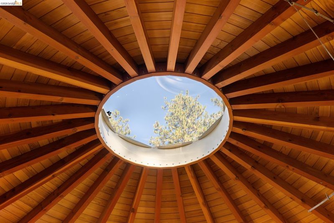
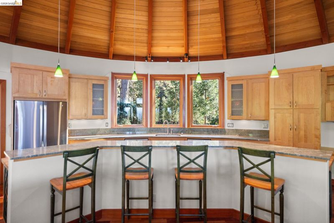
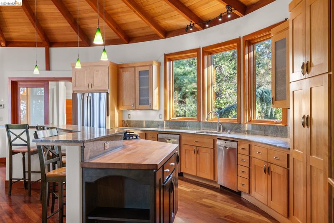
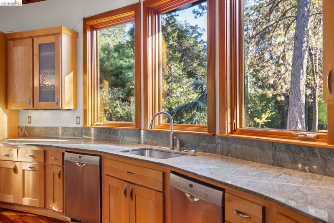
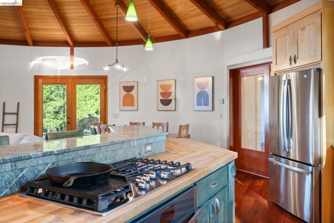
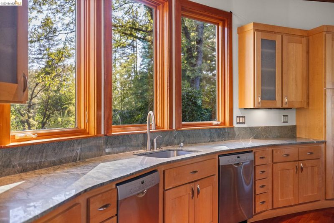
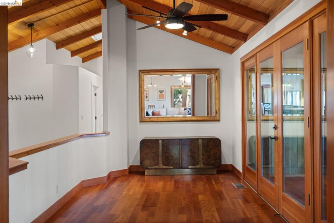
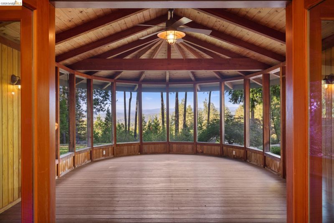
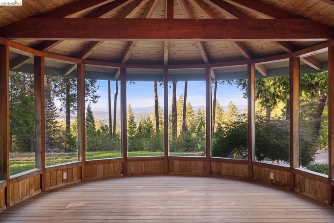
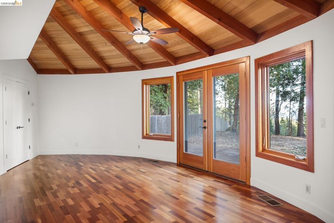
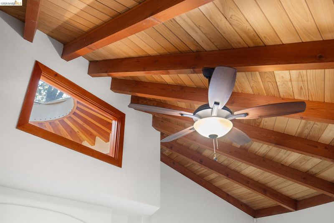
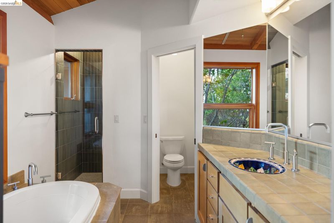
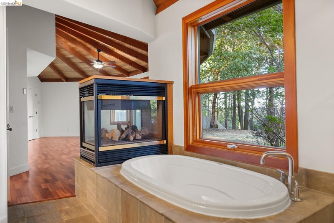
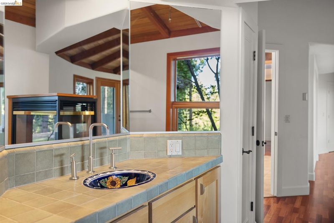
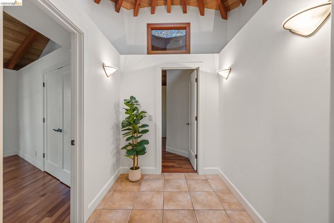
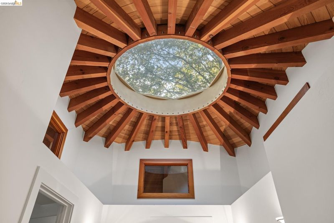
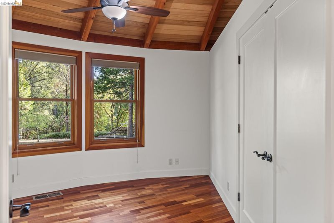
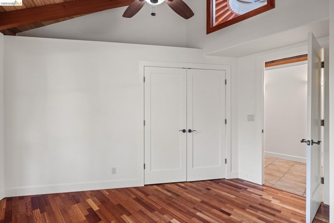
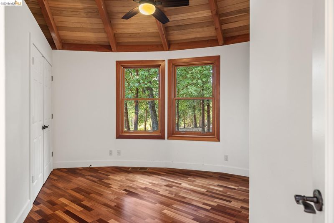
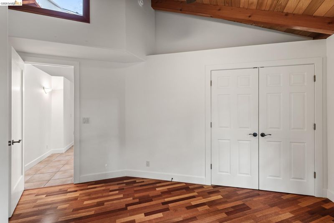
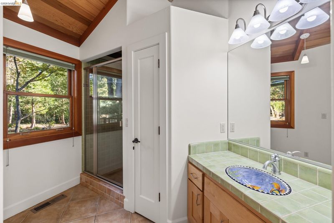
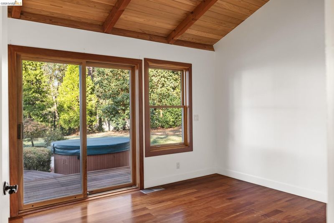
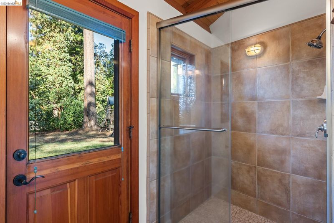
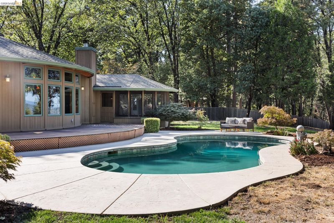
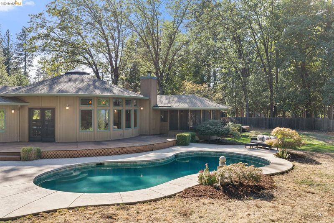
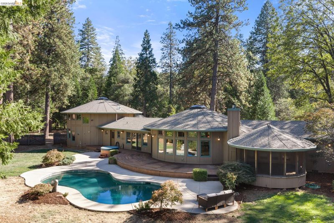
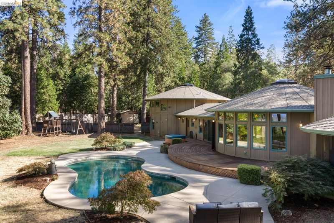
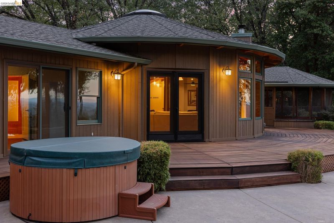
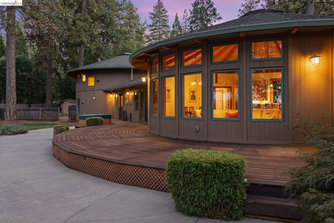
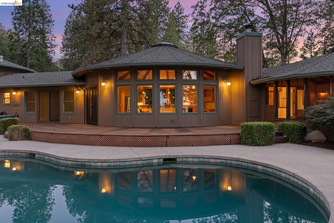
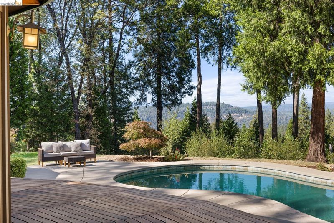
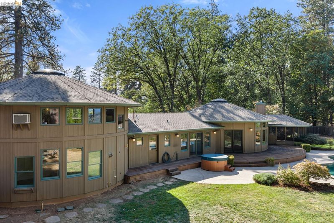
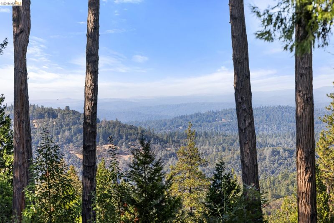
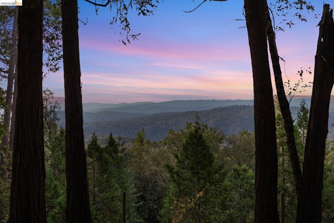
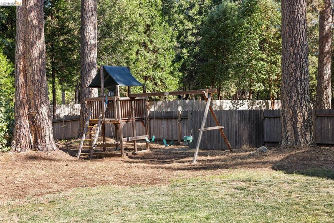
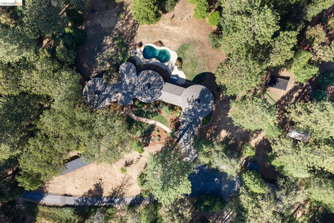
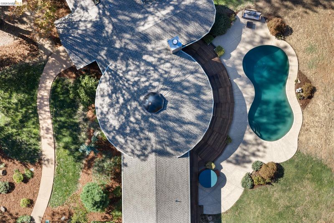
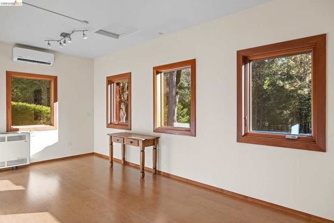
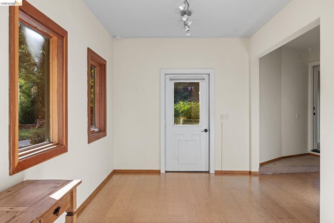
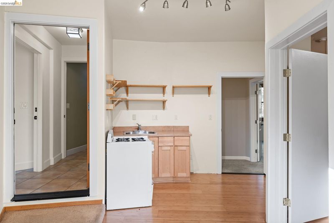
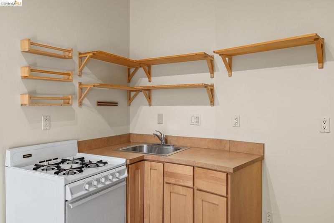
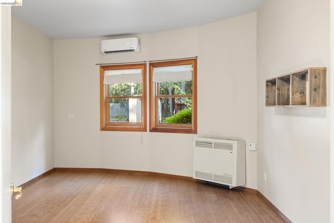
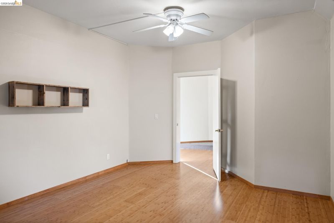
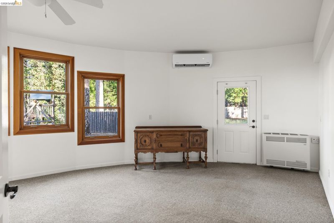
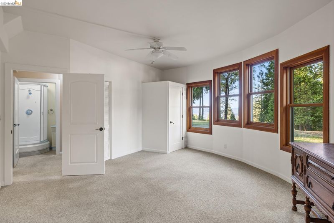
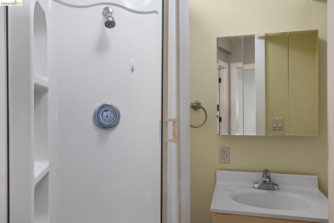
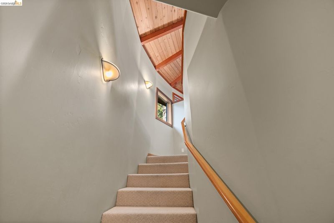
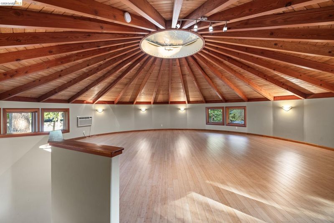
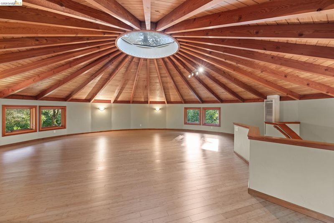
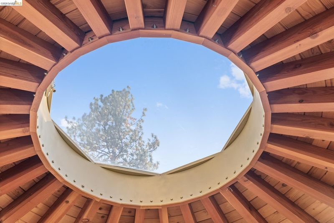
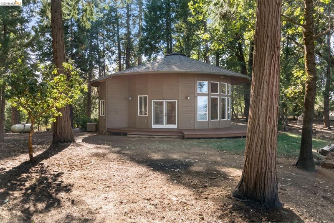
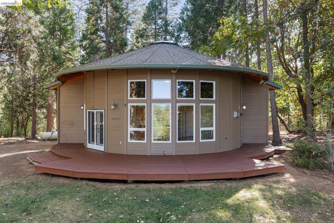
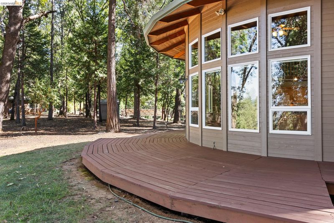
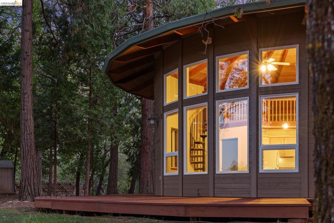
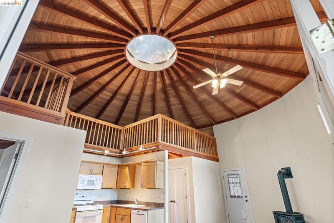
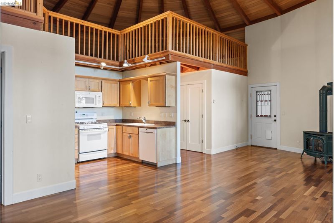
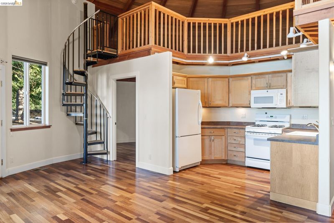
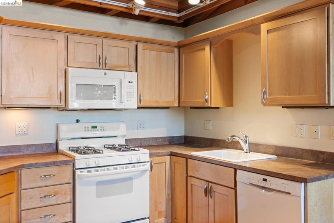
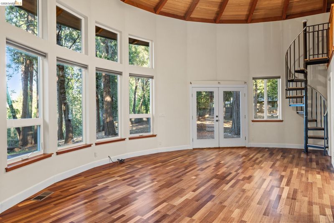
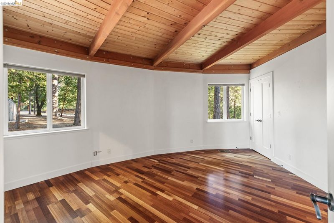
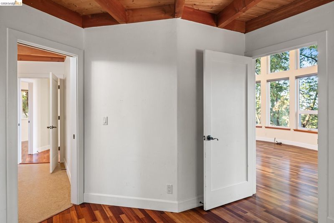
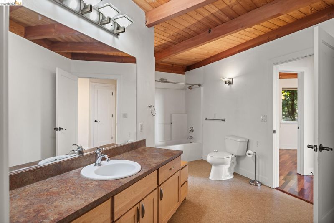
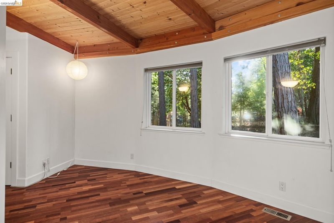
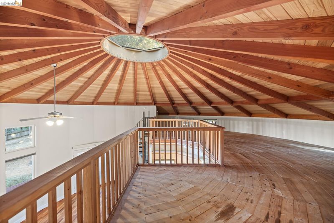
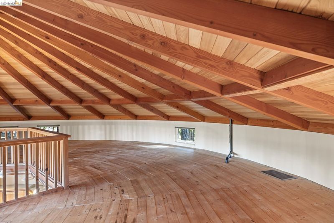
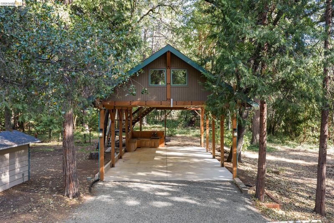
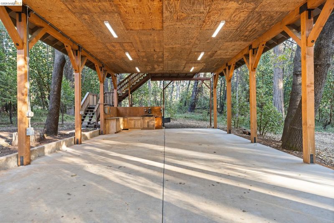
Known as the Roundhouse Retreat, this one-of-a-kind Nevada City estate offers two homes on one 20.73-acre lot. Panoramic Sierra Nevada views, single-level living, and a close-in location just 2.5 miles from downtown add to the appeal of this architectural gem. Its distinctive round rooms were intentionally designed to honor the cycles of the moon, creating a home with a natural sense of flow and connection to its surroundings. The main house features: 4+ bedrooms/3 full baths, Loewen windows, skylights, radiant floor heat, A/C, an attached two-bedroom apartment, an oversized loft, a serene sleeping porch, and a saltwater pool + hot tub. The ADU offers: two bedrooms, a loft, skylights, and the same sweeping Sierra views. Additional features include two solar arrays, three water sources, and an approximately 1,100-square-foot carport with storage. The sale also includes a 1.2-acre buffer parcel on Cement Hill Road. A beloved gathering place for family, friends, and community, the Roundhouse Retreat offers privacy and space for multigenerational living, a personal retreat, or a variety of potential rental income opportunities.

- Current Status
- New
- Original Price
- $1,695,000
- List Price
- $1,695,000
- On Market Date
- Sep 22, 2026
- Property Type
- Detached
- D/N/S
- Other
- Zip Code
- 95959
- MLS ID
- 41149028
- APN
- 032480024000
- Year Built
- 2003
- Stories in Building
- 2
- Possession
- Close Of Escrow
- Data Source
- MAXEBRDI
- Origin MLS System
- Bridge AOR
Woolman Semester
Private 11-12 Secondary, Religious, Boarding, Nonprofit
Students: 10 Distance: 2.4mi
Nevada City Charter School
Charter K-8 Elementary
Students: 67 Distance: 2.8mi
Seven Hills Intermediate School
Public 5-8 Middle, Coed
Students: 350 Distance: 2.8mi
Nevada County Special Education School
Public K-12 Special Education
Students: 44 Distance: 2.8mi
Echo Ridge Christian School
Private K-8 Elementary, Religious, Coed
Students: 32 Distance: 2.8mi
Forest Charter
Charter K-12 Coed
Students: 706 Distance: 2.9mi
- Bed
- 4
- Bath
- 3
- Parking
- 0
- Carport, Off Street, Parking Spaces, RV/Boat Parking, Electric Vehicle Charging Station(s)
- SQ FT
- 6,503
- SQ FT Source
- Measured
- Lot SQ FT
- 902,998.0
- Lot Acres
- 20.73 Acres
- Pool Info
- In Ground, Solar Heat, Outdoor Pool
- Kitchen
- Dishwasher, Gas Range, Microwave, Range, Refrigerator, Dryer, Washer, Tankless Water Heater, Counter - Solid Surface, Stone Counters, Gas Range/Cooktop, Kitchen Island, Range/Oven Built-in, Skylight(s)
- Cooling
- Central Air, Heat Pump
- Disclosures
- Other - Call/See Agent
- Entry Level
- Exterior Details
- Back Yard, Front Yard, Entry Gate, Landscape Front
- Flooring
- Hardwood, Tile, Carpet
- Foundation
- Fire Place
- Gas, Living Room, Master Bedroom, Wood Burning
- Heating
- Forced Air, Fireplace(s), Heat Pump-Air
- Laundry
- Laundry Closet, Washer
- Upper Level
- Loft
- Main Level
- 4 Bedrooms, 3 Baths, Laundry Facility, Main Entry
- Possession
- Close Of Escrow
- Architectural Style
- Custom
- Construction Status
- Existing
- Additional Miscellaneous Features
- Back Yard, Front Yard, Entry Gate, Landscape Front
- Location
- 2 Houses / 1 Lot, Level, Back Yard, Front Yard, Landscaped
- Roof
- Composition Shingles
- Water and Sewer
- Public, Well, Other
- Fee
- $100
MLS and other Information regarding properties for sale as shown in Theo have been obtained from various sources such as sellers, public records, agents and other third parties. This information may relate to the condition of the property, permitted or unpermitted uses, zoning, square footage, lot size/acreage or other matters affecting value or desirability. Unless otherwise indicated in writing, neither brokers, agents nor Theo have verified, or will verify, such information. If any such information is important to buyer in determining whether to buy, the price to pay or intended use of the property, buyer is urged to conduct their own investigation with qualified professionals, satisfy themselves with respect to that information, and to rely solely on the results of that investigation.
School data provided by GreatSchools. School service boundaries are intended to be used as reference only. To verify enrollment eligibility for a property, contact the school directly.