


$1,395,000
1,510
SQ FT
$924
SQ/FT
5981 Chabolyn Ter
@ Chabot - Rockridge, Oakland

- 3 Bed
- 2 Bath
- 1 Park
- 1,510 sqft
- Oakland
-

-
Sat Sep 26, 2:00 pm - 4:30 pm
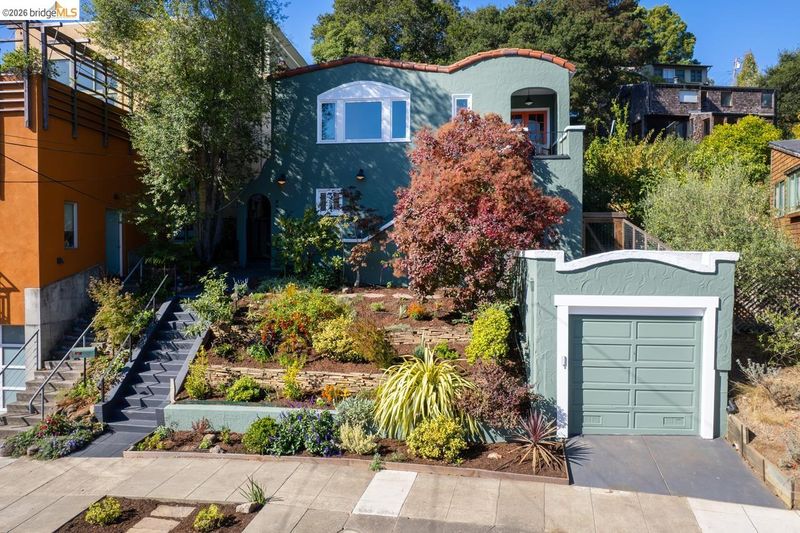
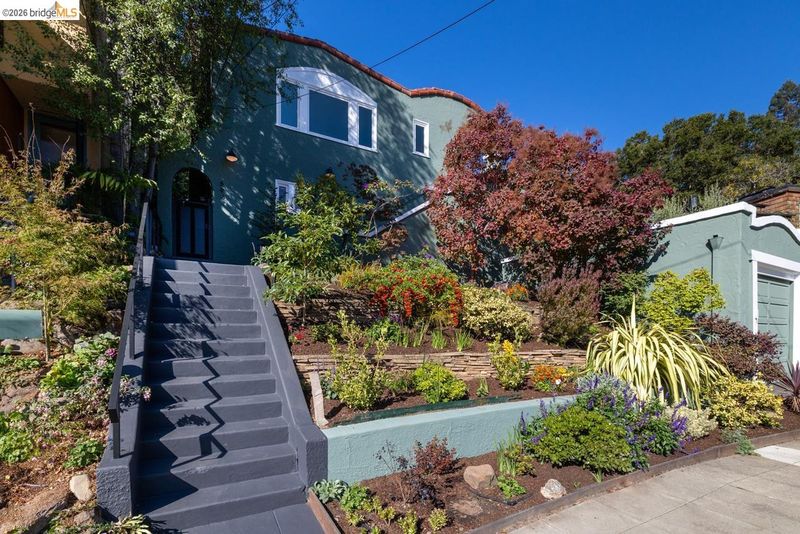
Sunny Rockridge Mediterranean with style!
-
Sun Sep 27, 2:00 pm - 4:30 pm
Sunny Rockridge Mediterranean with style!
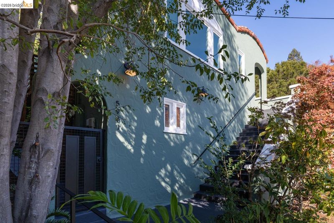
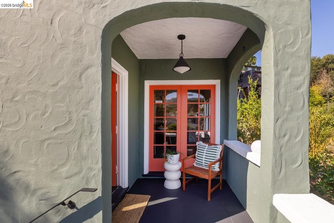
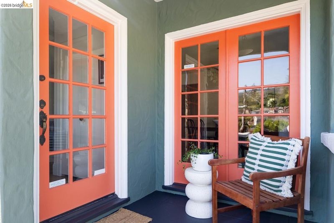
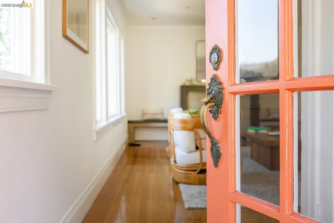
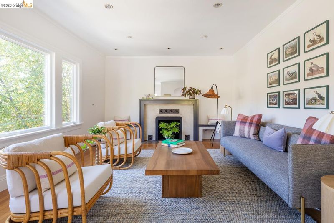
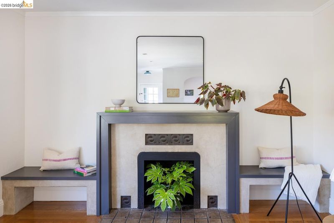
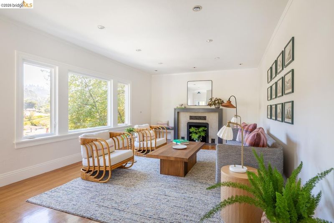
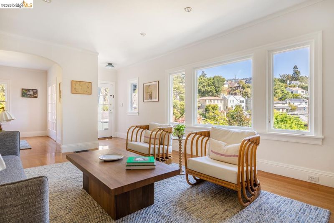
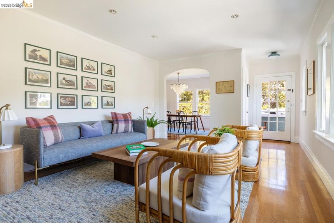
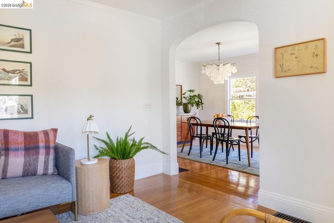
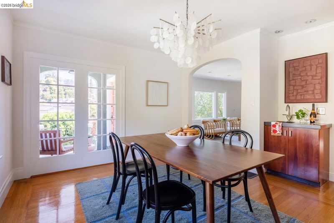
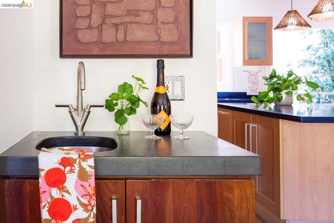
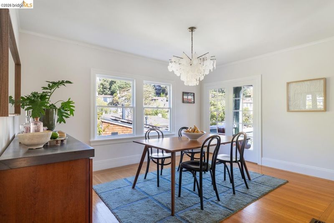
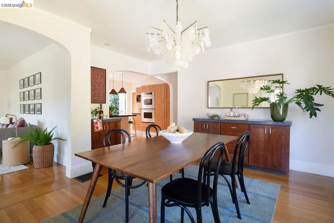
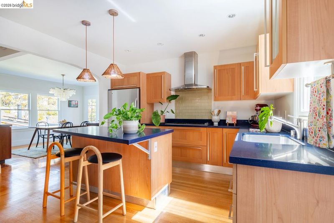
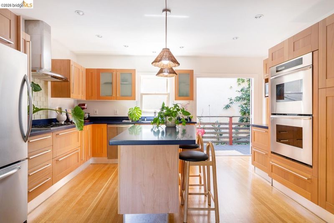
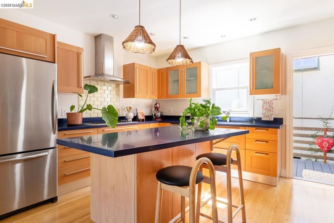
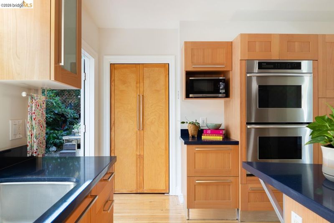
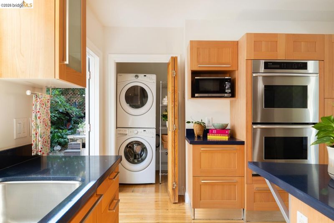
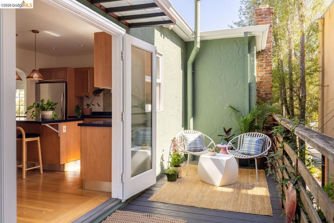
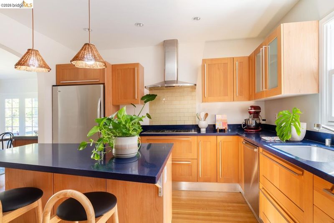
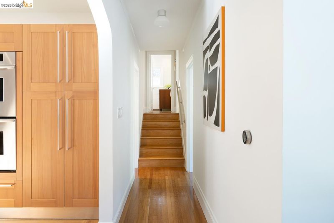
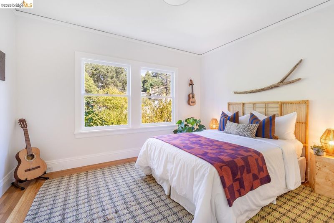
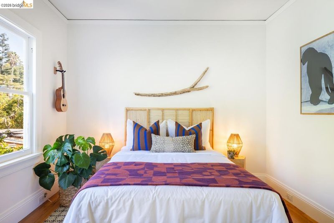
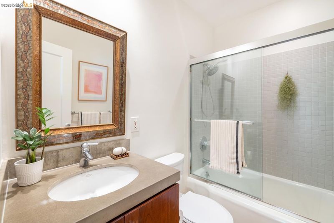
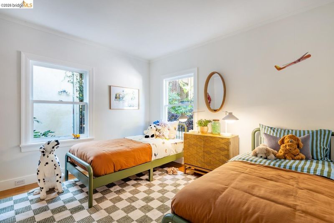
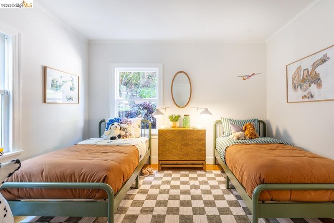
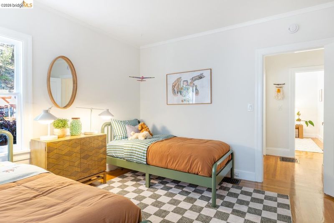
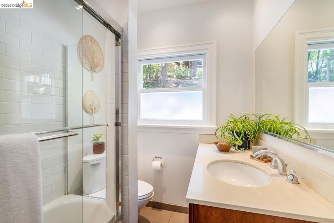
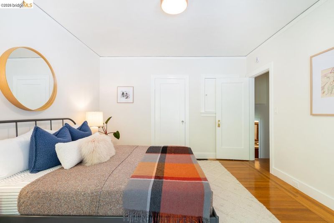
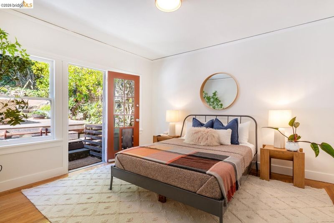
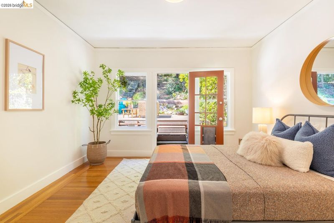
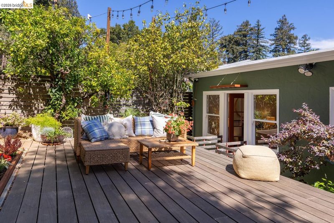
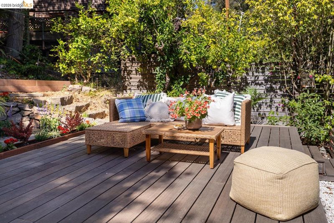
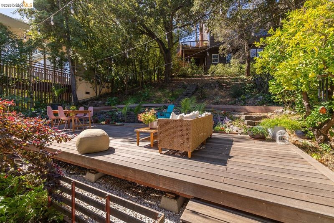
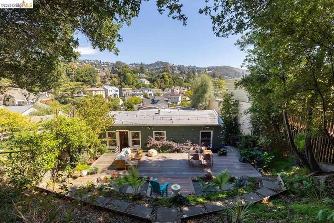
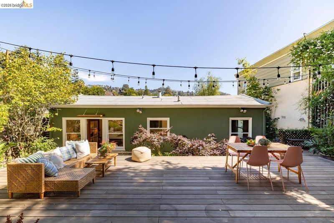
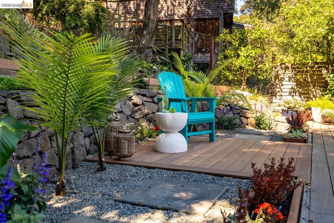
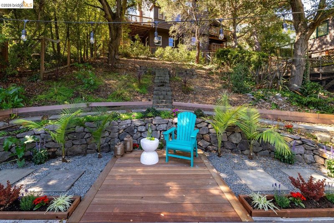
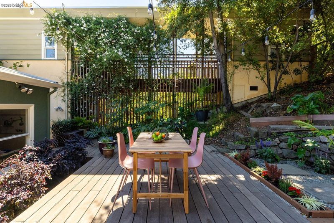
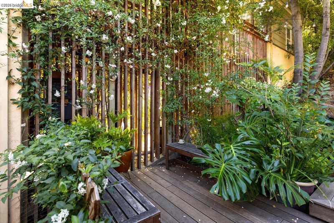
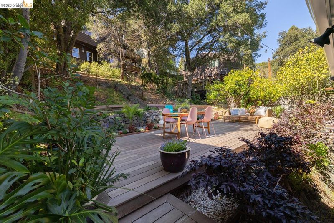
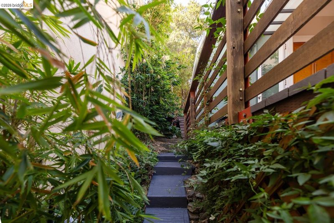
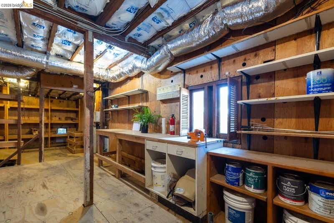
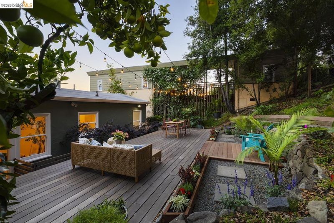
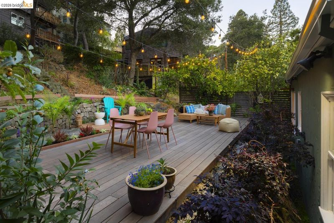
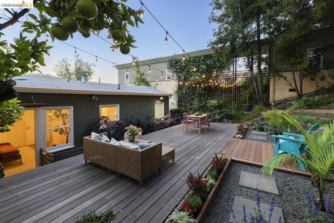
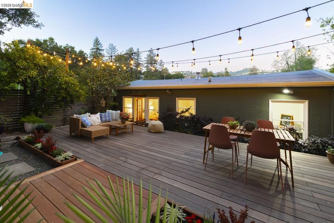
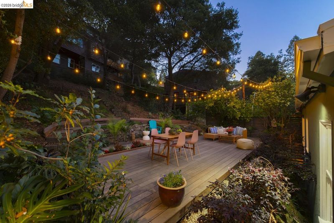
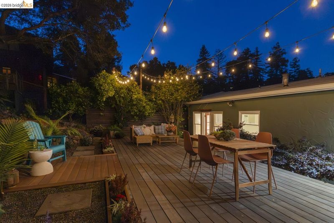
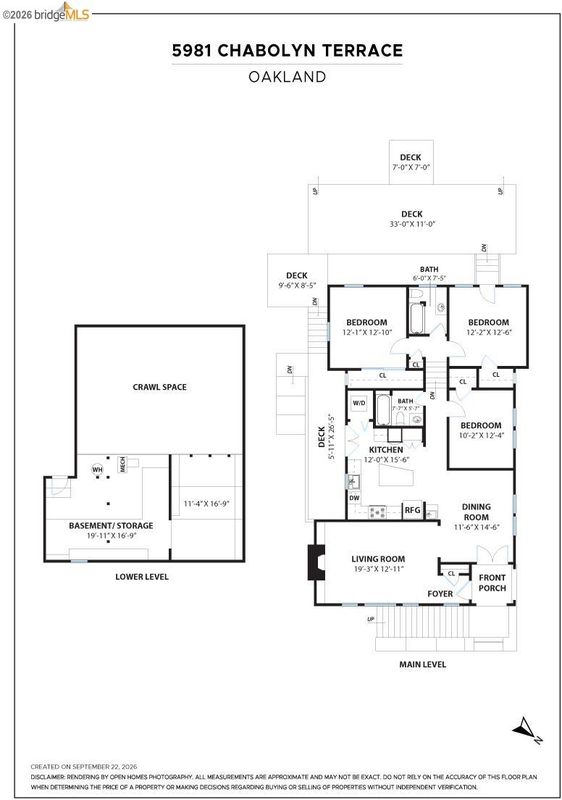
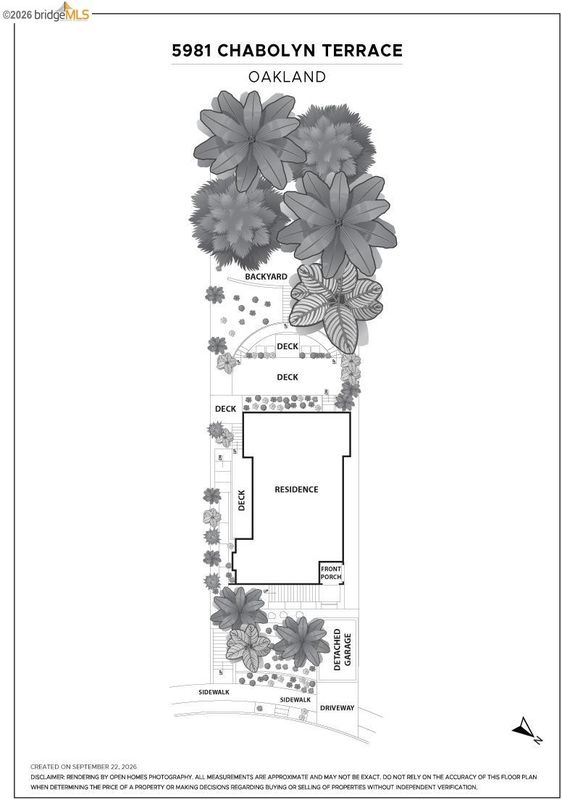
Sunny, stylish, and comfortable, this Rockridge Mediterranean is always ready for weeknight dinners, dinner guests, or dinner with the good dishes. This is a generous home with its open arches and golden hardwood floors that flow through every room. Living room with fireplace flanked by built-in benches. Dining room with nifty bar sink and matching sideboard beneath a snazzy capiz chandelier. For the cook: a great kitchen with tons of counter and cabinet space; for the rest of us: a great island where we do homework, pour wine, and tell the day’s stories while waiting for dinner. Most days we keep the French doors wide open and spill out onto the side deck for coffee or dessert—everyone loves this spot! Just around the corner, another special deck for outdoor dining and play, with a gorgeous mature coast live oak standing guard. 3 nice bright bedrooms and 2 full bathrooms. The primary bedroom has a door out to the back deck. Full-height basement workshop/maker space is full of potential to expand the living space or build out an ADU. Detached garage. This is an elevated house with pretty green views out all its windows and an outlook over the rooftops to the hills. Just a block up from Chabot Elementary School, less than a mile to College Ave and Rockridge BART, and about a half mile from the Claremont. So yes, it’s close to everything! And yet for all that proximity, there is privacy. This is a house with warmth and style, too—a home that wears it all very well.

- Current Status
- New
- Original Price
- $1,395,000
- List Price
- $1,395,000
- On Market Date
- Sep 24, 2026
- Property Type
- Detached
- D/N/S
- Rockridge
- Zip Code
- 94618
- MLS ID
- 41149230
- APN
- 48A70802
- Year Built
- 1925
- Stories in Building
- Unavailable
- Possession
- Close Of Escrow
- Data Source
- MAXEBRDI
- Origin MLS System
- Bridge AOR
Chabot Elementary School
Public K-5 Elementary
Students: 580 Distance: 0.1mi
The College Preparatory School
Private 9-12 Secondary, Coed
Students: 363 Distance: 0.4mi
John Muir Elementary School
Public K-5 Elementary
Students: 305 Distance: 0.4mi
John Muir Elementary School
Public K-5 Elementary
Students: 247 Distance: 0.4mi
Mentoring Academy
Private 8-12 Coed
Students: 24 Distance: 0.5mi
Claremont Middle School
Public 6-8 Middle
Students: 485 Distance: 0.5mi
- Bed
- 3
- Bath
- 2
- Parking
- 1
- Detached
- SQ FT
- 1,510
- SQ FT Source
- Public Records
- Lot SQ FT
- 5,809.0
- Lot Acres
- 0.13 Acres
- Pool Info
- None
- Kitchen
- Dishwasher, Double Oven, Gas Range, Refrigerator, Dryer, Washer, Gas Range/Cooktop, Kitchen Island
- Cooling
- None
- Disclosures
- Other - Call/See Agent
- Entry Level
- Exterior Details
- Back Yard, Front Yard
- Flooring
- Hardwood Flrs Throughout
- Foundation
- Fire Place
- Living Room
- Heating
- Forced Air
- Laundry
- Laundry Closet
- Main Level
- None
- Possession
- Close Of Escrow
- Architectural Style
- Mediterranean
- Construction Status
- Existing
- Additional Miscellaneous Features
- Back Yard, Front Yard
- Location
- Rectangular Lot
- Roof
- Other
- Water and Sewer
- Public
- Fee
- Unavailable
MLS and other Information regarding properties for sale as shown in Theo have been obtained from various sources such as sellers, public records, agents and other third parties. This information may relate to the condition of the property, permitted or unpermitted uses, zoning, square footage, lot size/acreage or other matters affecting value or desirability. Unless otherwise indicated in writing, neither brokers, agents nor Theo have verified, or will verify, such information. If any such information is important to buyer in determining whether to buy, the price to pay or intended use of the property, buyer is urged to conduct their own investigation with qualified professionals, satisfy themselves with respect to that information, and to rely solely on the results of that investigation.
School data provided by GreatSchools. School service boundaries are intended to be used as reference only. To verify enrollment eligibility for a property, contact the school directly.