


$689,000
1,269
SQ FT
$543
SQ/FT
4261 Suter Street
@ High Street - Allendale, Oakland

- 2 Bed
- 1 Bath
- 0 Park
- 1,269 sqft
- Oakland
-

-
Sat Sep 26, 2:00 pm - 4:30 pm
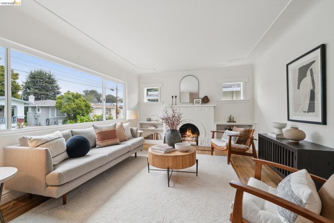
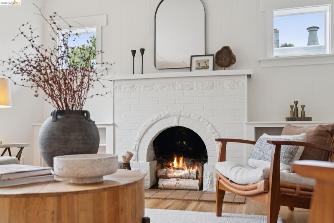
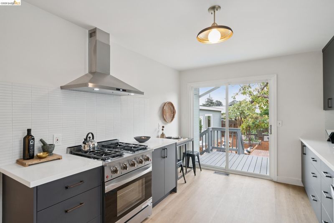
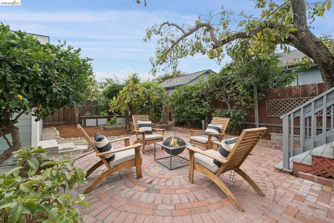
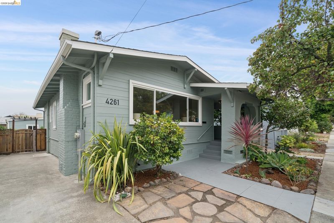
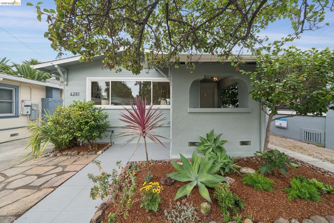
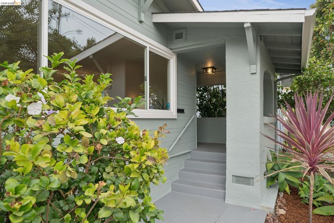
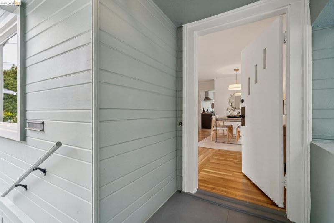
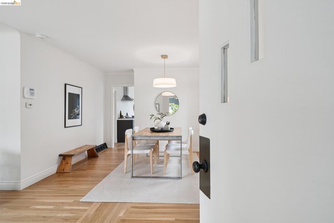
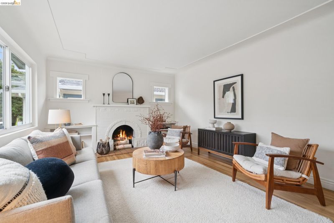
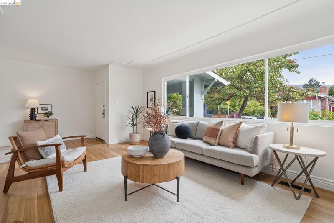
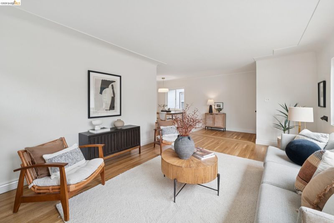
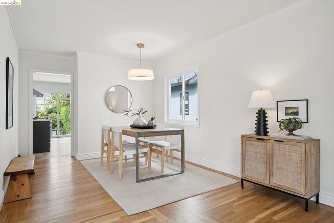
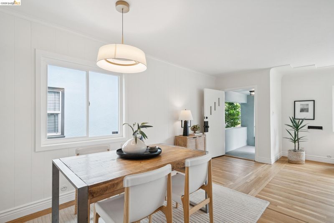
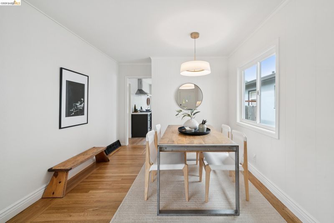
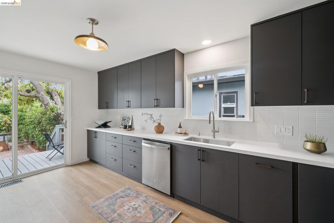
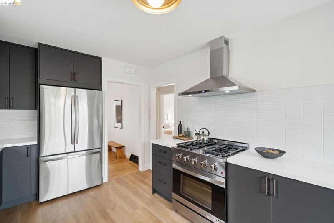
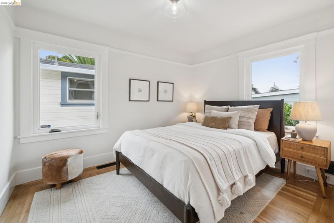
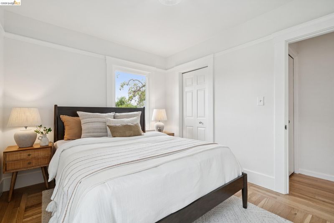
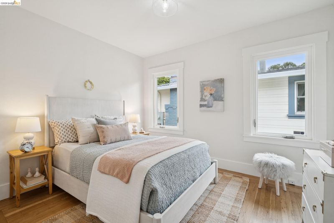
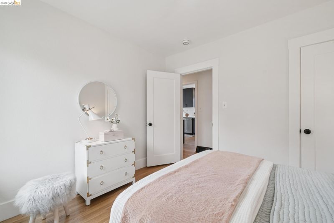
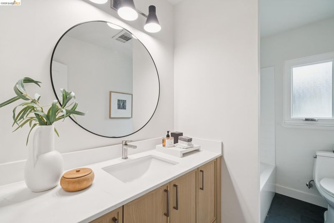
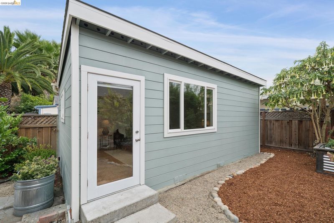
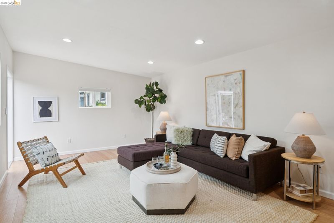
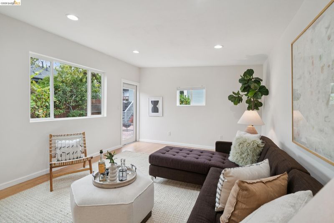
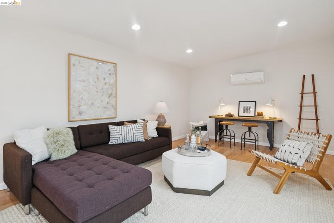
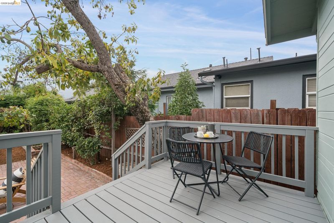
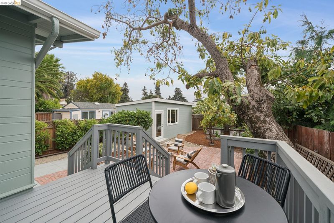
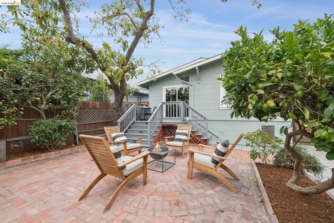
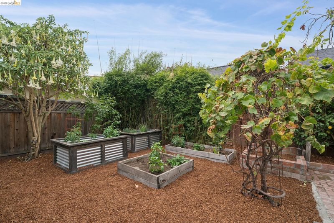
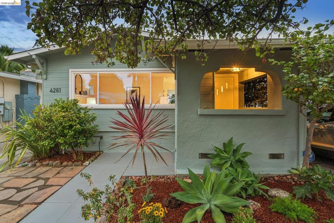
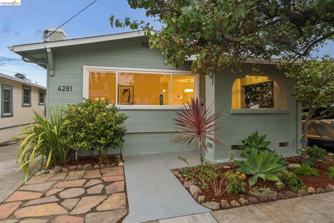
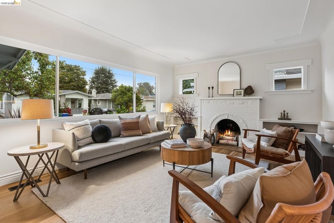
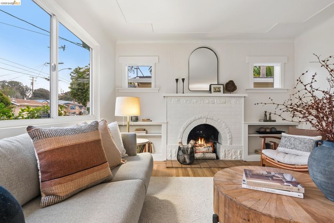
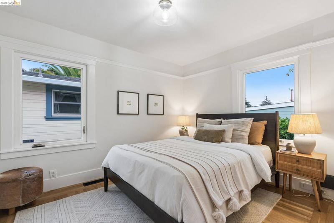
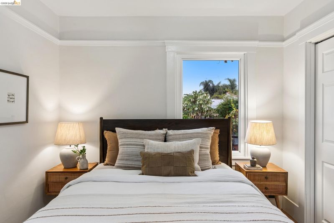
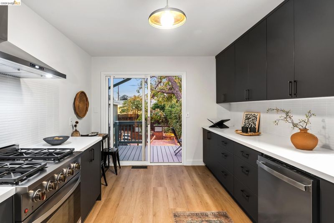
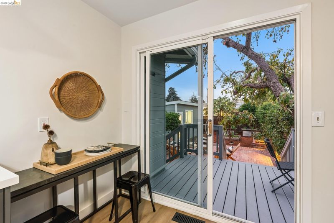
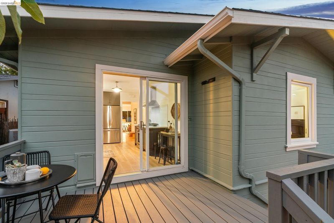
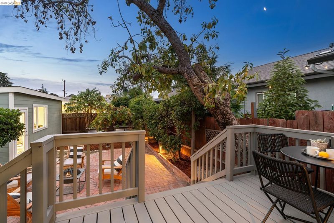
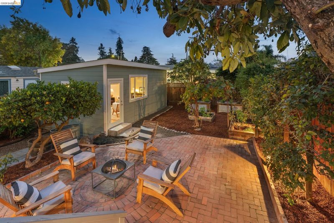
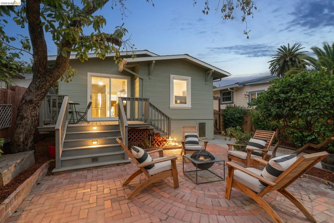
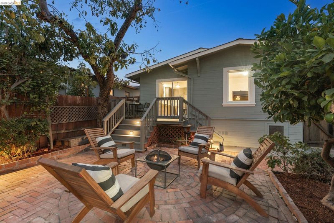
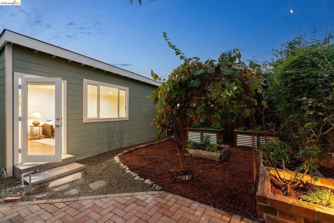
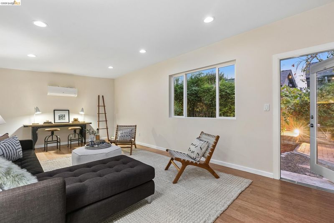
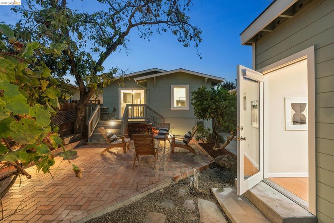
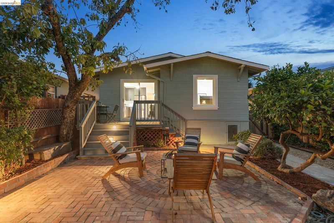
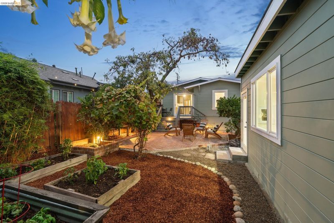
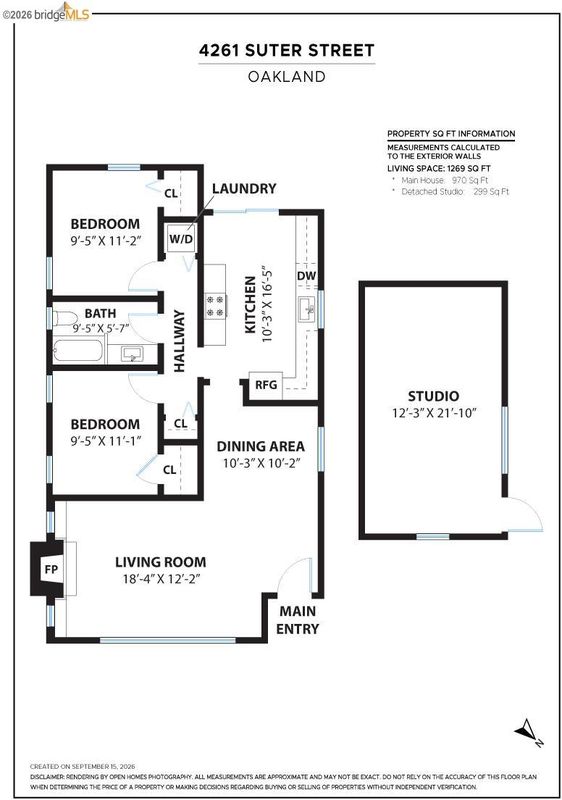
Welcome to this sun-drenched bungalow where timeless character meets stylish modern updates. An inviting floor plan, gleaming refinished hardwood floors, designer lighting, and original details create a warm and welcoming ambiance. The spacious living room features a picturesque fireplace and flows into a charming dining area. The elegantly renovated kitchen offers European-style cabinetry, quartz countertops, stainless steel appliances, contemporary tile backsplash, and ample storage. A newly renovated bath adds modern style and function. Sliding glass doors open to a private, landscaped yard with a fantastic deck, designer pavers, fire-pit area, vegetable beds, and abundant fruit trees, including a mature avocado. The versatile detached studio offers endless possibilities as an office, gym, art studio, workshop, guest space, or creative retreat. Located in Oakland’s vibrant Allendale neighborhood, this home blends distinctive character, indoor-outdoor living, and flexible spaces for today’s lifestyle.
-
Sun Sep 27, 2:00 pm - 4:30 pm
Welcome to this sun-drenched bungalow where timeless character meets stylish modern updates. An inviting floor plan, gleaming refinished hardwood floors, designer lighting, and original details create a warm and welcoming ambiance. The spacious living room features a picturesque fireplace and flows into a charming dining area. The elegantly renovated kitchen offers European-style cabinetry, quartz countertops, stainless steel appliances, contemporary tile backsplash, and ample storage. A newly renovated bath adds modern style and function. Sliding glass doors open to a private, landscaped yard with a fantastic deck, designer pavers, fire-pit area, vegetable beds, and abundant fruit trees, including a mature avocado. The versatile detached studio offers endless possibilities as an office, gym, art studio, workshop, guest space, or creative retreat. Located in Oakland’s vibrant Allendale neighborhood, this home blends distinctive character, indoor-outdoor living, and flexible spaces for today’s lifestyle.
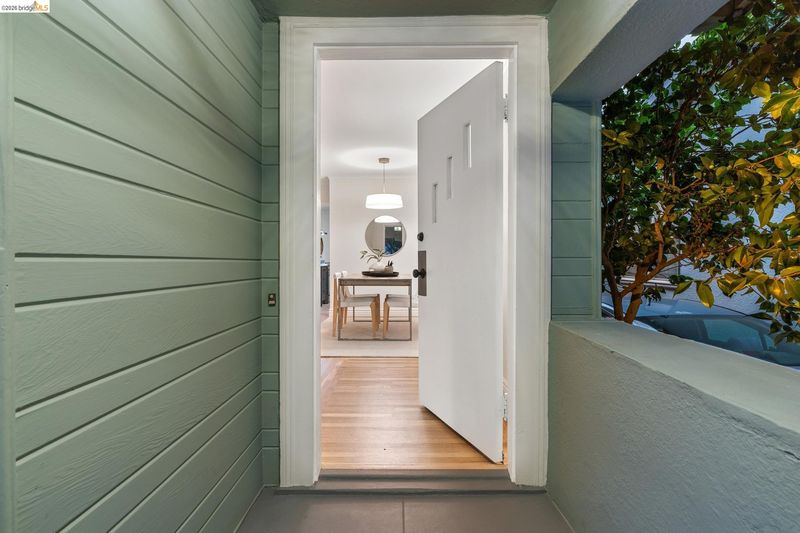
Welcome to this beautiful, sun-drenched bungalow where timeless character meets stylish modern updates. An inviting floor plan, refinished gleaming hardwood floors, designer lighting throughout, and an abundance of original details create a warm and welcoming first impression. A picturesque fireplace serves as the focal point of the spacious living room, while the adjoining dining area provides the perfect setting for entertaining or enjoying relaxed everyday meals. The elegantly renovated kitchen is designed for both style and functionality, featuring European-style cabinetry, quartz countertops, stainless steel appliances, a contemporary ceramic backsplash and ample storage. A newly updated bath complements the home with contemporary finishes and thoughtful design. Light pours through the inviting sliding glass doors and opens to a private, enclosed landscaped yard—an exceptional outdoor retreat complete with a fantastic deck, designer pavers, a fire-pit area, vegetable beds, and an abundance of fruit trees, including a mature avocado tree. The versatile detached studio offers endless possibilities as an art studio, gym, workshop, home office, guest cottage, or creative retreat. Conveniently located in Oakland’s vibrant Allendale neighborhood, this home offers the best of urban convenience with inviting indoor-outdoor living, distinctive character, and flexible spaces designed for today’s lifestyle.

- Current Status
- New
- Original Price
- $689,000
- List Price
- $689,000
- On Market Date
- Sep 24, 2026
- Property Type
- Detached
- D/N/S
- Allendale
- Zip Code
- 94619
- MLS ID
- 41149355
- APN
- 32203269
- Year Built
- 1920
- Stories in Building
- 1
- Possession
- Close Of Escrow
- Data Source
- MAXEBRDI
- Origin MLS System
- Bridge AOR
Cornerstone Christian Academy
Private PK-10 Coed
Students: 16 Distance: 0.4mi
Melrose Leadership Academy
Public PK-8 Middle
Students: 538 Distance: 0.4mi
St. Lawrence O'toole Elementary School
Private K-8 Elementary, Religious, Coed
Students: 180 Distance: 0.4mi
Allendale Elementary School
Public K-5 Elementary
Students: 401 Distance: 0.4mi
Laurel Elementary School
Public K-5 Elementary
Students: 475 Distance: 0.5mi
Roses In Concrete
Charter K-8
Students: 368 Distance: 0.6mi
- Bed
- 2
- Bath
- 1
- Parking
- 0
- Off Street, No Garage
- SQ FT
- 1,269
- SQ FT Source
- Measured
- Lot SQ FT
- 3,430.0
- Lot Acres
- 0.08 Acres
- Pool Info
- None
- Kitchen
- Dishwasher, Gas Range, Plumbed For Ice Maker, Free-Standing Range, Refrigerator, Dryer, Washer, Tankless Water Heater, Stone Counters, Eat-in Kitchen, Disposal, Gas Range/Cooktop, Ice Maker Hookup, Range/Oven Free Standing, Updated Kitchen
- Cooling
- Other
- Disclosures
- Rent Control, Shopping Cntr Nearby, Restaurant Nearby, Lead Hazard Disclosure
- Entry Level
- Exterior Details
- Garden, Back Yard, Garden/Play, Landscape Back, Landscape Front, Low Maintenance
- Flooring
- Hardwood, Tile
- Foundation
- Fire Place
- Brick, Living Room, Wood Burning
- Heating
- Forced Air, Natural Gas, Hot Water, Fireplace(s)
- Laundry
- Dryer, Laundry Closet, Washer, Electric, Washer/Dryer Stacked Incl
- Main Level
- 2 Bedrooms, 1 Bath, Other, Main Entry
- Possession
- Close Of Escrow
- Basement
- Crawl Space
- Architectural Style
- Bungalow
- Non-Master Bathroom Includes
- Tile, Updated Baths
- Construction Status
- Existing
- Additional Miscellaneous Features
- Garden, Back Yard, Garden/Play, Landscape Back, Landscape Front, Low Maintenance
- Location
- Level, Back Yard, Front Yard, Landscaped, Security Gate
- Roof
- Composition Shingles, Rolled/Hot Mop
- Water and Sewer
- Public, Meter on Site
- Fee
- Unavailable
MLS and other Information regarding properties for sale as shown in Theo have been obtained from various sources such as sellers, public records, agents and other third parties. This information may relate to the condition of the property, permitted or unpermitted uses, zoning, square footage, lot size/acreage or other matters affecting value or desirability. Unless otherwise indicated in writing, neither brokers, agents nor Theo have verified, or will verify, such information. If any such information is important to buyer in determining whether to buy, the price to pay or intended use of the property, buyer is urged to conduct their own investigation with qualified professionals, satisfy themselves with respect to that information, and to rely solely on the results of that investigation.
School data provided by GreatSchools. School service boundaries are intended to be used as reference only. To verify enrollment eligibility for a property, contact the school directly.