



$1,395,000
2,112
SQ FT
$661
SQ/FT
402 Vermont Avenue
@ Maryland - Berkeley Hills, Berkeley

- 2 Bed
- 3 Bath
- 0 Park
- 2,112 sqft
- Berkeley
-

-
Sat Sep 26, 2:00 pm - 4:30 pm
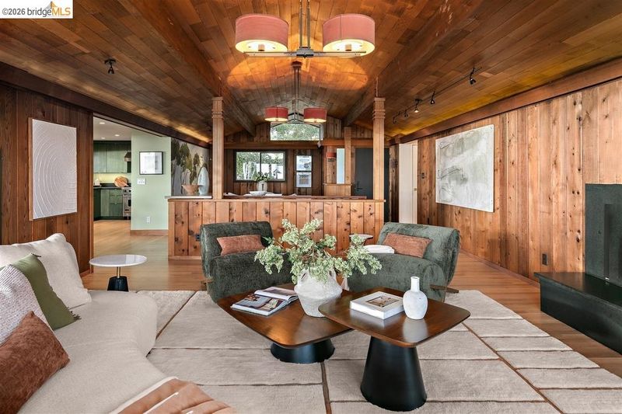
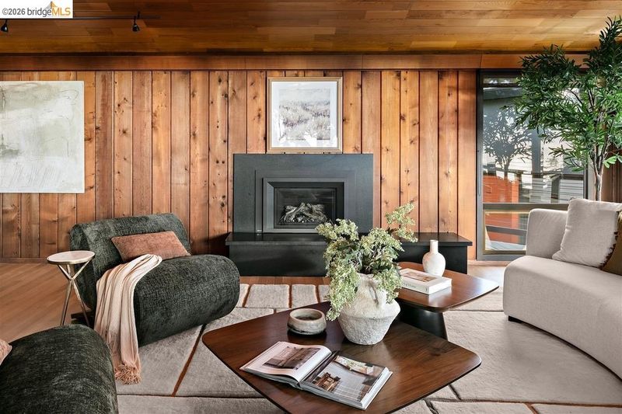
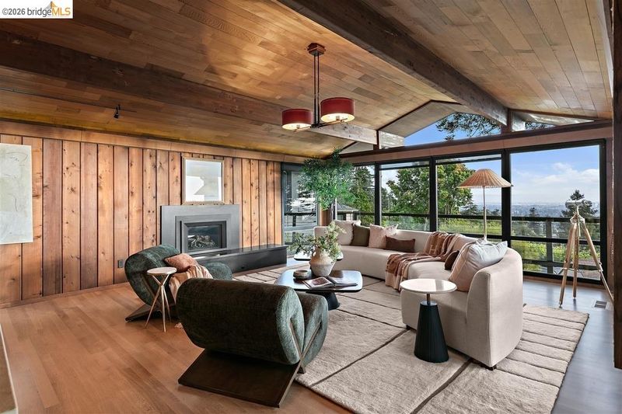
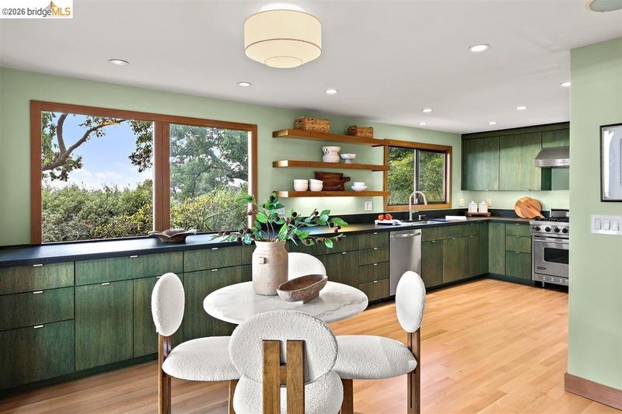
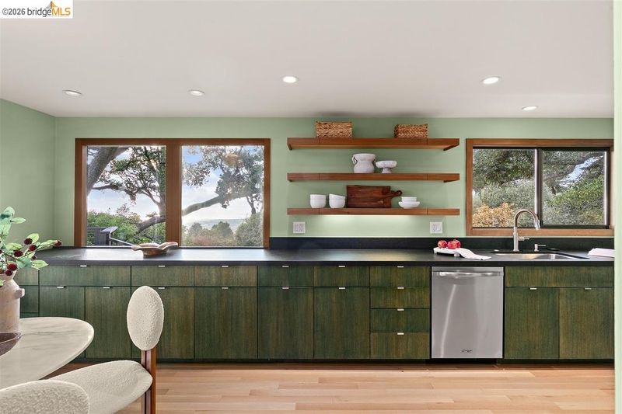
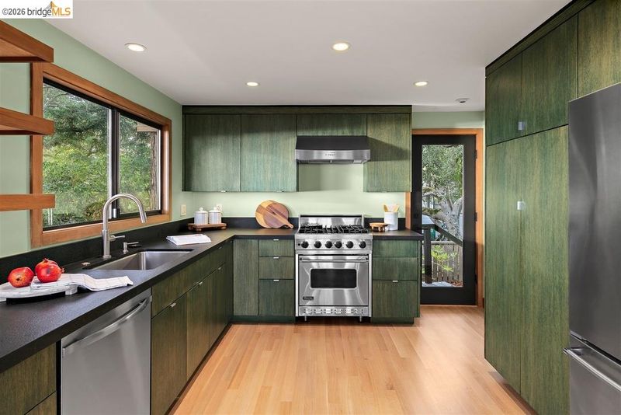
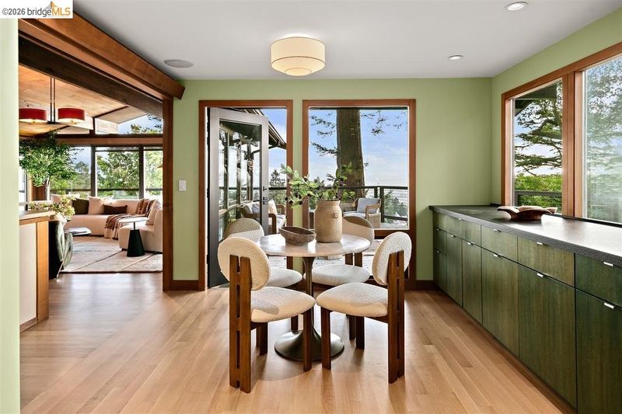
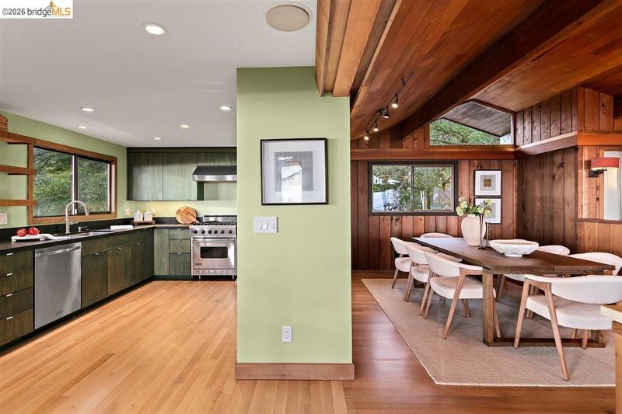
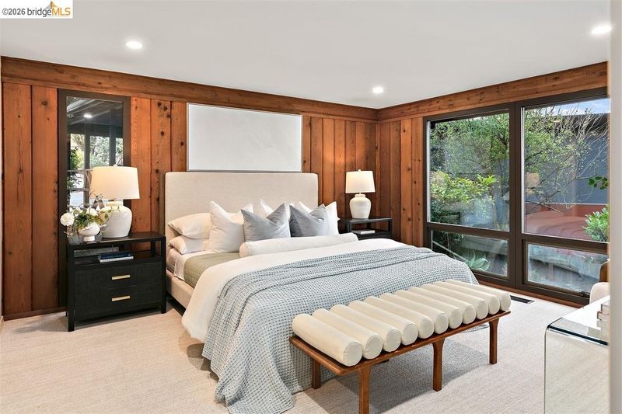
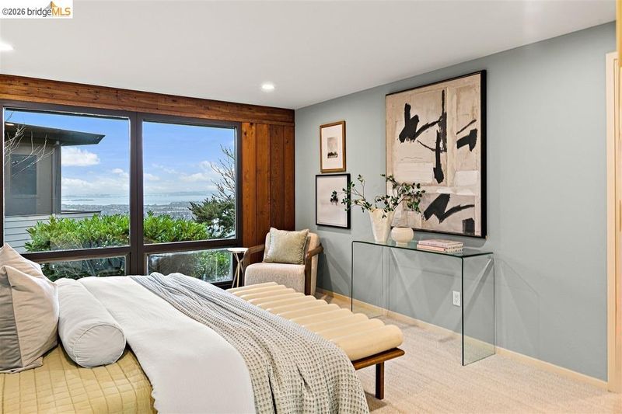
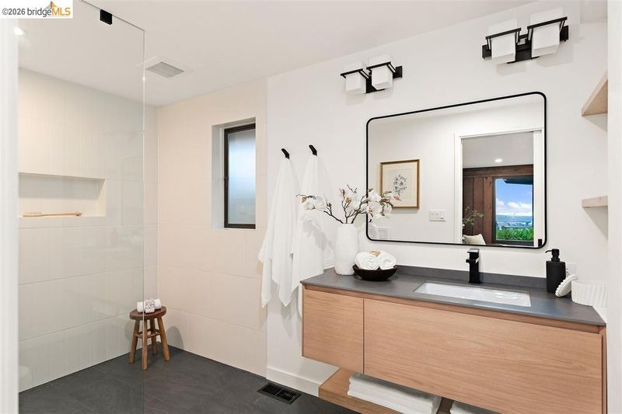
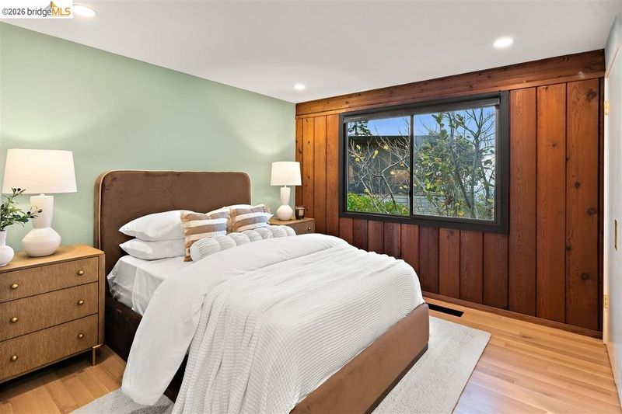
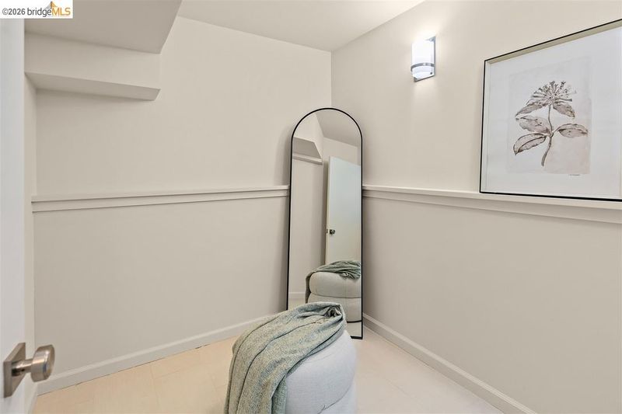
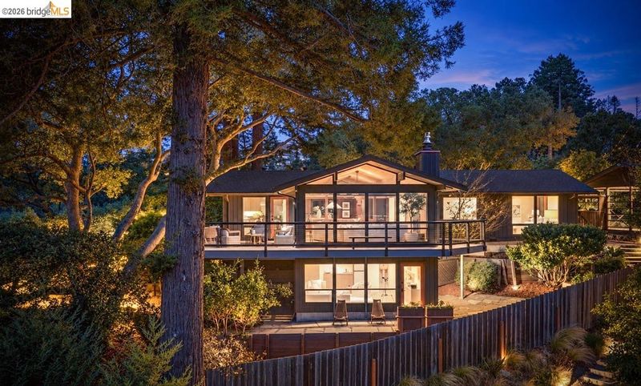
Set above San Francisco Bay with spectacular views of the Golden Gate Bridge and San Francisco, this beautifully maintained contemporary home combines modern construction with thoughtful attention to detail. Warm wood, beautiful craftsmanship, clean lines, and abundant natural light create an inviting interior, while expansive windows bring the outdoors in, making the gardens and sweeping Bay view part of the home. Beautifully designed single-level living makes the home as comfortable as it is striking. The spacious living room, dining area, and spectacular chef’s kitchen all take full advantage of the sweeping Bay views. Two bedrooms are thoughtfully situated away from the main living areas. The primary suite features the same spectacular views, a newly remodeled bath, and a walk-in closet. The lower level offers exceptional flexibility, with a generous great room, kitchenette, full bath, large walk-in closet, and separate entrance—all with spectacular Bay views. The beautifully landscaped grounds offer a
-
Sun Sep 27, 2:00 pm - 4:30 pm
Set above San Francisco Bay with spectacular views of the Golden Gate Bridge and San Francisco, this beautifully maintained contemporary home combines modern construction with thoughtful attention to detail. Warm wood, beautiful craftsmanship, clean lines, and abundant natural light create an inviting interior, while expansive windows bring the outdoors in, making the gardens and sweeping Bay view part of the home. Beautifully designed single-level living makes the home as comfortable as it is striking. The spacious living room, dining area, and spectacular chef’s kitchen all take full advantage of the sweeping Bay views. Two bedrooms are thoughtfully situated away from the main living areas. The primary suite features the same spectacular views, a newly remodeled bath, and a walk-in closet. The lower level offers exceptional flexibility, with a generous great room, kitchenette, full bath, large walk-in closet, and separate entrance—all with spectacular Bay views. The beautifully landscaped grounds offer a
-
Sat Oct 3, 2:00 pm - 4:30 pm
Set above San Francisco Bay with spectacular views of the Golden Gate Bridge and San Francisco, this beautifully maintained contemporary home combines modern construction with thoughtful attention to detail. Warm wood, beautiful craftsmanship, clean lines, and abundant natural light create an inviting interior, while expansive windows bring the outdoors in, making the gardens and sweeping Bay view part of the home. Beautifully designed single-level living makes the home as comfortable as it is striking. The spacious living room, dining area, and spectacular chef’s kitchen all take full advantage of the sweeping Bay views. Two bedrooms are thoughtfully situated away from the main living areas. The primary suite features the same spectacular views, a newly remodeled bath, and a walk-in closet. The lower level offers exceptional flexibility, with a generous great room, kitchenette, full bath, large walk-in closet, and separate entrance—all with spectacular Bay views. The beautifully landscaped grounds offer a
-
Sun Oct 4, 2:00 pm - 4:30 pm
Set above San Francisco Bay with spectacular views of the Golden Gate Bridge and San Francisco, this beautifully maintained contemporary home combines modern construction with thoughtful attention to detail. Warm wood, beautiful craftsmanship, clean lines, and abundant natural light create an inviting interior, while expansive windows bring the outdoors in, making the gardens and sweeping Bay view part of the home. Beautifully designed single-level living makes the home as comfortable as it is striking. The spacious living room, dining area, and spectacular chef’s kitchen all take full advantage of the sweeping Bay views. Two bedrooms are thoughtfully situated away from the main living areas. The primary suite features the same spectacular views, a newly remodeled bath, and a walk-in closet. The lower level offers exceptional flexibility, with a generous great room, kitchenette, full bath, large walk-in closet, and separate entrance—all with spectacular Bay views. The beautifully landscaped grounds offer a
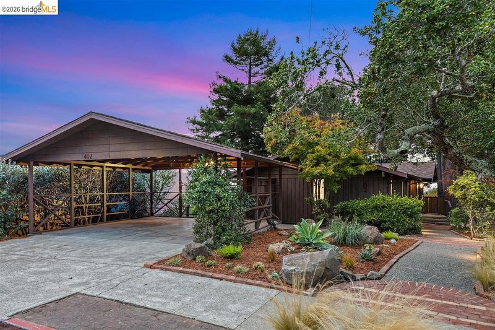
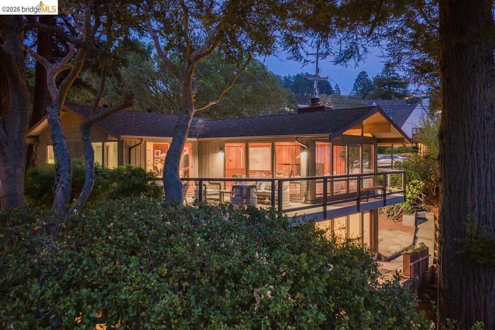
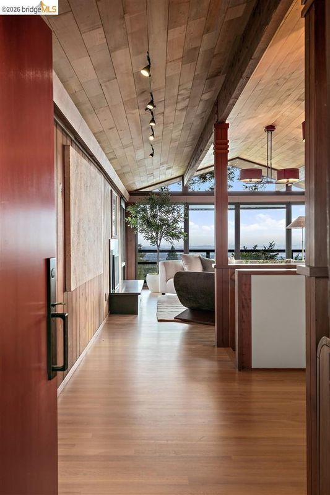
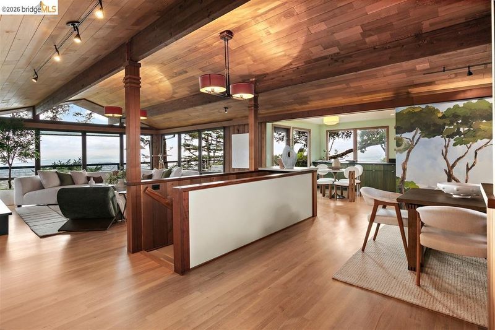
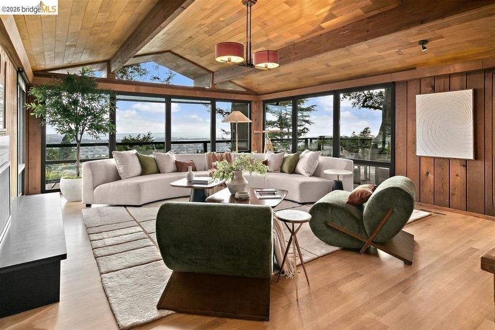
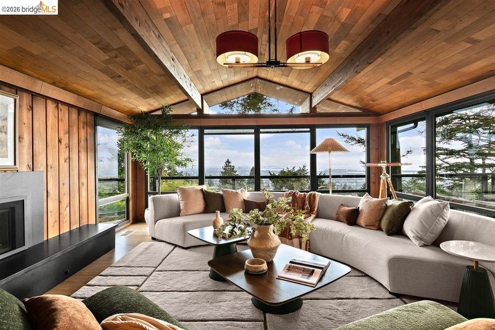
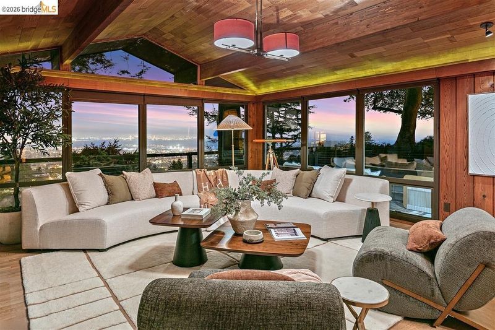
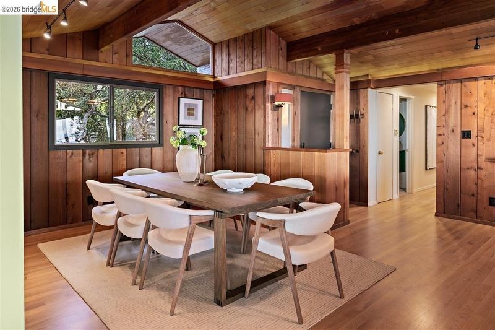
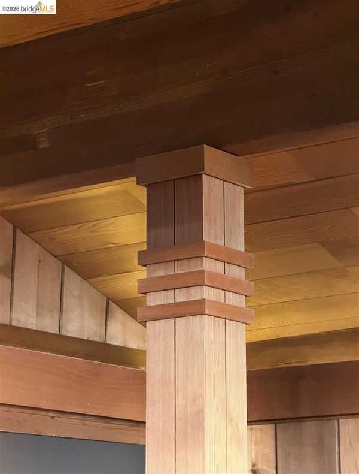
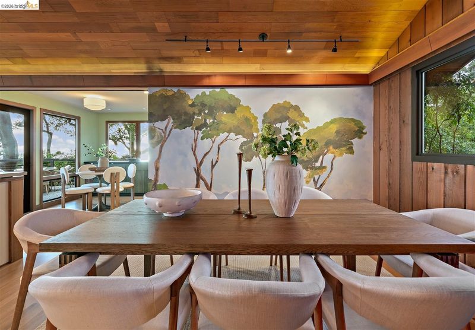
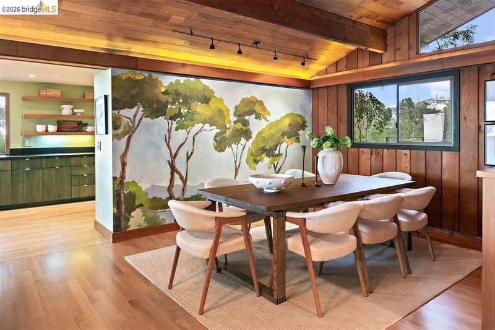
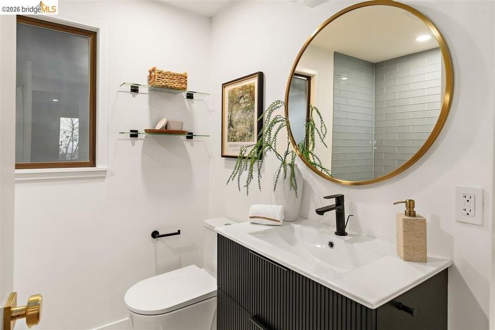
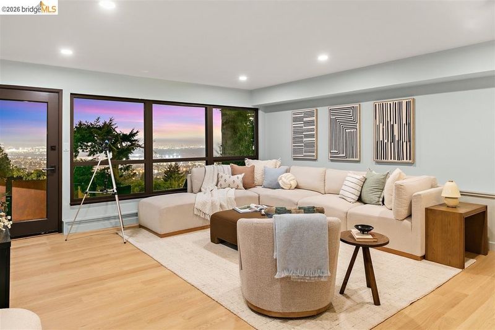
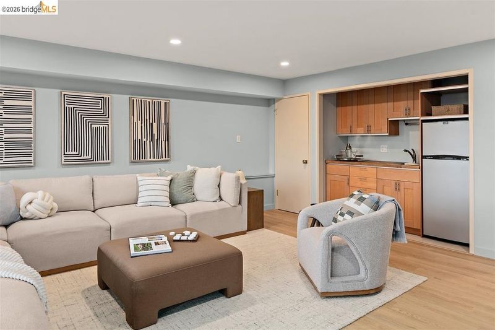
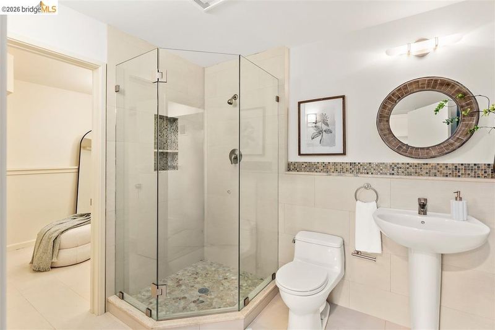
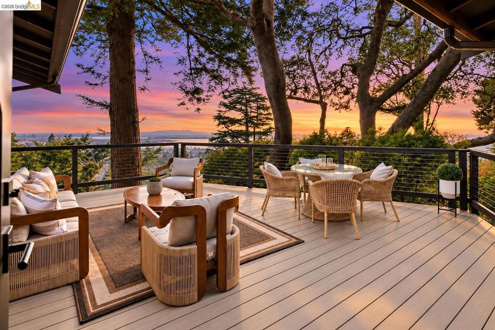
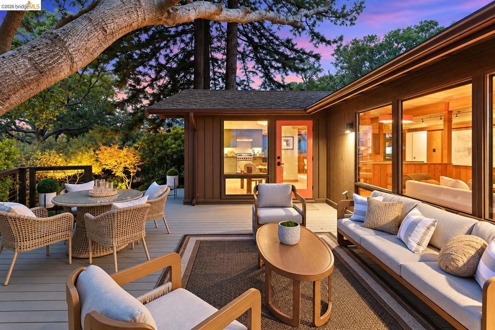
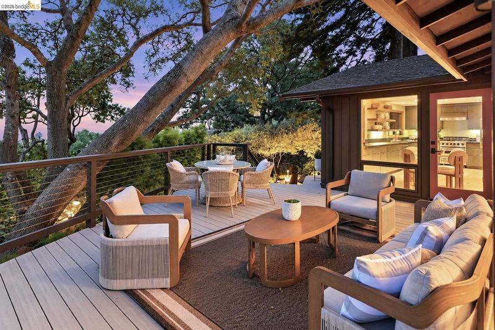
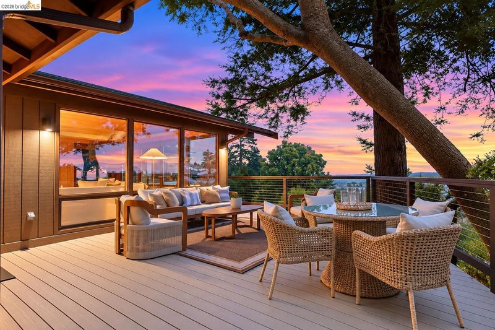
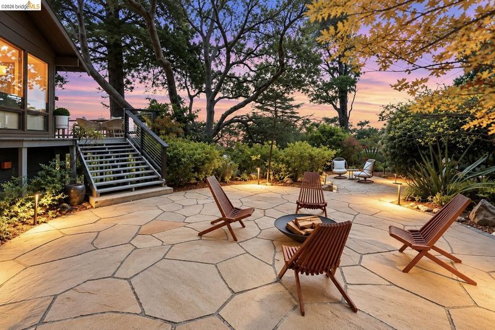
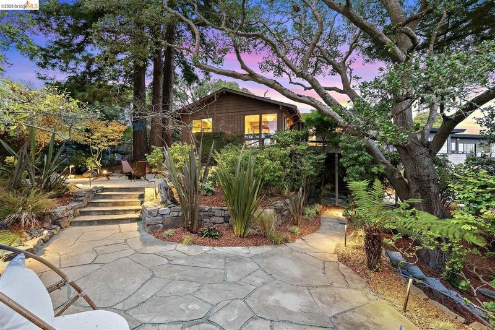
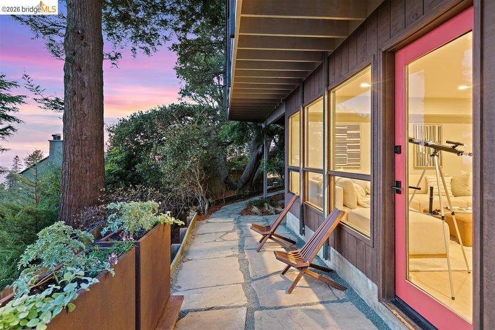
Set above San Francisco Bay with spectacular views of the Golden Gate Bridge and San Francisco, this beautifully maintained contemporary home combines modern construction with thoughtful attention to detail. Warm wood, beautiful craftsmanship, clean lines, and abundant natural light create an inviting interior, while expansive windows bring the outdoors in, making the gardens and sweeping Bay view part of the home. Beautifully designed single-level living makes the home as comfortable as it is striking. The spacious living room, dining area, and spectacular chef’s kitchen all take full advantage of the sweeping Bay views. Two bedrooms are thoughtfully situated away from the main living areas. The primary suite features the same spectacular views, a newly remodeled bath, and a walk-in closet. The lower level offers exceptional flexibility, with a generous great room, kitchenette, full bath, large walk-in closet, and separate entrance—all with spectacular Bay views. The beautifully landscaped grounds offer a series of inviting spaces for entertaining and retreat. Thoughtful remodeling, foundation upgrades, and a Home Energy Score of 7 add comfort and peace of mind. A large, sweeping deck takes full advantage of the unparalleled western views of the Bay, San Francisco, and Mt. Tam, creating an inspiring backdrop for living and entertaining. Ideally located near the Arlington shops, Tilden Park, and Dorothy Bolte Park, with easy access to Solano Avenue, North Berkeley, and UC Berkeley.

- Current Status
- New
- Original Price
- $1,395,000
- List Price
- $1,395,000
- On Market Date
- Sep 24, 2026
- Property Type
- Detached
- D/N/S
- Berkeley Hills
- Zip Code
- 94707
- MLS ID
- 41149214
- APN
- 62294257
- Year Built
- 1977
- Stories in Building
- 2
- Possession
- Close Of Escrow
- Data Source
- MAXEBRDI
- Origin MLS System
- Bridge AOR
Kensington Elementary School
Public K-6 Elementary
Students: 475 Distance: 0.7mi
St. Jerome Catholic Elementary School
Private K-8 Elementary, Religious, Coed
Students: 137 Distance: 0.7mi
Thousand Oaks Elementary School
Public K-5 Elementary
Students: 441 Distance: 0.7mi
Thousand Oaks Elementary School
Public K-5 Elementary
Students: 403 Distance: 0.8mi
Growing Light Montessori School Of Kensington
Private K-1
Students: 18 Distance: 0.8mi
Cragmont Elementary School
Public K-5 Elementary
Students: 377 Distance: 1.0mi
- Bed
- 2
- Bath
- 3
- Parking
- 0
- Carport - 2 Or More
- SQ FT
- 2,112
- SQ FT Source
- Public Records
- Lot SQ FT
- 7,604.0
- Lot Acres
- 0.18 Acres
- Pool Info
- None
- Kitchen
- Gas Range, Refrigerator, Gas Water Heater, Eat-in Kitchen, Gas Range/Cooktop
- Cooling
- None
- Disclosures
- Disclosure Package Avail
- Entry Level
- Exterior Details
- Back Yard, Front Yard, Sprinklers Automatic, Terraced Back
- Flooring
- Laminate, Carpet, Wood
- Foundation
- Fire Place
- Gas Piped
- Heating
- Central
- Laundry
- Laundry Closet, Washer/Dryer Stacked Incl
- Main Level
- 2 Bedrooms, 3 Baths
- Possession
- Close Of Escrow
- Architectural Style
- Contemporary
- Construction Status
- Existing
- Additional Miscellaneous Features
- Back Yard, Front Yard, Sprinklers Automatic, Terraced Back
- Location
- Sloped Down
- Roof
- Composition Shingles
- Water and Sewer
- Public
- Fee
- Unavailable
MLS and other Information regarding properties for sale as shown in Theo have been obtained from various sources such as sellers, public records, agents and other third parties. This information may relate to the condition of the property, permitted or unpermitted uses, zoning, square footage, lot size/acreage or other matters affecting value or desirability. Unless otherwise indicated in writing, neither brokers, agents nor Theo have verified, or will verify, such information. If any such information is important to buyer in determining whether to buy, the price to pay or intended use of the property, buyer is urged to conduct their own investigation with qualified professionals, satisfy themselves with respect to that information, and to rely solely on the results of that investigation.
School data provided by GreatSchools. School service boundaries are intended to be used as reference only. To verify enrollment eligibility for a property, contact the school directly.