

$399,950
1,020
SQ FT
$392
SQ/FT
2000 Matson Dr
@ 19th St - Not Listed, Sacramento

- 3 Bed
- 1.5 (1/1) Bath
- 2 Park
- 1,020 sqft
- Sacramento
-

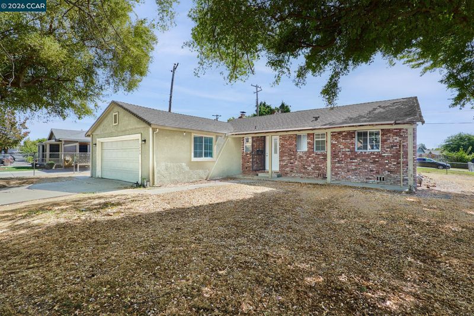
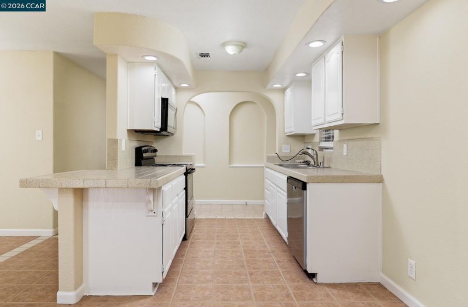
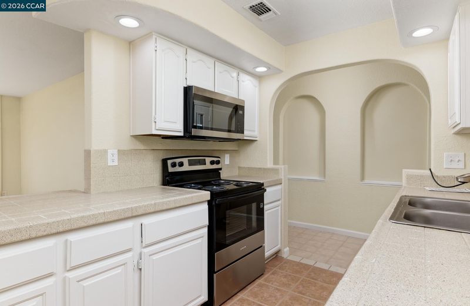
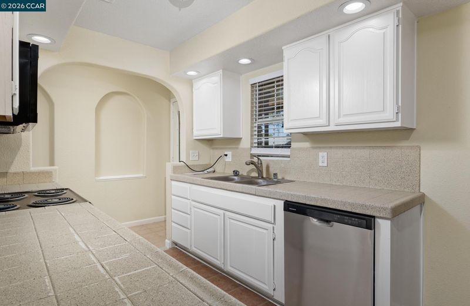
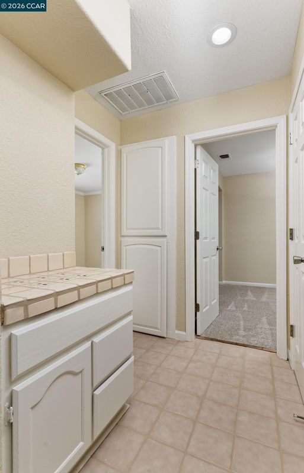
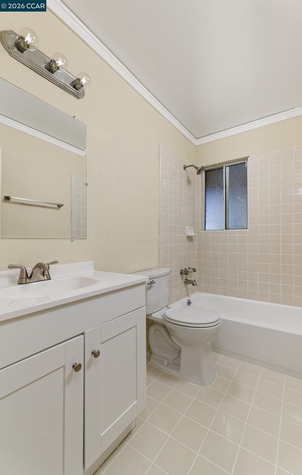
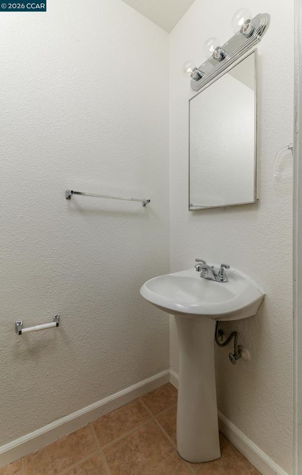
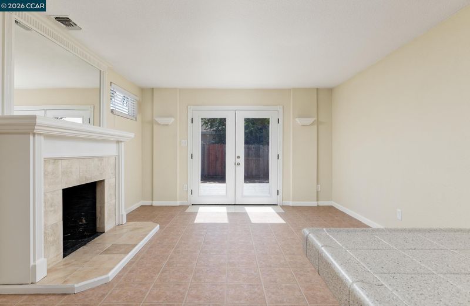
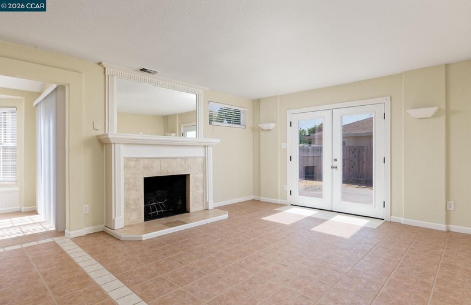
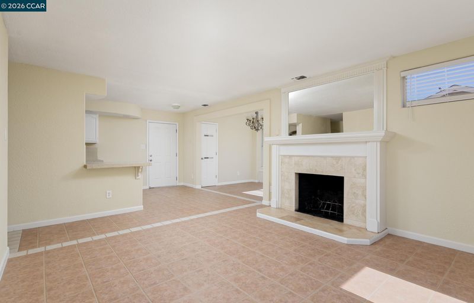
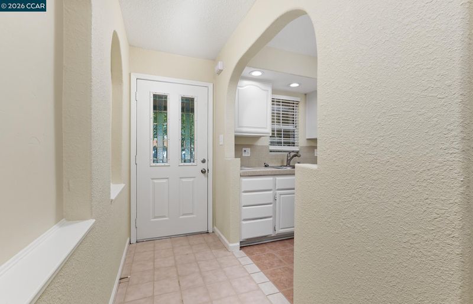
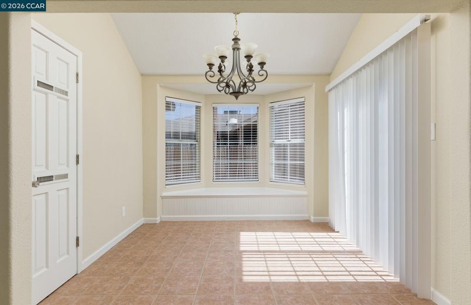
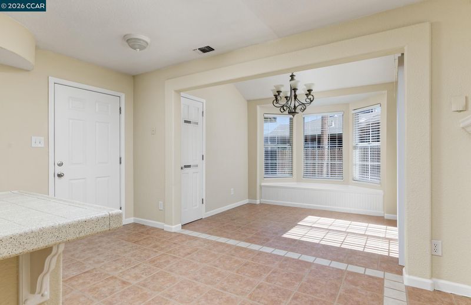
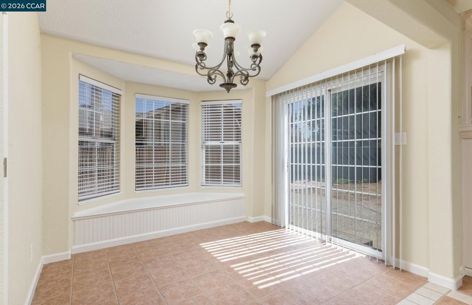
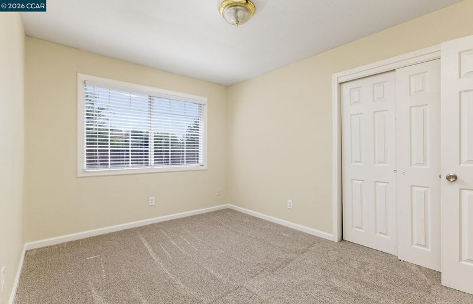
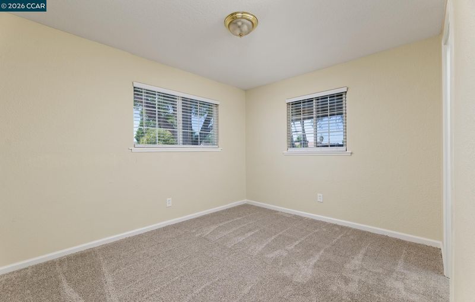
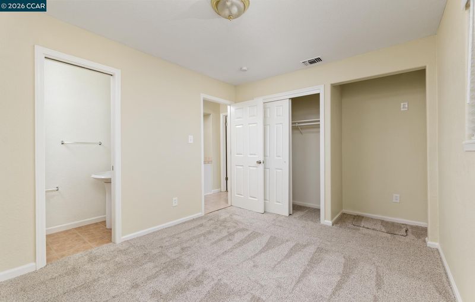
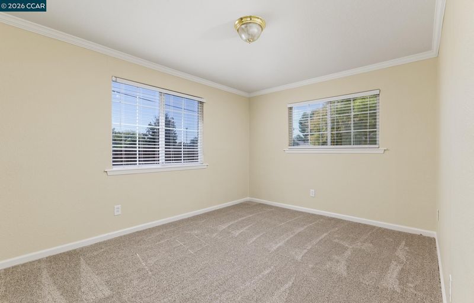
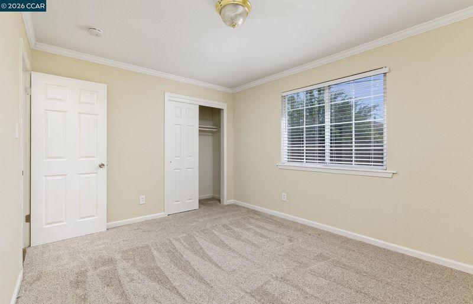
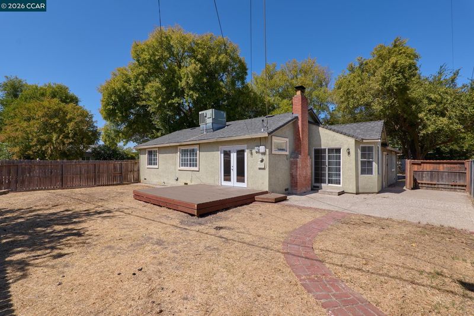
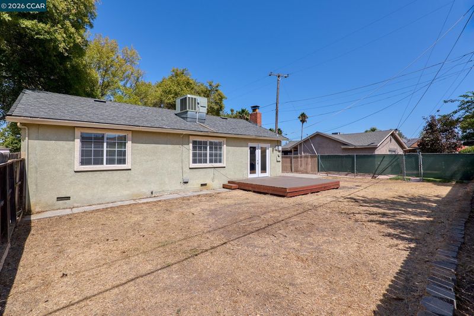
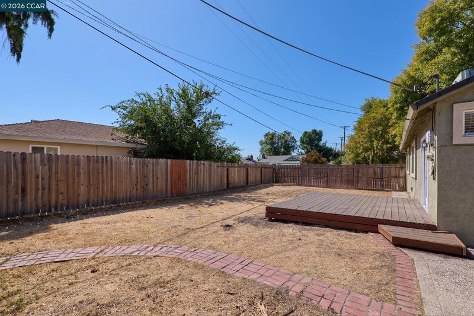
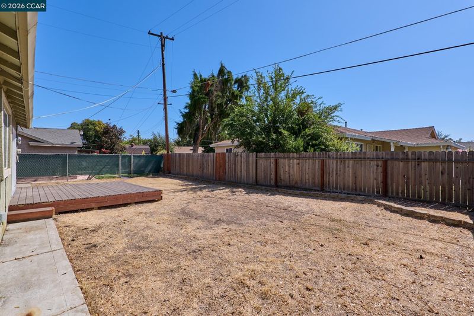
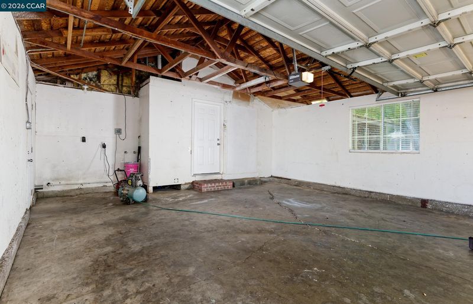
Welcome to 2000 Matson Dr in Sacramento. This stunning, turn-key, updated 3-bedroom, 1.5 -bathroom Carella Gardens charmer is ready for immediate move-in. The home features an updated kitchen with modern appliances, shaker cabinets, and refinished tile countertops. Additional upgrades include new carpet, refinished tile floors, fresh paint, dual-pane windows, central heat and air, updated bathrooms, a cozy fireplace and faux wood blinds. Outside, you will find a large backyard with a brand new deck, possible RV access, and potential for an ADU—perfect for family gatherings and BBQs. The seller has already completed inspections, including a clear pest report, a roof inspection with a warranty, and a general home inspection. Please submit your offer quickly, as this property is sure to sell fast.

- Current Status
- New
- Original Price
- $399,950
- List Price
- $399,950
- On Market Date
- Sep 23, 2026
- Property Type
- Detached
- D/N/S
- Not Listed
- Zip Code
- 95822
- MLS ID
- 41149132
- APN
- 0480106001000
- Year Built
- 1960
- Stories in Building
- 1
- Possession
- Close Of Escrow
- Data Source
- MAXEBRDI
- Origin MLS System
- CONTRA COSTA
Capitol Collegiate Academy
Charter K-6
Students: 372 Distance: 0.3mi
John D. Sloat Elementary School
Public K-6 Elementary
Students: 256 Distance: 0.4mi
Rosa Parks Elementary School
Public K-8 Middle
Students: 814 Distance: 0.5mi
John Bidwell Elementary School
Public K-6 Elementary
Students: 281 Distance: 0.6mi
John H. Still School
Public K-8 Elementary
Students: 940 Distance: 0.7mi
St. Thomas Aquinas Academy
Private 1-8
Students: NA Distance: 0.8mi
- Bed
- 3
- Bath
- 1.5 (1/1)
- Parking
- 2
- Attached
- SQ FT
- 1,020
- SQ FT Source
- Assessor Auto-Fill
- Lot SQ FT
- 8,276.0
- Lot Acres
- 0.19 Acres
- Pool Info
- None
- Kitchen
- Dishwasher, Electric Range, Microwave, Gas Water Heater, Tile Counters, Electric Range/Cooktop, Updated Kitchen
- Cooling
- Central Air, Heat Pump
- Disclosures
- Nat Hazard Disclosure, Disclosure Package Avail, Disclosure Statement
- Entry Level
- Flooring
- Tile, Carpet
- Foundation
- Fire Place
- Family Room
- Heating
- Forced Air, Heat Pump
- Laundry
- In Garage
- Main Level
- 3 Bedrooms, 1.5 Baths, Laundry Facility, Main Entry
- Views
- None
- Possession
- Close Of Escrow
- Architectural Style
- Traditional
- Non-Master Bathroom Includes
- Shower Over Tub, Tile, Updated Baths
- Construction Status
- Existing
- Location
- Level
- Pets
- No
- Roof
- Composition Shingles
- Water and Sewer
- Public
- Fee
- Unavailable
MLS and other Information regarding properties for sale as shown in Theo have been obtained from various sources such as sellers, public records, agents and other third parties. This information may relate to the condition of the property, permitted or unpermitted uses, zoning, square footage, lot size/acreage or other matters affecting value or desirability. Unless otherwise indicated in writing, neither brokers, agents nor Theo have verified, or will verify, such information. If any such information is important to buyer in determining whether to buy, the price to pay or intended use of the property, buyer is urged to conduct their own investigation with qualified professionals, satisfy themselves with respect to that information, and to rely solely on the results of that investigation.
School data provided by GreatSchools. School service boundaries are intended to be used as reference only. To verify enrollment eligibility for a property, contact the school directly.