

$565,000
2,113
SQ FT
$267
SQ/FT
477 W 10Th St
@ Railroad Ave - None, Pittsburg

- 3 Bed
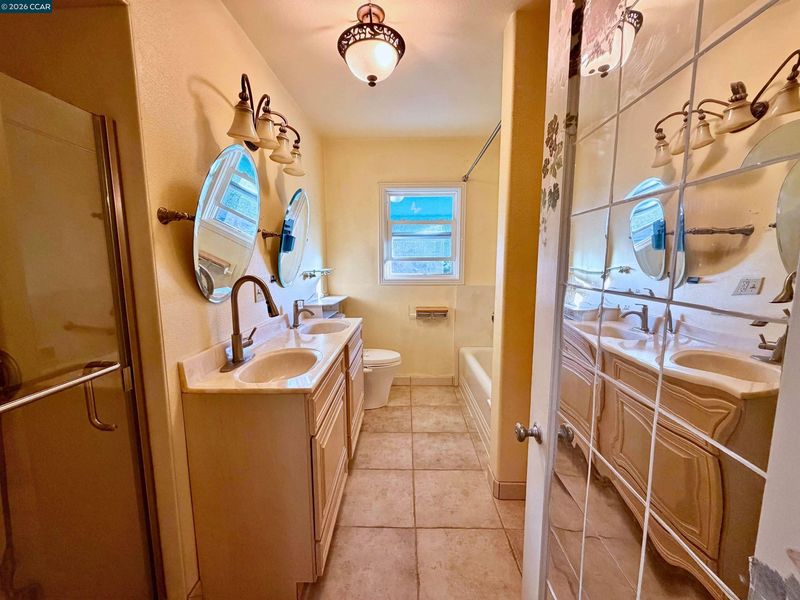
- 2.5 (2/1) Bath
- 1 Park
- 2,113 sqft
- Pittsburg
-

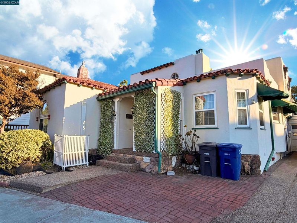
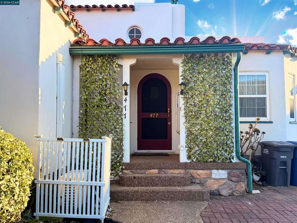
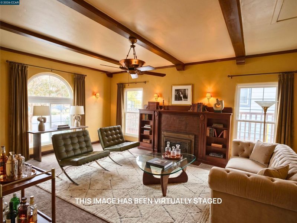
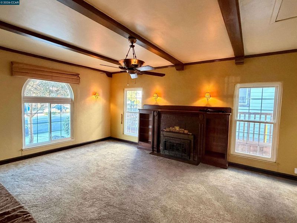
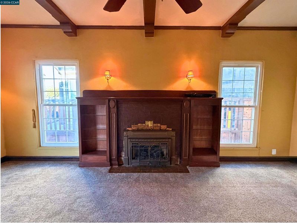
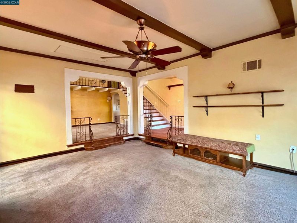
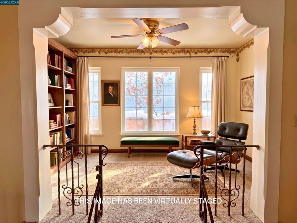
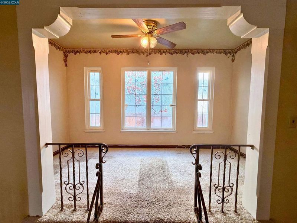
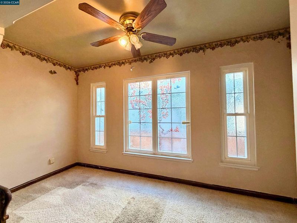
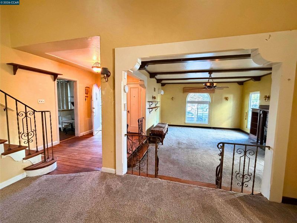
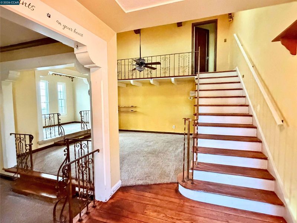
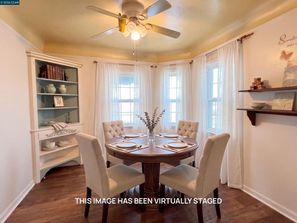
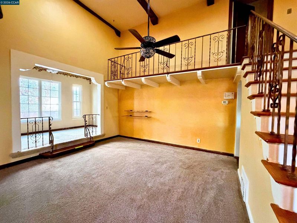
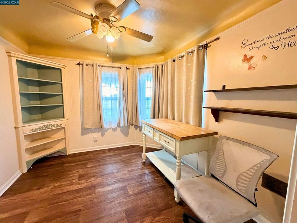
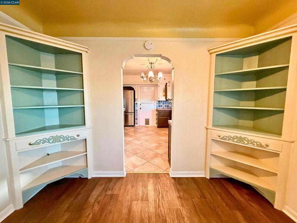
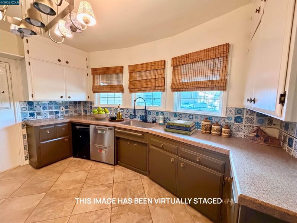
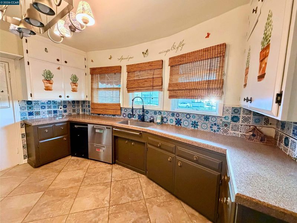
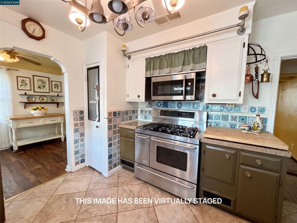
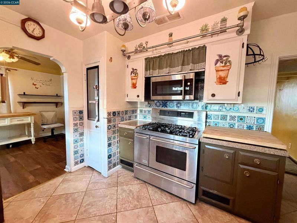
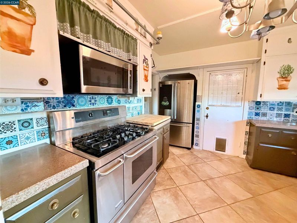
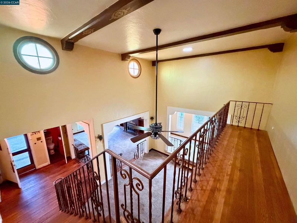
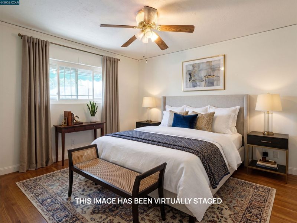
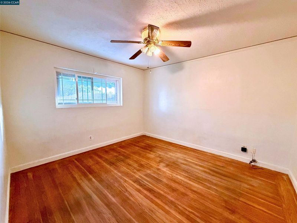
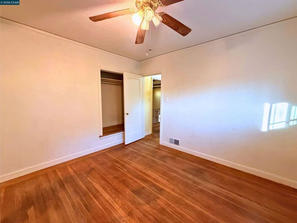
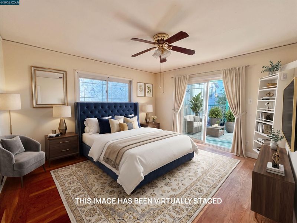
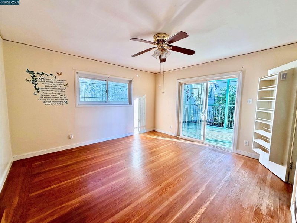
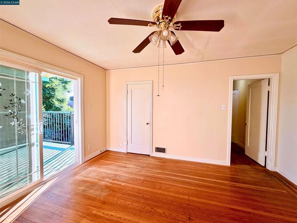
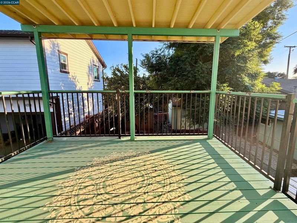
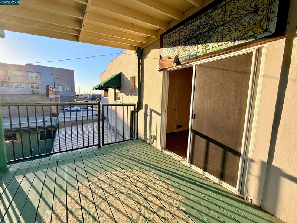
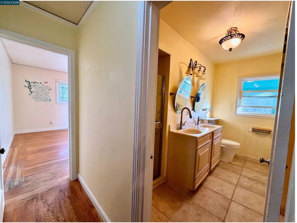
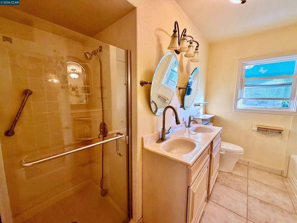
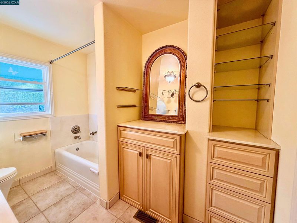
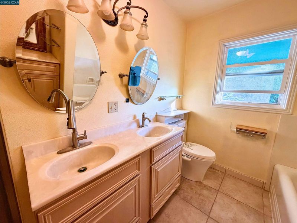
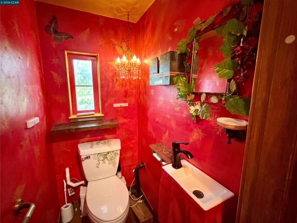
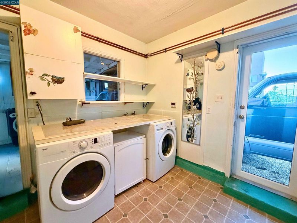
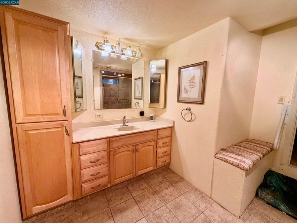
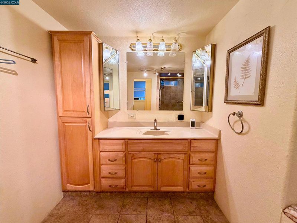
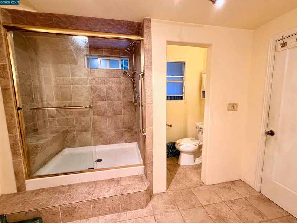
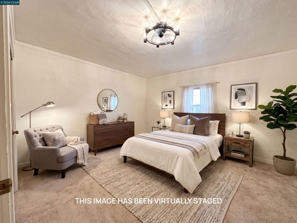
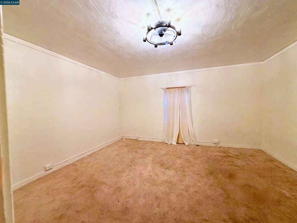
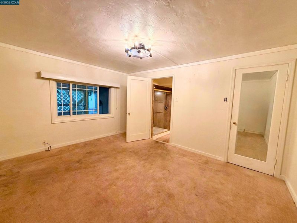
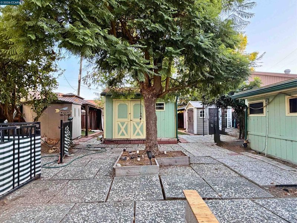
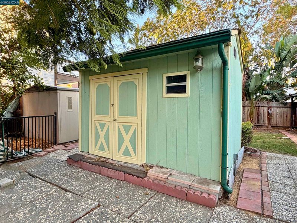
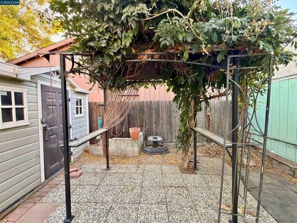
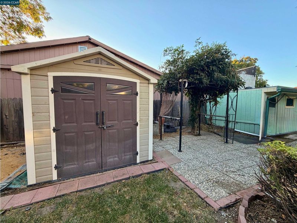
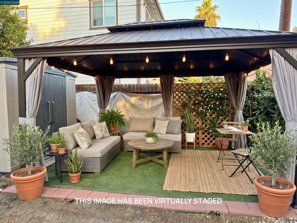
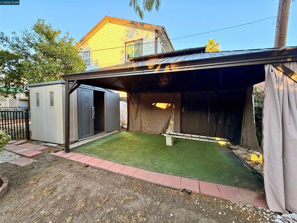
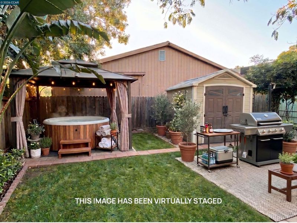
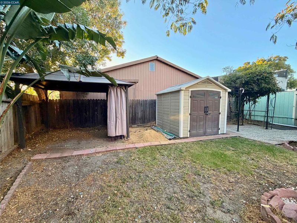
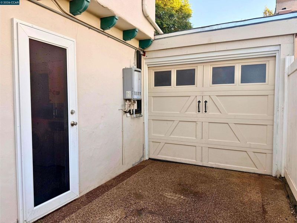
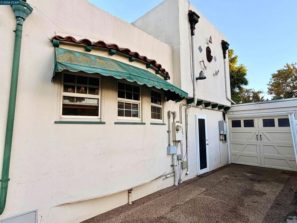
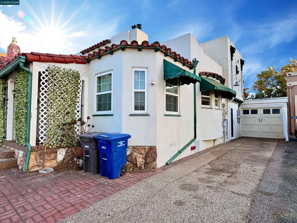
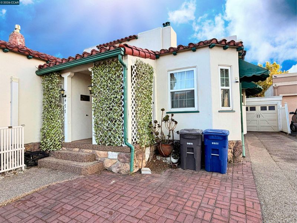
Fantastic location just minutes from the Pittsburg Marina, offering easy access to waterfront dining, scenic walking paths, boat storage, and a vibrant coastal lifestyle. This charming single-family home blends classical character with modern convenience, featuring beautiful hardwood parquet flooring and timeless architectural details throughout. Every corner of the home showcases thoughtful craftsmanship that gives it a warm, inviting, and uniquely classical feel. The spacious 3-bedroom, 2-bath layout includes 2,113 sq ft of comfortable living, generous living areas, and a functional floor plan. The third bedroom offers excellent flexibility with its own separate side entrance—ideal for rental income, multigenerational living, or a private guest suite. A tandem 2-car garage provides ample storage and parking. Situated on a large 6,250 sq ft lot, the property features an expansive garden with multiple storage structures and plenty of space to entertain guests, garden, or create your own outdoor retreat. Enjoy being close to the Marina District, where you can relax at the waterfront café, launch your boat for a day on the Delta, or simply take in the views. Convenient access to parks, schools, shopping, and major commuter routes makes this home an excellent opportunity for buyers seeking comfort, convenience, and a vibrant water-oriented lifestyle.

- Current Status
- New
- Original Price
- $565,000
- List Price
- $565,000
- On Market Date
- Sep 24, 2026
- Property Type
- Detached
- D/N/S
- None
- Zip Code
- 94565
- MLS ID
- 41149358
- APN
- Year Built
- 1936
- Stories in Building
- 2
- Possession
- Close Of Escrow
- Data Source
- MAXEBRDI
- Origin MLS System
- CONTRA COSTA
St. Peter Martyr Elementary School
Private K-8 Elementary, Religious, Coed
Students: 216 Distance: 0.4mi
Pittsburg Adult Education Center
Public n/a Adult Education
Students: NA Distance: 0.4mi
Marina Vista Elementary School
Public K-5 Elementary
Students: 649 Distance: 0.4mi
Parkside Elementary School
Public K-5 Elementary
Students: 646 Distance: 0.6mi
Pittsburg Senior High School
Public 9-12 Secondary
Students: 3573 Distance: 0.9mi
Los Medanos Elementary School
Public K-5 Elementary
Students: 711 Distance: 1.0mi
- Bed
- 3
- Bath
- 2.5 (2/1)
- Parking
- 1
- Int Access From Garage
- SQ FT
- 2,113
- SQ FT Source
- Public Records
- Lot SQ FT
- 6,250.0
- Lot Acres
- 0.14 Acres
- Pool Info
- None
- Kitchen
- Dishwasher, Double Oven, Refrigerator, Dryer, Washer, Kitchen Island
- Cooling
- Ceiling Fan(s)
- Disclosures
- Nat Hazard Disclosure, Disclosure Package Avail
- Entry Level
- Exterior Details
- Back Yard, Garden, Storage Area
- Flooring
- Hardwood, Carpet
- Foundation
- Fire Place
- Living Room
- Heating
- Forced Air
- Laundry
- Dryer, Laundry Room, Washer
- Main Level
- 1 Bedroom, 1.5 Baths, Primary Bedrm Suite - 1, Laundry Facility, Main Entry
- Possession
- Close Of Escrow
- Architectural Style
- Other
- Construction Status
- Existing
- Additional Miscellaneous Features
- Back Yard, Garden, Storage Area
- Location
- Level
- Roof
- Other
- Water and Sewer
- Public
- Fee
- Unavailable
MLS and other Information regarding properties for sale as shown in Theo have been obtained from various sources such as sellers, public records, agents and other third parties. This information may relate to the condition of the property, permitted or unpermitted uses, zoning, square footage, lot size/acreage or other matters affecting value or desirability. Unless otherwise indicated in writing, neither brokers, agents nor Theo have verified, or will verify, such information. If any such information is important to buyer in determining whether to buy, the price to pay or intended use of the property, buyer is urged to conduct their own investigation with qualified professionals, satisfy themselves with respect to that information, and to rely solely on the results of that investigation.
School data provided by GreatSchools. School service boundaries are intended to be used as reference only. To verify enrollment eligibility for a property, contact the school directly.