

$990,000
1,380
SQ FT
$717
SQ/FT
10831 Ridgeview Way
@ ridgeview avenue - 4 - Alum Rock, San Jose

- 3 Bed
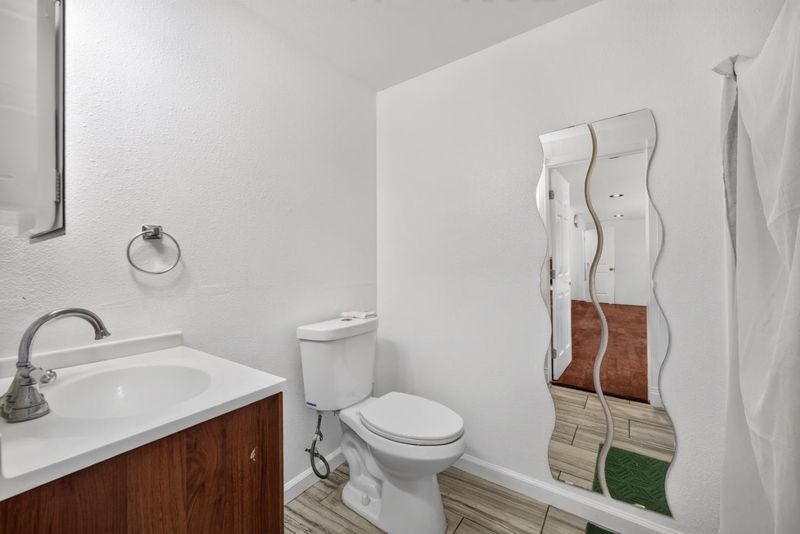
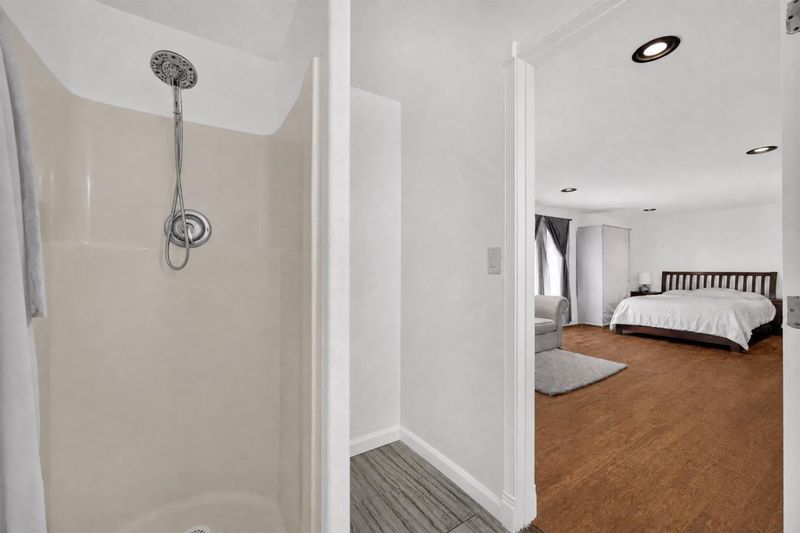
- 2 Bath
- 2 Park
- 1,380 sqft
- SAN JOSE
-

-
Sat Sep 26, 1:30 pm - 5:00 pm
-
Sun Sep 27, 1:30 pm - 5:00 pm
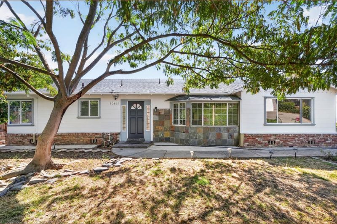
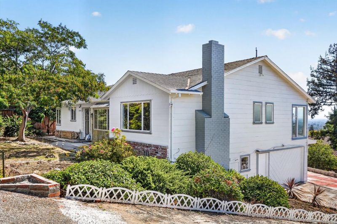
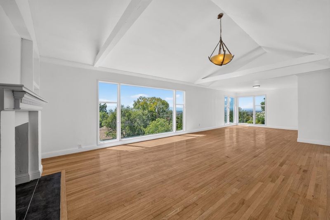
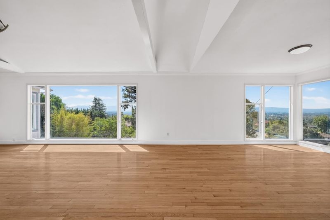
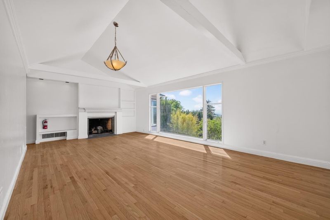
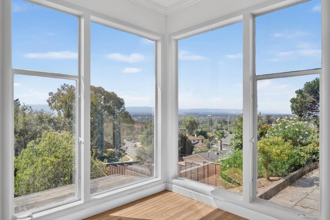
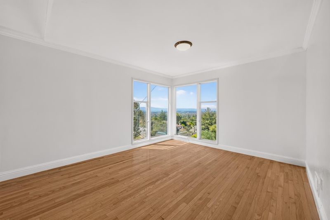
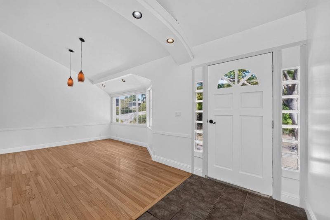
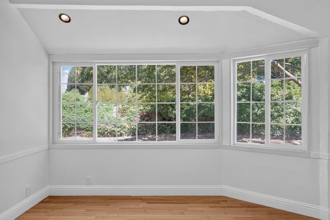
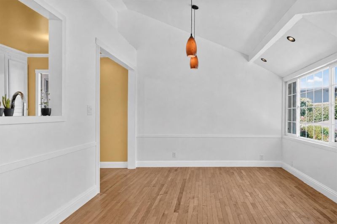
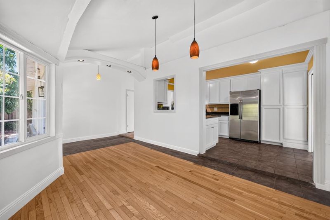
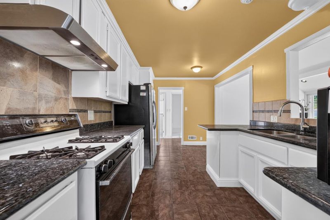
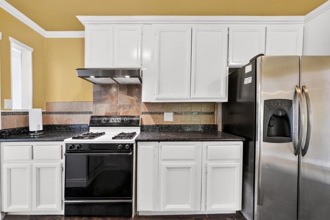
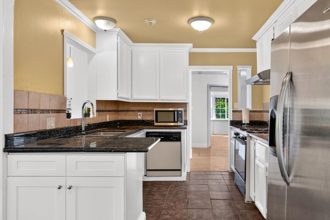
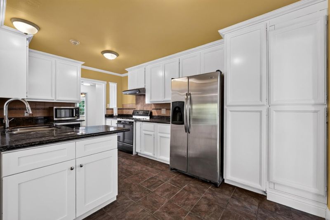
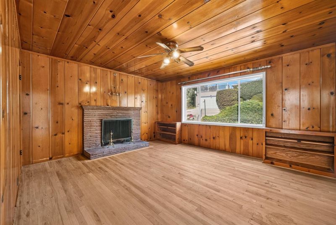
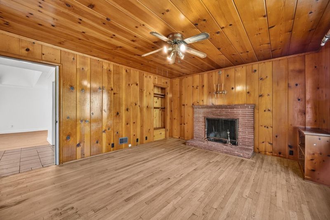
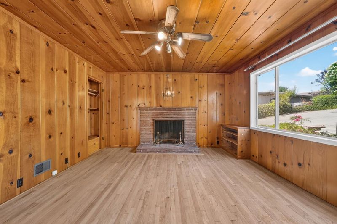
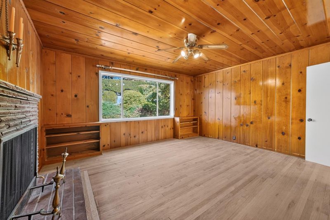
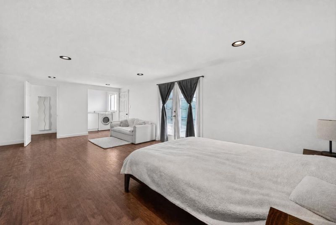
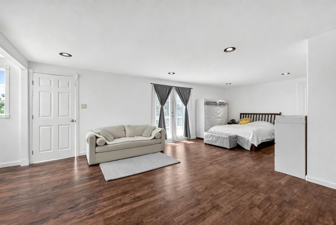
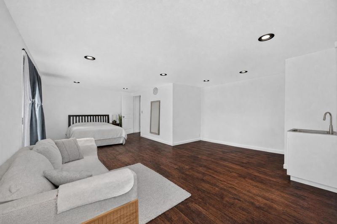
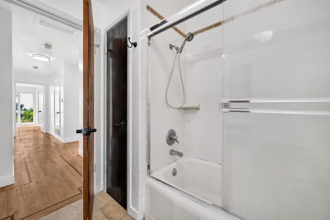
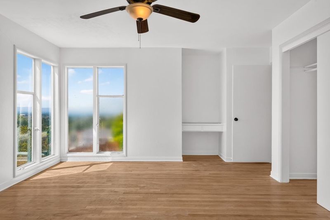
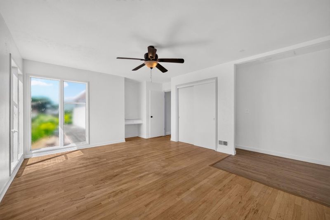
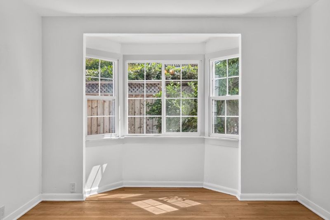
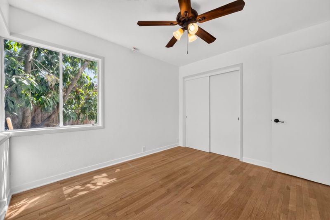
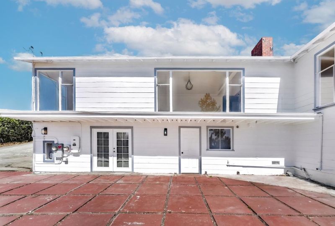
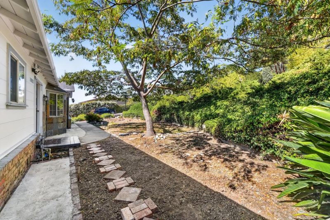
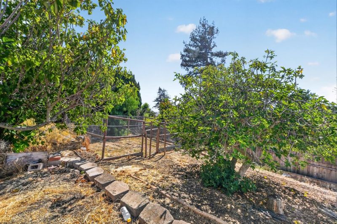
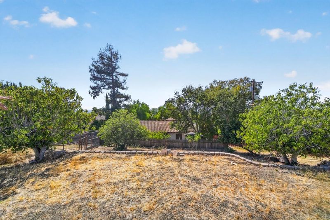
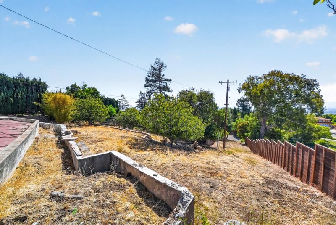
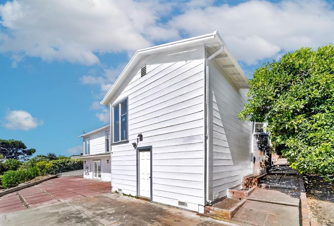
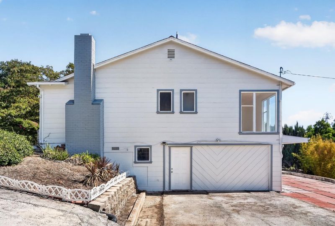
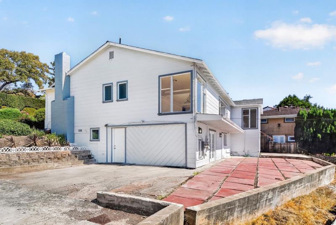
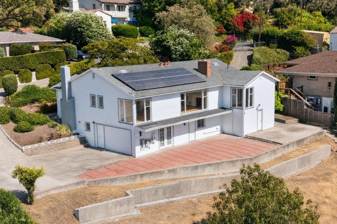
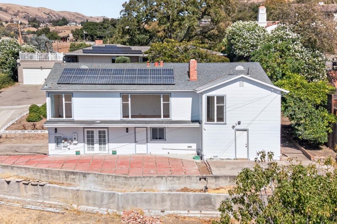
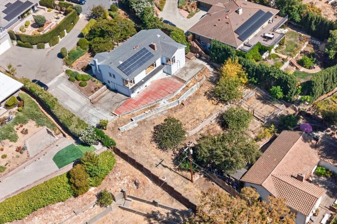
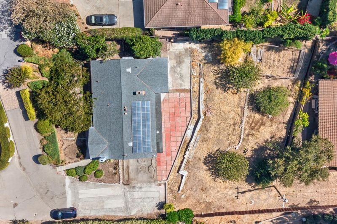
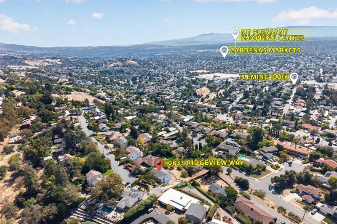
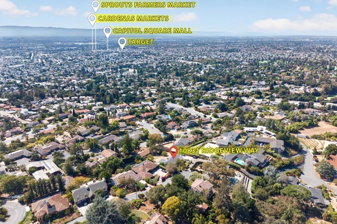
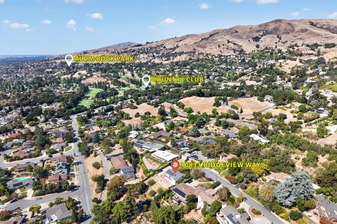
Panoramic City Views, Spacious Lot & Endless Potential! Tucked away on a quiet Mountain View cul-de-sac, this charming home offers spectacular city-light views, spacious lot, and the convenience of having all primary living areas on one level. The bright main floor features vaulted ceilings, warm hardwood floors, expansive picture windows, and welcoming living room with classic fireplace and built-in shelving. The adjoining kitchen offers a functional layout with breakfast bar, ample cabinetry, granite countertops, and stainless steel Appliances. A sun-filled room at lower level provides flexible space for home office or studio, while cozy wood-paneled den with its own brick fireplace adds character and versatility. With exceptional city views, peaceful cul-de-sac setting, spacious lot, and abundant potential, this property offers a unique opportunity to create your ideal Mountain View home.

- Days on Market
- 1 day
- Current Status
- Active
- Original Price
- $990,000
- List Price
- $990,000
- On Market Date
- Sep 23, 2026
- Property Type
- Single Family Home
- Area
- 4 - Alum Rock
- Zip Code
- 95127
- MLS ID
- ML82062002
- APN
- 612-17-010
- Year Built
- 1952
- Stories in Building
- 2
- Possession
- Unavailable
- Data Source
- MLSL
- Origin MLS System
- MLSListings, Inc.
Foothills Christian Academy
Private K-8
Students: 18 Distance: 0.6mi
Linda Vista Elementary School
Public K-5 Elementary, Coed
Students: 512 Distance: 0.6mi
Joseph George Middle School
Public 6-8 Middle, Core Knowledge
Students: 539 Distance: 0.6mi
Horace Cureton Elementary School
Public K-5 Elementary
Students: 385 Distance: 0.8mi
Heart Academy
Private K-12 Religious, Coed
Students: 21 Distance: 0.9mi
St. John Vianney
Private K-8 Elementary, Religious, Coed
Students: 456 Distance: 0.9mi
- Bed
- 3
- Bath
- 2
- Parking
- 2
- Attached Garage
- SQ FT
- 1,380
- SQ FT Source
- Unavailable
- Lot SQ FT
- 16,150.0
- Lot Acres
- 0.370753 Acres
- Kitchen
- Countertop - Granite, Dishwasher, Garbage Disposal, Oven Range, Refrigerator
- Cooling
- Ceiling Fan, Other
- Dining Room
- Formal Dining Room
- Disclosures
- Natural Hazard Disclosure
- Family Room
- Separate Family Room
- Flooring
- Wood
- Foundation
- Other
- Fire Place
- Family Room, Living Room
- Heating
- Central Forced Air
- Laundry
- Inside
- Fee
- Unavailable
MLS and other Information regarding properties for sale as shown in Theo have been obtained from various sources such as sellers, public records, agents and other third parties. This information may relate to the condition of the property, permitted or unpermitted uses, zoning, square footage, lot size/acreage or other matters affecting value or desirability. Unless otherwise indicated in writing, neither brokers, agents nor Theo have verified, or will verify, such information. If any such information is important to buyer in determining whether to buy, the price to pay or intended use of the property, buyer is urged to conduct their own investigation with qualified professionals, satisfy themselves with respect to that information, and to rely solely on the results of that investigation.
School data provided by GreatSchools. School service boundaries are intended to be used as reference only. To verify enrollment eligibility for a property, contact the school directly.