

$798,888
1,040
SQ FT
$768
SQ/FT
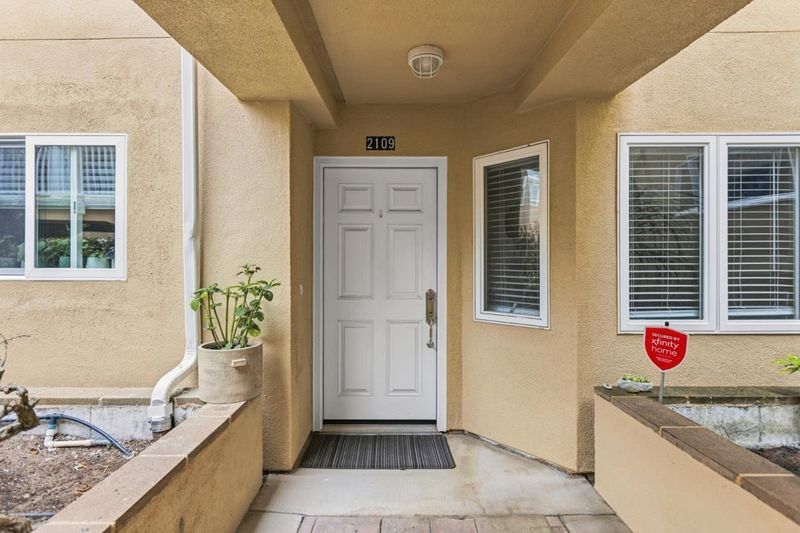
3721 Carter Drive, #2109
@ Duhallow Way - 520 - Westborough, South San Francisco

- 2 Bed
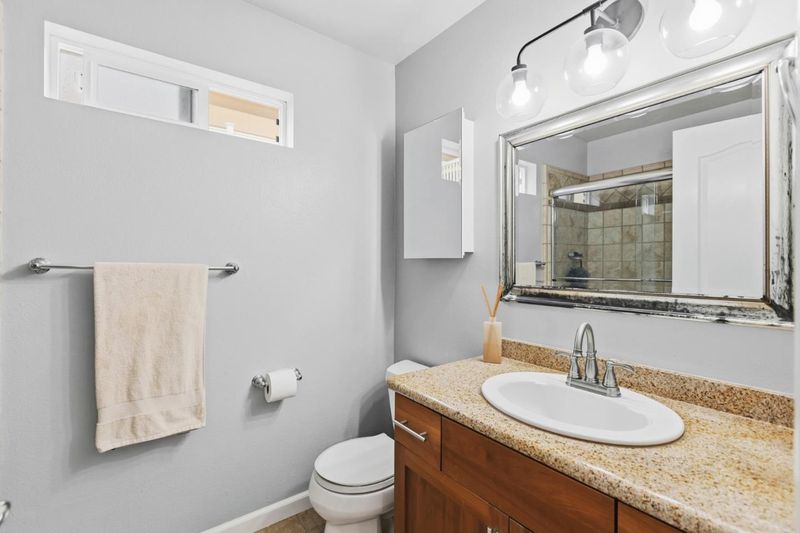
- 2 Bath
- 2 Park
- 1,040 sqft
- South San Francisco
-

-
Sun Sep 27, 1:00 pm - 4:00 pm
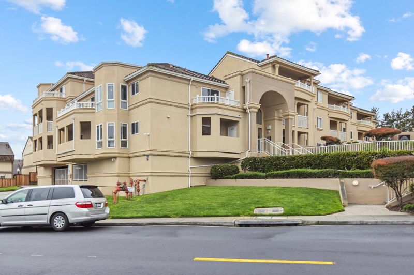
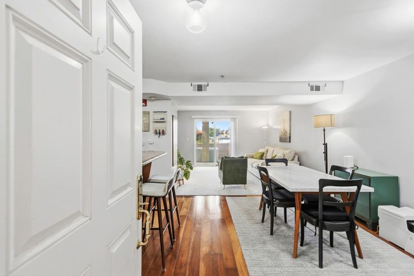
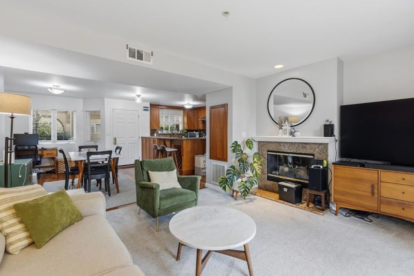
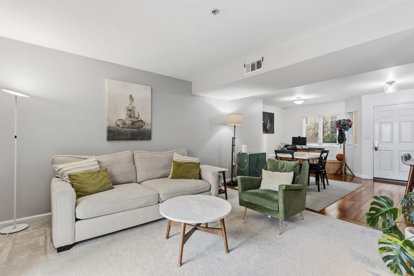
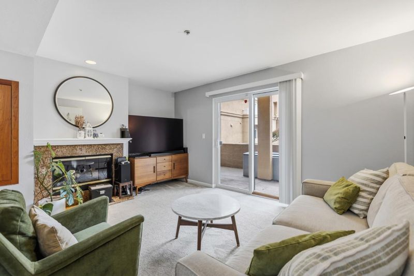
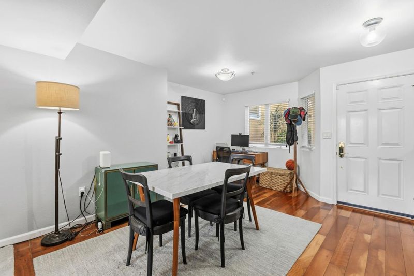
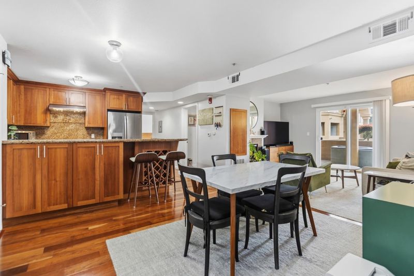
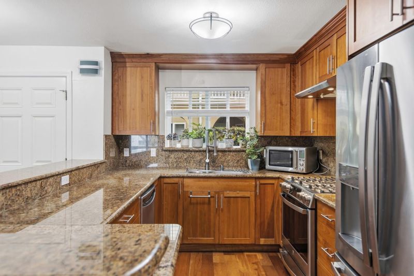
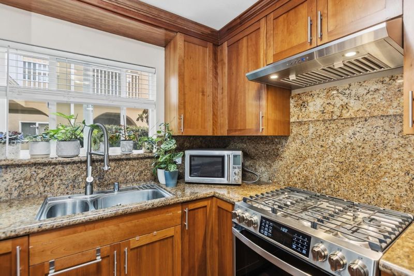
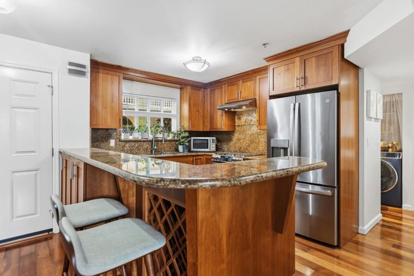
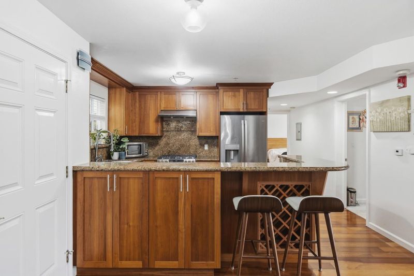
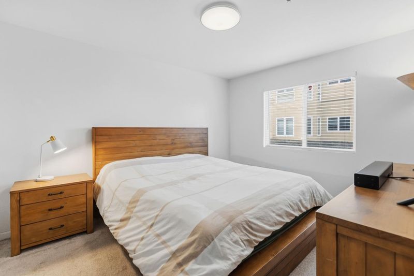
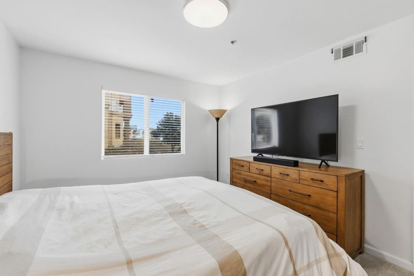
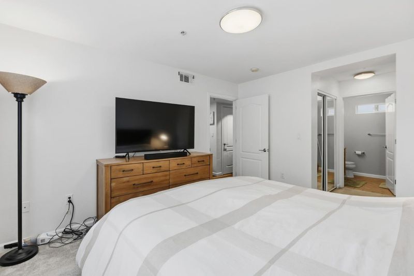
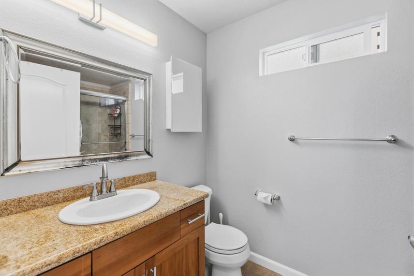
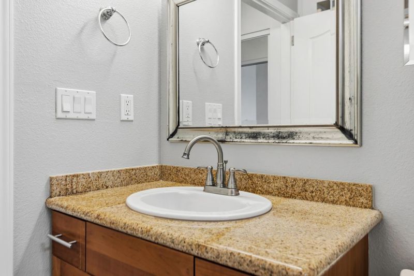
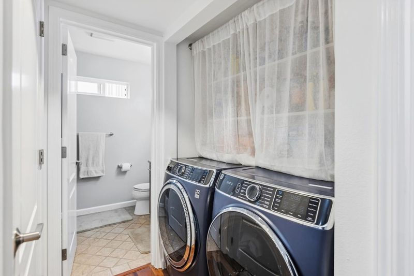
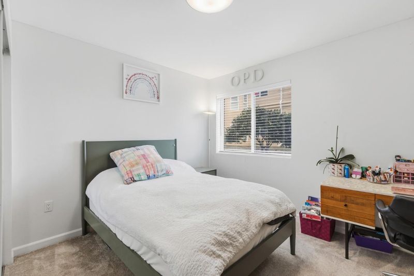
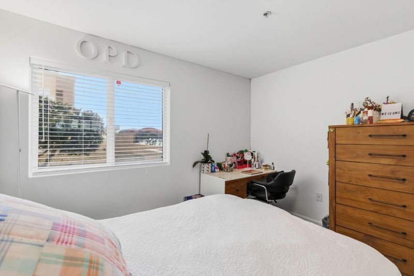
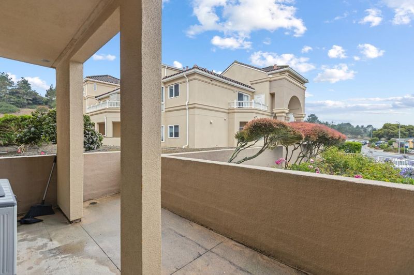
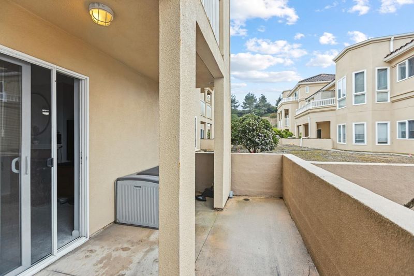
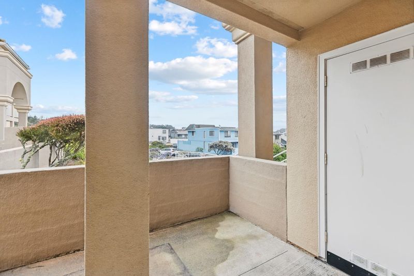
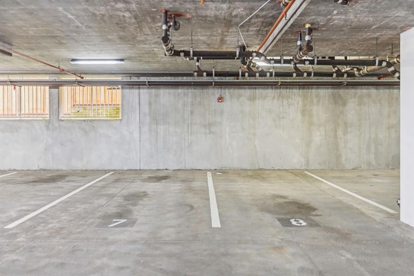
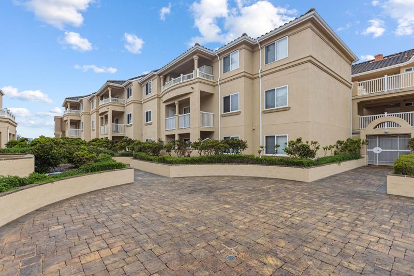
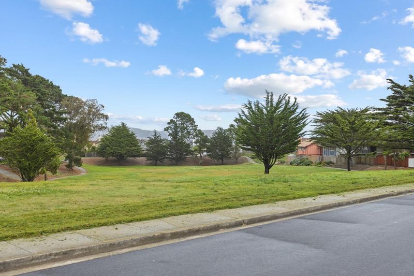
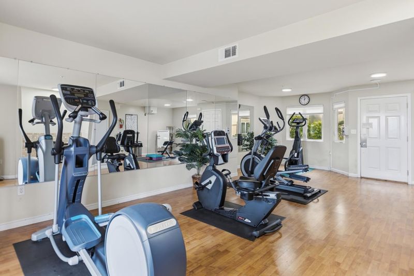
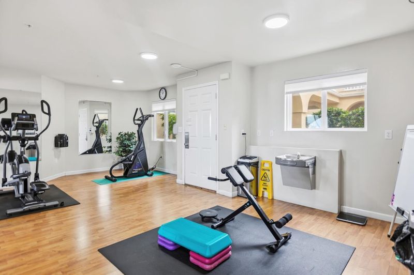
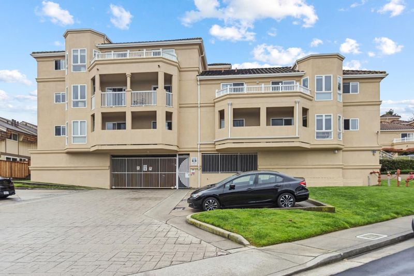
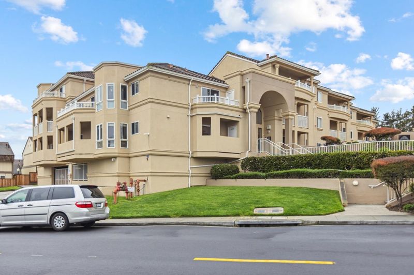
Welcome to 3721 Carter Drive #2109, a beautifully maintained, turn-key residence offering a rare combination of space, serenity, and an exceptional South San Francisco location. Tucked within the desirable Carter Parc community, this spacious 2 bedroom, 2 bath home feels remarkably private and quiet while keeping everyday conveniences, recreation, and commuter routes close at hand. The light-filled interior offers an inviting open layout designed for both comfortable everyday living and effortless entertaining. Generous living and dining spaces flow seamlessly together, anchored by a cozy gas fireplace and extending to a private balcony overlooking the neighboring park, an ideal spot for morning coffee or unwinding at the end of the day. The well-appointed kitchen connects naturally to the main living space, creating an easy sense of openness throughout the home. Two generously sized bedrooms and two full bathrooms provide flexibility for guests, a home office, or shared living, while in-unit laundry adds everyday convenience. Two side-by-side parking spaces in the secured garage complete the package. This home offers the best of both worlds: a quiet retreat with outstanding access to shopping, dining, parks, transportation, and the greater Bay Area. Simply move in and enjoy.

- Days on Market
- 6 days
- Current Status
- Active
- Original Price
- $798,888
- List Price
- $798,888
- On Market Date
- Sep 21, 2026
- Property Type
- Condominium
- Area
- 520 - Westborough
- Zip Code
- 94080
- MLS ID
- ML82059945
- APN
- 104-360-100
- Year Built
- 2004
- Stories in Building
- 1
- Possession
- Unavailable
- Data Source
- MLSL
- Origin MLS System
- MLSListings, Inc.
Westborough Middle School
Public 6-8 Middle
Students: 611 Distance: 0.4mi
Skyline Elementary School
Public K-5 Elementary
Students: 402 Distance: 0.5mi
Sunset Ridge Elementary School
Public PK-5 Elementary
Students: 539 Distance: 0.9mi
Monte Verde Elementary School
Public K-5 Elementary
Students: 530 Distance: 1.0mi
Junipero Serra Elementary School
Public K-5 Elementary
Students: 314 Distance: 1.1mi
Oceana High School
Public 9-12 Alternative
Students: 599 Distance: 1.2mi
- Bed
- 2
- Bath
- 2
- Tile, Tub in Primary Bedroom, Showers over Tubs - 2+
- Parking
- 2
- Attached Garage, Electric Gate, Gate / Door Opener, Underground Parking
- SQ FT
- 1,040
- SQ FT Source
- Unavailable
- Kitchen
- Countertop - Granite, Dishwasher, Exhaust Fan, Garbage Disposal, Oven - Gas, Oven - Self Cleaning, Oven Range - Gas, Refrigerator
- Cooling
- None
- Dining Room
- Dining Area
- Disclosures
- Natural Hazard Disclosure
- Family Room
- No Family Room
- Flooring
- Tile, Carpet, Wood
- Foundation
- Concrete Perimeter and Slab
- Fire Place
- Gas Burning
- Heating
- Fireplace, Other
- Laundry
- Washer / Dryer, Inside
- Architectural Style
- Mediterranean
- * Fee
- $490
- Name
- Carter Parc
- Phone
- 650-349-7233
- *Fee includes
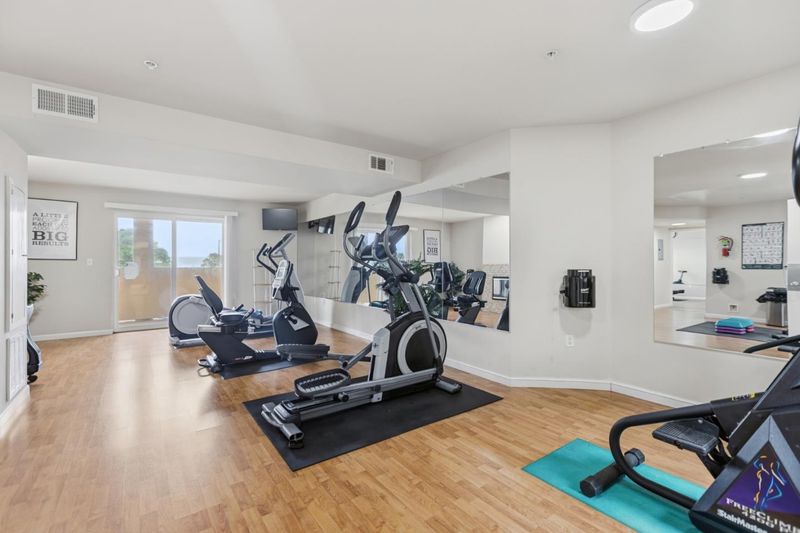
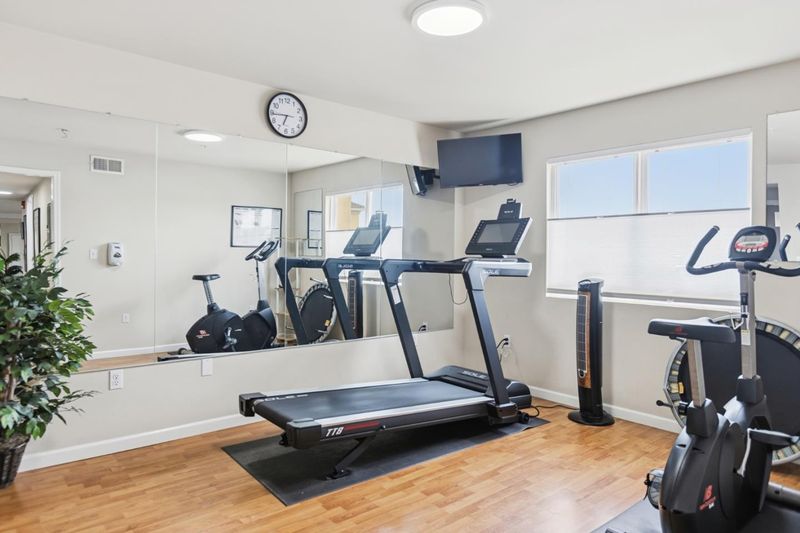
- Maintenance - Exterior, Exterior Painting, Garbage, Landscaping / Gardening, Management Fee, Reserves, Roof, Common Area Electricity, Recreation Facility, Insurance - Common Area, Common Area Gas, and Maintenance - Common Area
MLS and other Information regarding properties for sale as shown in Theo have been obtained from various sources such as sellers, public records, agents and other third parties. This information may relate to the condition of the property, permitted or unpermitted uses, zoning, square footage, lot size/acreage or other matters affecting value or desirability. Unless otherwise indicated in writing, neither brokers, agents nor Theo have verified, or will verify, such information. If any such information is important to buyer in determining whether to buy, the price to pay or intended use of the property, buyer is urged to conduct their own investigation with qualified professionals, satisfy themselves with respect to that information, and to rely solely on the results of that investigation.
School data provided by GreatSchools. School service boundaries are intended to be used as reference only. To verify enrollment eligibility for a property, contact the school directly.