
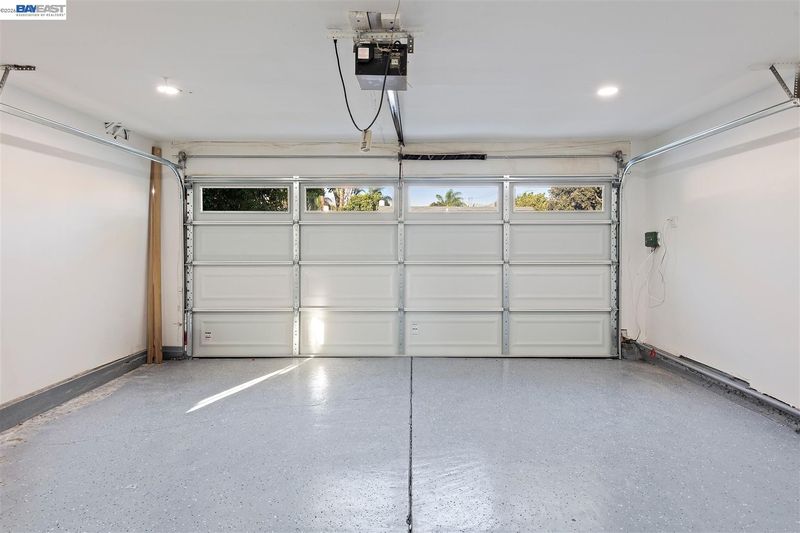
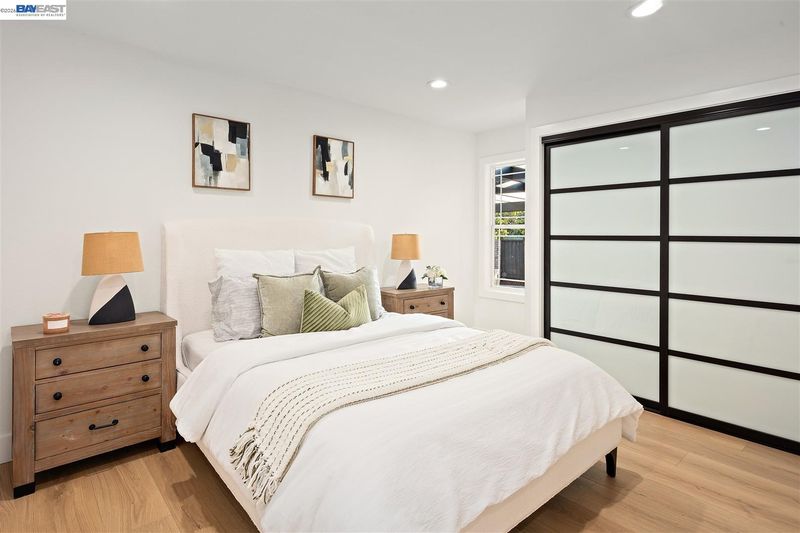
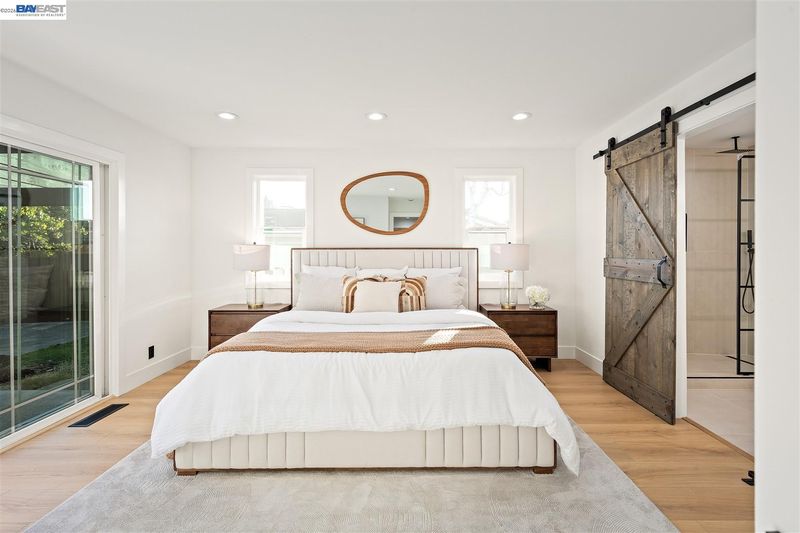
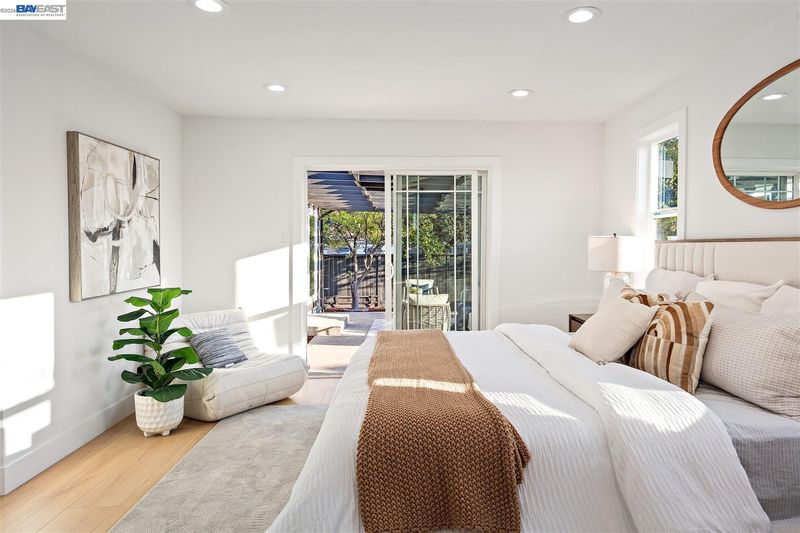

$1,795,000
1,806
SQ FT
$994
SQ/FT
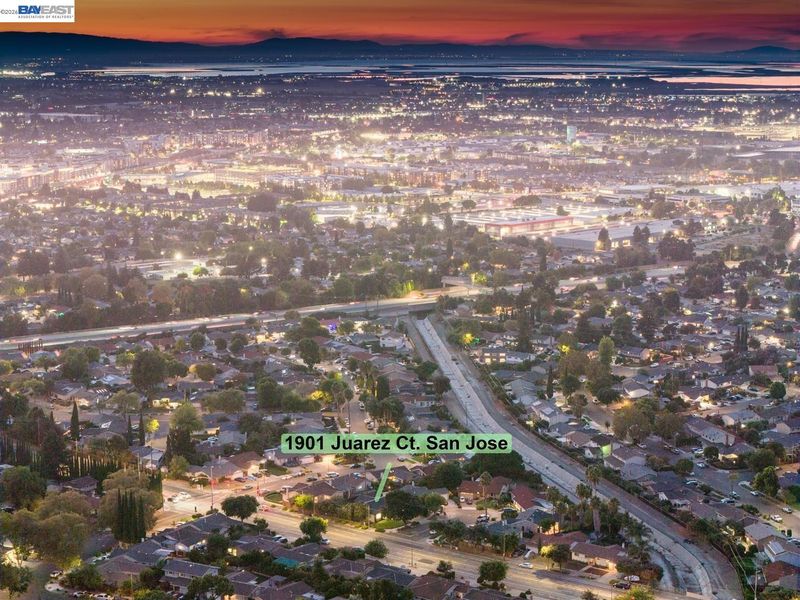
1901 Juarez Ct
@ Cropley - Berryessa, San Jose

- 4 Bed
- 2.5 (2/1) Bath
- 2 Park
- 1,806 sqft
- San Jose
-

-
Sat Sep 26, 1:00 pm - 4:00 pm
open home
-
Sun Sep 27, 1:00 pm - 4:00 pm
open home
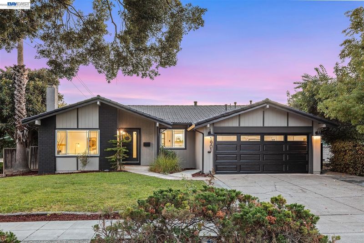
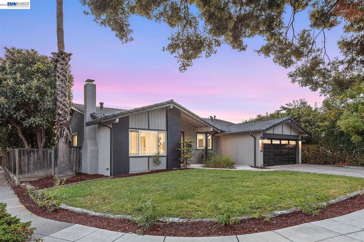
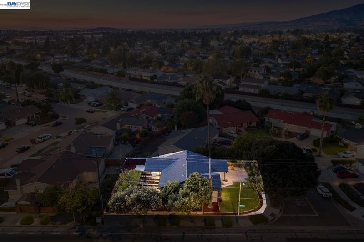
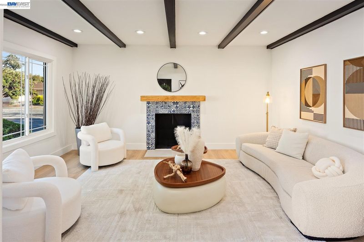
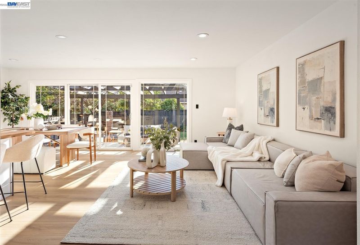
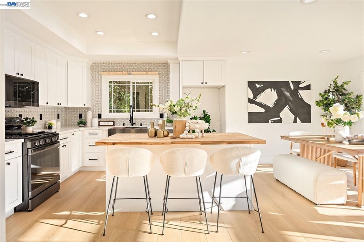
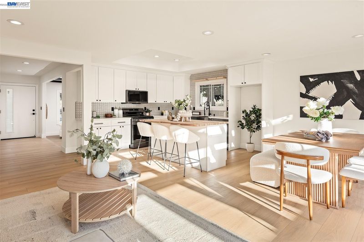
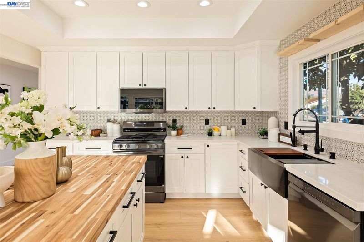
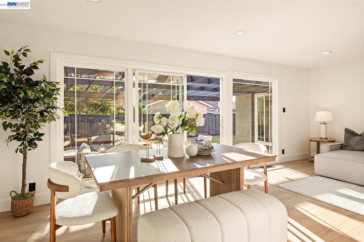
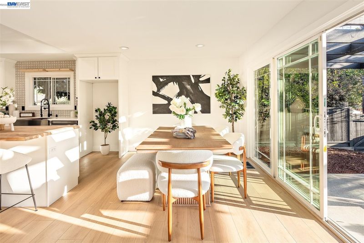
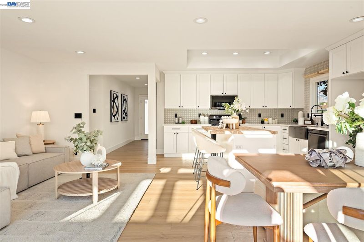
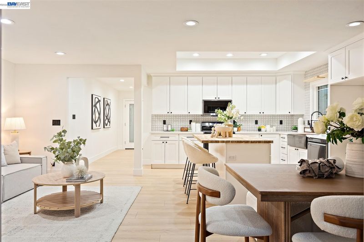
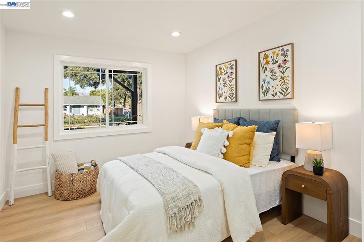
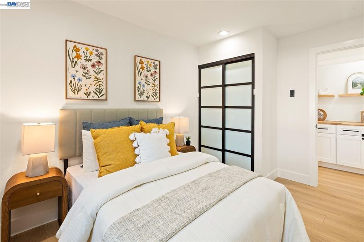
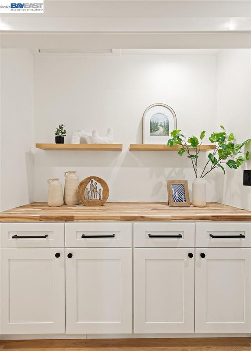
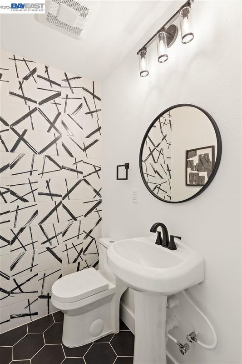
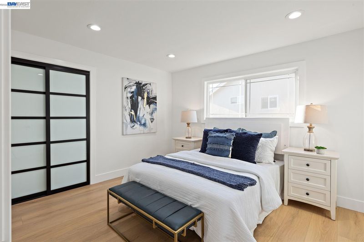
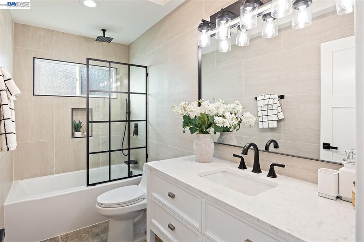
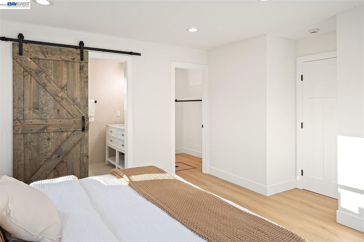
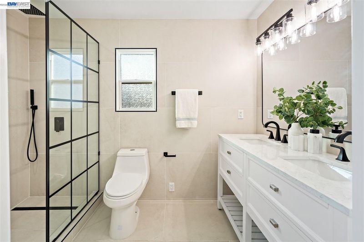
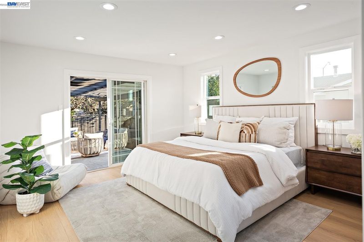
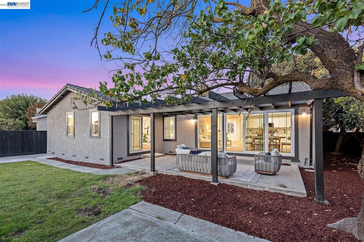
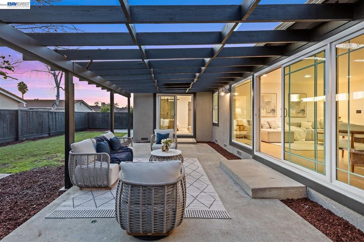
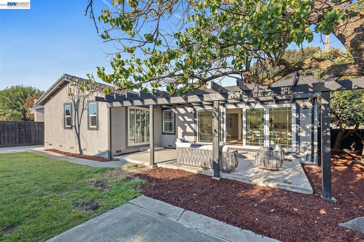
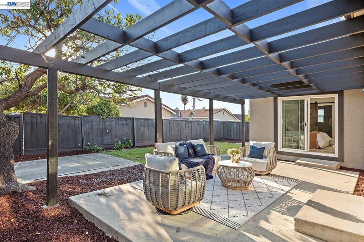
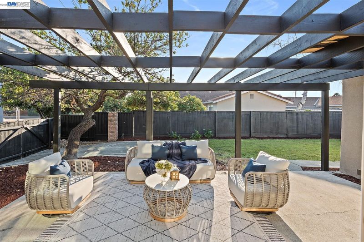
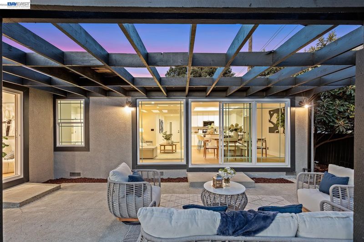
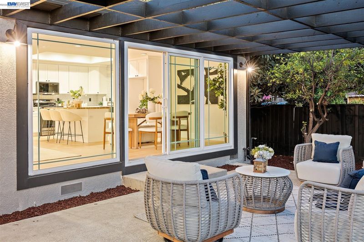
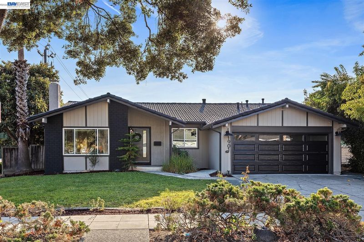
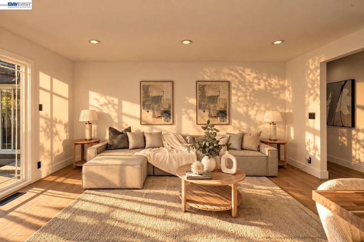
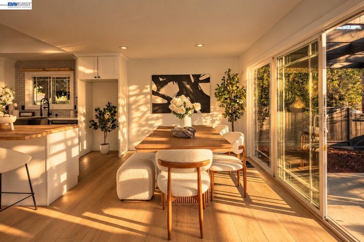
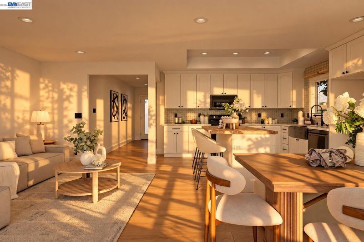
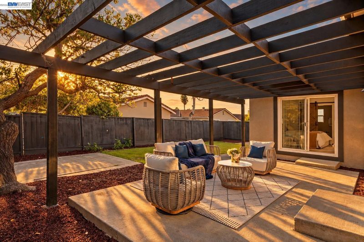
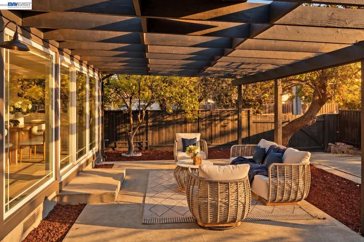
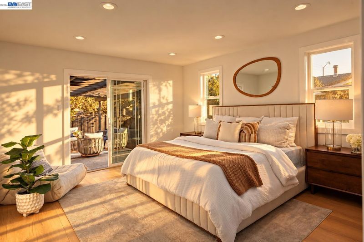
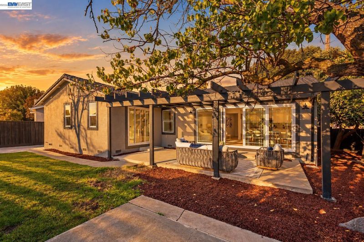
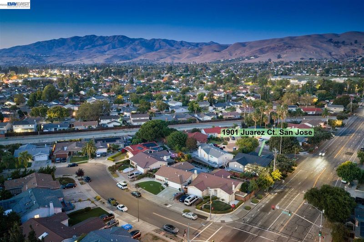
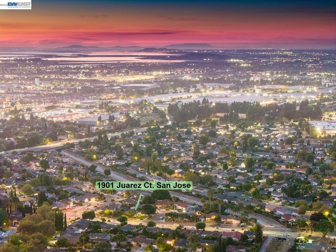
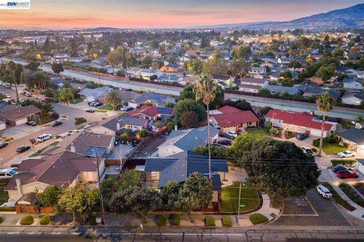
Welcome to **1901 Juarez Ct**, a beautifully remodeled single-story home where modern style, thoughtful upgrades, and everyday functionality come together in one exceptional package. Featuring **4 bedrooms and 2.5 bathrooms**, this home has been extensively renovated with **all work completed with permits**, including a brand-new kitchen, beautifully updated bathrooms, new flooring throughout, and **dual-pane windows**. The **tile roof** adds lasting durability, while the spacious backyard provides plenty of room to relax, entertain, or create your own outdoor retreat. Ideally located in the heart of **Silicon Valley**, you're just minutes from major tech campuses, employment centers, shopping, dining, and everyday conveniences. **Simply move in and enjoy—there's nothing left to do. Come see the quality, style, and attention to detail in person; this is a home that truly needs to be experienced.**

- Current Status
- New
- Original Price
- $1,795,000
- List Price
- $1,795,000
- On Market Date
- Sep 25, 2026
- Property Type
- Detached
- D/N/S
- Berryessa
- Zip Code
- 95132
- MLS ID
- 41149383
- APN
- 09214008
- Year Built
- 1970
- Stories in Building
- 1
- Possession
- Close Of Escrow
- Data Source
- MAXEBRDI
- Origin MLS System
- BAY EAST
Morrill Middle School
Public 6-8 Middle
Students: 633 Distance: 0.2mi
Northwood Elementary School
Public K-5 Elementary
Students: 574 Distance: 0.4mi
Laneview Elementary School
Public PK-5 Elementary
Students: 373 Distance: 0.5mi
Berryessa Academy
Private K-12
Students: NA Distance: 0.7mi
Brooktree Elementary School
Public K-5 Elementary
Students: 461 Distance: 0.7mi
Foothill Adventist Elementary School
Private K-8 Elementary, Religious, Coed
Students: 112 Distance: 0.9mi
- Bed
- 4
- Bath
- 2.5 (2/1)
- Parking
- 2
- Attached
- SQ FT
- 1,806
- SQ FT Source
- Public Records
- Lot SQ FT
- 4,930.0
- Lot Acres
- 0.11 Acres
- Pool Info
- None
- Kitchen
- Dishwasher, Gas Range, Free-Standing Range, Gas Water Heater, Stone Counters, Disposal, Gas Range/Cooktop, Kitchen Island, Range/Oven Free Standing, Updated Kitchen
- Cooling
- Central Air
- Disclosures
- Owner is Lic Real Est Agt
- Entry Level
- Exterior Details
- Back Yard, Front Yard
- Flooring
- Laminate, Tile
- Foundation
- Fire Place
- Living Room
- Heating
- Forced Air
- Laundry
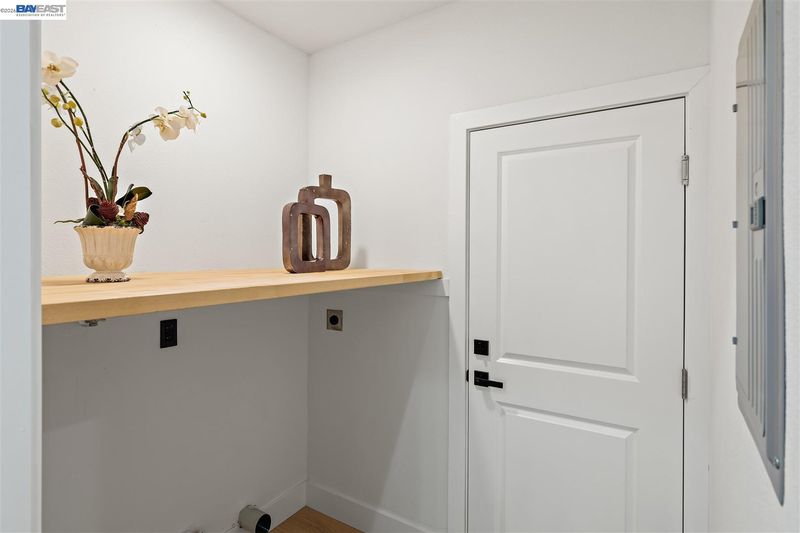
- Hookups Only, Laundry Room
- Main Level
- 4 Bedrooms, 2.5 Baths
- Possession
- Close Of Escrow
- Architectural Style
- Ranch
- Construction Status
- Existing
- Additional Miscellaneous Features
- Back Yard, Front Yard
- Location
- Court
- Roof
- Tile
- Water and Sewer
- Public
- Fee
- Unavailable
MLS and other Information regarding properties for sale as shown in Theo have been obtained from various sources such as sellers, public records, agents and other third parties. This information may relate to the condition of the property, permitted or unpermitted uses, zoning, square footage, lot size/acreage or other matters affecting value or desirability. Unless otherwise indicated in writing, neither brokers, agents nor Theo have verified, or will verify, such information. If any such information is important to buyer in determining whether to buy, the price to pay or intended use of the property, buyer is urged to conduct their own investigation with qualified professionals, satisfy themselves with respect to that information, and to rely solely on the results of that investigation.
School data provided by GreatSchools. School service boundaries are intended to be used as reference only. To verify enrollment eligibility for a property, contact the school directly.