

$1,798,000
2,860
SQ FT
$629
SQ/FT
636 Dunhill Dr
@ Mountain Ridge - Tassajara Ranch, Danville

- 4 Bed
- 3 Bath
- 3 Park
- 2,860 sqft
- Danville
-

-
Thu Sep 24, 11:00 am - 2:00 pm
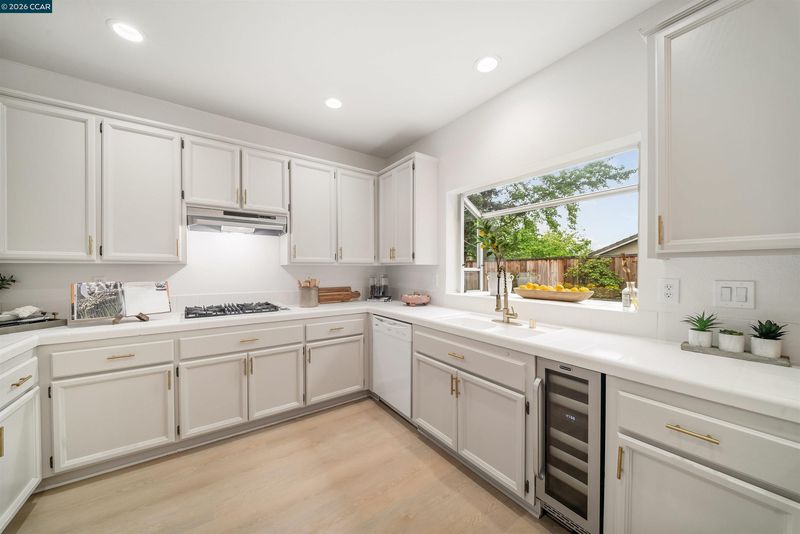
Welcome to 636 Dunhill Drive, a beautifully updated 4-bedroom, 3-bathroom home offering 2,860 square feet of thoughtfully designed living space in Danville’s desirable Tassajara Ranch neighborhood. With approximately $140,000 in recent improvements and upgrades, this home pairs high-end finishes with a floor plan designed for everyday living, entertaining, and gathering. From the moment you enter, soaring ceilings create a grand sense of arrival and fill the home with an open, airy feel. The spacious living area flows naturally into the dining room, creating an inviting setting for both everyday living and entertaining. At the heart of the home, the kitchen and adjoining family room create a natural place to come together. A wood-burning fireplace, wet bar, and new sliding glass doors make indoor-outdoor living effortless, opening to a re-landscaped backyard and patio ready for dinners outside, weekend barbecues, and time with friends and family. The spacious side yard offers even more possibilities for
-
Sat Sep 26, 1:30 pm - 4:00 pm
Welcome to 636 Dunhill Drive, a beautifully updated 4-bedroom, 3-bathroom home offering 2,860 square feet of thoughtfully designed living space in Danville’s desirable Tassajara Ranch neighborhood. With approximately $140,000 in recent improvements and upgrades, this home pairs high-end finishes with a floor plan designed for everyday living, entertaining, and gathering. From the moment you enter, soaring ceilings create a grand sense of arrival and fill the home with an open, airy feel. The spacious living area flows naturally into the dining room, creating an inviting setting for both everyday living and entertaining. At the heart of the home, the kitchen and adjoining family room create a natural place to come together. A wood-burning fireplace, wet bar, and new sliding glass doors make indoor-outdoor living effortless, opening to a re-landscaped backyard and patio ready for dinners outside, weekend barbecues, and time with friends and family. The spacious side yard offers even more possibilities for
-
Sun Sep 27, 1:30 pm - 4:00 pm
Welcome to 636 Dunhill Drive, a beautifully updated 4-bedroom, 3-bathroom home offering 2,860 square feet of thoughtfully designed living space in Danville’s desirable Tassajara Ranch neighborhood. With approximately $140,000 in recent improvements and upgrades, this home pairs high-end finishes with a floor plan designed for everyday living, entertaining, and gathering. From the moment you enter, soaring ceilings create a grand sense of arrival and fill the home with an open, airy feel. The spacious living area flows naturally into the dining room, creating an inviting setting for both everyday living and entertaining. At the heart of the home, the kitchen and adjoining family room create a natural place to come together. A wood-burning fireplace, wet bar, and new sliding glass doors make indoor-outdoor living effortless, opening to a re-landscaped backyard and patio ready for dinners outside, weekend barbecues, and time with friends and family. The spacious side yard offers even more possibilities for
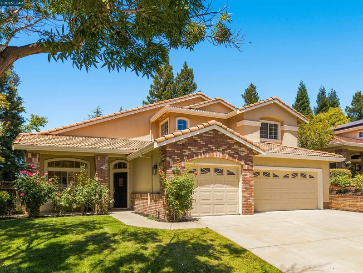
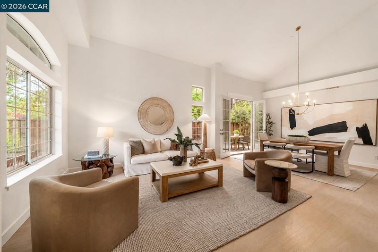
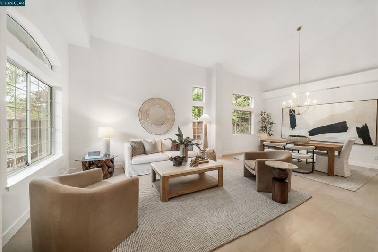
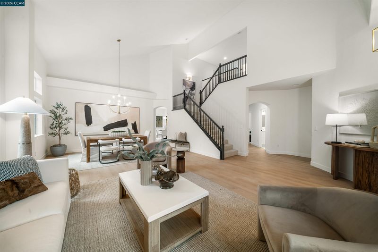
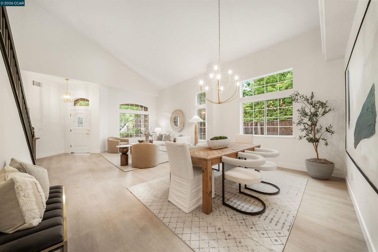
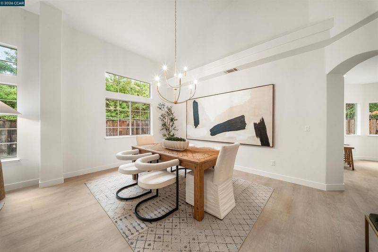
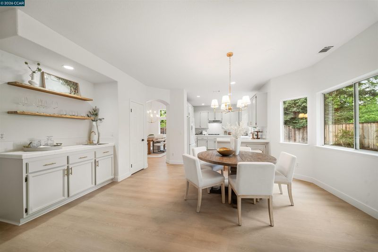
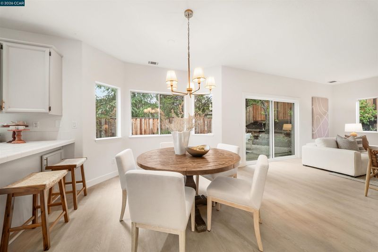
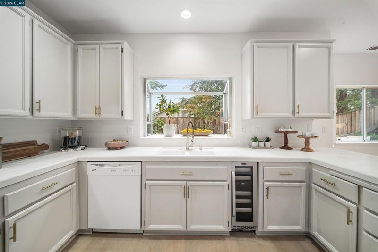
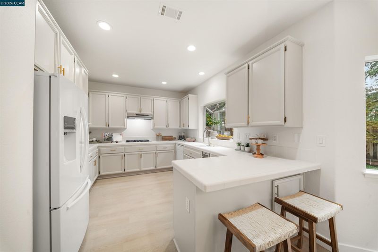
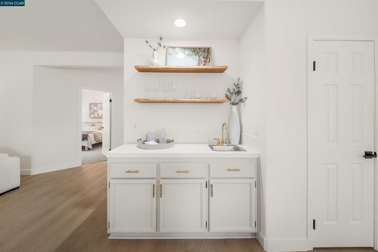
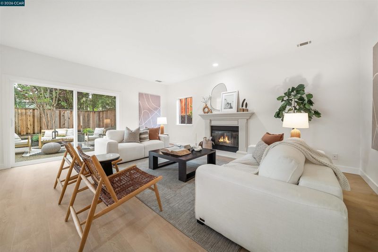
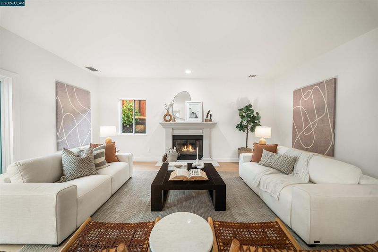
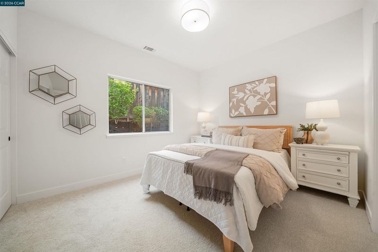
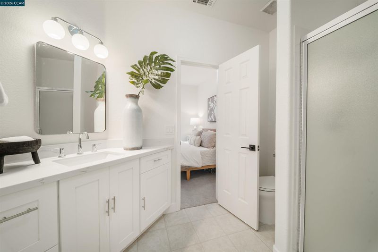
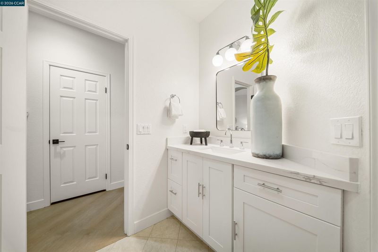
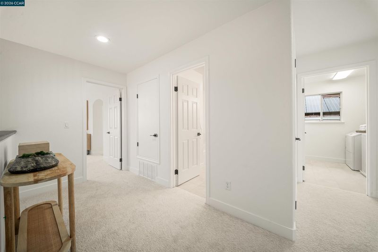
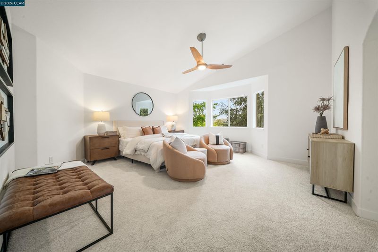
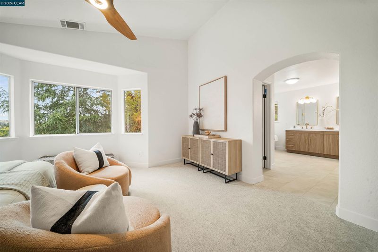
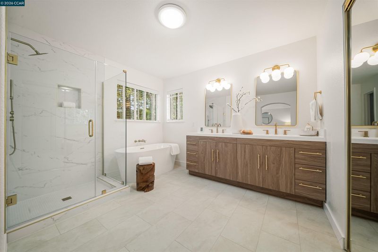
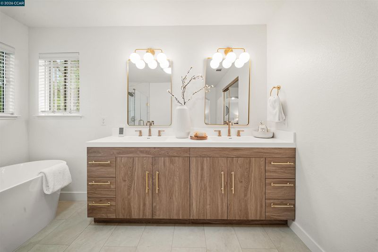
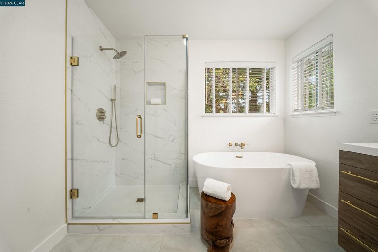
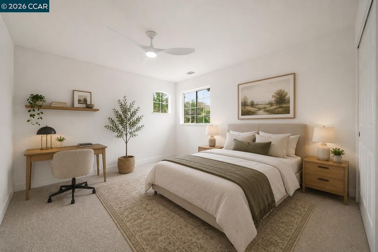
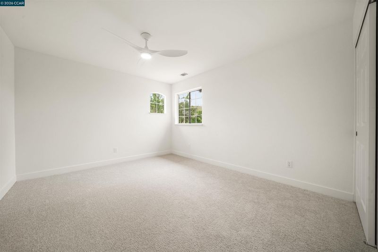
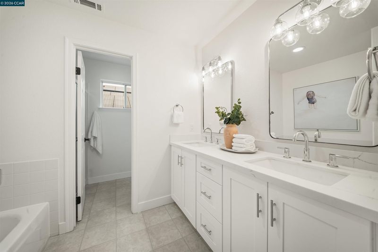
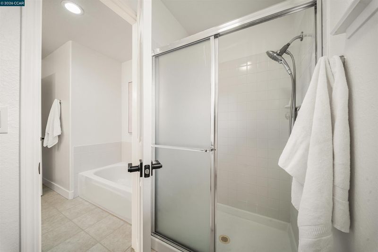
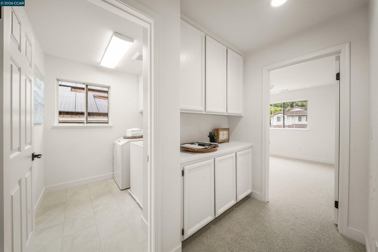
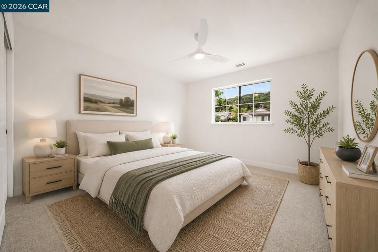
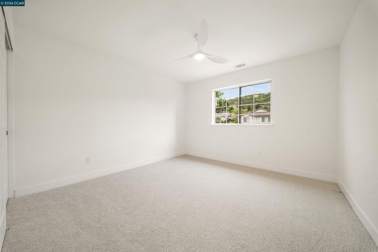
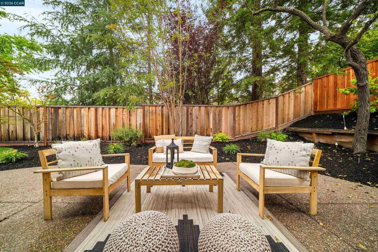
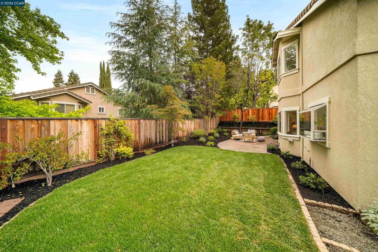
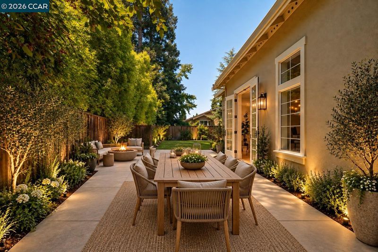
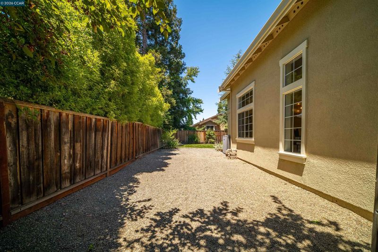
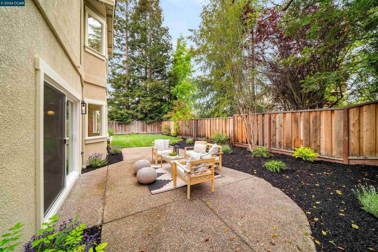
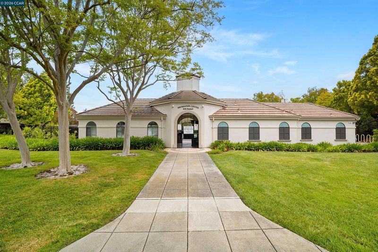
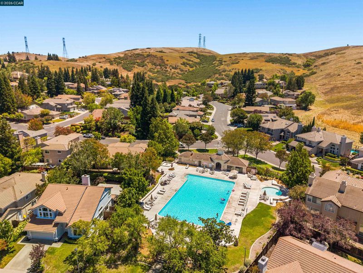
Welcome to 636 Dunhill Drive, a beautifully updated 4-bedroom, 3-bathroom home offering 2,860 square feet of thoughtfully designed living space in Danville’s desirable Tassajara Ranch neighborhood. With approximately $140,000 in recent improvements and upgrades, this home pairs high-end finishes with a floor plan designed for everyday living, entertaining, and gathering. From the moment you enter, soaring ceilings create a grand sense of arrival and fill the home with an open, airy feel. The spacious living area flows naturally into the dining room, creating an inviting setting for both everyday living and entertaining. At the heart of the home, the kitchen and adjoining family room create a natural place to come together. A wood-burning fireplace, wet bar, and new sliding glass doors make indoor-outdoor living effortless, opening to a re-landscaped backyard and patio ready for dinners outside, weekend barbecues, and time with friends and family. The spacious side yard offers even more possibilities for a play area, bocce court, garden, or additional entertaining space. A first-floor bedroom and full bathroom provide flexibility for guests, a home office, or multi-generational living. Upstairs, the primary suite offers a peaceful retreat, while additional bedrooms provide plenty of room to spread out. Recent upgrades include beautifully remodeled baths, new LVP flooring and carpet, fresh interior paint, and updated fixtures. Additional features include owned solar, upgraded dual-zone HVAC, upstairs laundry room and a spacious three-car garage with storage. Just a few blocks from the Tassajara Ranch community pool and clubhouse, neighborhood trails, and nearby parks, the location makes it easy to enjoy life beyond the home. Tassajara Crossings offers shopping, coffee shops, restaurants and everyday conveniences just minutes away, along with access to highly regarded Blue Ribbon schools.

- Current Status
- New
- Original Price
- $1,798,000
- List Price
- $1,798,000
- On Market Date
- Sep 23, 2026
- Property Type
- Detached
- D/N/S
- Tassajara Ranch
- Zip Code
- 94506
- MLS ID
- 41149117
- APN
- Year Built
- 1995
- Stories in Building
- 2
- Possession
- Close Of Escrow, Immediate, Negotiable
- Data Source
- MAXEBRDI
- Origin MLS System
- CONTRA COSTA
Diablo Vista Middle School
Public 6-8 Middle
Students: 986 Distance: 1.0mi
Coyote Creek Elementary School
Public K-5 Elementary
Students: 920 Distance: 1.3mi
Golden View Elementary School
Public K-5 Elementary
Students: 668 Distance: 1.6mi
Gale Ranch Middle School
Public 6-8 Middle
Students: 1262 Distance: 1.6mi
Creekside Elementary School
Public K-5
Students: 638 Distance: 1.8mi
Dougherty Valley High School
Public 9-12 Secondary
Students: 3331 Distance: 1.9mi
- Bed
- 4
- Bath
- 3
- Parking
- 3
- Attached, Garage Door Opener
- SQ FT
- 2,860
- SQ FT Source
- Public Records
- Lot SQ FT
- 7,300.0
- Lot Acres
- 0.17 Acres
- Pool Info
- None, Community
- Kitchen
- Range, Refrigerator, Dryer, Washer, Gas Water Heater, 220 Volt Outlet, Breakfast Bar, Tile Counters, Eat-in Kitchen, Range/Oven Built-in, Wet Bar
- Cooling
- Ceiling Fan(s), Central Air
- Disclosures
- Nat Hazard Disclosure
- Entry Level
- Exterior Details
- Landscape Back, Landscape Front
- Flooring
- Laminate, Tile, Carpet
- Foundation
- Fire Place
- Family Room
- Heating
- Zoned
- Laundry
- 220 Volt Outlet, Laundry Room
- Upper Level
- 3 Bedrooms, 2 Baths
- Main Level
- 1 Bedroom, 1 Bath
- Views
- Hills
- Possession
- Close Of Escrow, Immediate, Negotiable
- Architectural Style
- Contemporary
- Non-Master Bathroom Includes
- Shower Over Tub, Split Bath, Stall Shower, Tile, Tub, Updated Baths, Double Vanity
- Construction Status
- Existing
- Additional Miscellaneous Features
- Landscape Back, Landscape Front
- Location
- Rectangular Lot, Landscaped
- Roof
- Tile
- Water and Sewer
- Public
- Fee
- $97
MLS and other Information regarding properties for sale as shown in Theo have been obtained from various sources such as sellers, public records, agents and other third parties. This information may relate to the condition of the property, permitted or unpermitted uses, zoning, square footage, lot size/acreage or other matters affecting value or desirability. Unless otherwise indicated in writing, neither brokers, agents nor Theo have verified, or will verify, such information. If any such information is important to buyer in determining whether to buy, the price to pay or intended use of the property, buyer is urged to conduct their own investigation with qualified professionals, satisfy themselves with respect to that information, and to rely solely on the results of that investigation.
School data provided by GreatSchools. School service boundaries are intended to be used as reference only. To verify enrollment eligibility for a property, contact the school directly.