

$880,000
1,166
SQ FT
$755
SQ/FT
5226 Macaw Court
@ Chynoweth Ave and Banana Grove ln - 12 - Blossom Valley, San Jose

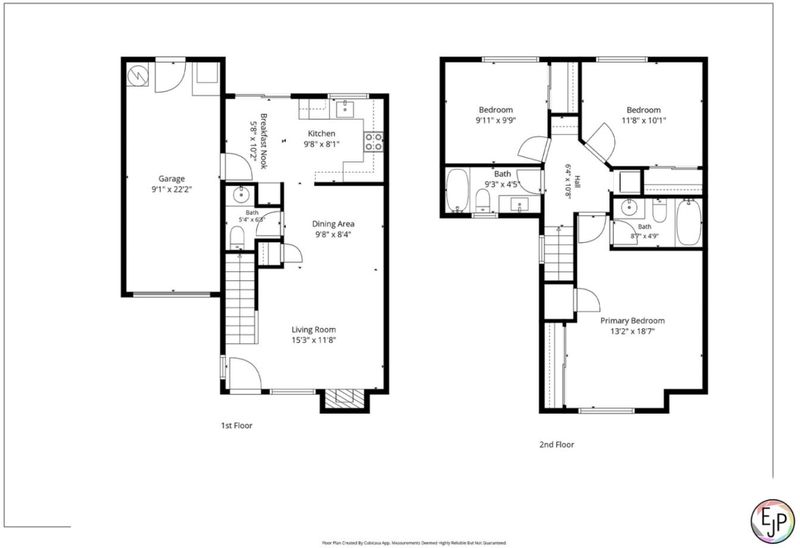
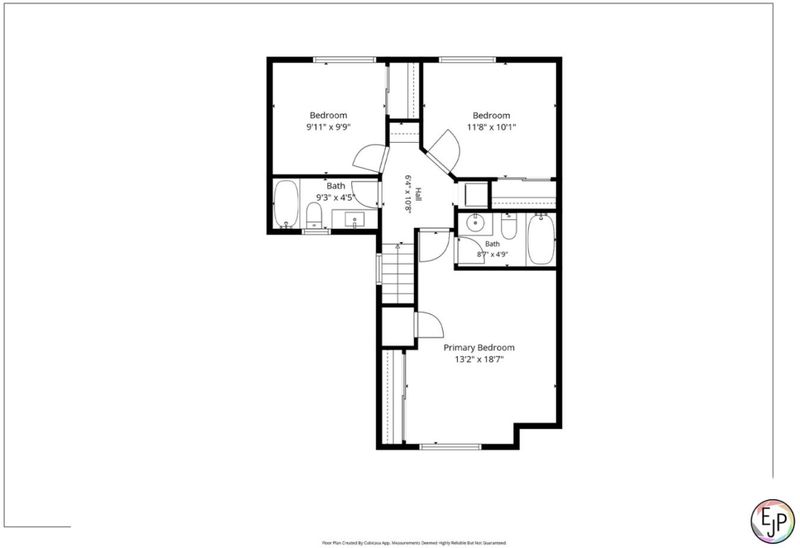
- 3 Bed
- 3 (2/1) Bath
- 2 Park
- 1,166 sqft
- SAN JOSE
-

-
Sat Sep 26, 12:00 pm - 4:00 pm
-
Sun Sep 27, 12:00 pm - 4:00 pm
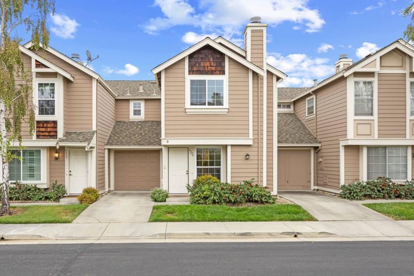
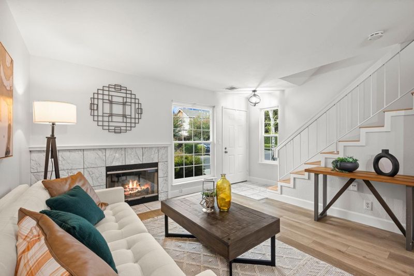
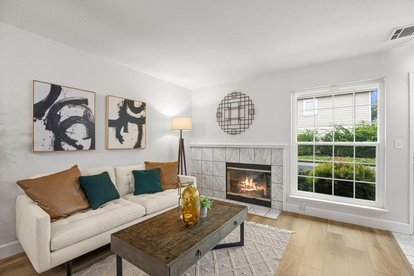
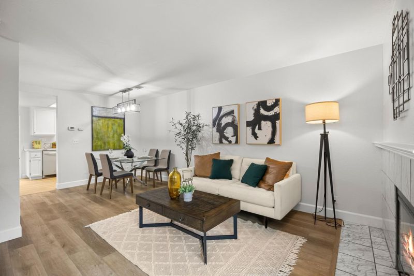
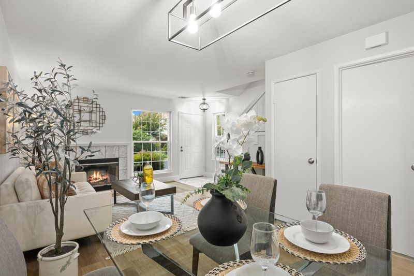
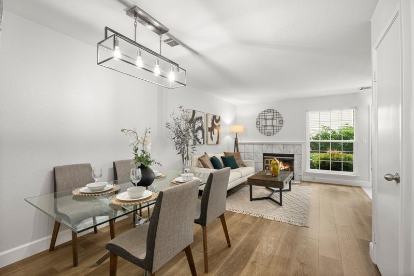
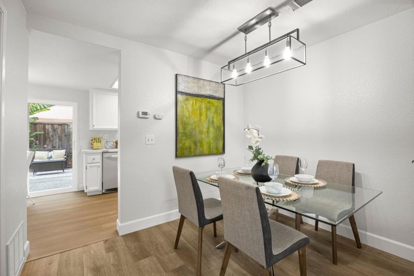
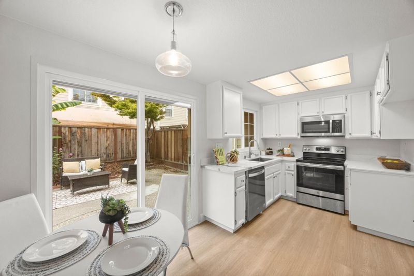
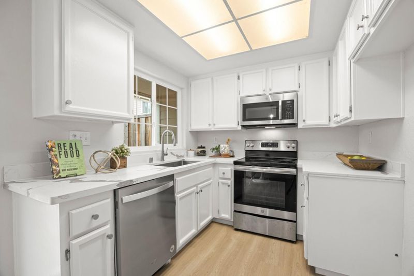
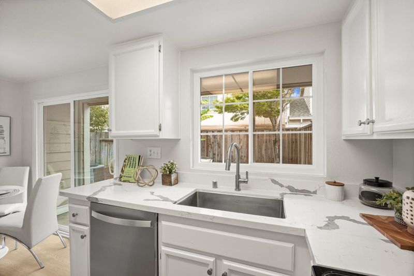
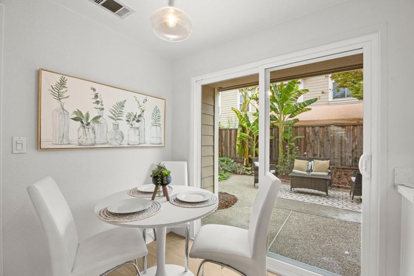
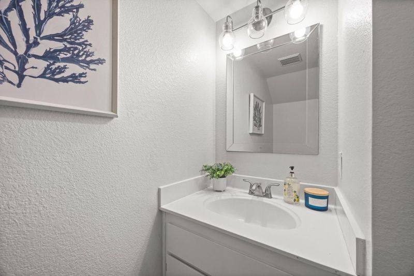
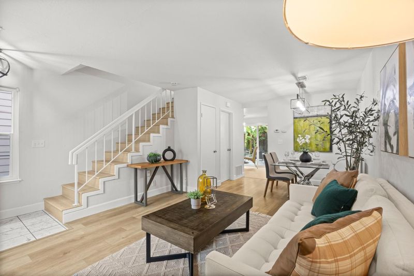
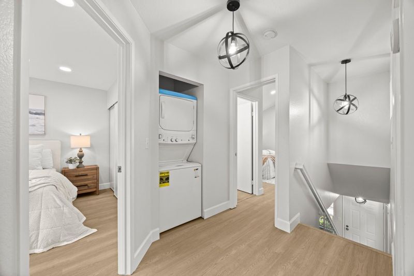
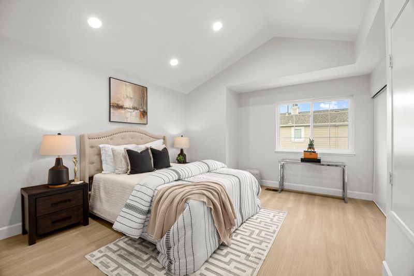
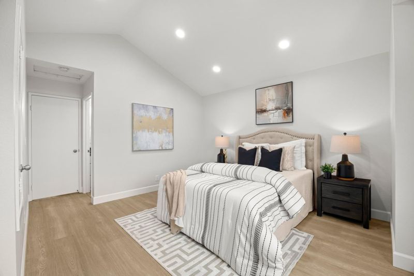
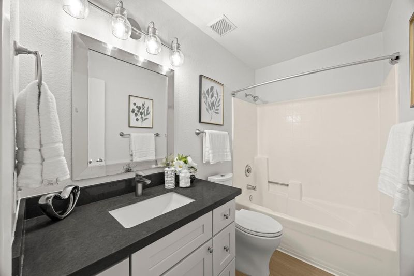
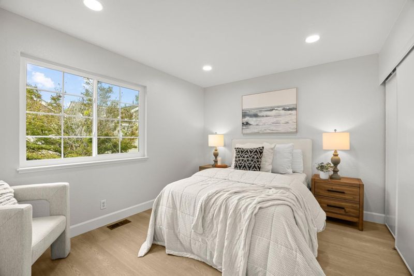
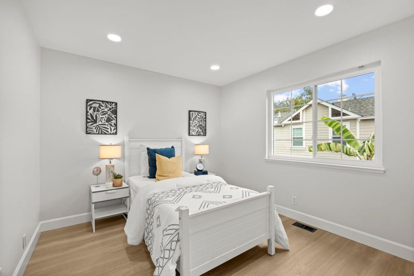
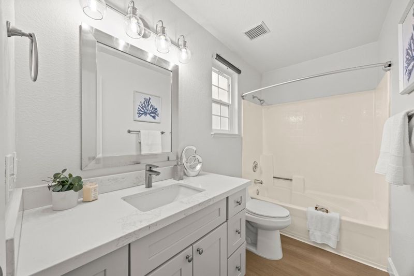
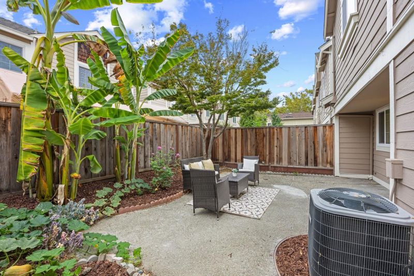
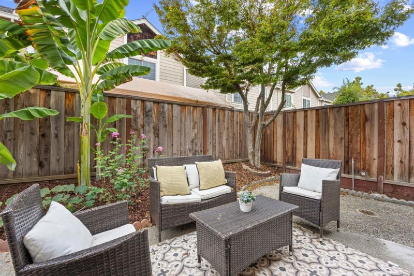
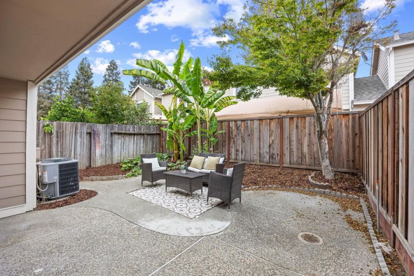
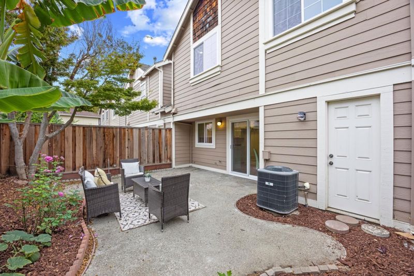
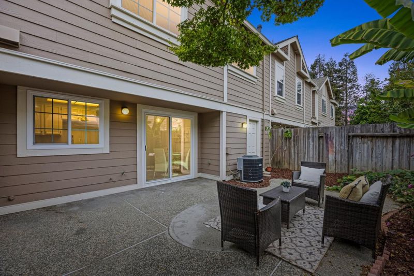
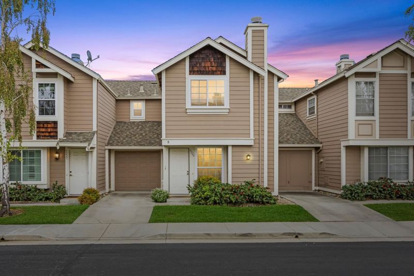
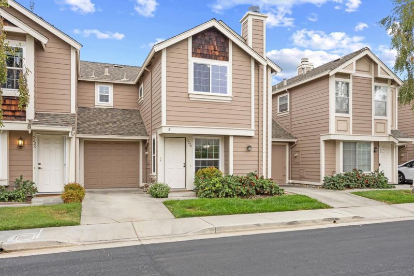
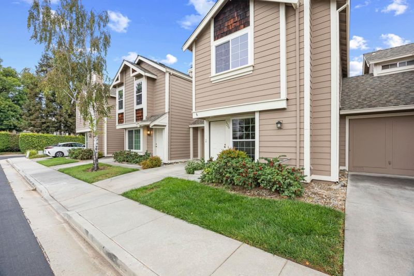
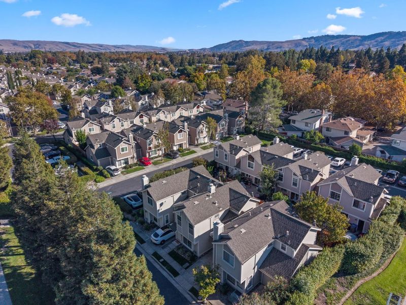
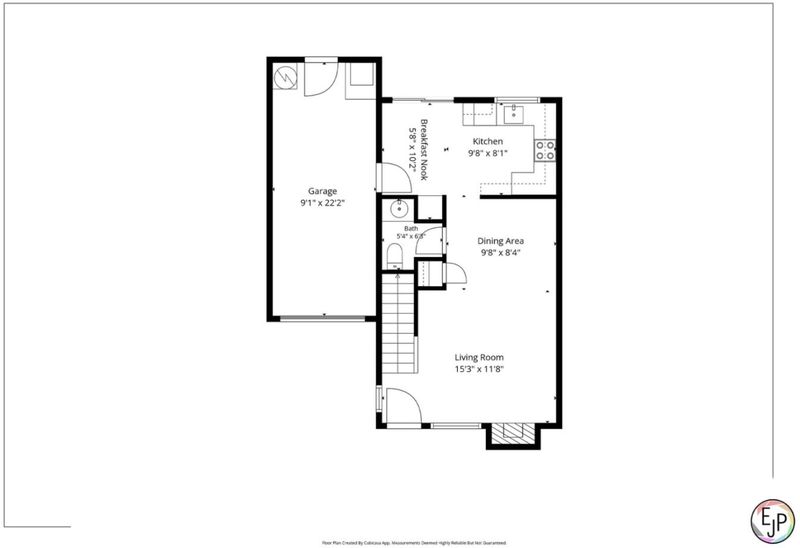
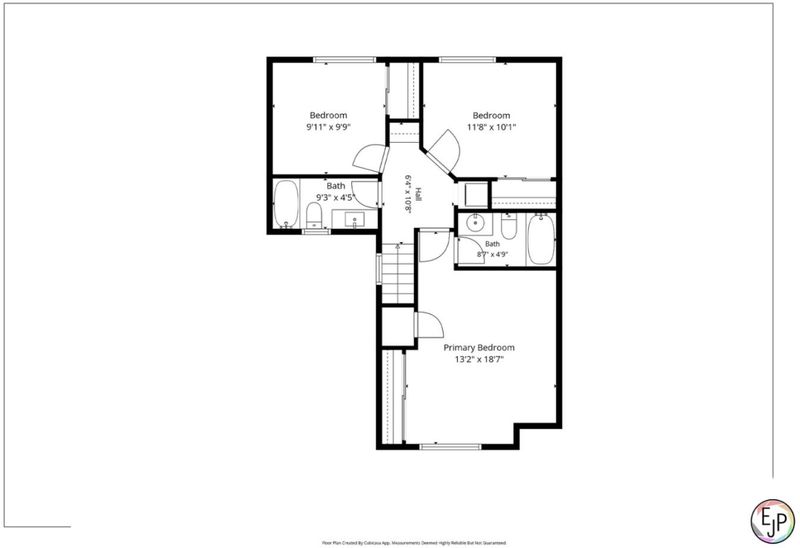
Welcome to 5226 Macaw Ct, a charming townhouse nestled in the heart of San Jose. This beautifully maintained home with an attached garage and private backyard. Perfect for both comfortable everyday living and entertaining. Step into the cozy living area, were a wood burning fireplace creates a warm and inviting atmosphere. The laminate floors throughout add a modern touch and are both stylish and easy to maintain. The kitchen is a delightful space to prepare meals and offers a breakfast nook This home features three generously sized bedrooms and two and a half well-appointed bathrooms, providing plenty of space and convenience. The in-unit washer and dryer make laundry days a breeze, adding to the overall practicality of this home. Parking is never an issue with an attached garage, additional guest parking, and direct access from the garage for added convenience. Convenient, cozy, and full of potential, this townhouse is a fantastic opportunity for those looking to enjoy all that San Jose has to offer. With its thoughtful layout, modern amenities, and prime location, near Martial Cottle Park, Costco, HWY 85,87 and 101 is ready for you to call it home. Dont miss out on this incredible opportunity!

- Days on Market
- 4 days
- Current Status
- Active
- Original Price
- $880,000
- List Price
- $880,000
- On Market Date
- Sep 22, 2026
- Property Type
- Townhouse
- Area
- 12 - Blossom Valley
- Zip Code
- 95123
- MLS ID
- ML82056618
- APN
- 690-26-083
- Year Built
- 1988
- Stories in Building
- 2
- Possession
- Unavailable
- Data Source
- MLSL
- Origin MLS System
- MLSListings, Inc.
Hayes Elementary School
Public K-6 Elementary
Students: 592 Distance: 0.3mi
Del Roble Elementary School
Public K-6 Elementary
Students: 556 Distance: 0.3mi
Summit Public School: Tahoma
Charter 9-12 Coed
Students: 379 Distance: 0.7mi
Oak Grove High School
Public 9-12 Secondary
Students: 1766 Distance: 0.8mi
Frost (Earl) Elementary School
Public K-8 Elementary, Independent Study, Gifted Talented
Students: 638 Distance: 0.8mi
Miner (George) Elementary School
Public K-6 Elementary
Students: 437 Distance: 0.9mi
- Bed
- 3
- Bath
- 3 (2/1)
- Parking
- 2
- Attached Garage, Common Parking Area, Electric Car Hookup, Uncovered Parking
- SQ FT
- 1,166
- SQ FT Source
- Unavailable
- Kitchen
- 220 Volt Outlet, Countertop - Quartz, Dishwasher, Exhaust Fan, Garbage Disposal, Microwave, Oven Range - Electric
- Cooling
- Central AC
- Dining Room
- Breakfast Nook, Dining Area in Living Room
- Disclosures
- Natural Hazard Disclosure, NHDS Report
- Family Room
- No Family Room
- Flooring
- Laminate
- Foundation
- Concrete Slab
- Fire Place
- Wood Burning
- Heating
- Central Forced Air, Forced Air
- Laundry
- Inside, Upper Floor, Washer / Dryer
- * Fee
- $261
- Name
- Meadowlands Owners Association
- *Fee includes
- Common Area Electricity, Exterior Painting, Insurance - Common Area, Landscaping / Gardening, Maintenance - Common Area, Maintenance - Road, Management Fee, Reserves, and Roof
MLS and other Information regarding properties for sale as shown in Theo have been obtained from various sources such as sellers, public records, agents and other third parties. This information may relate to the condition of the property, permitted or unpermitted uses, zoning, square footage, lot size/acreage or other matters affecting value or desirability. Unless otherwise indicated in writing, neither brokers, agents nor Theo have verified, or will verify, such information. If any such information is important to buyer in determining whether to buy, the price to pay or intended use of the property, buyer is urged to conduct their own investigation with qualified professionals, satisfy themselves with respect to that information, and to rely solely on the results of that investigation.
School data provided by GreatSchools. School service boundaries are intended to be used as reference only. To verify enrollment eligibility for a property, contact the school directly.