


$1,450,000
1,743
SQ FT
$832
SQ/FT
994 Glenridge Drive
@ Normington - 12 - Blossom Valley, San Jose

- 3 Bed
- 2 Bath
- 2 Park
- 1,743 sqft
- SAN JOSE
-

-
Sat Sep 26, 1:30 pm - 4:30 pm
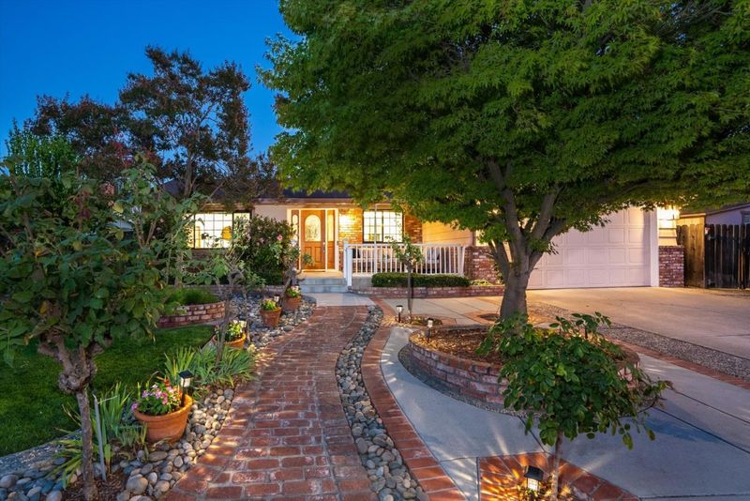
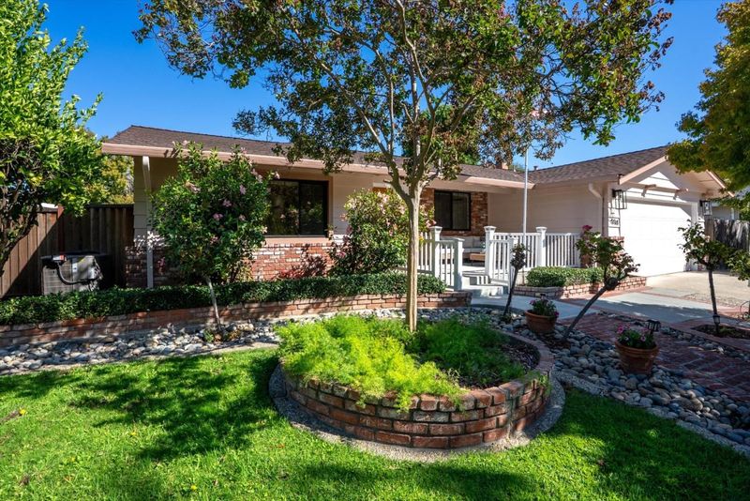
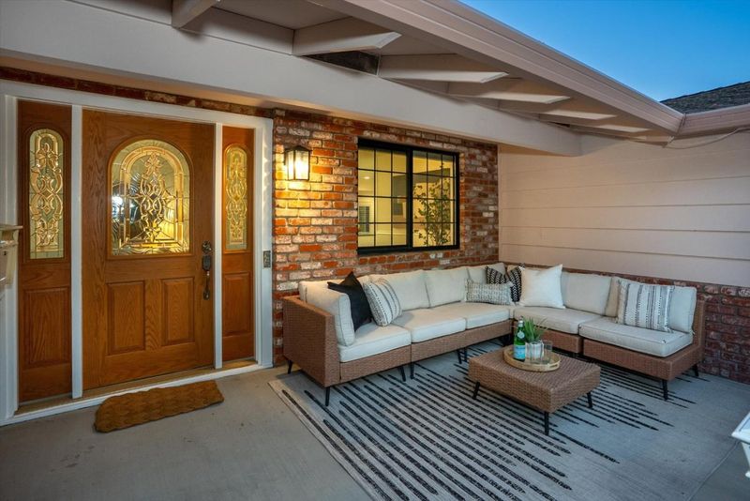
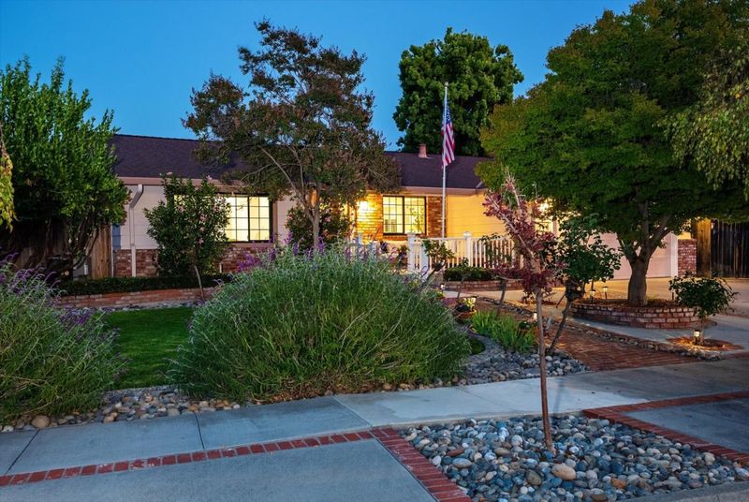
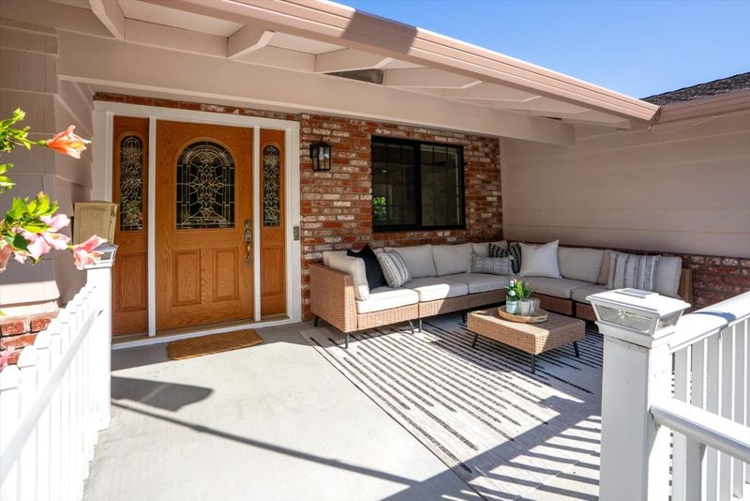
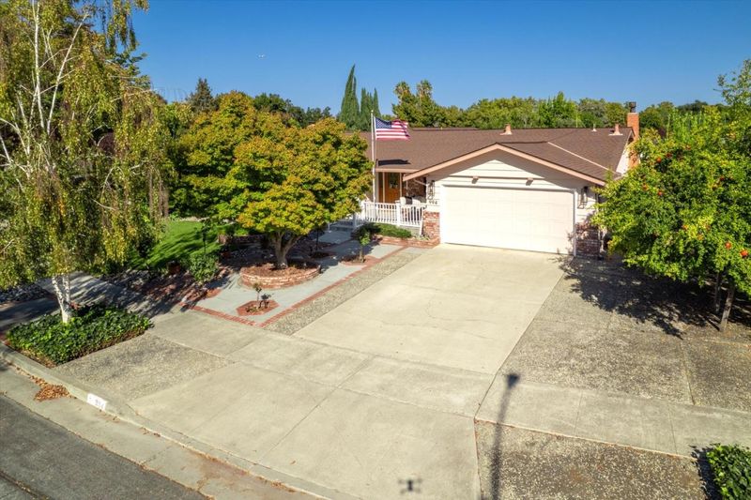
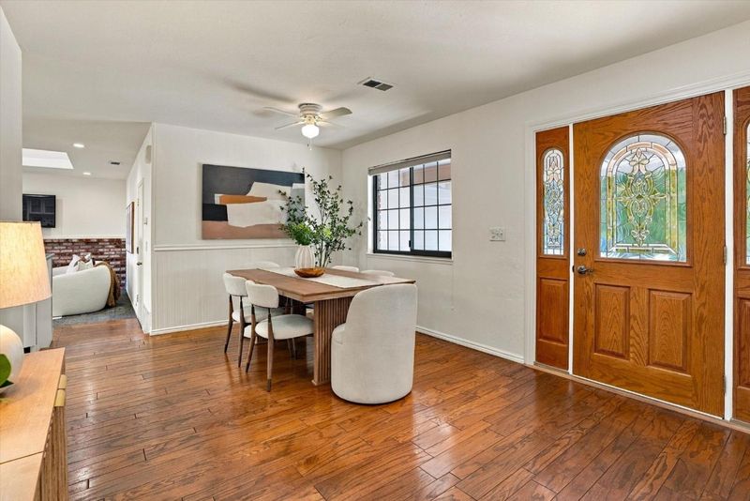
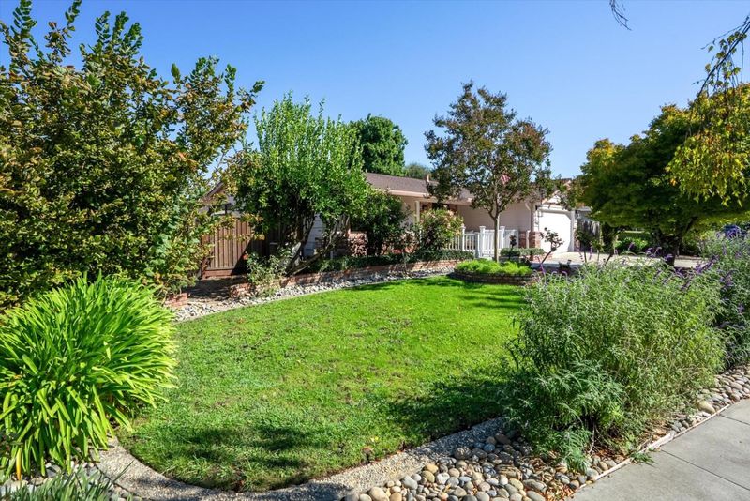
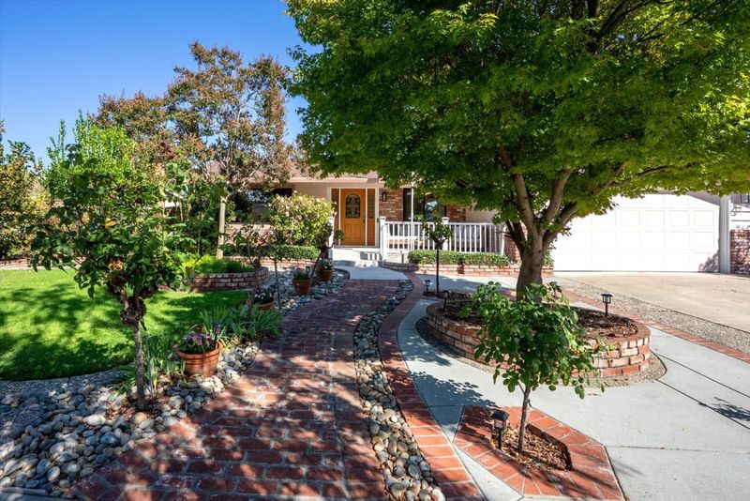
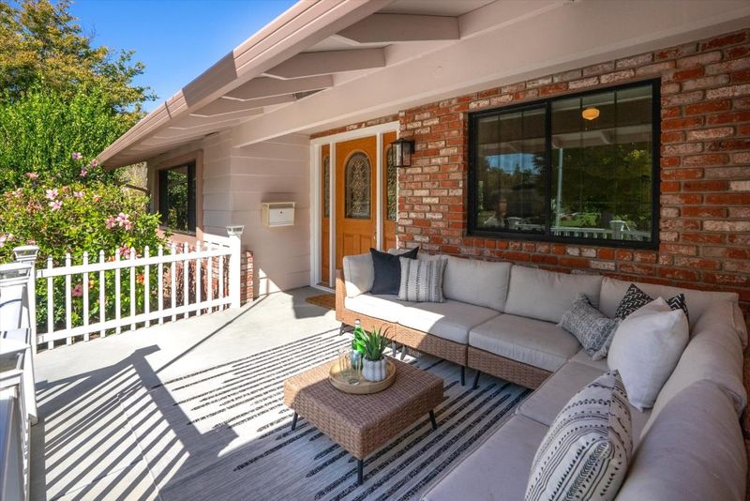
Exceptional curb appeal! Thoughtful blend of mature landscaping accented by brick/aggregate hardscape. Expansive front porch & beveled glass front door welcomes you into this charming single-story Thousand Oaks home. You must see to appreciate!
-
Sun Sep 27, 1:30 pm - 4:30 pm
Exceptional curb appeal! Thoughtful blend of mature landscaping accented by brick/aggregate hardscape. Expansive front porch & beveled glass front door welcomes you into this charming single-story Thousand Oaks home. You must see to appreciate!
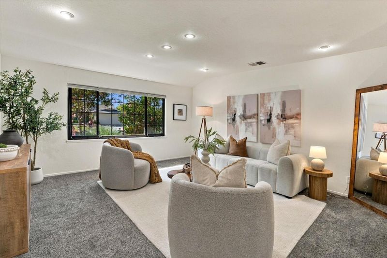
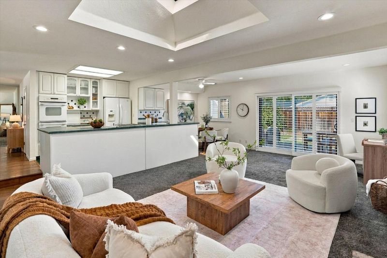
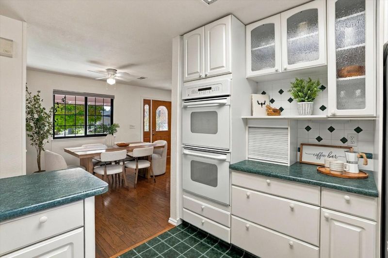
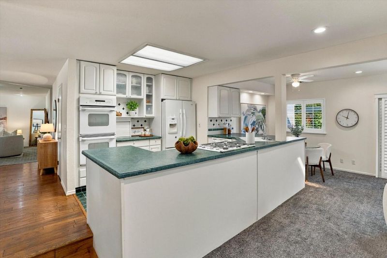
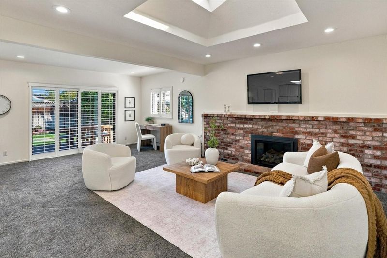
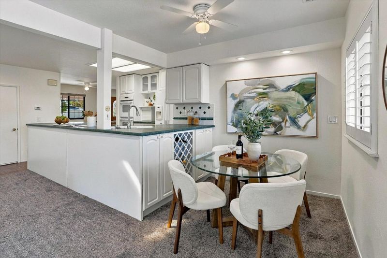
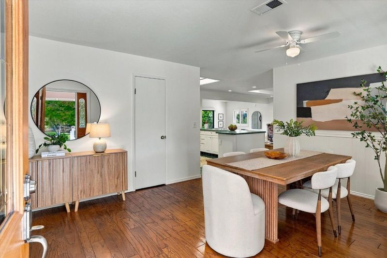
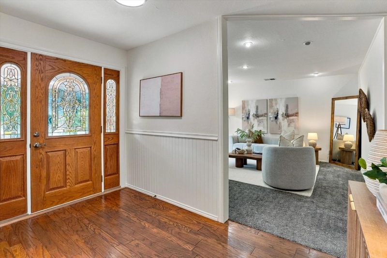
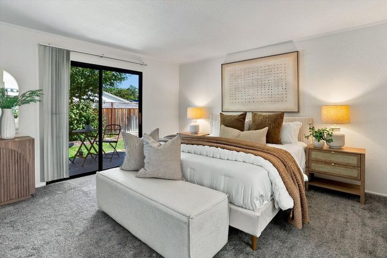
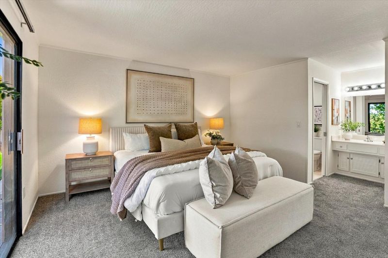
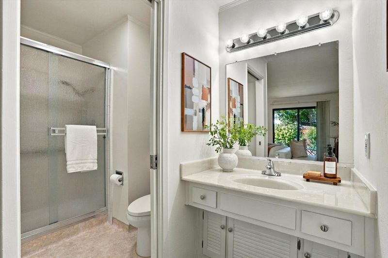
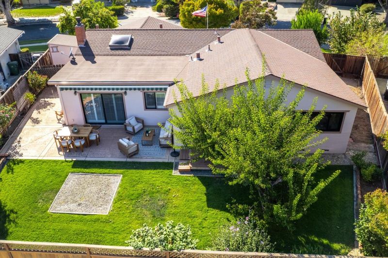
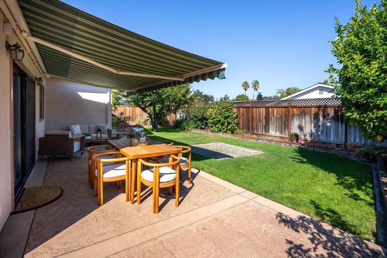
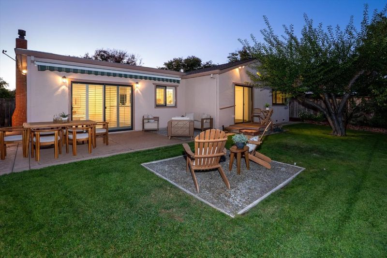
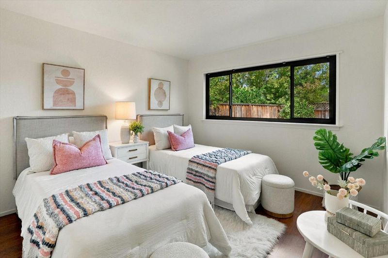
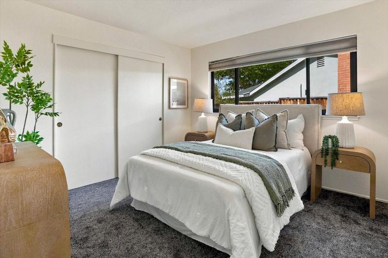
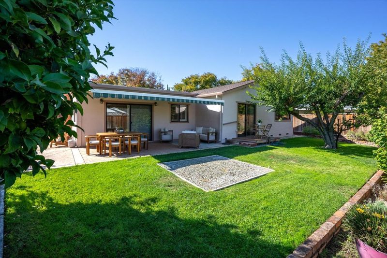
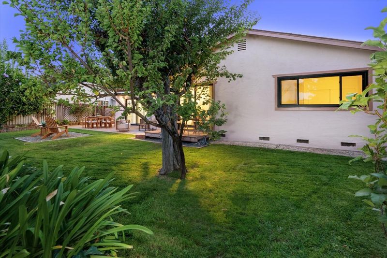
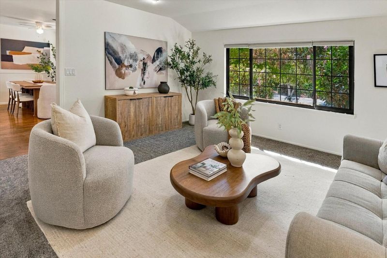
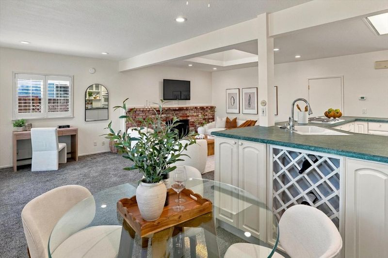
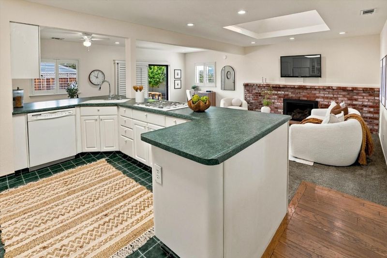
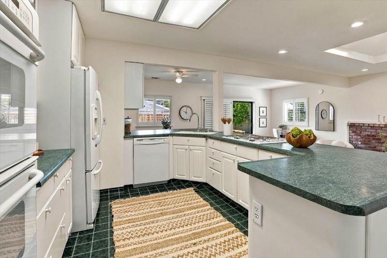
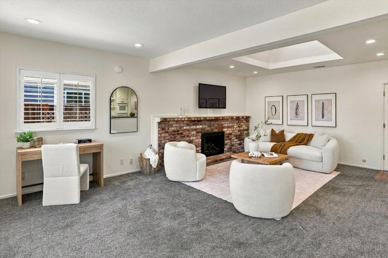
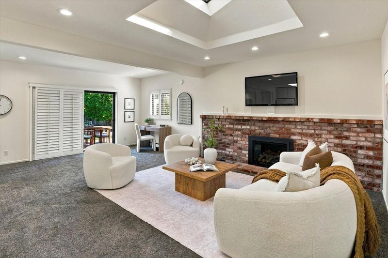
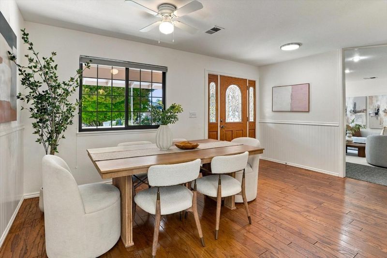
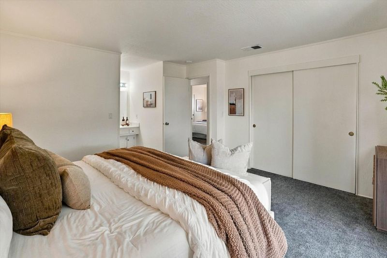
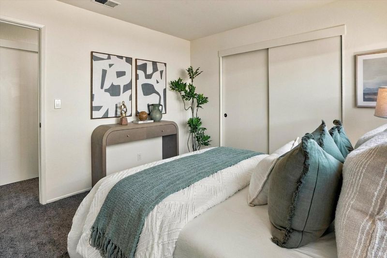
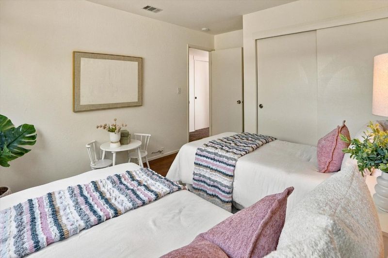
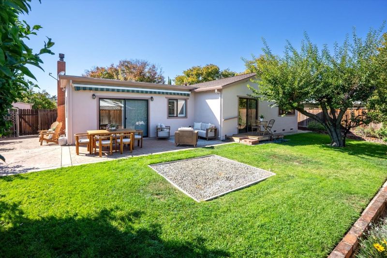
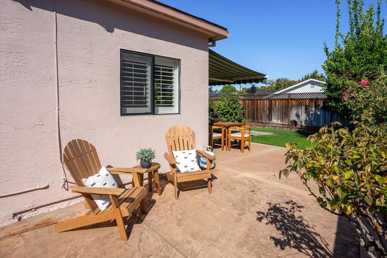
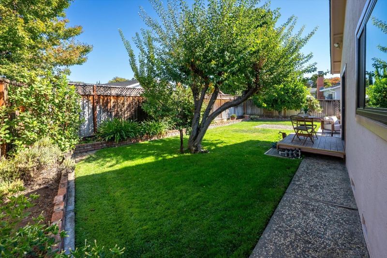
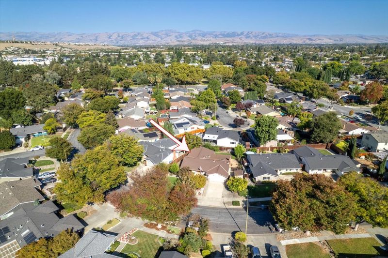
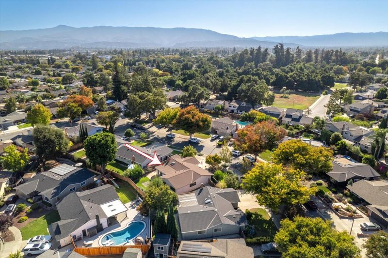
Exceptional curb appeal! Thoughtful blend of mature landscaping accented by brick/aggregate hardscape. Expansive front porch & beveled glass front door welcomes you into this charming single-story Thousand Oaks home. The well-designed floor plan provides comfortable separation of spaces. A generously sized separate living room with front yard views is enhanced by layered overhead lighting. Open-concept great room connects kitchen/dining areas with a (smartly expanded) step down family room featuring an oversized skylight, complemented by louvered shutters & anchored by the cozy gas log brick fireplace. Ample white cabinets & counter space along with gas range, down-draft exhaust fan, double ovens, accented by tile backsplash makes this kitchen a standout. Sliding glass doors invite you out to a sunny backyard offering irrigated landscape plus large sculpted patio. An automated awning provides shade, ideal for relaxing & effortless entertaining. A wide side yard awaits your new garden. Abundant natural light fills this home through dual-pane windows, skylight & sliding doors plus overhead lighting throughout. The primary suite offers direct backyard access plus en-suite bath. Additional highlights include HVAC/ceiling fans, freshly painted int/ext + much more

- Days on Market
- 0 days
- Current Status
- Active
- Original Price
- $1,450,000
- List Price
- $1,450,000
- On Market Date
- Sep 24, 2026
- Property Type
- Single Family Home
- Area
- 12 - Blossom Valley
- Zip Code
- 95136
- MLS ID
- ML82062538
- APN
- 459-12-004
- Year Built
- 1968
- Stories in Building
- 1
- Possession
- COE
- Data Source
- MLSL
- Origin MLS System
- MLSListings, Inc.
Terrell Elementary School
Public K-5 Elementary
Students: 399 Distance: 0.3mi
One World Montessori School
Private 1-6
Students: 50 Distance: 0.3mi
Cambrian Academy
Private 6-12 Coed
Students: 100 Distance: 0.4mi
Hacienda Science/Environmental Magnet School
Public K-5 Elementary
Students: 706 Distance: 0.6mi
Calvary Christian Academy
Private K-8
Students: 98 Distance: 0.6mi
Calvary Christian Academy
Private PK-8 Elementary, Religious, Nonprofit
Students: 137 Distance: 0.6mi
- Bed
- 3
- Bath
- 2
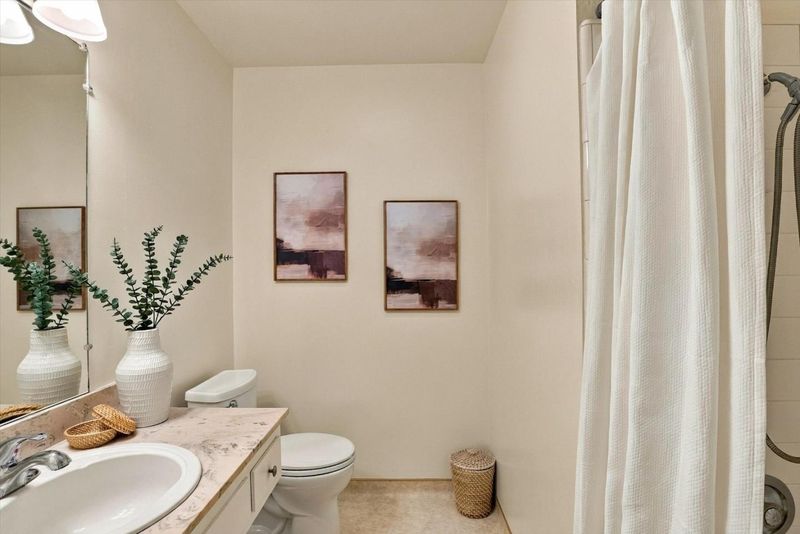
- Dual Flush Toilet, Primary - Stall Shower(s), Shower over Tub - 1, Tile
- Parking
- 2
- Attached Garage, Gate / Door Opener, On Street
- SQ FT
- 1,743
- SQ FT Source
- Unavailable
- Lot SQ FT
- 7,644.0
- Lot Acres
- 0.175482 Acres
- Kitchen
- 220 Volt Outlet, Cooktop - Gas, Dishwasher, Exhaust Fan, Garbage Disposal, Ice Maker, Oven - Built-In, Oven - Double, Oven - Electric, Refrigerator
- Cooling
- Ceiling Fan, Central AC
- Dining Room
- Breakfast Nook, Dining Area
- Disclosures
- NHDS Report
- Family Room
- Kitchen / Family Room Combo
- Flooring
- Carpet, Vinyl / Linoleum, Wood
- Foundation
- Concrete Perimeter and Slab
- Fire Place
- Family Room, Gas Log
- Heating
- Central Forced Air - Gas
- Laundry
- Electricity Hookup (220V), Gas Hookup, In Garage, Tub / Sink
- Views
- Neighborhood
- Possession
- COE
- Architectural Style
- Ranch
- Fee
- Unavailable
MLS and other Information regarding properties for sale as shown in Theo have been obtained from various sources such as sellers, public records, agents and other third parties. This information may relate to the condition of the property, permitted or unpermitted uses, zoning, square footage, lot size/acreage or other matters affecting value or desirability. Unless otherwise indicated in writing, neither brokers, agents nor Theo have verified, or will verify, such information. If any such information is important to buyer in determining whether to buy, the price to pay or intended use of the property, buyer is urged to conduct their own investigation with qualified professionals, satisfy themselves with respect to that information, and to rely solely on the results of that investigation.
School data provided by GreatSchools. School service boundaries are intended to be used as reference only. To verify enrollment eligibility for a property, contact the school directly.