

$795,000
2,280
SQ FT
$349
SQ/FT
971 Estes Drive
@ Sunshine Avenue - Santa Rosa-Northeast, Santa Rosa

- 5 Bed
- 3 Bath
- 4 Park
- 2,280 sqft
- Santa Rosa
-

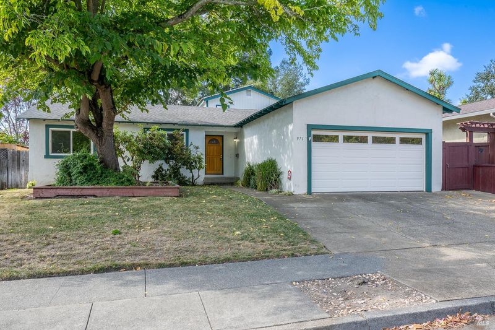
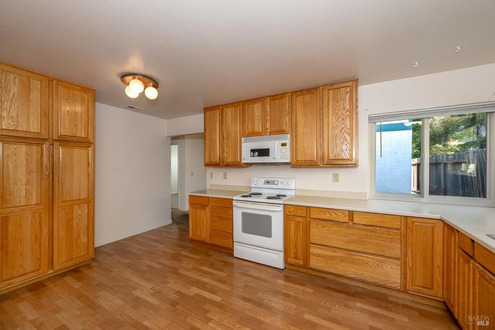
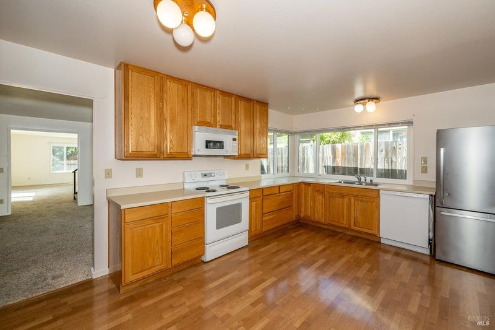
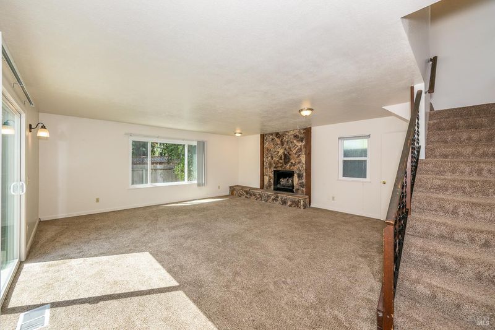
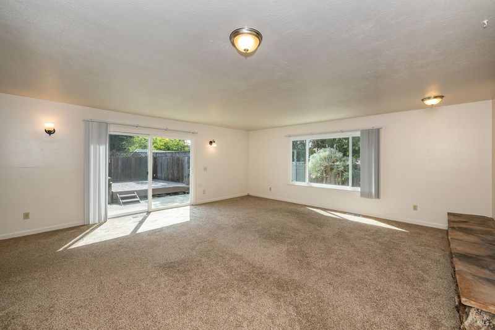
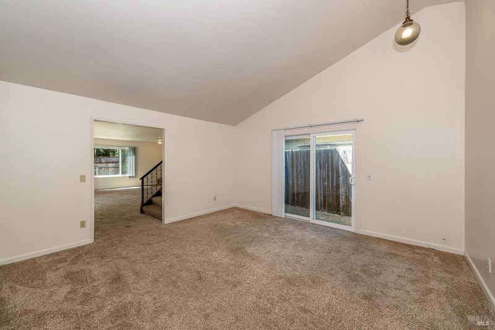
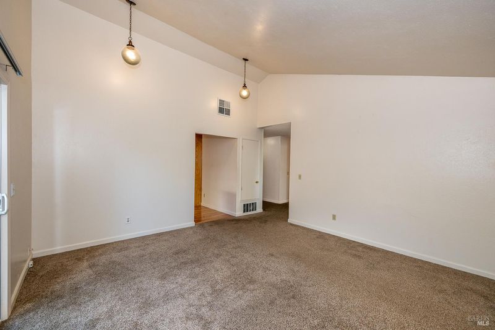
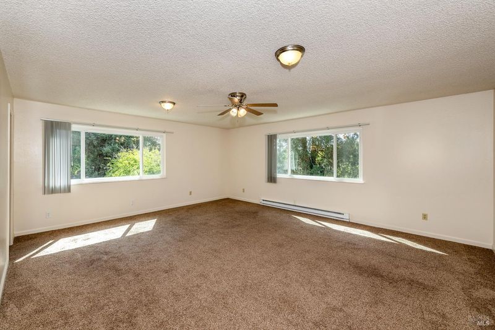
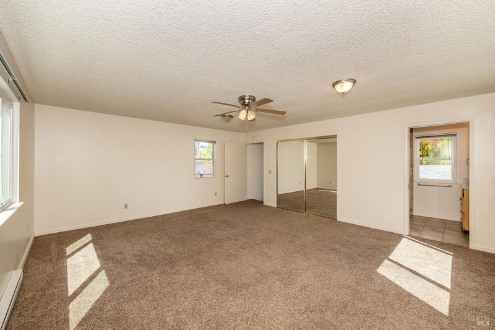
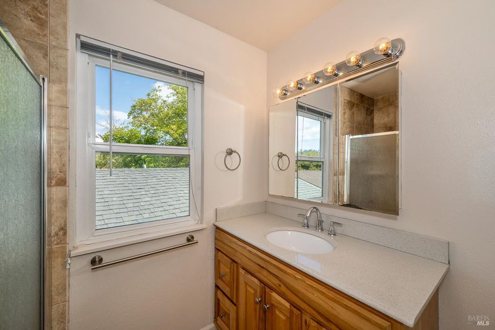
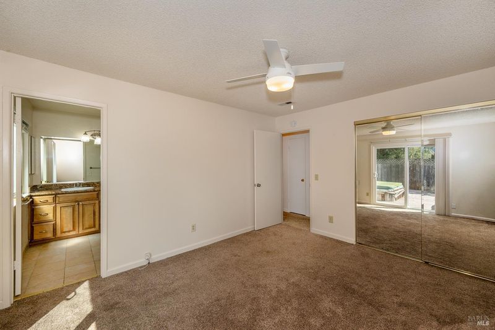
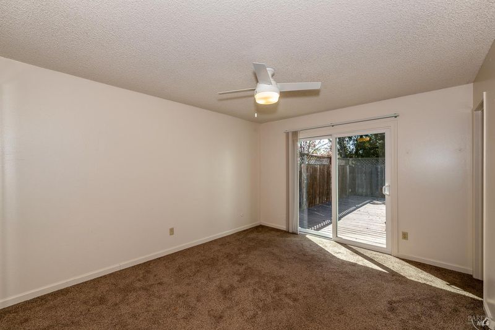
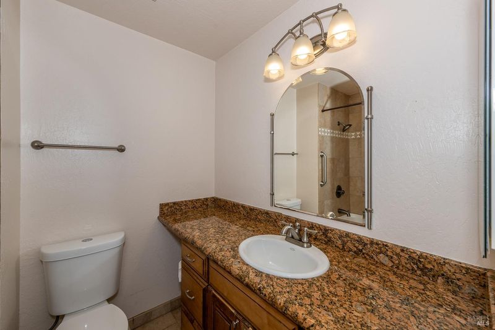
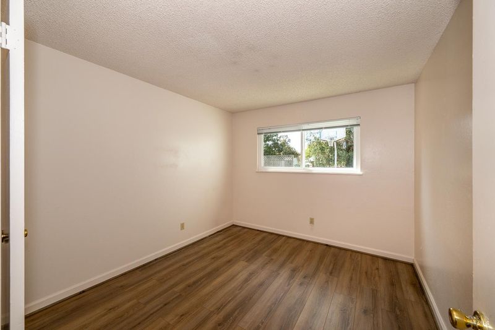
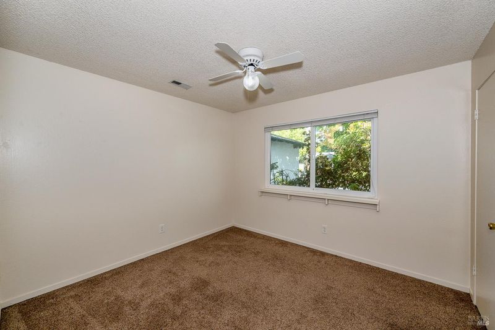
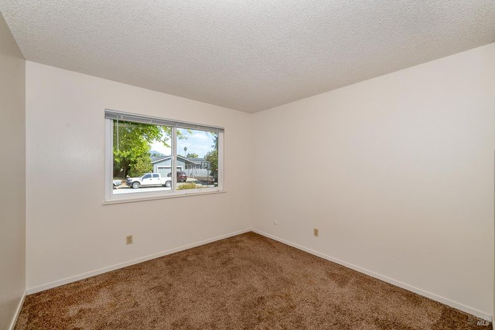
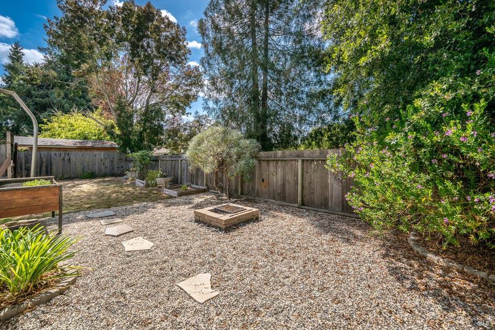
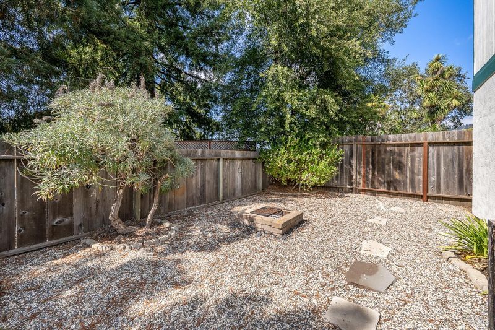
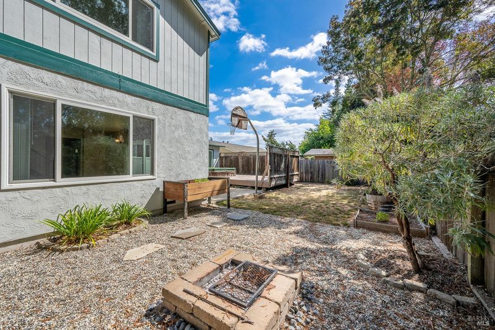
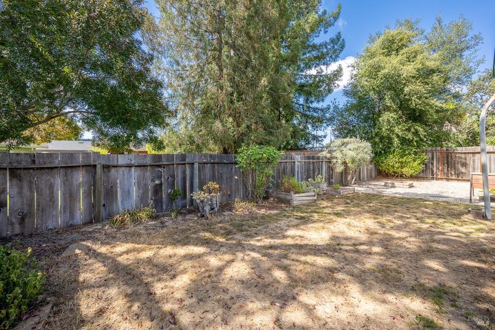
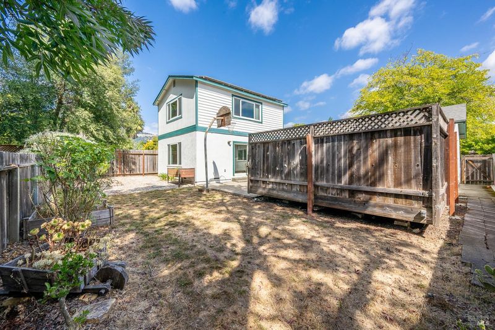
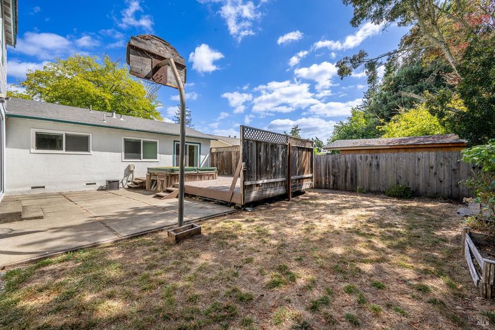
Spacious 5 bedroom, 3 bath home offering 2,280 sq ft in a great Rincon Valley neighborhood. A standout feature is the home's two generous bedroom suites - one conveniently located on the main level with direct exterior access to the deck, and a large private suite upstairs - providing excellent flexibility for guests, multigenerational living, a home office setup, or added privacy. The home also features both a separate living room and family room, giving you multiple comfortable spaces for relaxing and entertaining. Additional highlights include a roomy kitchen with abundant cabinetry and pantry storage, updated bathrooms, dual-pane windows, central heating and air conditioning, an attached two car garage, seller owned solar and a new main electrical panel being installed prior in early October. Conveniently located near Maria Carrillo High School, Rincon Valley Middle School, Rincon Valley Regional Library, Montecito Shopping Center, parks, shopping and other neighborhood amenities.

- Days on Market
- 5 days
- Current Status
- Active
- Original Price
- List Price
- $795,000
- On Market Date
- Sep 22, 2026
- Property Type
- Single Family Residence
- Area
- Santa Rosa-Northeast
- Zip Code
- 95409
- MLS ID
- 326080889
- APN
- 183070076000
- Year Built
- 1970
- Stories in Building
- 2
- Possession
- Close Of Escrow
- Data Source
- BAREIS
- Origin MLS System
Santa Rosa Accelerated Charter School
Charter 5-6 Elementary
Students: 128 Distance: 0.2mi
Rincon Valley Middle School
Public 7-8 Middle
Students: 899 Distance: 0.2mi
Rincon Valley Christian School
Private PK-12 Combined Elementary And Secondary, Religious, Coed
Students: 482 Distance: 0.4mi
Maria Carrillo High School
Public 9-12 Secondary
Students: 1462 Distance: 0.4mi
Binkley Elementary Charter School
Charter K-6 Elementary
Students: 360 Distance: 0.6mi
Rincon School
Private 7-12 Special Education Program, Boarding And Day, Nonprofit
Students: NA Distance: 0.6mi
- Bed
- 5
- Bath
- 3
- Granite, Tile, Tub w/Shower Over
- Parking
- 4
- Attached, Garage Door Opener, Garage Faces Front, Inside Entrance
- SQ FT
- 2,280
- SQ FT Source
- Assessor Auto-Fill
- Lot SQ FT
- 6,778.0
- Lot Acres
- 0.1556 Acres
- Kitchen
- Breakfast Area, Pantry Closet
- Cooling
- Central Air
- Disclosures
- Offer As Is, Other
- Flooring
- Carpet, Laminate, Tile
- Foundation
- Concrete Perimeter
- Fire Place
- Gas Log, Living Room, Raised Hearth
- Heating
- Central, Gas
- Laundry
- Hookups Only, In Garage
- Upper Level
- Full Bath(s), Primary Bedroom
- Main Level
- Bedroom(s), Family Room, Garage, Kitchen, Living Room, Primary Bedroom
- Views
- Hills
- Possession
- Close Of Escrow
- Basement
- None
- Architectural Style
- Ranch
- Fee
- $0
MLS and other Information regarding properties for sale as shown in Theo have been obtained from various sources such as sellers, public records, agents and other third parties. This information may relate to the condition of the property, permitted or unpermitted uses, zoning, square footage, lot size/acreage or other matters affecting value or desirability. Unless otherwise indicated in writing, neither brokers, agents nor Theo have verified, or will verify, such information. If any such information is important to buyer in determining whether to buy, the price to pay or intended use of the property, buyer is urged to conduct their own investigation with qualified professionals, satisfy themselves with respect to that information, and to rely solely on the results of that investigation.
School data provided by GreatSchools. School service boundaries are intended to be used as reference only. To verify enrollment eligibility for a property, contact the school directly.