

$2,688,800
2,105
SQ FT
$1,277
SQ/FT
718 Henderson Avenue
@ IRIS & GARDENIA - 19 - Sunnyvale, Sunnyvale

- 4 Bed
- 4 Bath
- 2 Park
- 2,105 sqft
- Sunnyvale
-

-
Sat Sep 26, 1:30 pm - 5:00 pm
-
Sun Sep 27, 1:30 pm - 5:00 pm
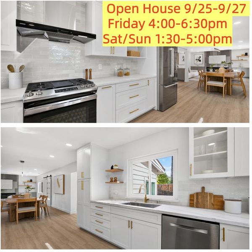
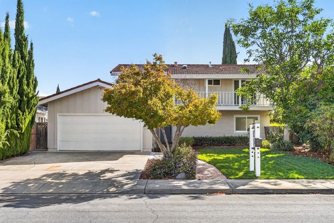
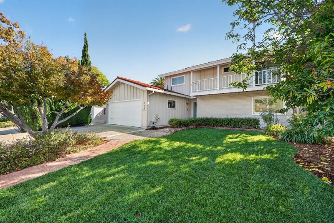
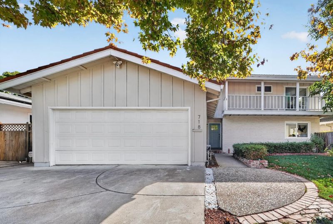
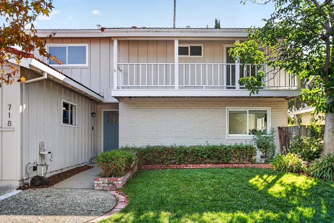
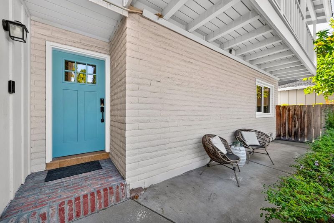
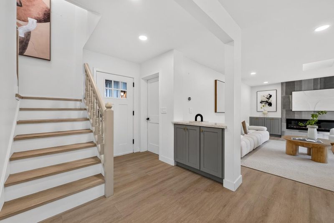
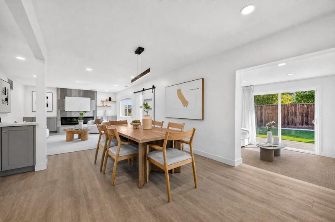
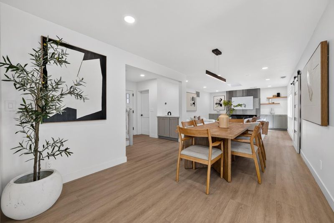
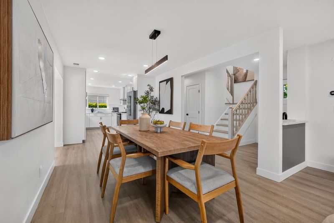
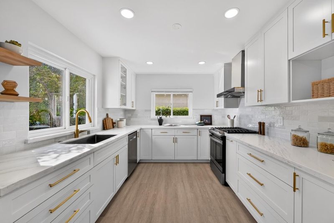
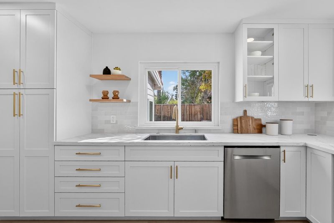
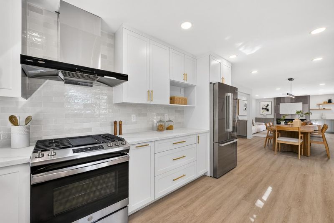
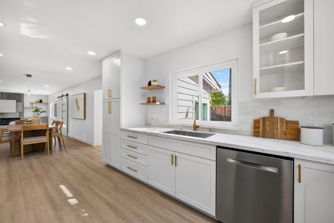
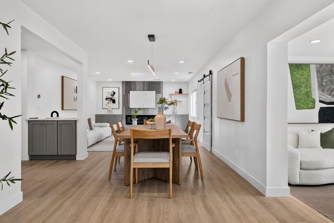
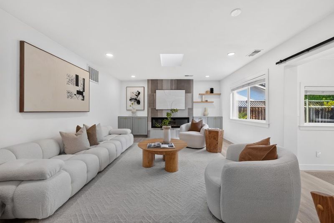
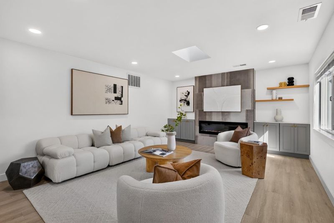
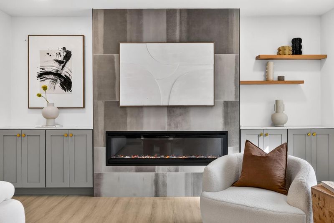
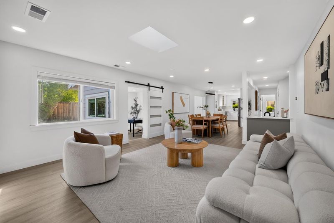
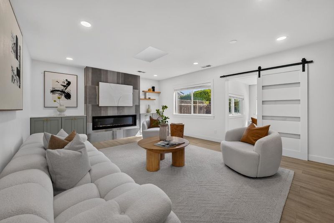
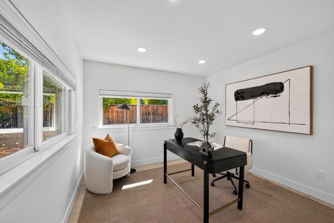
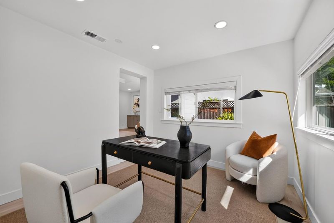
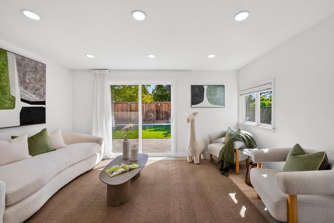
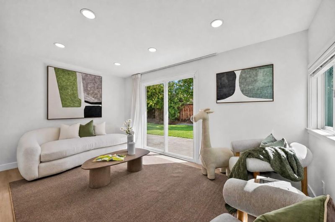
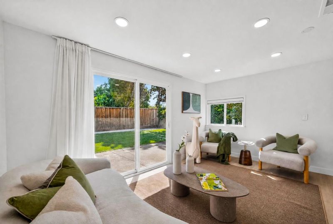
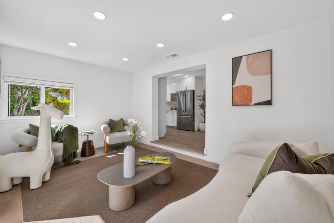
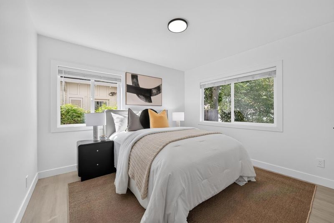
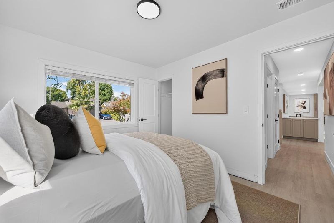
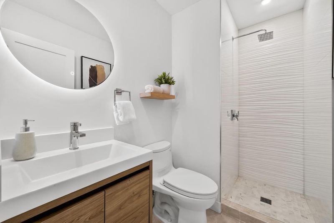
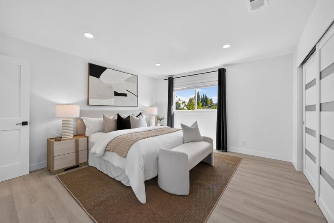
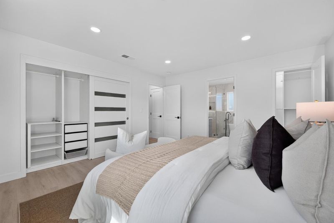
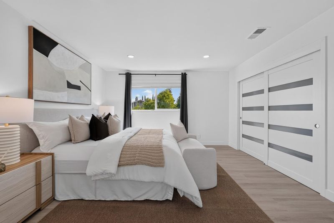
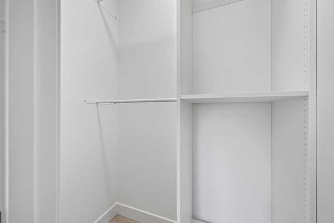
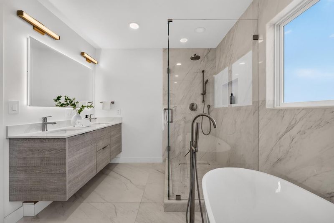
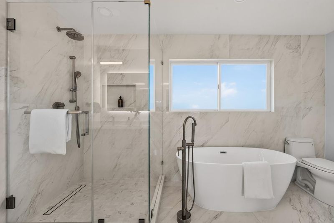
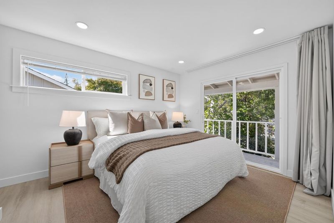
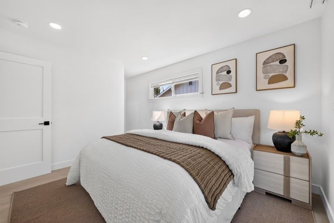
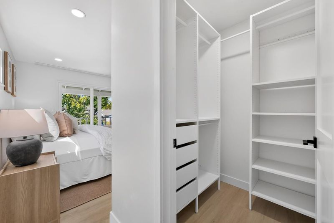
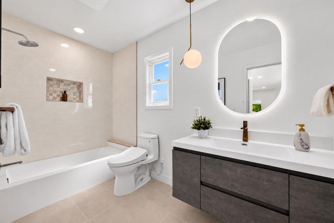
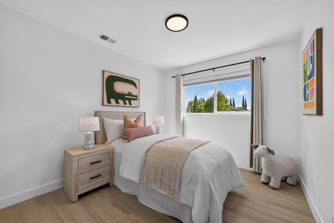
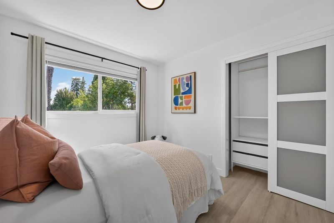
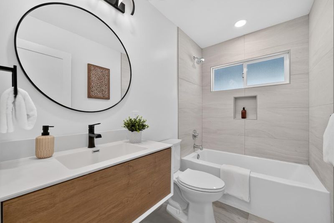
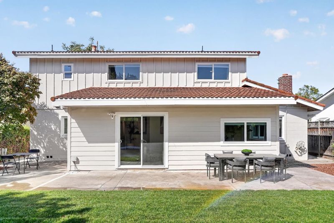
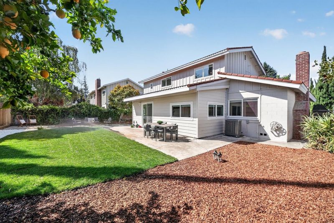
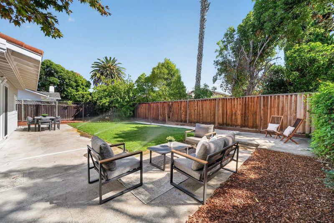
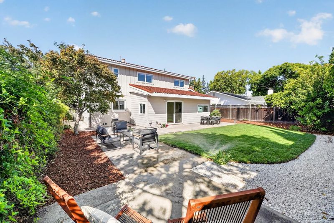
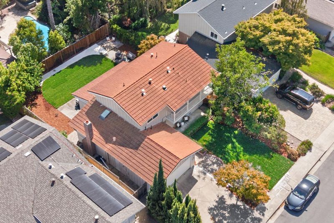
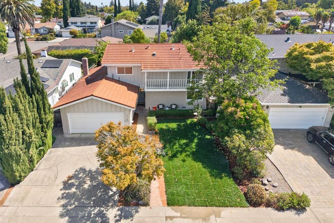
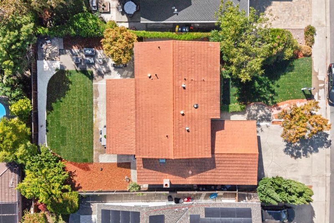
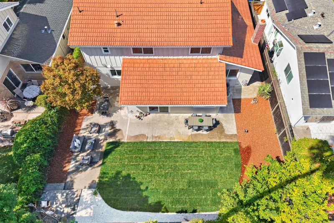
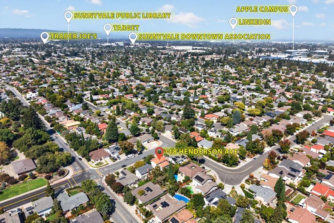
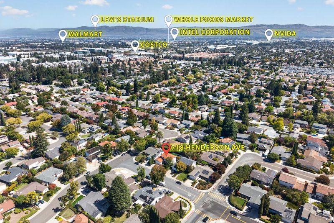
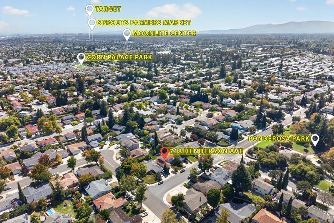
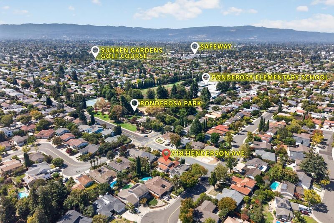
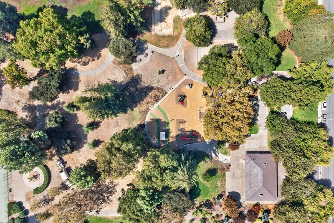
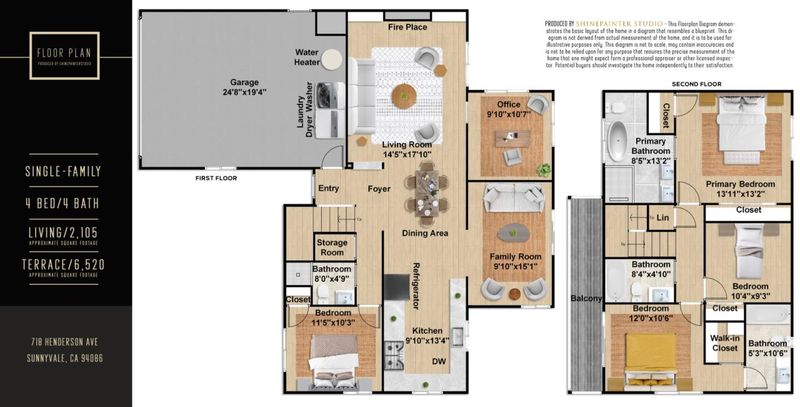
EXTENSIVELY REMODELED & THOUGHTFULLY REDESIGNED in Sunnyvale's desirable Ponderosa Park neighborhood! Comprehensively transformed in 2021-2023 with a reimagined floor plan, updated plumbing & electrical, new insulation, new dual-zone HVAC serving each level & luxury finishes throughout. The main level offers a bright open-concept great room uniting living, dining & kitchen, plus a separate family room, 1BR/1BA & a dedicated office. The chef's kitchen showcases luxury Omega custom cabinetry, quartz countertops, designer backsplash, premium SS appliances & hansgrohe faucet. Upstairs are 2 private primary suites plus a 4th bedroom & full bath. The main suite boasts a spa-inspired bath with freestanding tub, separate shower & dual vanity; the second suite opens to a private balcony. Both suites feature hansgrohe fixtures, and all 4 baths are finished in elegant Porcelanosa tile. Smart home features include smart switches, Nest thermostat, Eufy security & app-controlled smart irrigation for low-maintenance landscaping. Prime location within walking distance to Ponderosa Park & Ponderosa Elementary, close to downtown Sunnyvale, Caltrain, Apple Park, Nvidia & major tech employers. Luxury, functionality & thoughtful design-move in & enjoy!

- Days on Market
- 3 days
- Current Status
- Active
- Original Price
- $2,688,800
- List Price
- $2,688,800
- On Market Date
- Sep 23, 2026
- Property Type
- Single Family Home
- Area
- 19 - Sunnyvale
- Zip Code
- 94086
- MLS ID
- ML82061901
- APN
- 213-13-022
- Year Built
- 1967
- Stories in Building
- 2
- Possession
- Unavailable
- Data Source
- MLSL
- Origin MLS System
- MLSListings, Inc.
Ponderosa Elementary School
Public K-5 Elementary
Students: 590 Distance: 0.3mi
St. Lawrence Elementary and Middle School
Private PK-8 Elementary, Religious, Coed
Students: 330 Distance: 0.6mi
St. Lawrence Academy
Private 9-12 Secondary, Religious, Nonprofit
Students: 228 Distance: 0.6mi
New Valley Continuation High School
Public 9-12 Continuation
Students: 127 Distance: 0.7mi
Braly Elementary School
Public K-5 Elementary
Students: 391 Distance: 0.7mi
Monticello Academy
Private K
Students: 12 Distance: 0.8mi
- Bed
- 4
- Bath
- 4
- Double Sinks, Full on Ground Floor, Primary - Oversized Tub, Showers over Tubs - 2+, Stall Shower, Tile, Updated Bath
- Parking
- 2
- Attached Garage
- SQ FT
- 2,105
- SQ FT Source
- Unavailable
- Lot SQ FT
- 6,060.0
- Lot Acres
- 0.139118 Acres
- Kitchen
- Built-in BBQ Grill, Countertop - Quartz, Dishwasher, Hood Over Range, Oven Range - Built-In, Gas, Refrigerator
- Cooling
- Central AC
- Dining Room
- Dining Area
- Disclosures
- Natural Hazard Disclosure
- Family Room
- Separate Family Room
- Flooring
- Tile, Vinyl / Linoleum, Other
- Foundation
- Crawl Space
- Fire Place
- Living Room
- Heating
- Central Forced Air - Gas
- Laundry
- In Garage, Washer / Dryer
- Fee
- Unavailable
MLS and other Information regarding properties for sale as shown in Theo have been obtained from various sources such as sellers, public records, agents and other third parties. This information may relate to the condition of the property, permitted or unpermitted uses, zoning, square footage, lot size/acreage or other matters affecting value or desirability. Unless otherwise indicated in writing, neither brokers, agents nor Theo have verified, or will verify, such information. If any such information is important to buyer in determining whether to buy, the price to pay or intended use of the property, buyer is urged to conduct their own investigation with qualified professionals, satisfy themselves with respect to that information, and to rely solely on the results of that investigation.
School data provided by GreatSchools. School service boundaries are intended to be used as reference only. To verify enrollment eligibility for a property, contact the school directly.