

$1,700,000
3,596
SQ FT
$473
SQ/FT
150 Adams Ranch Rd
@ Meadow Lane - Walnut Creek

- 7 Bed
- 7 Bath
- 3 Park
- 3,596 sqft
- Walnut Creek
-

-
Sun Sep 27, 1:00 pm - 4:00 pm
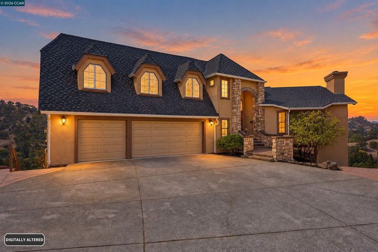
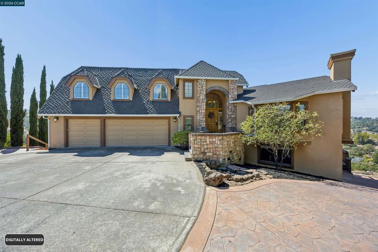
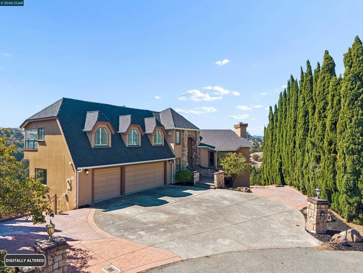
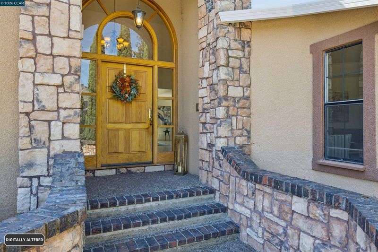
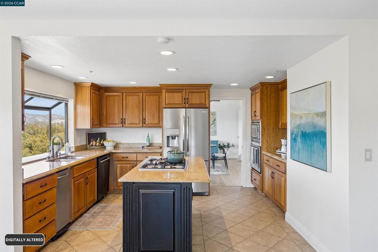
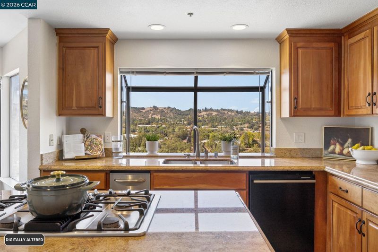
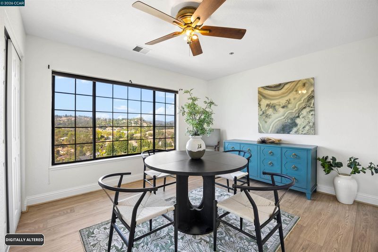
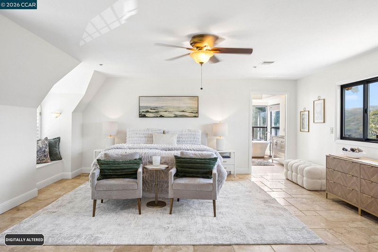
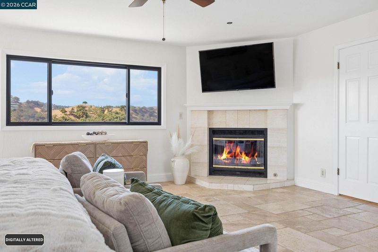
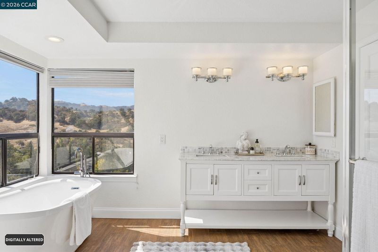
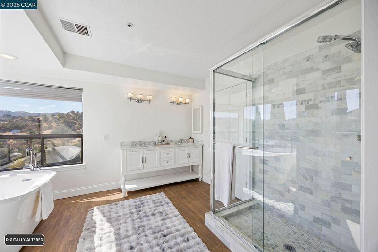
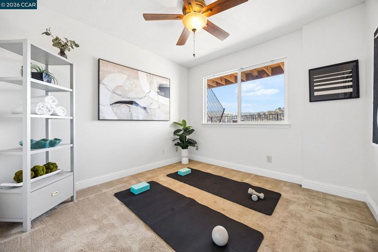
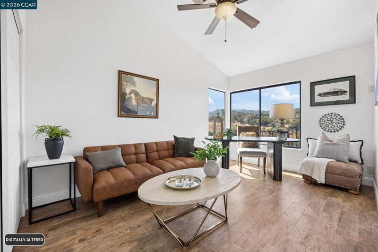
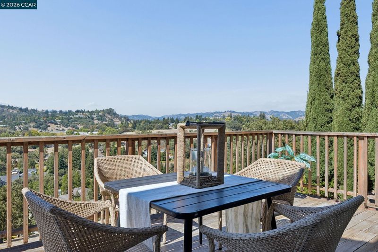
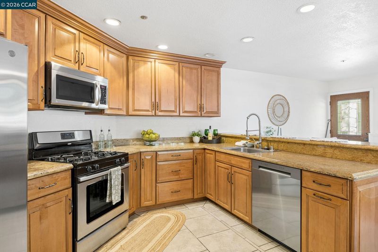
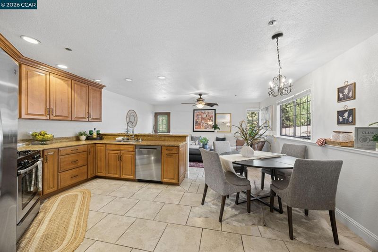
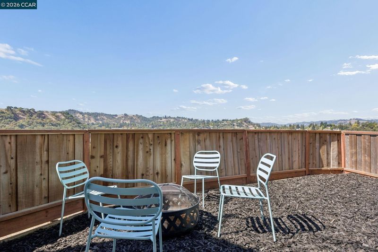
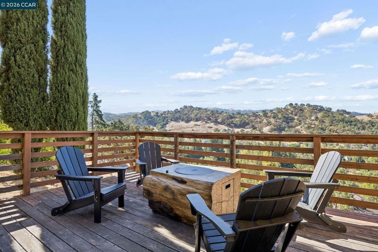
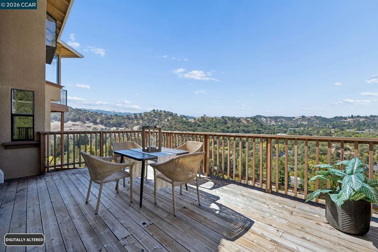
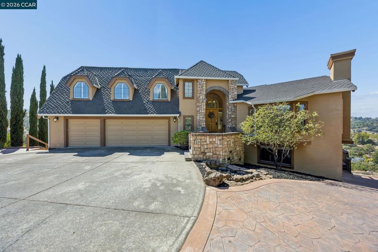
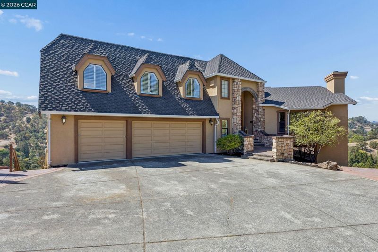
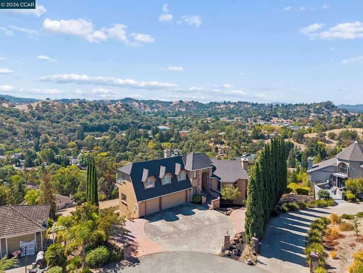
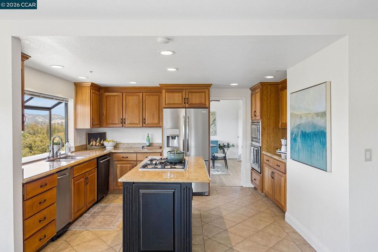
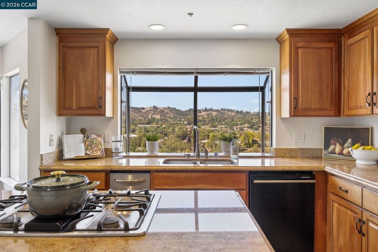
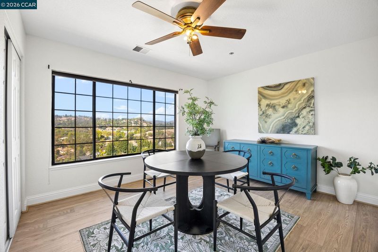
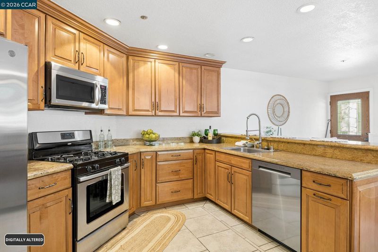
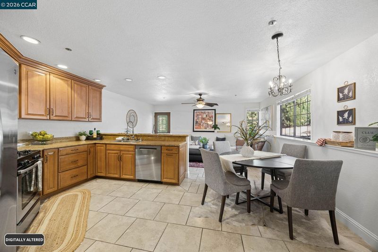
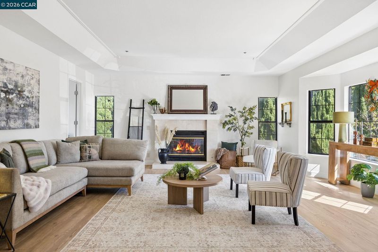
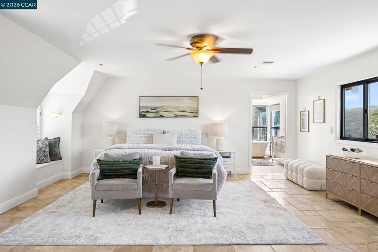
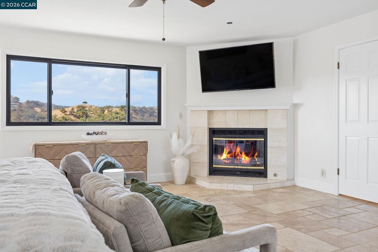
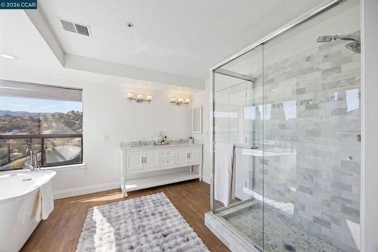
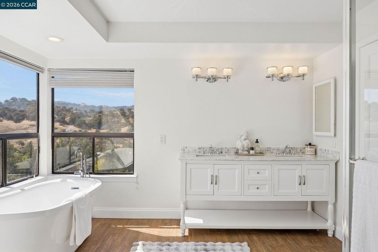
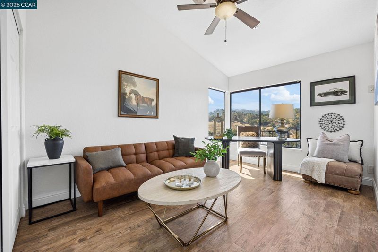
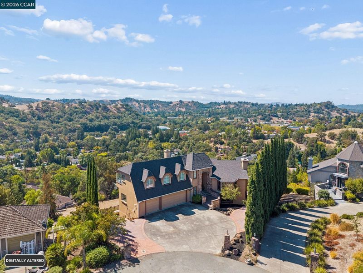
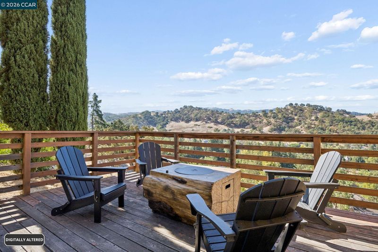
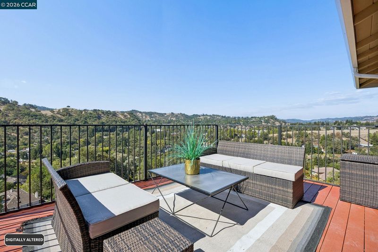
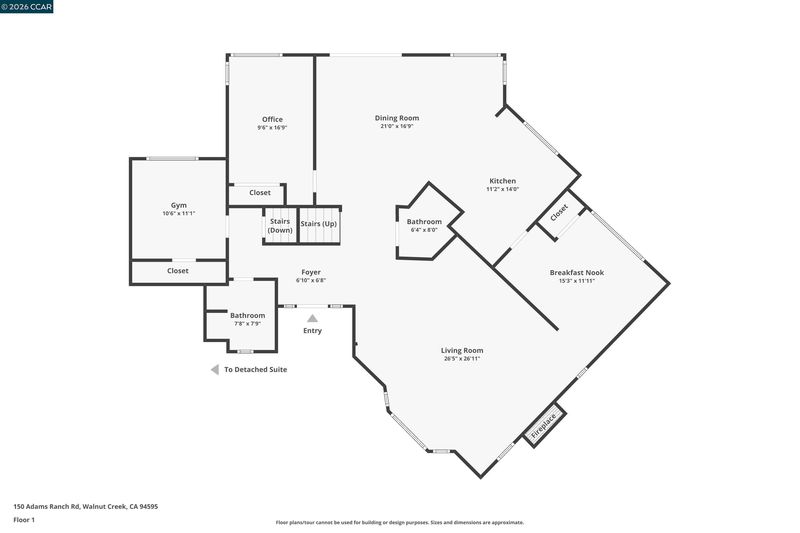
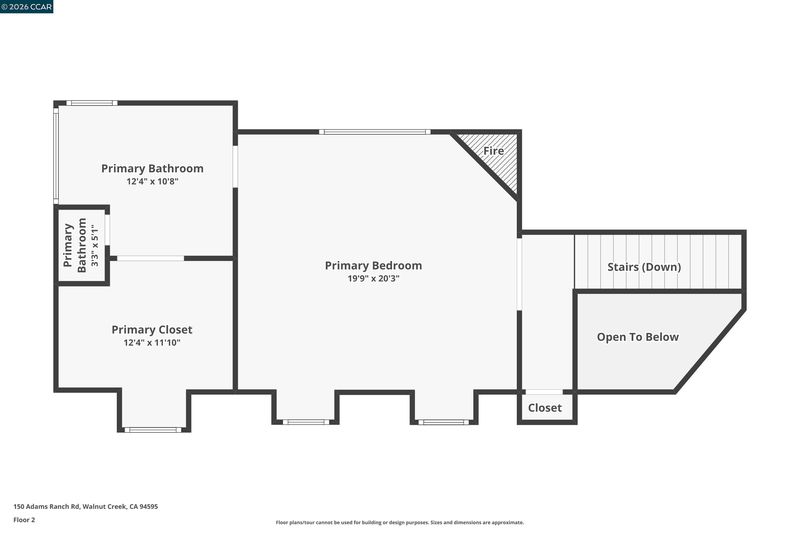
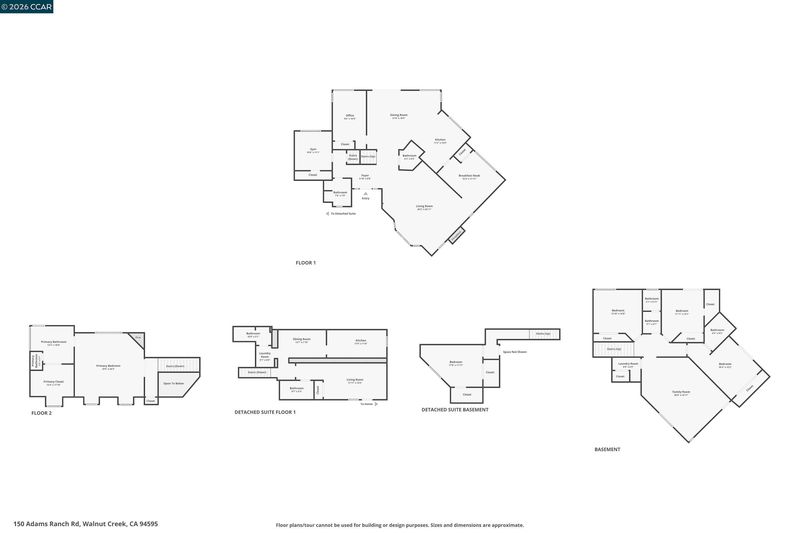
Exceptional Walnut Creek view home offering expansive hill and valley vistas, remarkable space and extraordinary flexibility. Built in 1990, this distinctive residence is designed to accommodate a variety of lifestyles, from one expansive family home to multiple private and fully self-contained living spaces—ideal for multigenerational living, extended family, guests or those simply seeking exceptional separation and versatility. The main residence features an impressive upper-level primary retreat with fireplace, generous proportions, walk-in closet and an oversized bath with separate soaking tub and shower. Large windows capture beautiful views of the surrounding hills and valley. On the main level, two additional rooms with closets offer flexibility as bedrooms, offices, formal dining or a combination of uses, while another bonus room is ideal for a home office, yoga/fitness studio, music room or creative space. At the heart of the home is a spacious gourmet eat-in kitchen with center island, and mor
-
Tue Sep 29, 10:00 am - 12:00 pm
Exceptional Walnut Creek view home offering expansive hill and valley vistas, remarkable space and extraordinary flexibility. Built in 1990, this distinctive residence is designed to accommodate a variety of lifestyles, from one expansive family home to multiple private and fully self-contained living spaces—ideal for multigenerational living, extended family, guests or those simply seeking exceptional separation and versatility. The main residence features an impressive upper-level primary retreat with fireplace, generous proportions, walk-in closet and an oversized bath with separate soaking tub and shower. Large windows capture beautiful views of the surrounding hills and valley. On the main level, two additional rooms with closets offer flexibility as bedrooms, offices, formal dining or a combination of uses, while another bonus room is ideal for a home office, yoga/fitness studio, music room or creative space. At the heart of the home is a spacious gourmet eat-in kitchen with center island, and mor
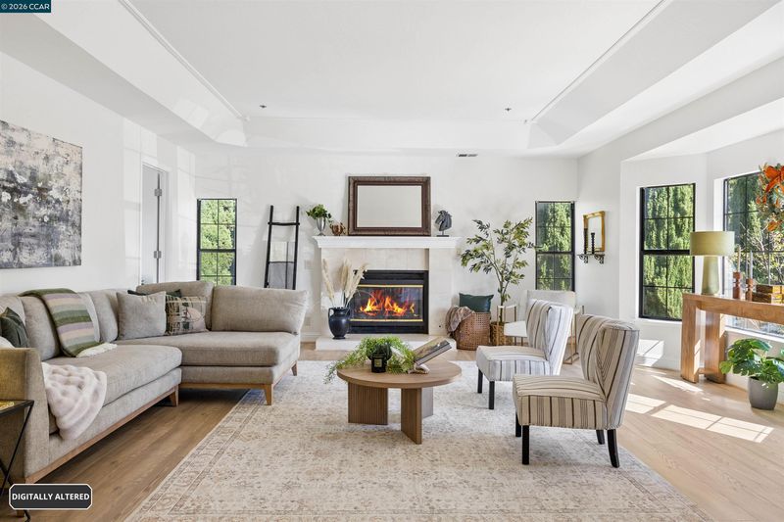
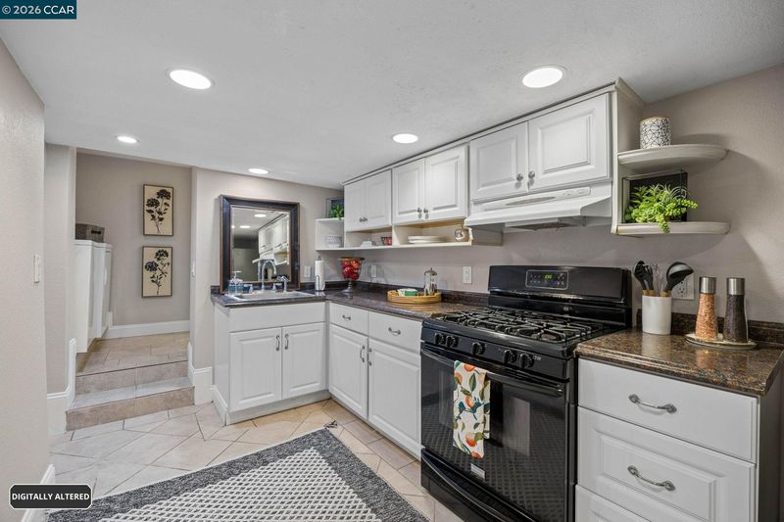
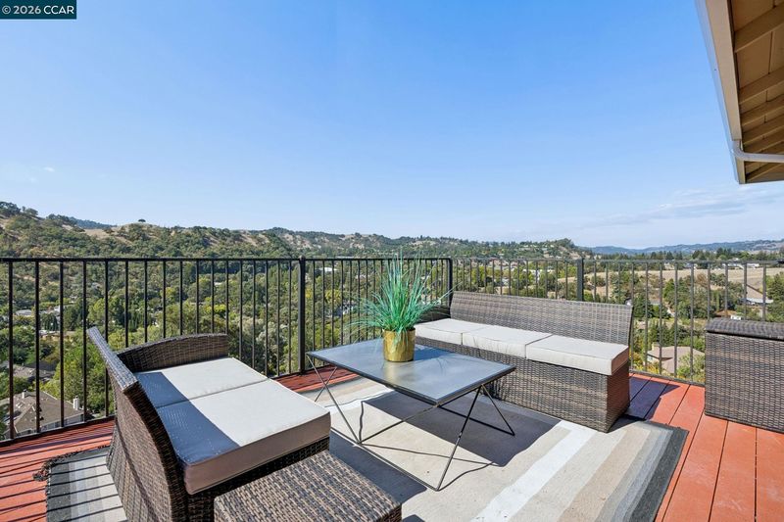
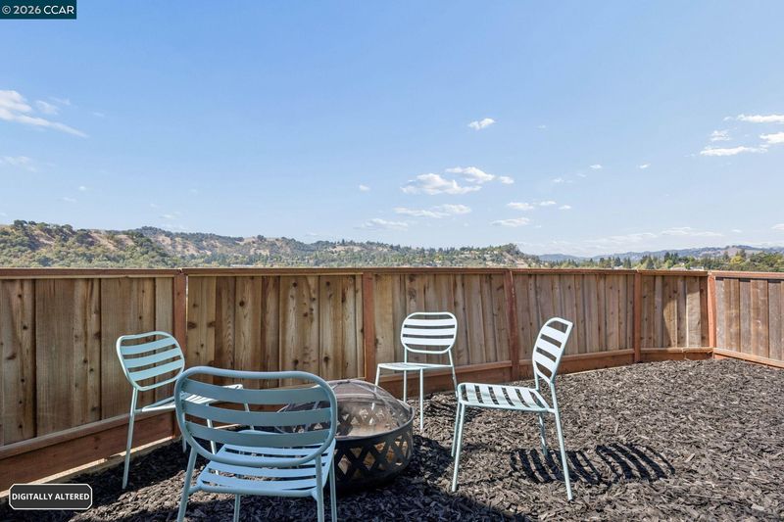
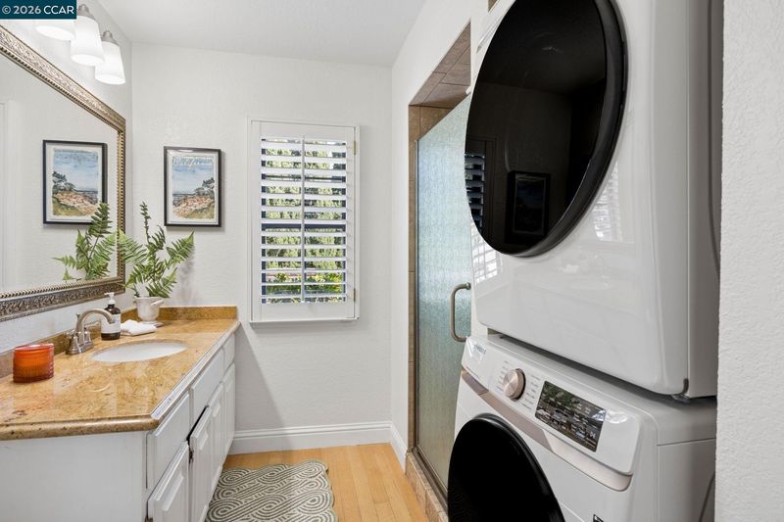
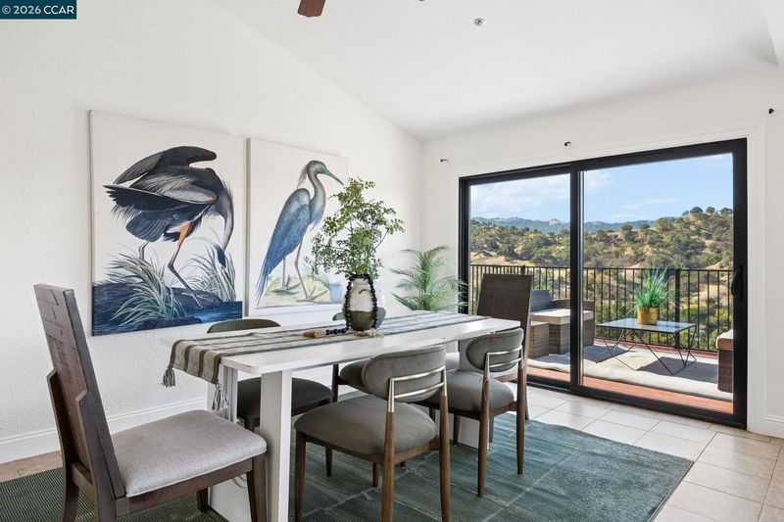
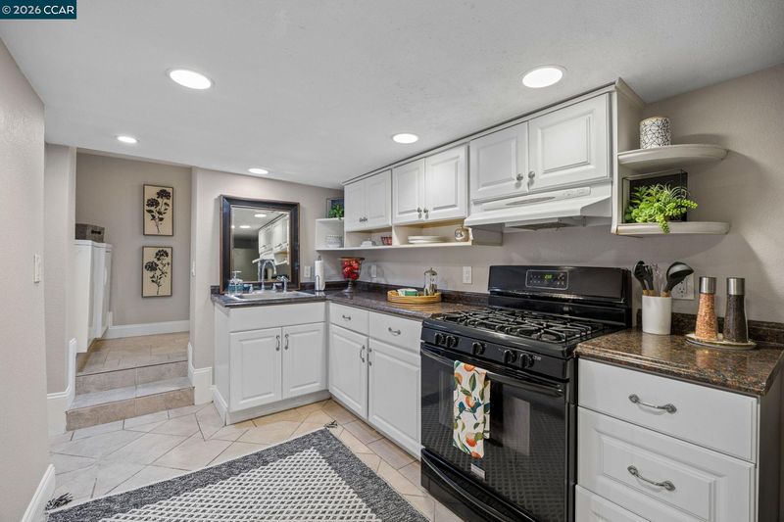
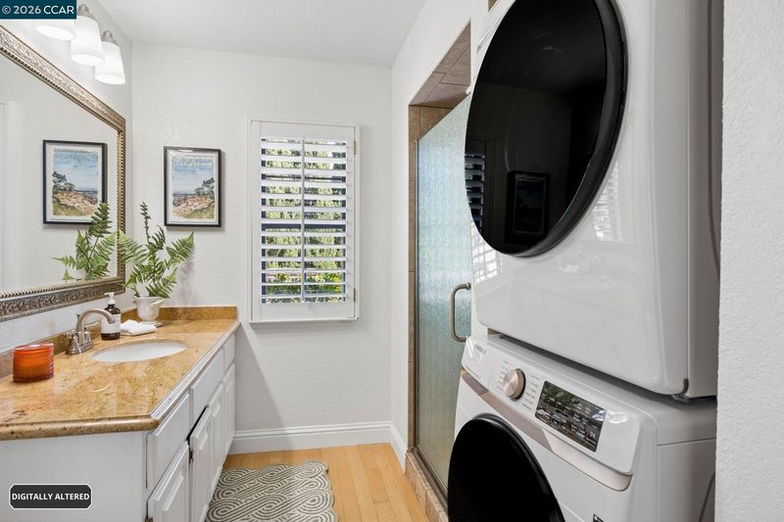
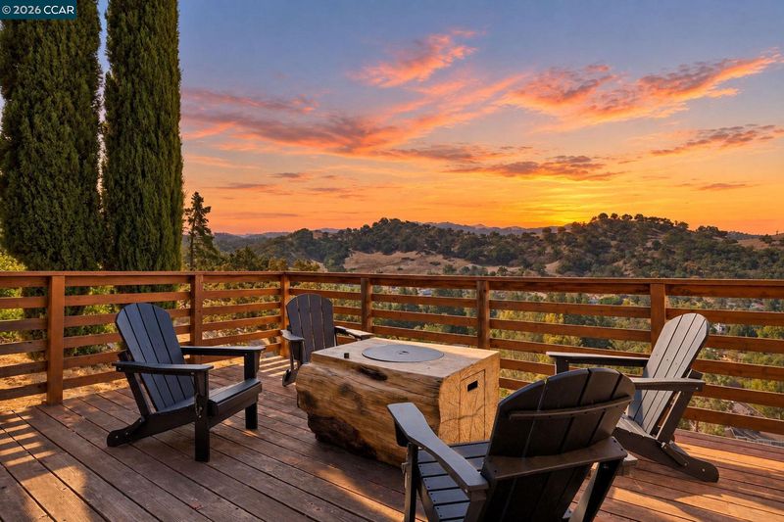
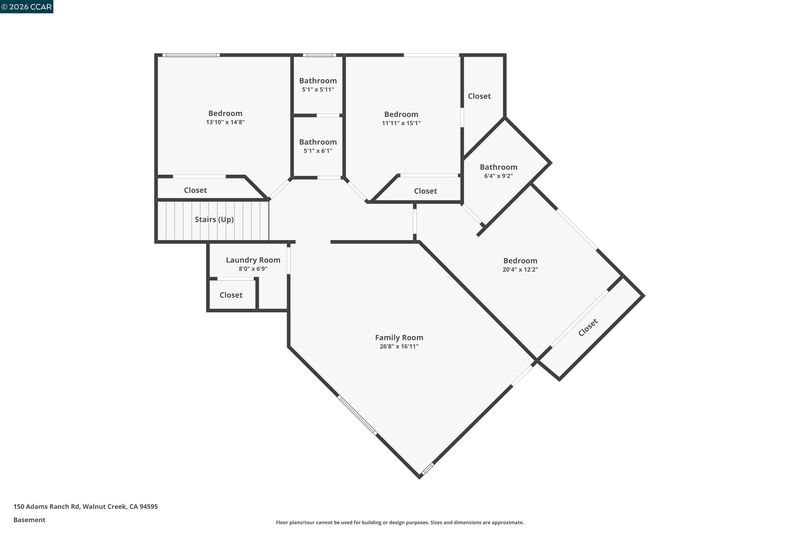
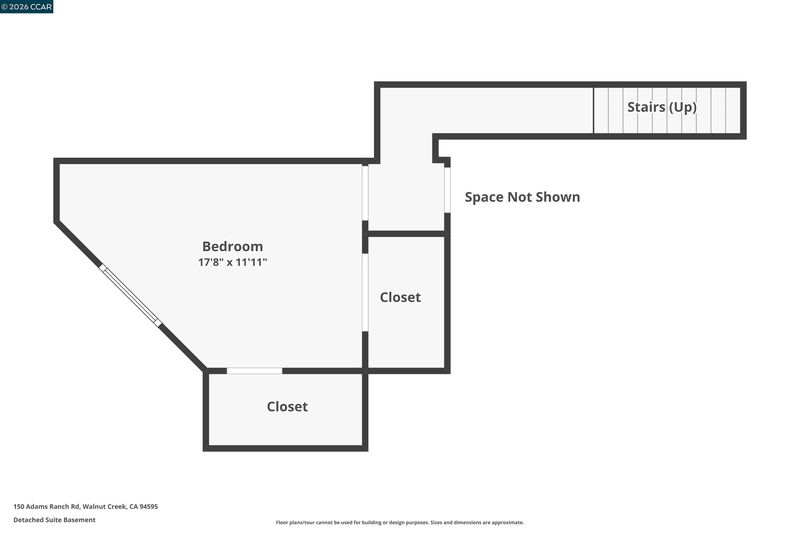
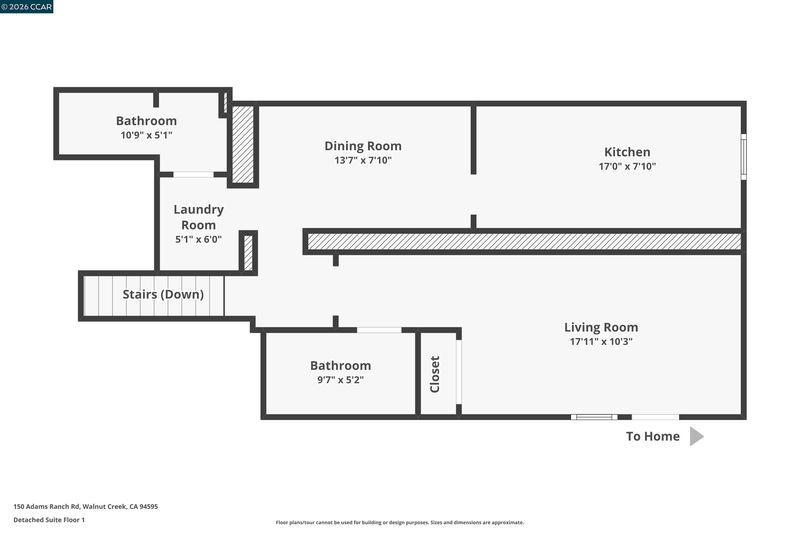
One Remarkable Home, Three Ways to Live. Set against beautiful Walnut Creek hill and valley views, this spacious home offers exceptional versatility. The main house can be enjoyed as one large residence or arranged as two separate living areas, while an additional self-contained unit creates the potential for three distinct living spaces—ideal for multigenerational living, extended family, or guests. Highlights include a large primary suite with fireplace and sweeping views, a generous eat-in kitchen, multiple living and gathering spaces, and an expansive view deck. The lower living area features its own kitchen, three bedrooms, two baths, laundry, and separate entrance, with interior access to the main home when desired.

- Current Status
- New
- Original Price
- $1,700,000
- List Price
- $1,700,000
- On Market Date
- Sep 21, 2026
- Property Type
- Detached
- D/N/S
- Walnut Creek
- Zip Code
- 94595
- MLS ID
- 41148928
- APN
- 1880700172
- Year Built
- 1990
- Stories in Building
- 3
- Possession
- Close Of Escrow
- Data Source
- MAXEBRDI
- Origin MLS System
- CONTRA COSTA
Acalanes Adult Education Center
Public n/a Adult Education
Students: NA Distance: 0.5mi
Acalanes Center For Independent Study
Public 9-12 Alternative
Students: 27 Distance: 0.6mi
Parkmead Elementary School
Public K-5 Elementary
Students: 423 Distance: 0.7mi
Tice Creek
Public K-8
Students: 427 Distance: 0.8mi
Las Lomas High School
Public 9-12 Secondary
Students: 1601 Distance: 0.9mi
Murwood Elementary School
Public K-5 Elementary
Students: 366 Distance: 1.0mi
- Bed
- 7
- Bath
- 7
- Parking
- 3
- Attached, Off Street, RV/Boat Parking, See Remarks
- SQ FT
- 3,596
- SQ FT Source
- Other
- Lot SQ FT
- 61,855.0
- Lot Acres
- 1.42 Acres
- Pool Info
- None
- Kitchen
- Dishwasher, Refrigerator, Dryer, Washer, 220 Volt Outlet, Stone Counters, Eat-in Kitchen, Disposal
- Cooling
- Central Air
- Disclosures
- None
- Entry Level
- Flooring
- Linoleum, Tile
- Foundation
- Fire Place
- Living Room
- Heating
- Forced Air
- Laundry
- Dryer, Laundry Room, Washer
- Upper Level
- 1 Bedroom, 1 Bath, Primary Bedrm Suite - 1
- Main Level
- 2 Bedrooms, 2 Baths
- Views
- Hills
- Possession
- Close Of Escrow
- Basement
- Partial
- Architectural Style
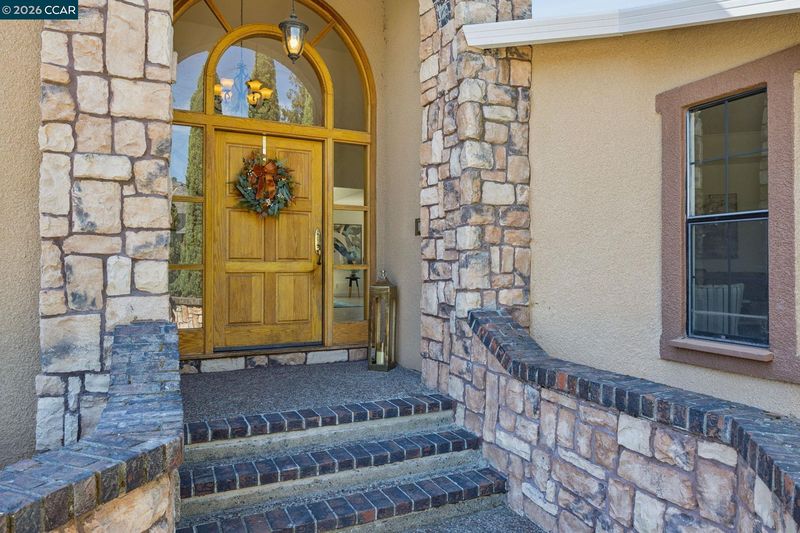
- French Country
- Construction Status
- Existing
- Location
- Sloped Down
- Pets
- Yes
- Roof
- Composition Shingles
- Water and Sewer
- Public
- Fee
- Unavailable
MLS and other Information regarding properties for sale as shown in Theo have been obtained from various sources such as sellers, public records, agents and other third parties. This information may relate to the condition of the property, permitted or unpermitted uses, zoning, square footage, lot size/acreage or other matters affecting value or desirability. Unless otherwise indicated in writing, neither brokers, agents nor Theo have verified, or will verify, such information. If any such information is important to buyer in determining whether to buy, the price to pay or intended use of the property, buyer is urged to conduct their own investigation with qualified professionals, satisfy themselves with respect to that information, and to rely solely on the results of that investigation.
School data provided by GreatSchools. School service boundaries are intended to be used as reference only. To verify enrollment eligibility for a property, contact the school directly.