

$5,800,000
2,862
SQ FT
$2,027
SQ/FT
1800 Fallen Leaf Lane
@ W Fremont Ave - 214 - South of El Monte, Los Altos

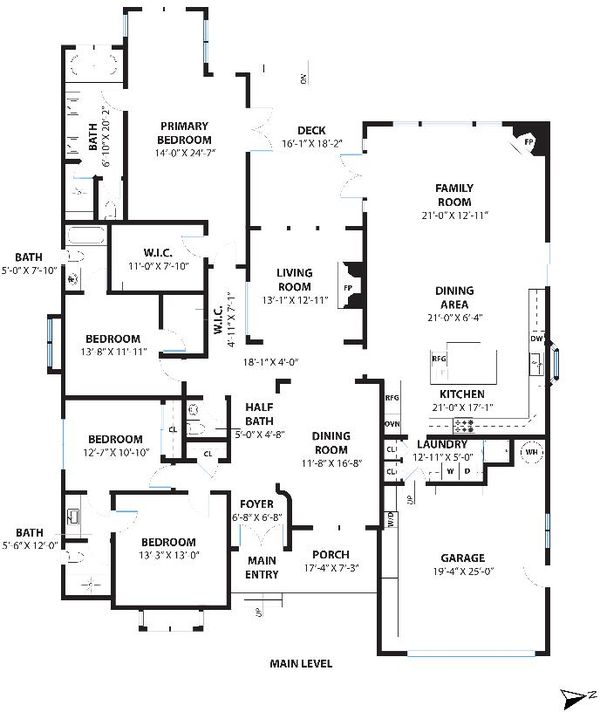
- 4 Bed
- 4 (3/1) Bath
- 2 Park
- 2,862 sqft
- LOS ALTOS
-

-
Fri Sep 25, 3:00 pm - 6:00 pm
-
Sat Sep 26, 1:30 pm - 4:30 pm
-
Sun Sep 27, 1:30 pm - 4:30 pm
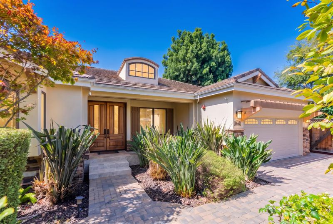
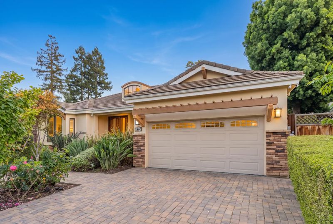
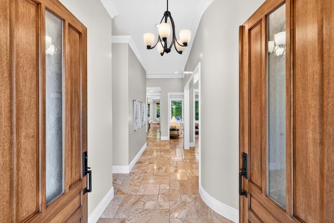
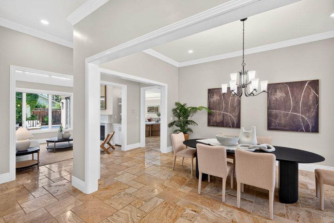
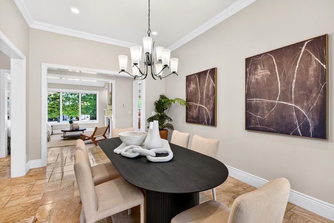
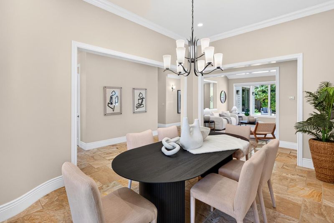
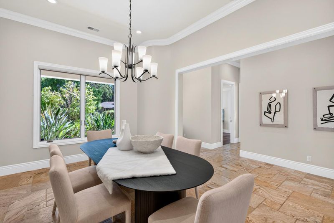
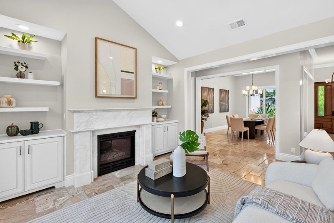
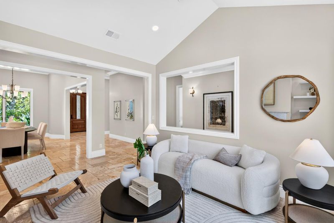
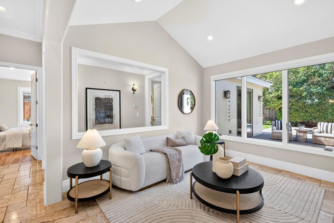
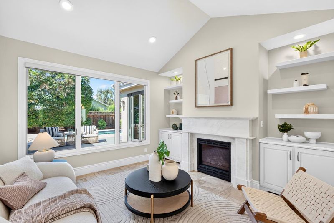
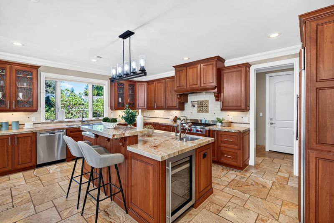
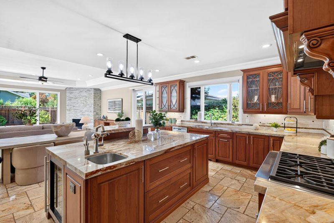
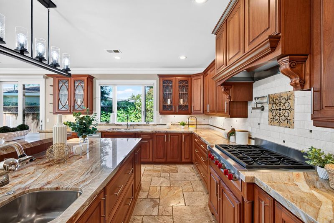
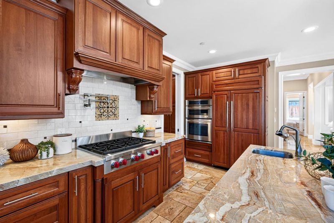
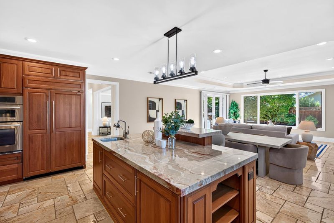
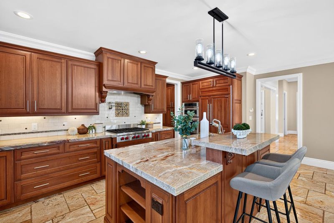
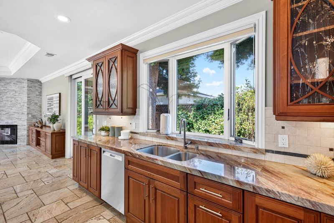
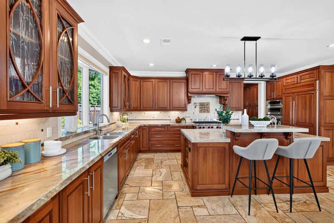
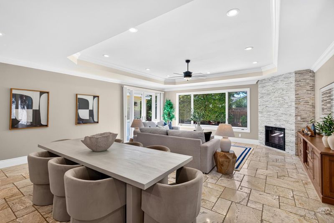
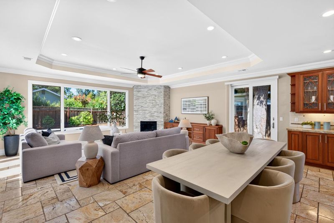
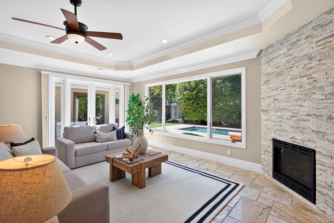
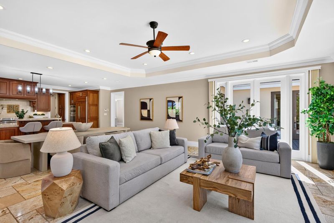
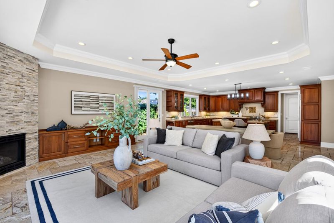
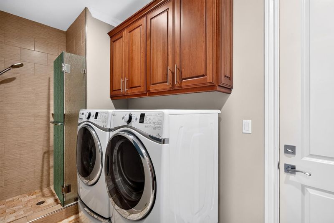
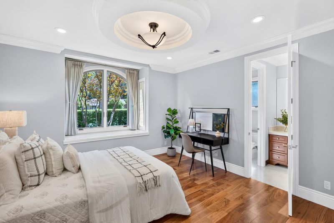
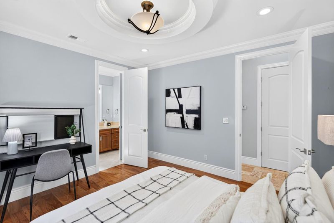
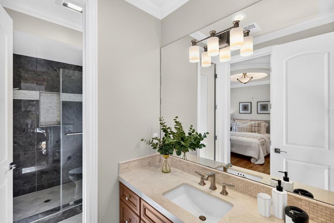
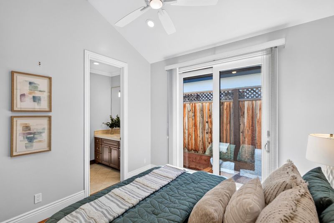
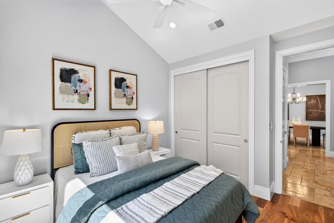
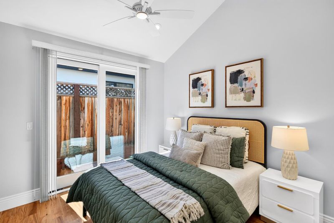
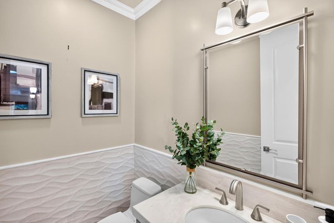
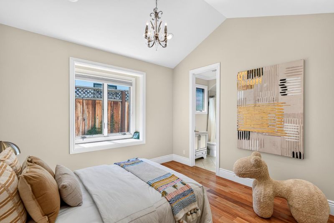
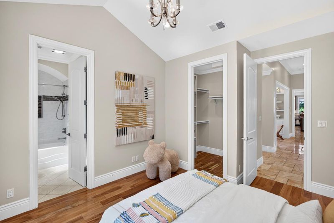
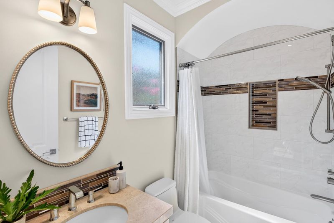
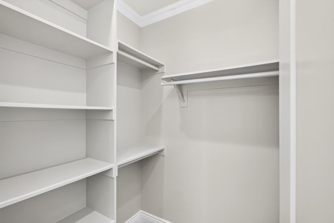
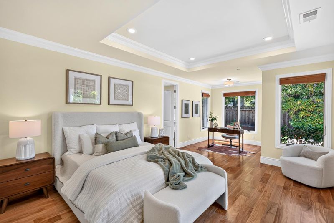
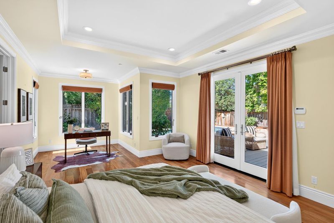
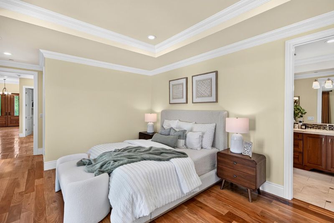
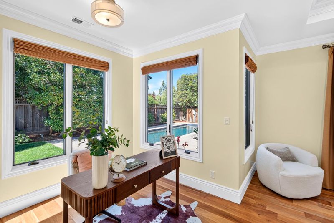
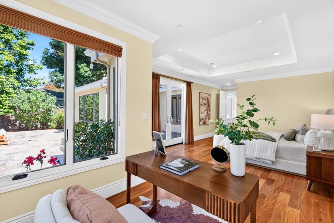
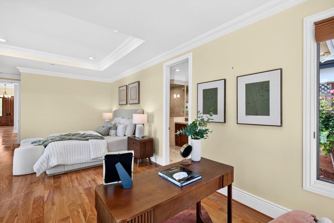
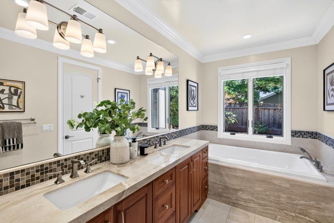
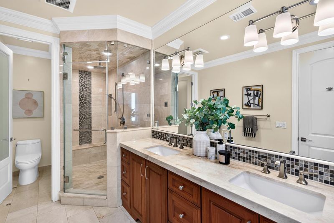
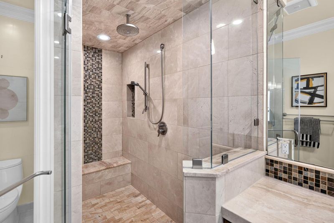
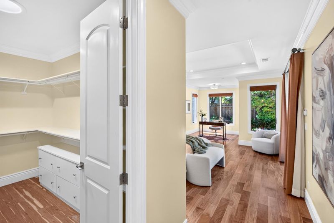
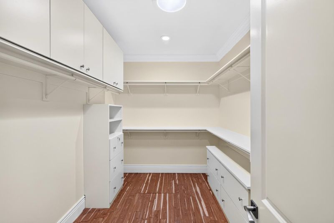
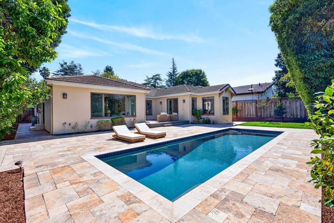
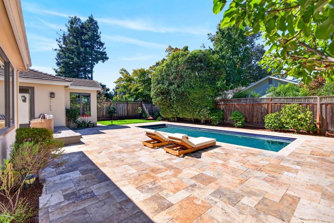
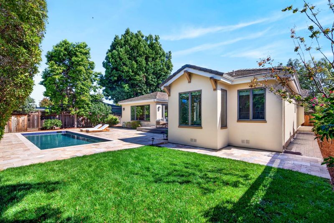
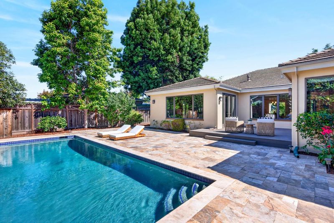
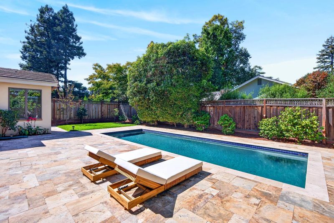
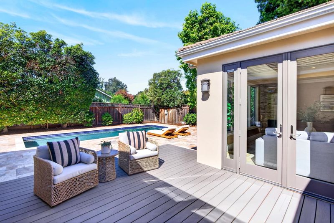
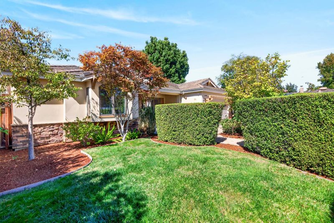
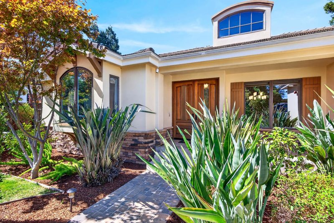
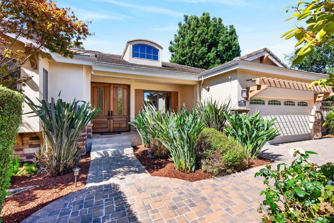
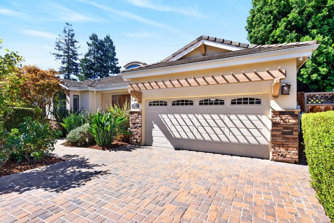
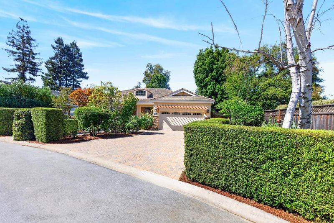
Soaring ceiling new construction on a dream-like, tree-lined street in the heart of Los Altos. This beautifully crafted home blends refined modern style with everyday comfort. Ideally located near Top-Rated schools, Homestead Crossing Shopping Center, major tech campuses, Los Altos Golf & Country Club and under five miles from Downtown Los Altos with easy access to Hwys 85, 280 and Foothill Expy. Inside, natural stone floors flow throughout, while dual-pane windows fill the home with natural light. 3 zone heat/AC and two fireplaces provide year-round comfort. The dining room takes you to the gourmet kitchen/family room, which showcases high-end stainless steel appliances, marble countertops/island with sink and vast cabinetry. Each bedroom boasts hardwood floors and access to a full bathroom, while the primary suite features a large walk-in closet, office area and spa-like en-suite bath with dual sinks, tub and steam/stall shower. Additional highlights include a two-car garage and utility room with washer/dryer. Outside, the beautifully landscaped backyard feels like a private retreat, featuring a private deck and swimming pool. Whether entertaining friends or unwinding by the pool, the setting is true zen. Do not miss your chance to own this remodeled dream. It will go FAST!

- Days on Market
- 0 days
- Current Status
- Active
- Original Price
- $5,800,000
- List Price
- $5,800,000
- On Market Date
- Sep 24, 2026
- Property Type
- Single Family Home
- Area
- 214 - South of El Monte
- Zip Code
- 94024
- MLS ID
- ML82061099
- APN
- 318-18-041
- Year Built
- 2016
- Stories in Building
- 1
- Possession
- Unavailable
- Data Source
- MLSL
- Origin MLS System
- MLSListings, Inc.
South Peninsula Hebrew Day School
Private PK-8 Elementary, Religious, Coed
Students: 224 Distance: 0.5mi
West Valley Elementary School
Public K-5 Elementary
Students: 554 Distance: 0.6mi
Cupertino Middle School
Public 6-8 Middle
Students: 1358 Distance: 0.6mi
St. Simon Elementary School
Private K-8 Elementary, Middle, Religious, Coed
Students: 500 Distance: 0.6mi
Oak Avenue Elementary School
Public K-6 Elementary
Students: 387 Distance: 0.7mi
Mountain View High School
Public 9-12 Secondary
Students: 2062 Distance: 0.8mi
- Bed
- 4
- Bath
- 4 (3/1)
- Double Sinks, Shower and Tub, Shower over Tub - 1, Stall Shower, Tile, Other
- Parking
- 2
- Attached Garage, On Street
- SQ FT
- 2,862
- SQ FT Source
- Unavailable
- Lot SQ FT
- 10,260.0
- Lot Acres
- 0.235537 Acres
- Pool Info
- Pool - Heated
- Kitchen
- Cooktop - Gas, Countertop - Marble, Dishwasher, Exhaust Fan, Garbage Disposal, Hood Over Range, Island with Sink, Oven - Gas, Pantry, Refrigerator, Wine Refrigerator
- Cooling
- Central AC
- Dining Room
- Breakfast Bar, Dining Area, Formal Dining Room
- Disclosures
- Natural Hazard Disclosure, NHDS Report
- Family Room
- Kitchen / Family Room Combo, Separate Family Room
- Flooring
- Hardwood, Stone
- Foundation
- Crawl Space
- Fire Place
- Living Room
- Heating
- Central Forced Air
- Laundry
- Inside, Tub / Sink, Washer / Dryer
- Fee
- Unavailable
MLS and other Information regarding properties for sale as shown in Theo have been obtained from various sources such as sellers, public records, agents and other third parties. This information may relate to the condition of the property, permitted or unpermitted uses, zoning, square footage, lot size/acreage or other matters affecting value or desirability. Unless otherwise indicated in writing, neither brokers, agents nor Theo have verified, or will verify, such information. If any such information is important to buyer in determining whether to buy, the price to pay or intended use of the property, buyer is urged to conduct their own investigation with qualified professionals, satisfy themselves with respect to that information, and to rely solely on the results of that investigation.
School data provided by GreatSchools. School service boundaries are intended to be used as reference only. To verify enrollment eligibility for a property, contact the school directly.