


$5,998,000
2,820
SQ FT
$2,127
SQ/FT
1624 Wakefield Terrace
@ Truman Ave - 214 - South of El Monte, Los Altos

- 5 Bed
- 4 Bath
- 2 Park
- 2,820 sqft
- LOS ALTOS
-

-
Sat Sep 26, 12:00 pm - 5:00 pm
Extended Hours Open Home
-
Sun Sep 27, 12:00 pm - 5:00 pm
Extended Hours Open Home
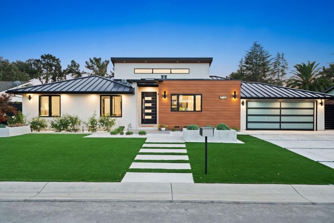
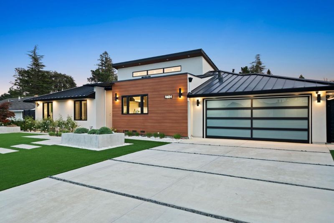
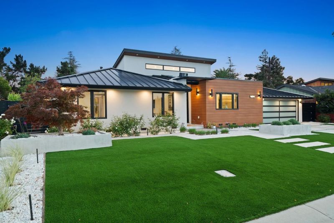
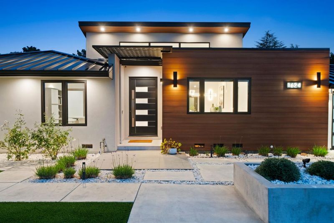
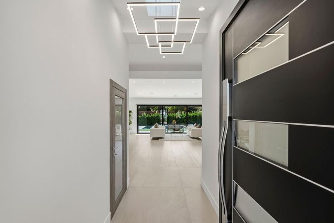
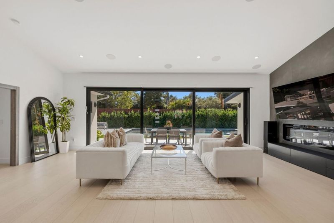
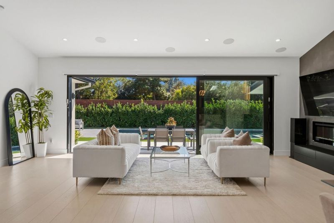
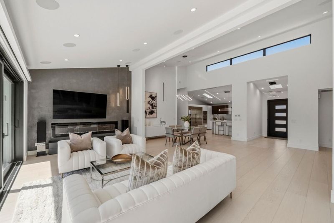
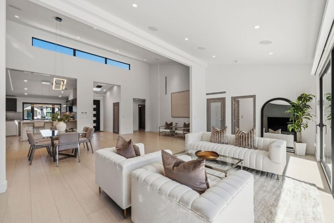
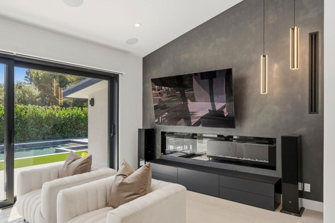
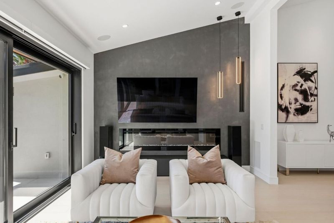
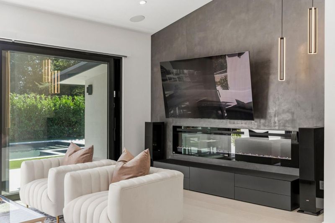
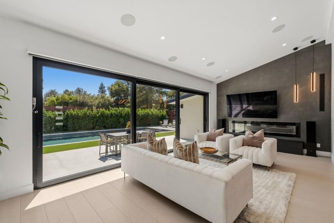
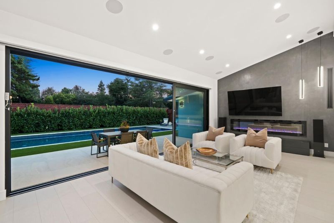
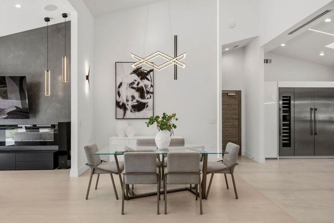
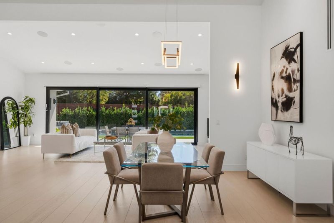
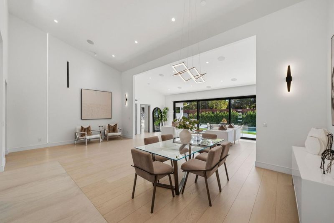
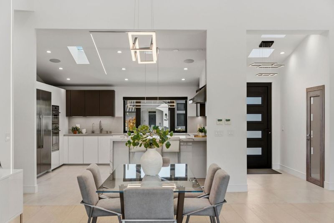
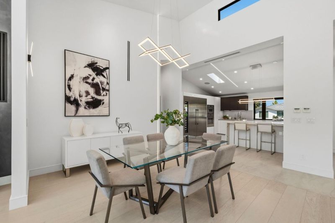
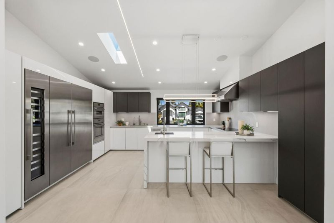
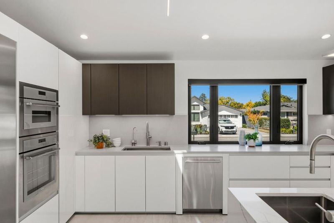
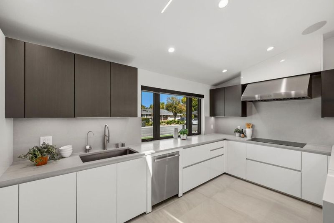
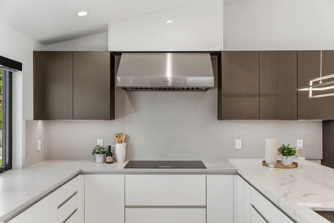
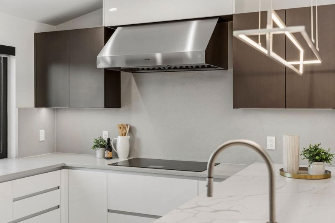
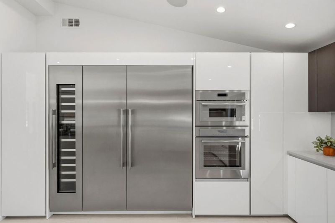
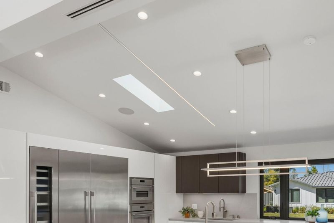
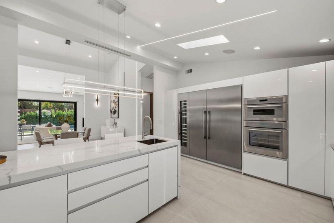
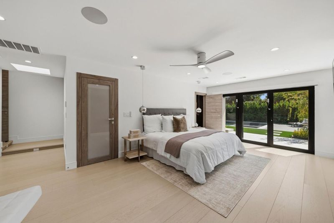
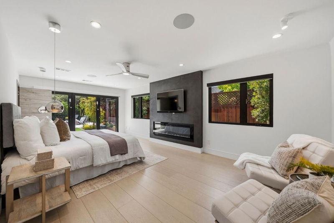
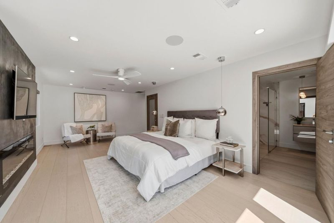
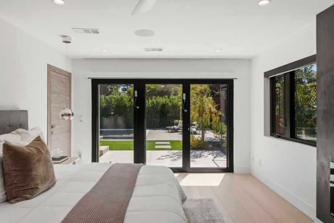
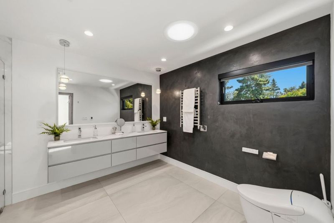
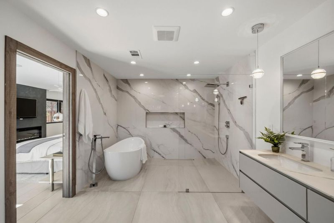
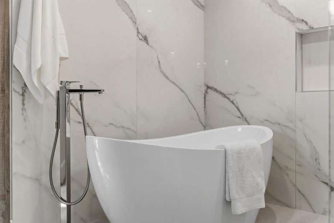
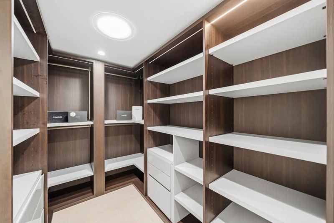
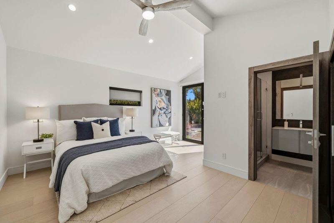
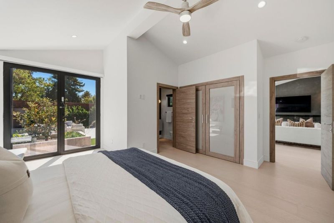
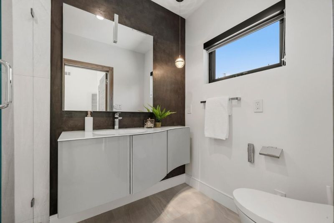
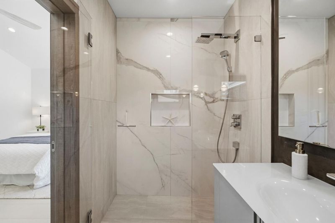
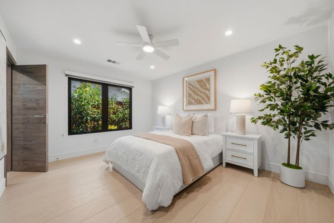
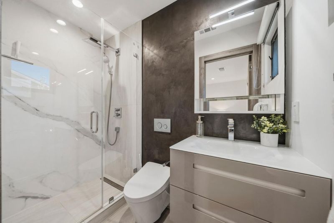
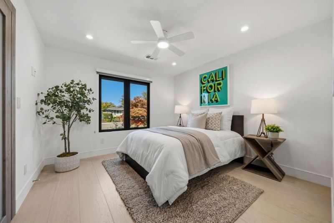
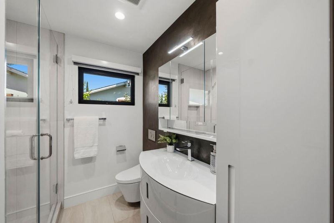
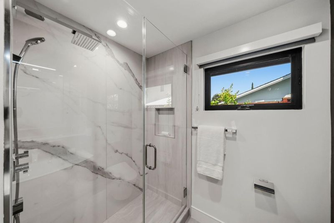
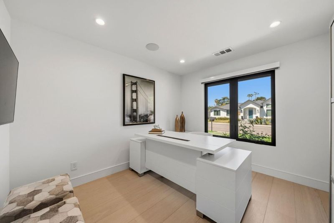
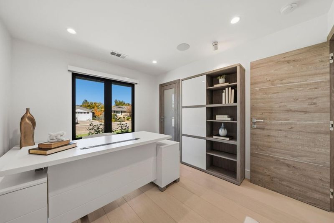
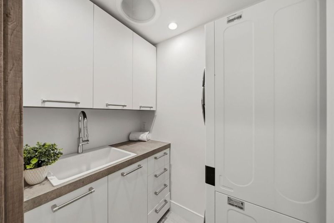
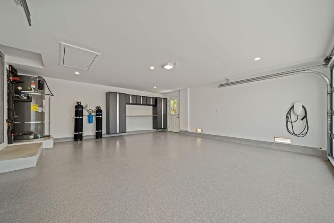
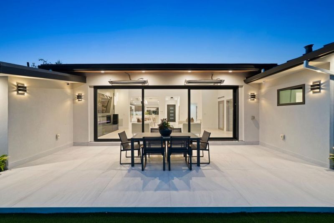
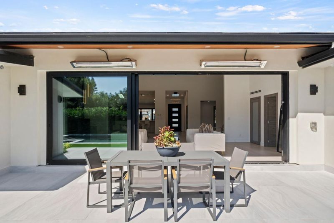
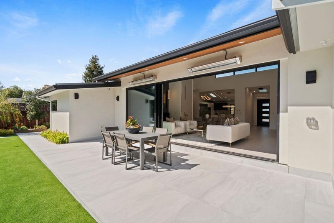
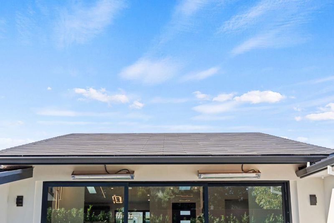
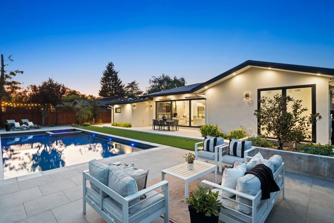
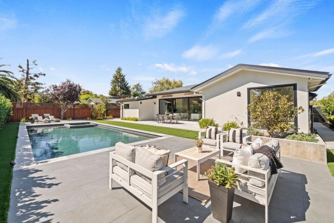
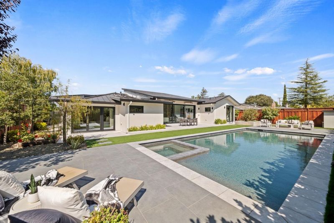
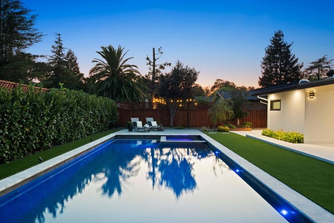
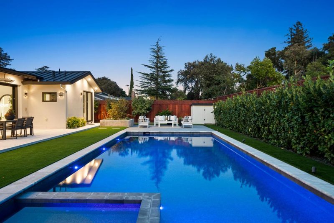
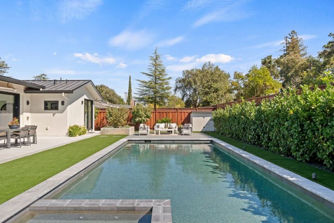
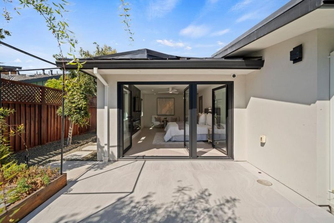
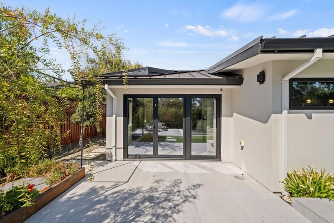
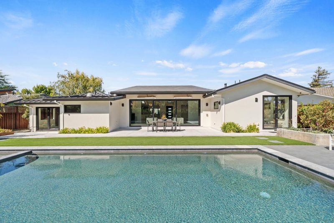
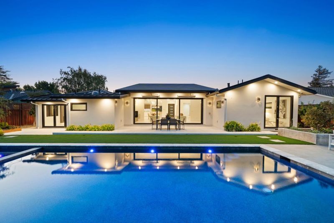
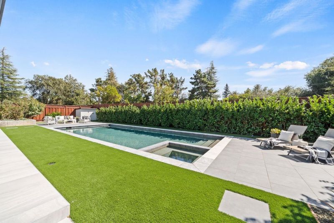
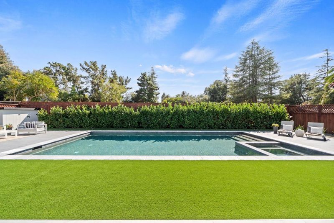
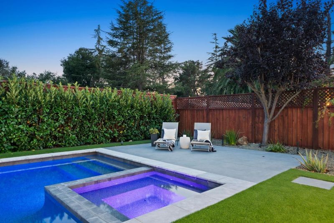
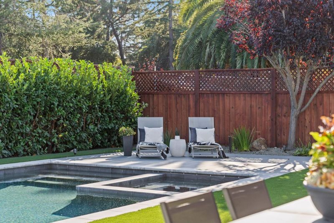
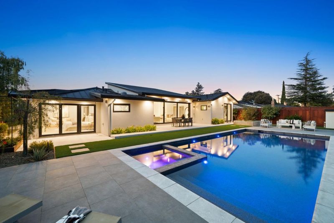
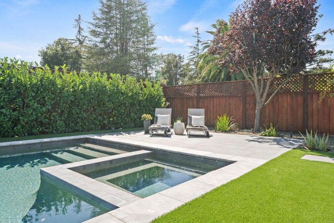
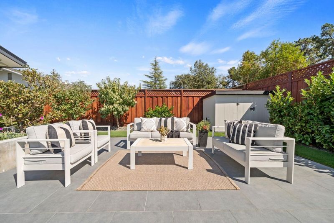
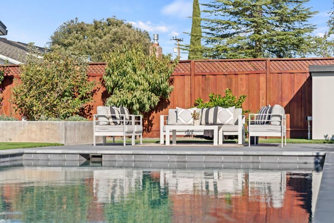
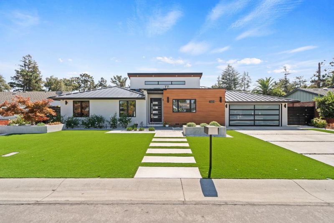
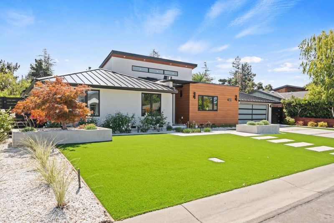
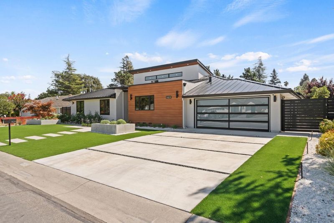
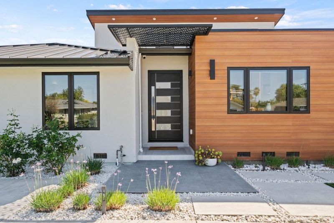
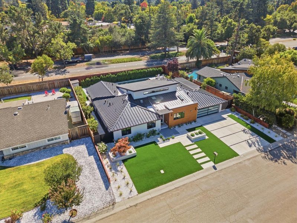
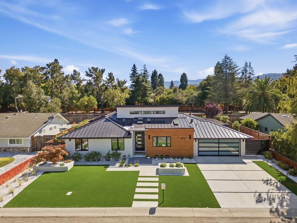
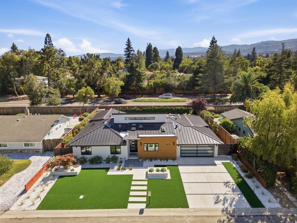
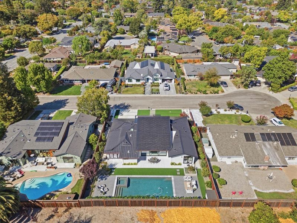
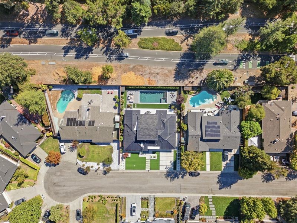
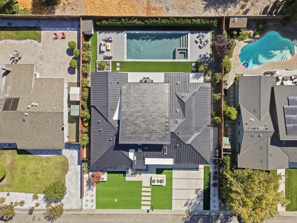
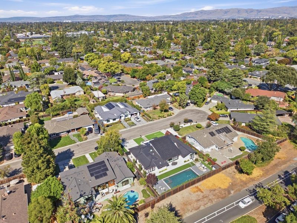
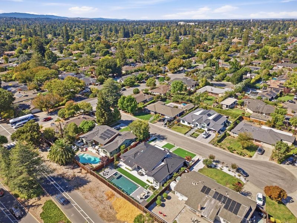
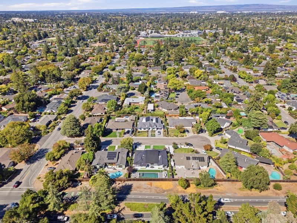
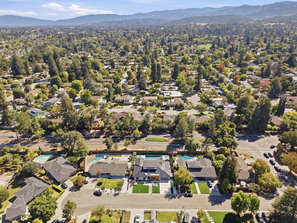
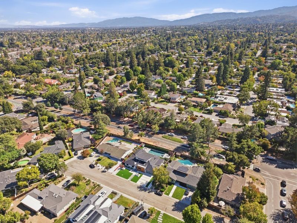
Modern luxury and effortless California living define this beautifully reimagined single-level residence in South Los Altos. Approximately 2,820 square feet of refined living space unfolds across five bedrooms and four bathrooms on a 0.23-acre lot. Soaring ceilings, clerestory windows, wide-plank hardwood floors, and sophisticated contemporary finishes create an atmosphere of light, scale, and quiet elegance. The open-concept living, dining, and chef's kitchen are anchored by a sleek linear fireplace and walls of glass that dissolve the boundary between indoors and out. Two private primary suites offer patio access and ensuite baths, with one additional ensuite bedroom providing exceptional flexibility for guests or multigenerational living. The principal suite features a spa-inspired bath with a freestanding tub, oversized shower, and floating dual vanity. The remaining bedrooms easily adapt to family rooms, offices, or hobby spaces. Outside, a resort-style pool and integrated spa, expansive patios, and manicured landscaping create a private retreat. A finished two-car garage, Tesla Powerwall, and dedicated laundry room complete the offering. The home is minutes from Downtown Los Altos, Rancho Shopping Center, parks, acclaimed schools, and Silicon Valley's leading employers.

- Days on Market
- 3 days
- Current Status
- Active
- Original Price
- $5,998,000
- List Price
- $5,998,000
- On Market Date
- Sep 23, 2026
- Property Type
- Single Family Home
- Area
- 214 - South of El Monte
- Zip Code
- 94024
- MLS ID
- ML82062419
- APN
- 197-02-003
- Year Built
- 1955
- Stories in Building
- 1
- Possession
- COE
- Data Source
- MLSL
- Origin MLS System
- MLSListings, Inc.
Oak Avenue Elementary School
Public K-6 Elementary
Students: 387 Distance: 0.4mi
Mountain View High School
Public 9-12 Secondary
Students: 2062 Distance: 0.4mi
South Peninsula Hebrew Day School
Private PK-8 Elementary, Religious, Coed
Students: 224 Distance: 0.6mi
St. Simon Elementary School
Private K-8 Elementary, Middle, Religious, Coed
Students: 500 Distance: 0.6mi
Alta Vista High School
Public 9-12 Continuation
Students: 79 Distance: 0.6mi
Stratford School
Private K-5 Elementary, Core Knowledge
Students: 293 Distance: 0.8mi
- Bed
- 5
- Bath
- 4
- Bidet, Double Sinks, Full on Ground Floor, Primary - Oversized Tub, Primary - Stall Shower(s), Solid Surface, Stall Shower, Stall Shower - 2+, Tile, Tub in Primary Bedroom
- Parking
- 2
- Attached Garage, Electric Car Hookup, Room for Oversized Vehicle
- SQ FT
- 2,820
- SQ FT Source
- Unavailable
- Lot SQ FT
- 10,120.0
- Lot Acres
- 0.232323 Acres
- Pool Info
- Pool - Fenced, Pool - Heated, Pool - In Ground, Pool / Spa Combo, Spa - In Ground, Spa - Jetted
- Kitchen
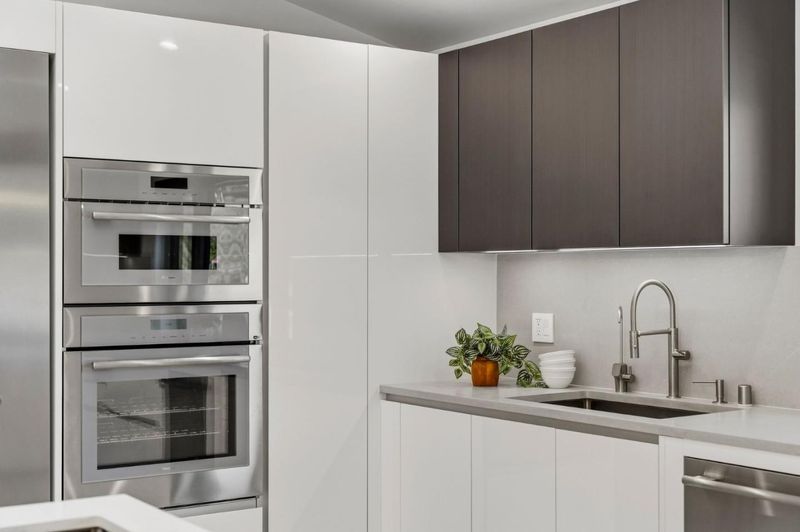
- Cooktop - Electric, Countertop - Quartz, Dishwasher, Freezer, Garbage Disposal, Hood Over Range, Microwave, Oven - Built-In, Oven - Double, Oven - Electric, Oven Range - Electric, Refrigerator, Skylight, Wine Refrigerator
- Cooling
- Ceiling Fan, Central AC, Multi-Zone
- Dining Room
- Breakfast Bar, Dining Area
- Disclosures
- Flood Zone - See Report, Lead Base Disclosure, Natural Hazard Disclosure
- Family Room
- No Family Room
- Flooring
- Hardwood, Tile
- Foundation
- Concrete Perimeter and Slab
- Fire Place
- Living Room, Primary Bedroom
- Heating
- Central Forced Air, Fireplace, Heat Pump, Heating - 2+ Zones
- Laundry
- Electricity Hookup (220V), Inside, Tub / Sink, Washer / Dryer
- Views
- Neighborhood
- Possession
- COE
- Architectural Style
- Contemporary
- Fee
- Unavailable
MLS and other Information regarding properties for sale as shown in Theo have been obtained from various sources such as sellers, public records, agents and other third parties. This information may relate to the condition of the property, permitted or unpermitted uses, zoning, square footage, lot size/acreage or other matters affecting value or desirability. Unless otherwise indicated in writing, neither brokers, agents nor Theo have verified, or will verify, such information. If any such information is important to buyer in determining whether to buy, the price to pay or intended use of the property, buyer is urged to conduct their own investigation with qualified professionals, satisfy themselves with respect to that information, and to rely solely on the results of that investigation.
School data provided by GreatSchools. School service boundaries are intended to be used as reference only. To verify enrollment eligibility for a property, contact the school directly.