

$570,000
1,288
SQ FT
$443
SQ/FT
57982 Jolon Road
@ San Lucas Rd - 80 - South Monterey County, King City

- 3 Bed
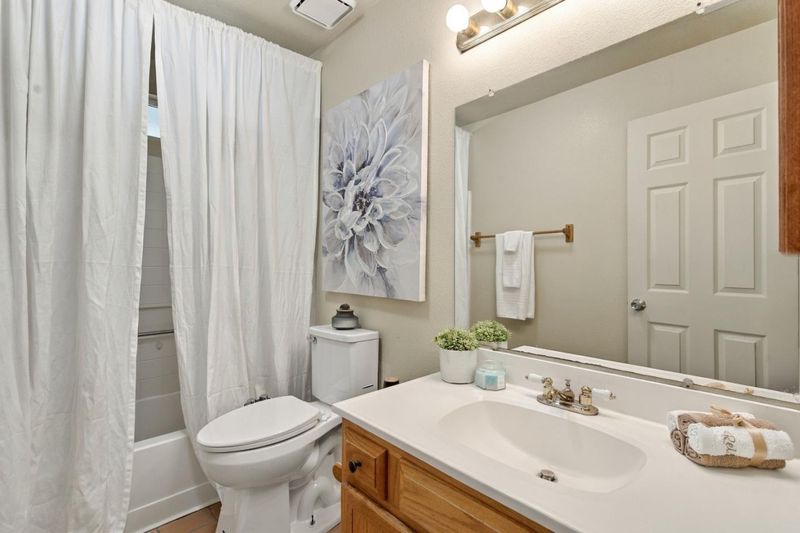
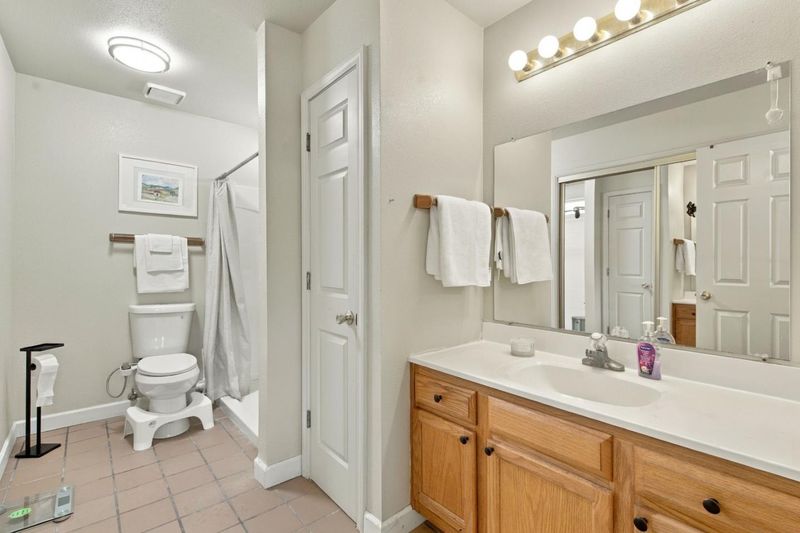
- 2 Bath
- 6 Park
- 1,288 sqft
- KING CITY
-

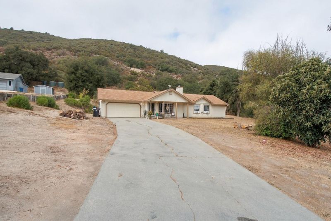
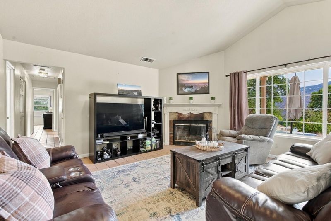
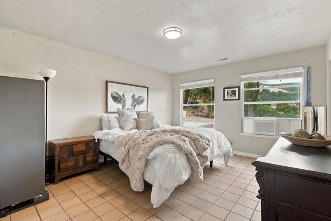
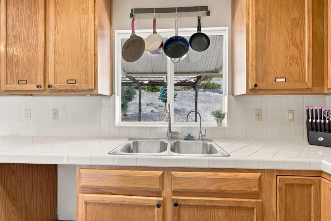
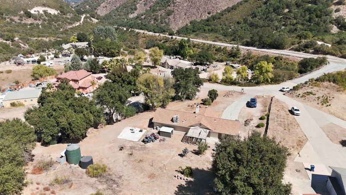
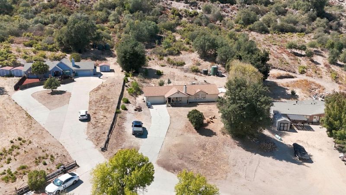
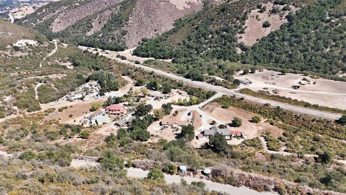
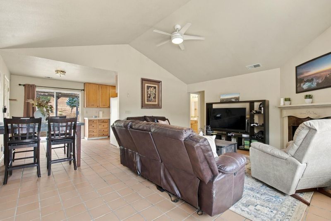
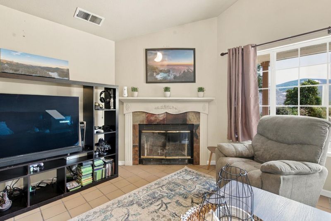
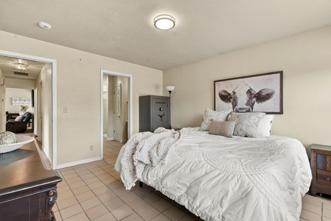
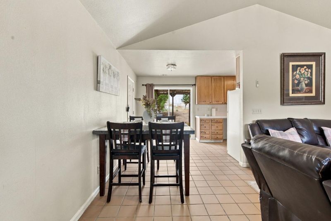
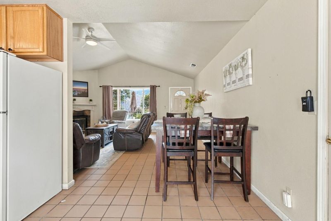
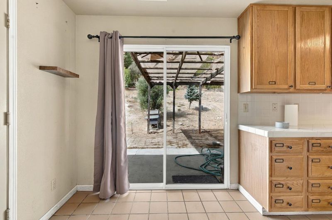
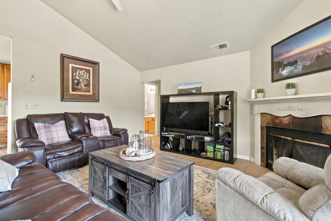
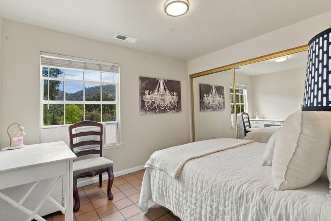
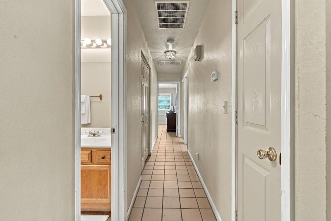
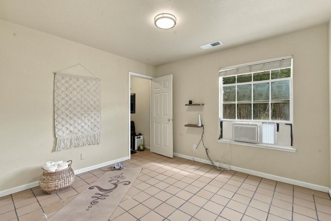
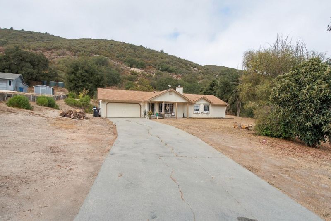
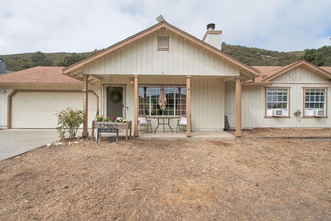
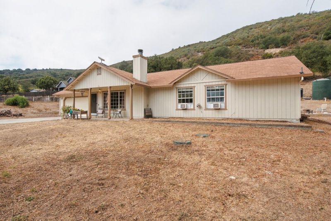
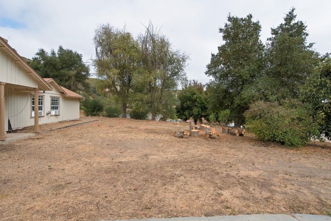
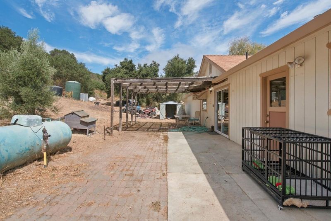
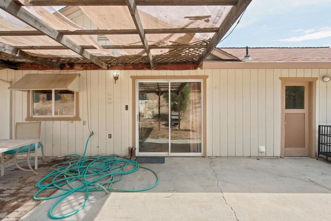
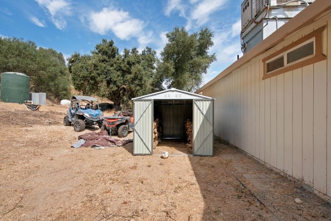
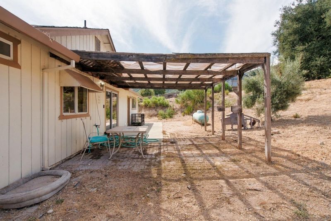
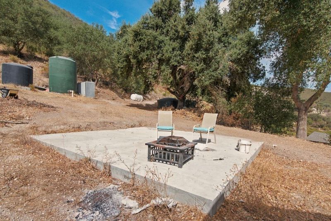
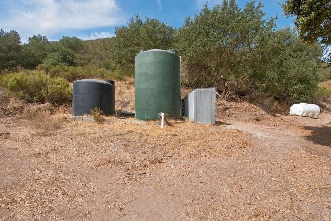
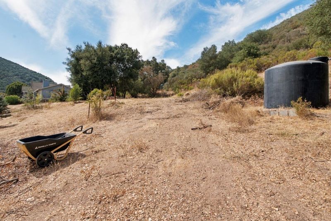
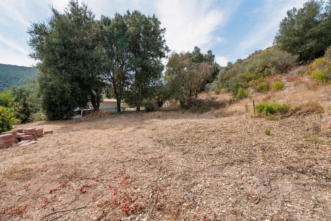
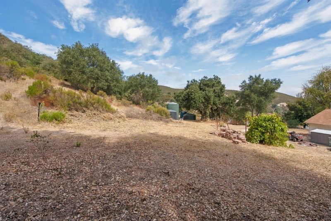
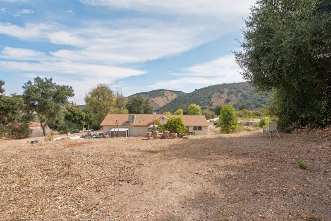
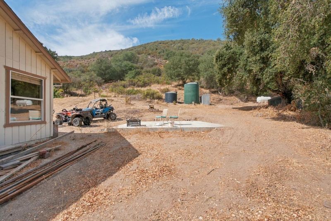
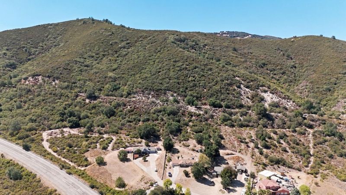
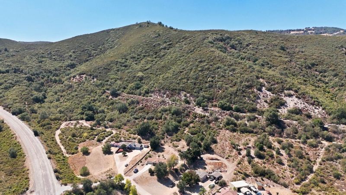
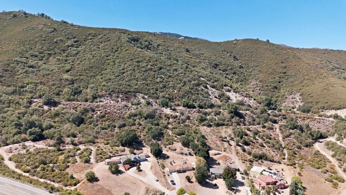
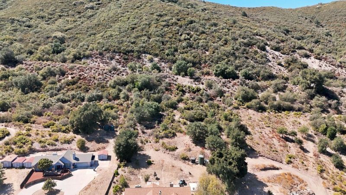
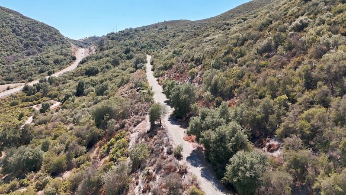
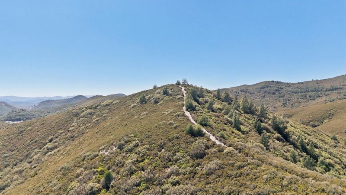
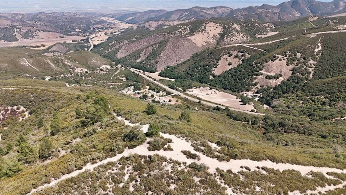
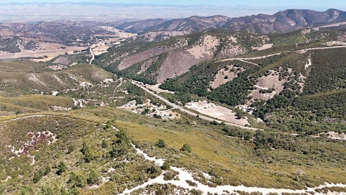
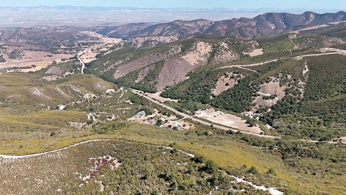
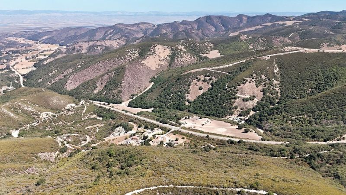
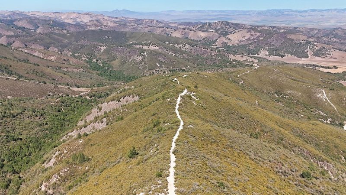
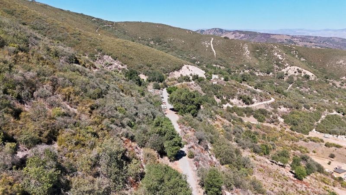
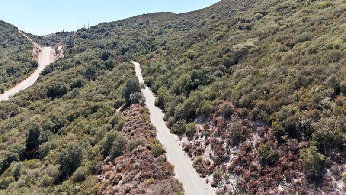
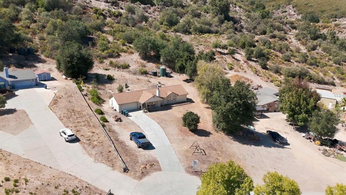
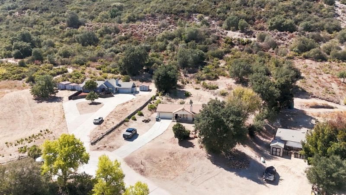
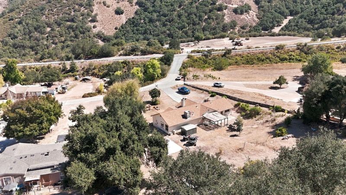
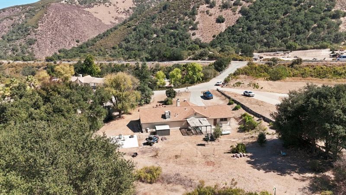
Come see this hidden gem off Jolon Rd. it sits on 47 acres of endless goat trails. with abundance of wildlife. This beautiful piece of land has incredible views of the surrounding hills with a 2000 Ft. Mountain in the backyard , perfect to hike and watch the Sunset! The home offers 3 bedrooms , in which the Primary suite offers a large walk in closet with picture windows and allot of naturel lighting. the other bedroom has a walk in closet as well. with the 3rd bedroom having mirror closet doors. the living room is an open floor concept with a cozy fireplace for those cold nights right next to the kitchen with the beautiful views of the mountains and the tranquility of country living! There are additional hunting and fishing opportunities nearby Fort Hunter Liggett. And just a short drive to Lake San Antonio & Lake Nacimiento. The property is about 45 minutes from Paso Robles and 15 Minutes from King City. You Don't Want To Miss This Gem !!

- Days on Market
- 6 days
- Current Status
- Active
- Original Price
- $570,000
- List Price
- $570,000
- On Market Date
- Sep 21, 2026
- Property Type
- Single Family Home
- Area
- 80 - South Monterey County
- Zip Code
- 93930
- MLS ID
- ML82062136
- APN
- 421-271-001-000
- Year Built
- 1996
- Stories in Building
- 1
- Possession
- Unavailable
- Data Source
- MLSL
- Origin MLS System
- MLSListings, Inc.
Portola-Butler Continuation High School
Public 9-12 Continuation
Students: 42 Distance: 9.1mi
Pinnacle Academy Charter - Independent Study
Charter 9-12
Students: 77 Distance: 9.1mi
King City High School
Public 9-12 Secondary
Students: 1084 Distance: 9.1mi
King City Arts Magnet
Public K-5 Elementary
Students: 478 Distance: 9.3mi
New Life Christian School
Private K-12
Students: 9 Distance: 9.4mi
Bitterwater-Tully Elementary School
Public K-8 Elementary
Students: 35 Distance: 9.5mi
- Bed
- 3
- Bath
- 2
- Primary - Stall Shower(s), Shower over Tub - 1, Tile
- Parking
- 6
- Attached Garage, Room for Oversized Vehicle, Uncovered Parking
- SQ FT
- 1,288
- SQ FT Source
- Unavailable
- Lot SQ FT
- 2,073,020.0
- Lot Acres
- 47.589991 Acres
- Pool Info
- None
- Kitchen
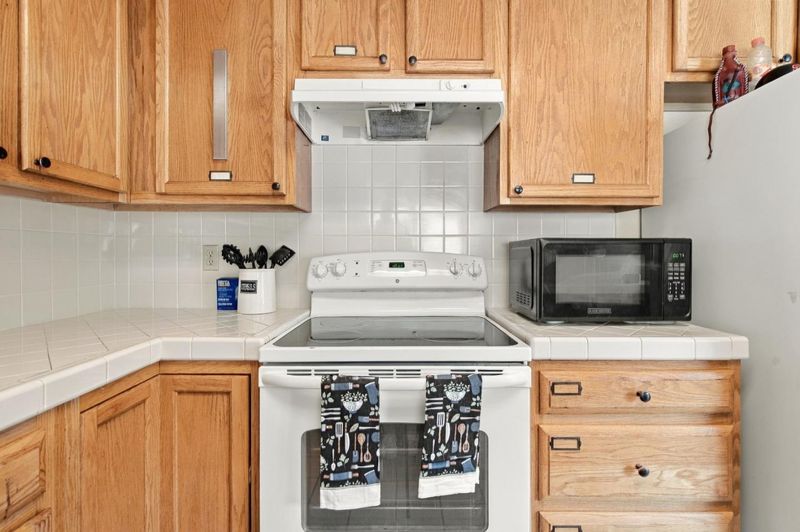
- 220 Volt Outlet, Cooktop - Electric, Countertop - Tile, Exhaust Fan, Garbage Disposal, Oven - Self Cleaning, Oven Range, Pantry, Refrigerator, Trash Compactor
- Cooling
- Ceiling Fan, Window / Wall Unit
- Dining Room
- Eat in Kitchen, No Formal Dining Room
- Disclosures
- Natural Hazard Disclosure
- Family Room
- Kitchen / Family Room Combo
- Flooring
- Tile
- Foundation
- Concrete Slab
- Fire Place
- Living Room, Wood Burning
- Heating
- Central Forced Air, Propane
- Laundry
- Electricity Hookup (220V), In Garage
- Views
- Hills, Mountains, Pasture
- Fee
- Unavailable
MLS and other Information regarding properties for sale as shown in Theo have been obtained from various sources such as sellers, public records, agents and other third parties. This information may relate to the condition of the property, permitted or unpermitted uses, zoning, square footage, lot size/acreage or other matters affecting value or desirability. Unless otherwise indicated in writing, neither brokers, agents nor Theo have verified, or will verify, such information. If any such information is important to buyer in determining whether to buy, the price to pay or intended use of the property, buyer is urged to conduct their own investigation with qualified professionals, satisfy themselves with respect to that information, and to rely solely on the results of that investigation.
School data provided by GreatSchools. School service boundaries are intended to be used as reference only. To verify enrollment eligibility for a property, contact the school directly.