

$948,888
1,060
SQ FT
$895
SQ/FT
13610 Westboro Drive
@ S Capitol Ave - 4 - Alum Rock, San Jose

- 3 Bed
- 1 Bath
- 1 Park
- 1,060 sqft
- SAN JOSE
-

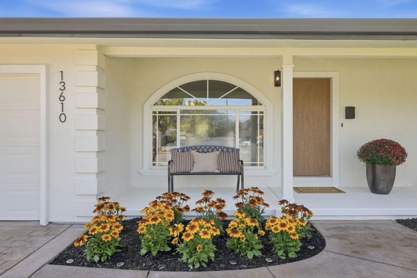
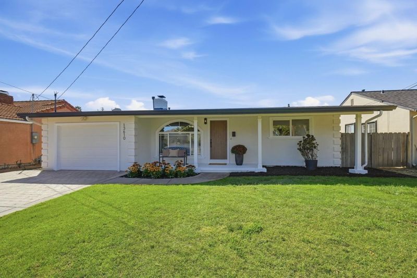
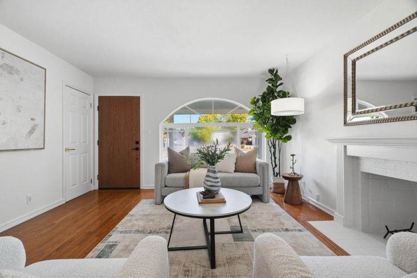
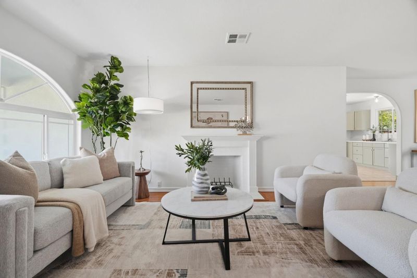
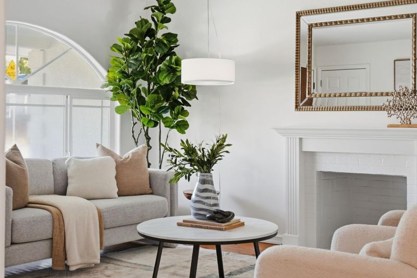
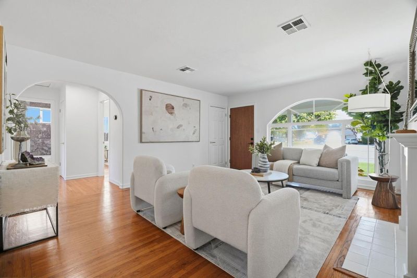
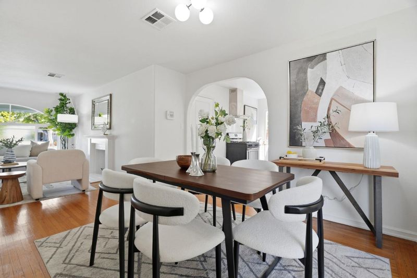
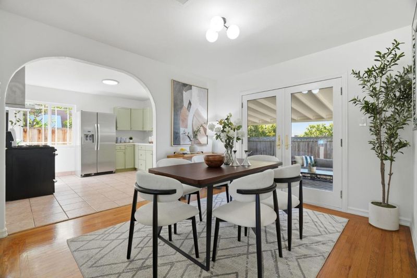
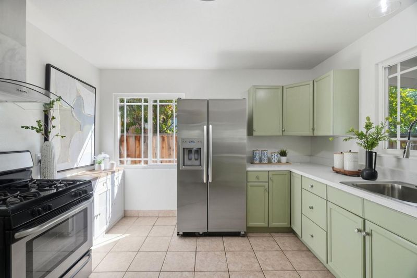
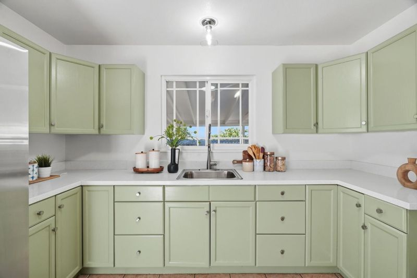
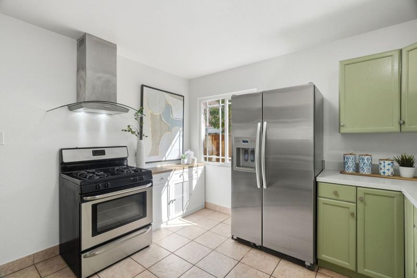
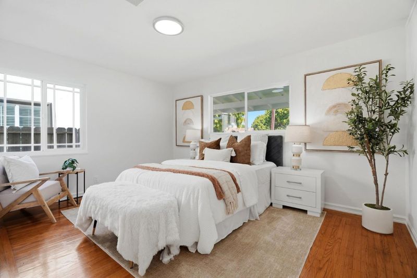
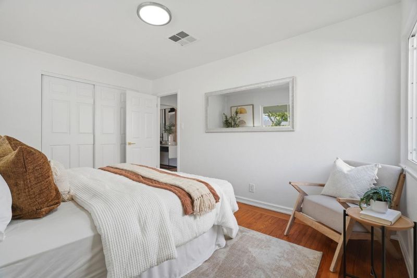
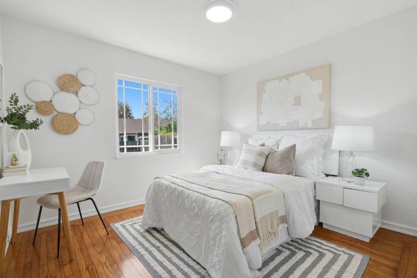
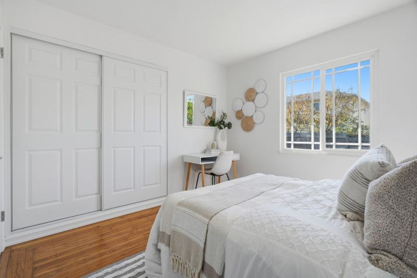
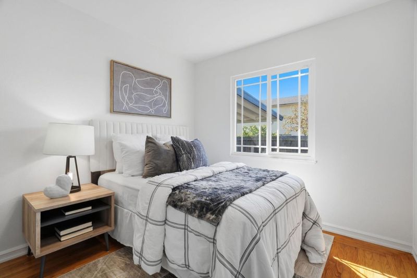
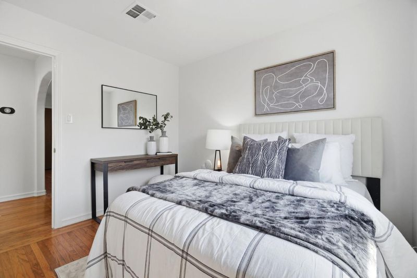
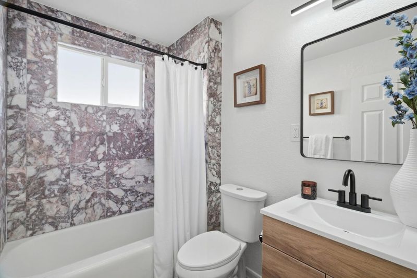
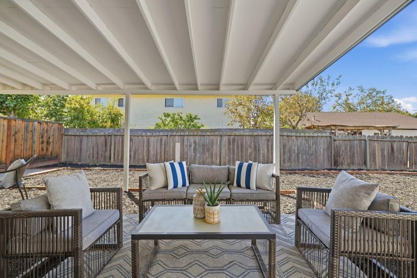
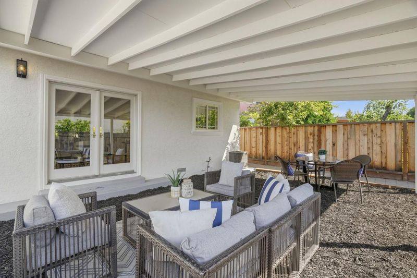
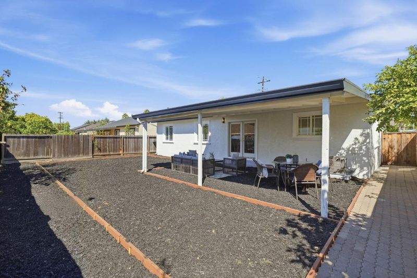
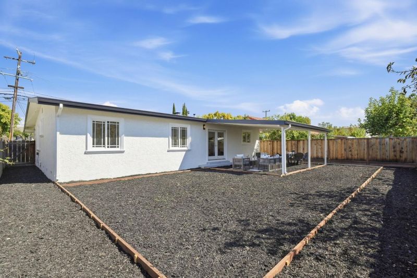
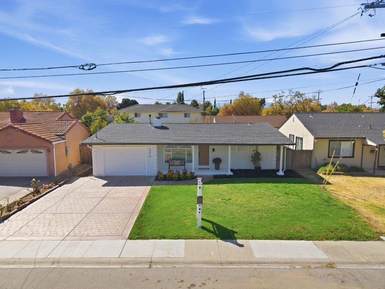
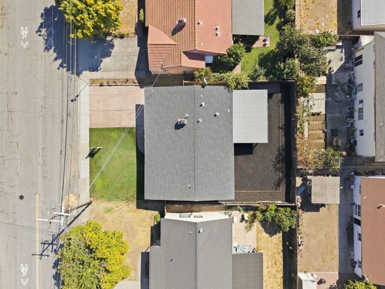
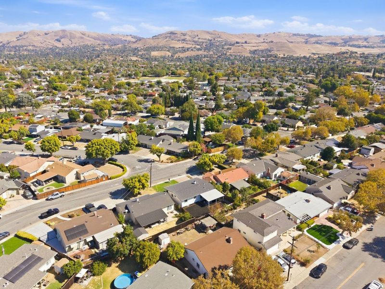
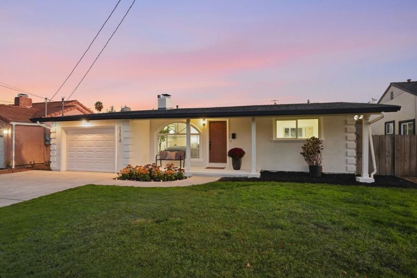
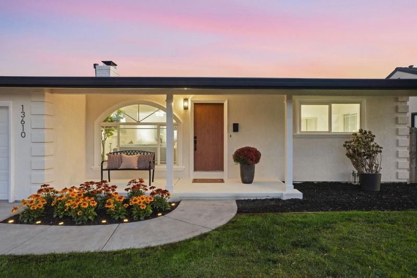
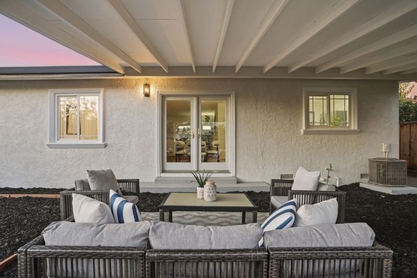
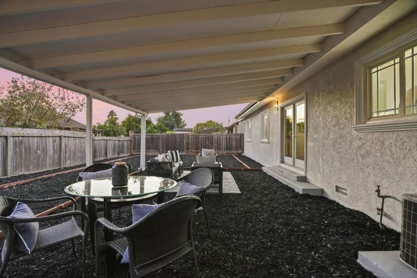
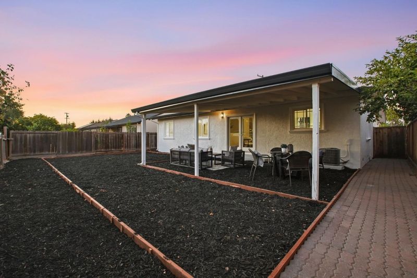
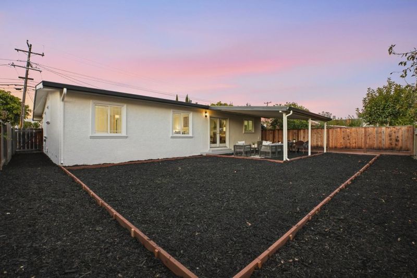
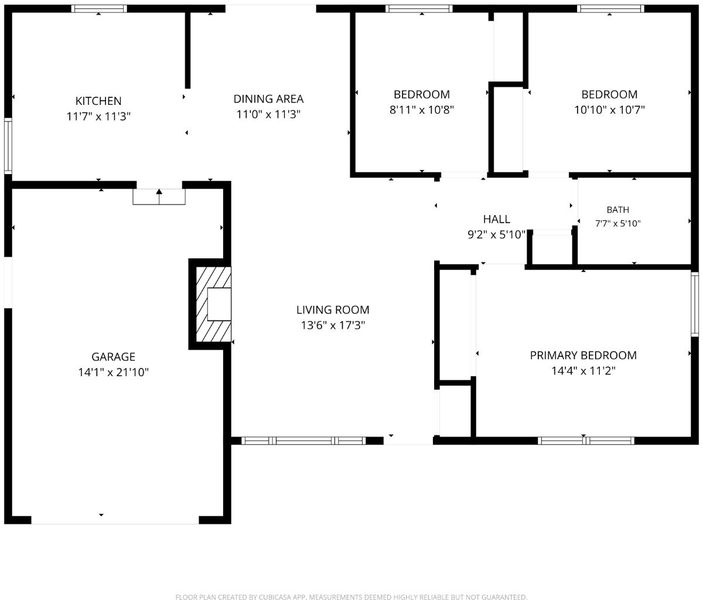
Welcome to 13610 Westboro Drive, a move-in-ready home in San Joses Mayfair Heights neighborhood with convenient access to the nearby Capitol Avenue freeway exit for Bay Area commuting. Updated by A.H. Construction, this 3-bedroom, 1-bath home has a bright, open feel and a floor plan that flows naturally from room to room. Arched openings connect the living and dining areas to the kitchen, where sage green cabinets add a fresh touch. Hardwood floors, a living room fireplace, and central air conditioning make the home comfortable and inviting. Enjoy indoor-outdoor living with a covered patio and a spacious backyard with room to entertain, garden, or relax. This move-in-ready home offers an ideal combination of thoughtful updates, comfortable living, and a convenient San Jose location.

- Days on Market
- 0 days
- Current Status
- Active
- Original Price
- $948,888
- List Price
- $948,888
- On Market Date
- Sep 24, 2026
- Property Type
- Single Family Home
- Area
- 4 - Alum Rock
- Zip Code
- 95127
- MLS ID
- ML82062598
- APN
- 484-28-021
- Year Built
- 1951
- Stories in Building
- 1
- Possession
- Unavailable
- Data Source
- MLSL
- Origin MLS System
- MLSListings, Inc.
Lyndale Elementary School
Public K-5 Elementary
Students: 334 Distance: 0.3mi
White Road Baptist Academy
Private K-12 Combined Elementary And Secondary, Religious, Coed
Students: 10 Distance: 0.4mi
Rocketship Brilliant Minds
Charter K-5 Coed
Students: 586 Distance: 0.5mi
Aptitud Community Academy At Goss
Charter K-8 Elementary
Students: 417 Distance: 0.5mi
Achievekids School
Private K-12 Special Education, Combined Elementary And Secondary, Coed
Students: 51 Distance: 0.5mi
Thomas P. Ryan Elementary School
Public K-5 Elementary, Coed
Students: 305 Distance: 0.6mi
- Bed
- 3
- Bath
- 1
- Parking
- 1
- Attached Garage
- SQ FT
- 1,060
- SQ FT Source
- Unavailable
- Lot SQ FT
- 5,040.0
- Lot Acres
- 0.115702 Acres
- Cooling
- Central AC
- Dining Room
- Dining Area
- Disclosures
- Natural Hazard Disclosure
- Family Room
- Separate Family Room
- Flooring
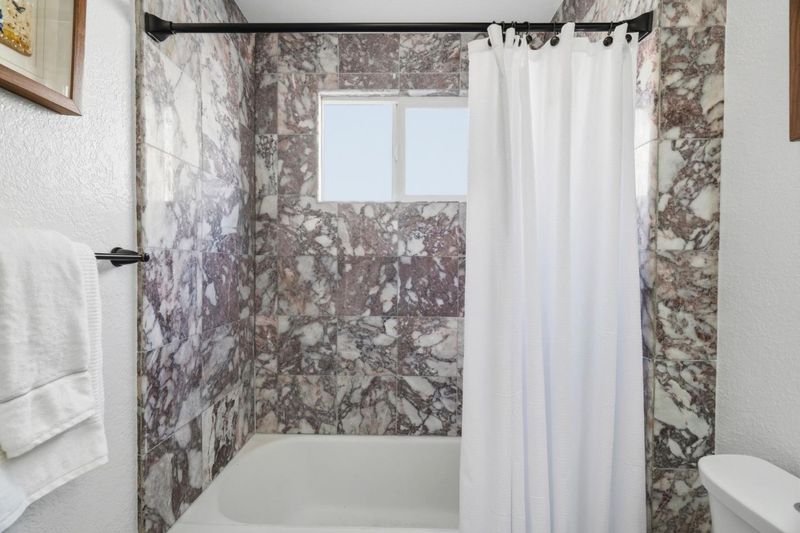
- Marble, Tile, Wood
- Foundation
- Crawl Space
- Fire Place
- Wood Burning
- Heating
- Central Forced Air
- Fee
- Unavailable
MLS and other Information regarding properties for sale as shown in Theo have been obtained from various sources such as sellers, public records, agents and other third parties. This information may relate to the condition of the property, permitted or unpermitted uses, zoning, square footage, lot size/acreage or other matters affecting value or desirability. Unless otherwise indicated in writing, neither brokers, agents nor Theo have verified, or will verify, such information. If any such information is important to buyer in determining whether to buy, the price to pay or intended use of the property, buyer is urged to conduct their own investigation with qualified professionals, satisfy themselves with respect to that information, and to rely solely on the results of that investigation.
School data provided by GreatSchools. School service boundaries are intended to be used as reference only. To verify enrollment eligibility for a property, contact the school directly.