

$5,488,000
3,852
SQ FT
$1,425
SQ/FT
11583 Upland Way
@ Rainbow Dr - 17 - Saratoga, Cupertino

- 5 Bed
- 5 (4/1) Bath
- 3 Park
- 3,852 sqft
- CUPERTINO
-

-
Fri Sep 25, 10:30 am - 12:30 pm
-
Sat Sep 26, 1:30 pm - 4:30 pm
-
Sun Sep 27, 1:30 pm - 4:30 pm
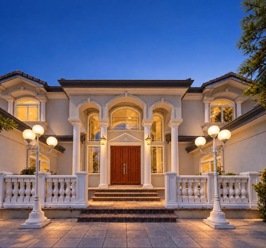
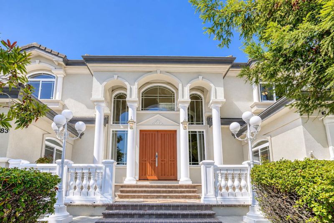
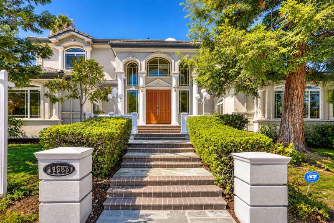
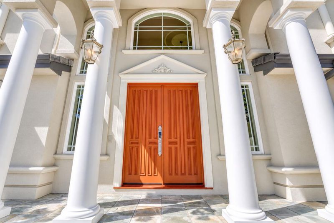
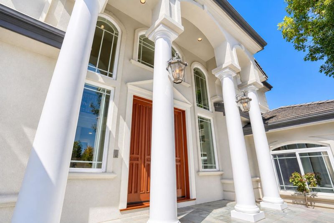
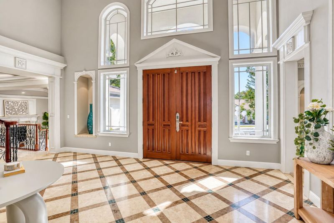
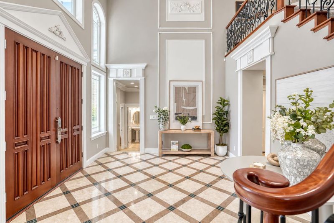
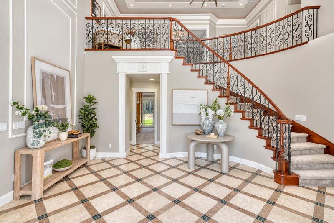
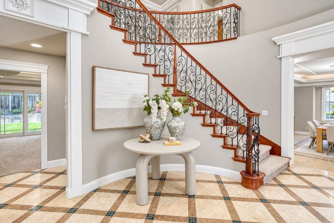
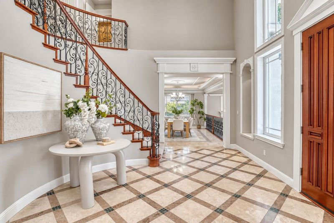
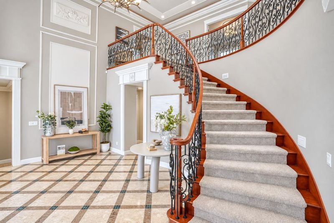
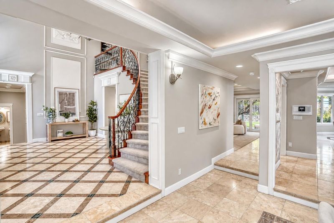
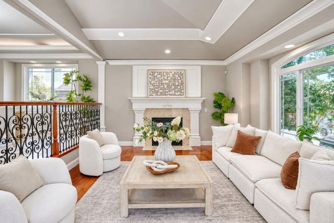
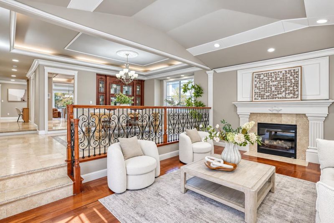
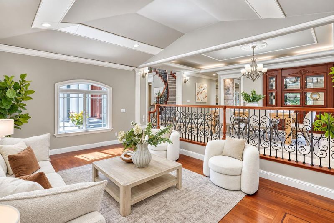
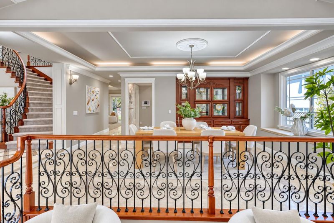
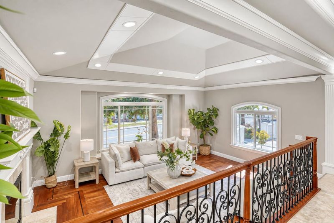
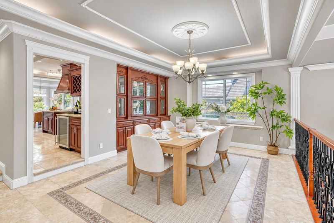
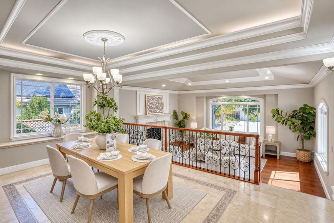
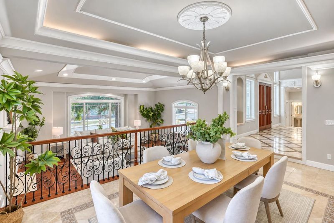
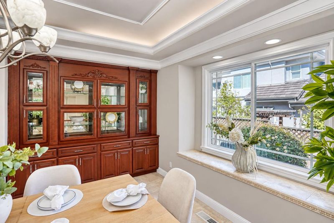
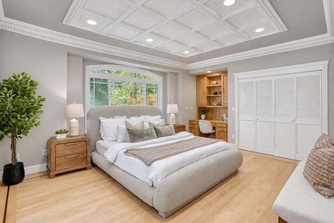
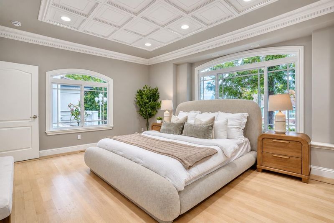
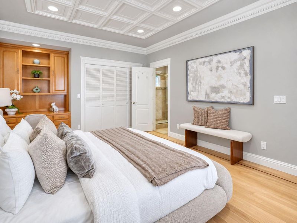
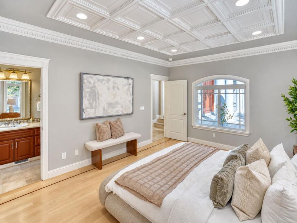
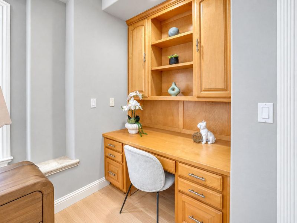
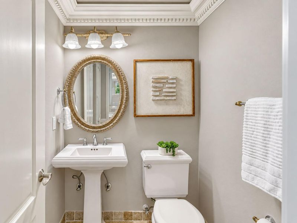
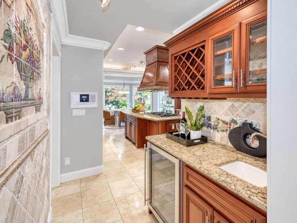
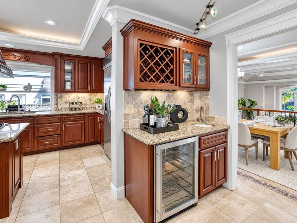
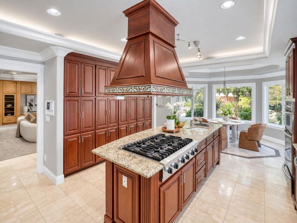
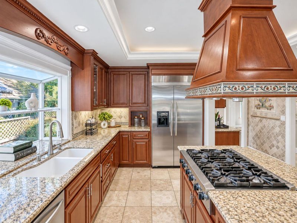
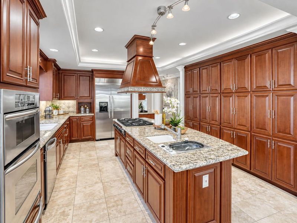
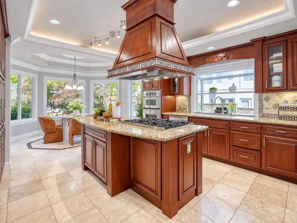
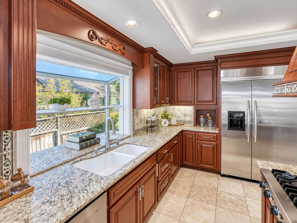
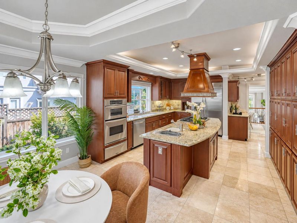
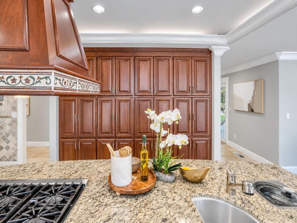
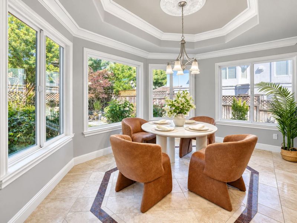
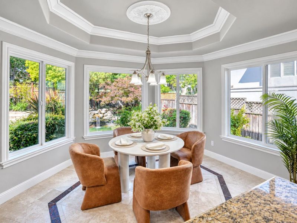
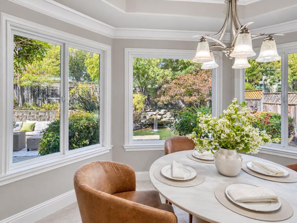
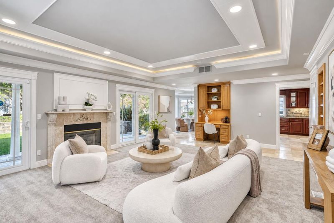
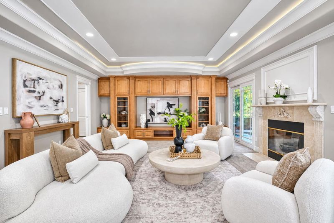
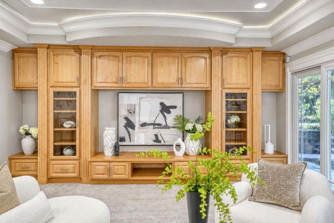
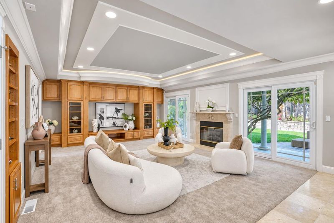
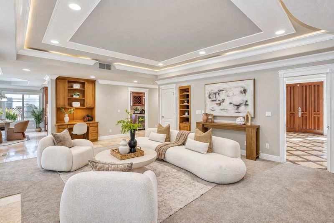
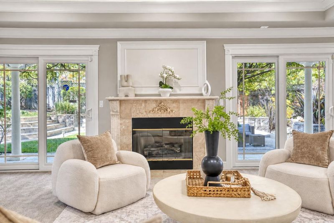
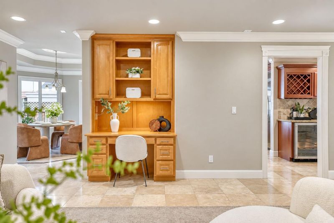
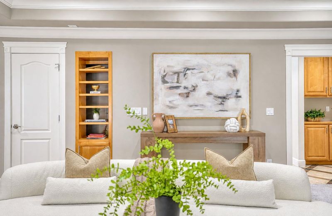
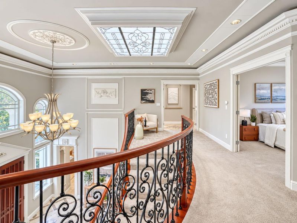
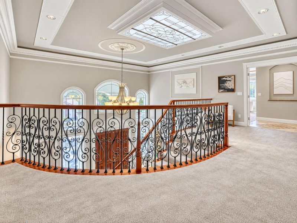
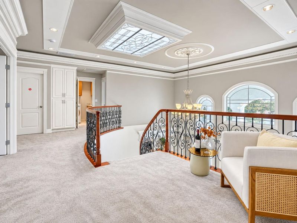
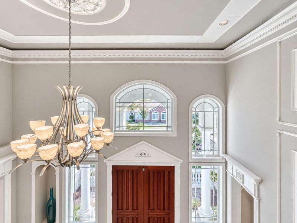
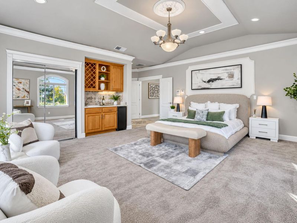
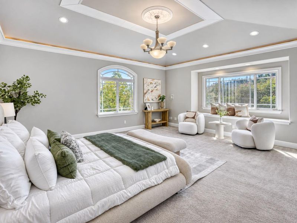
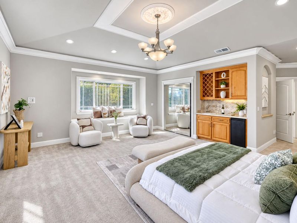
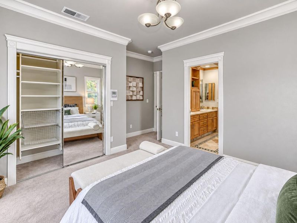
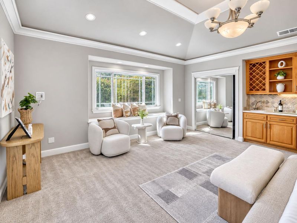
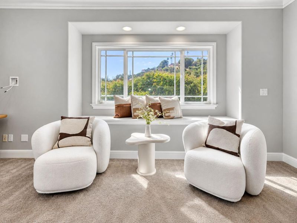
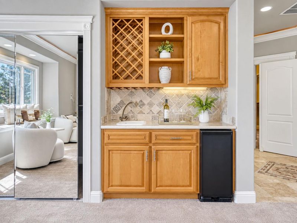
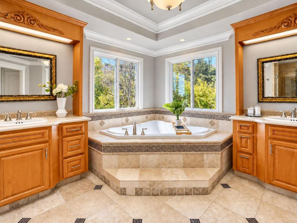
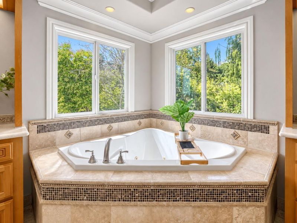
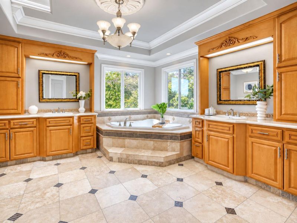
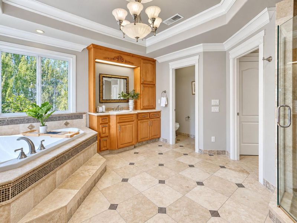
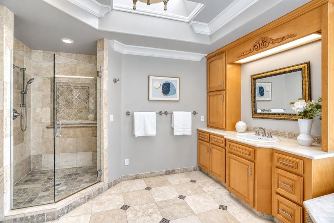
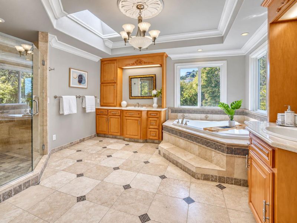
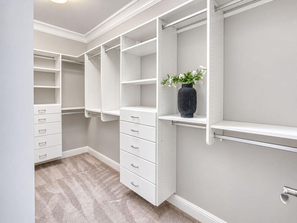
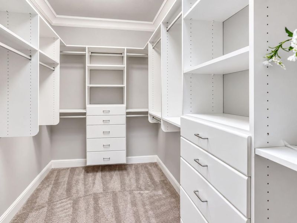
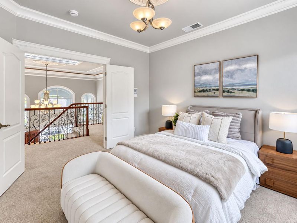
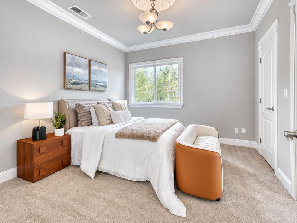
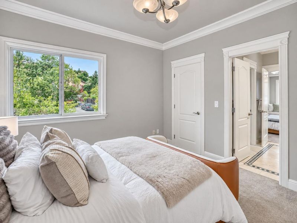
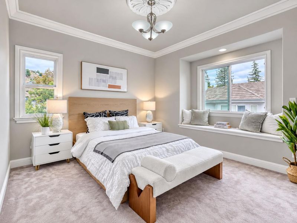
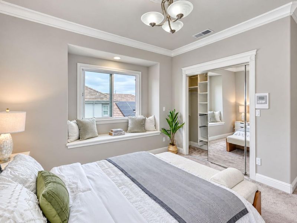
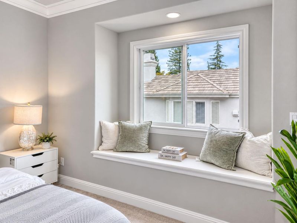
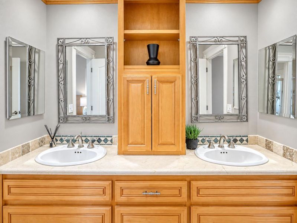
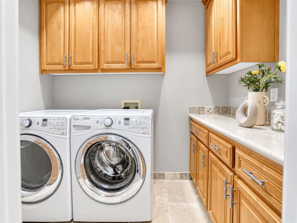
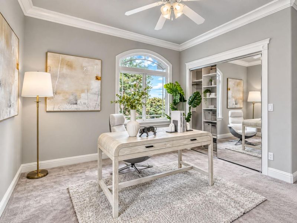
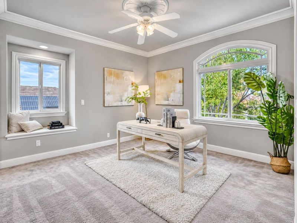
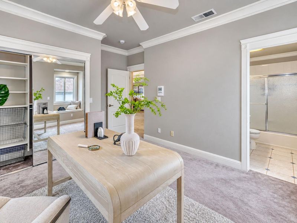
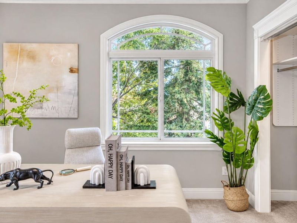
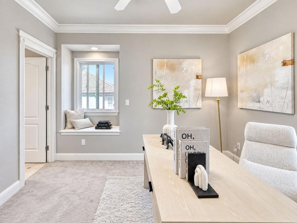
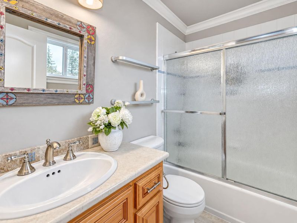
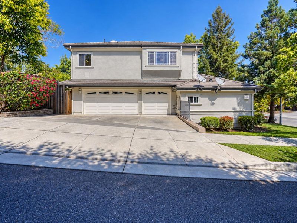
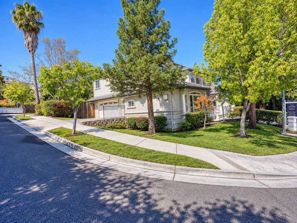
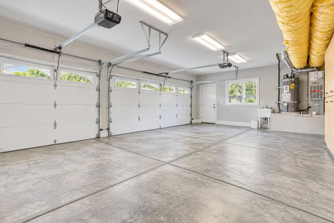
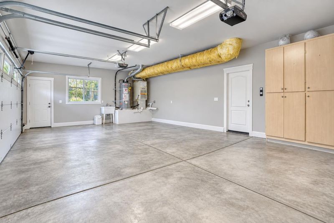
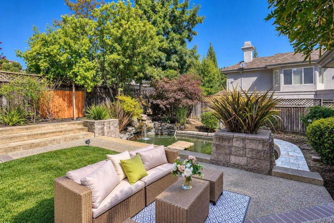
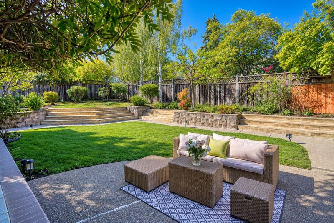
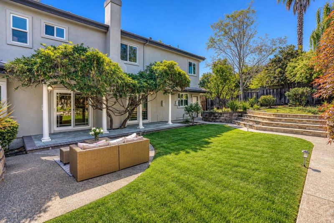
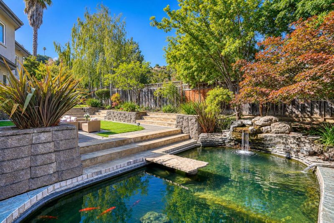
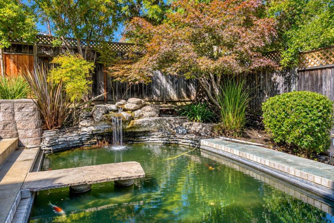
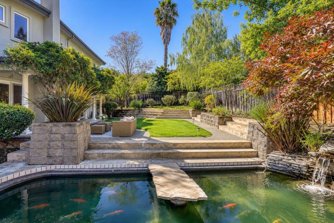
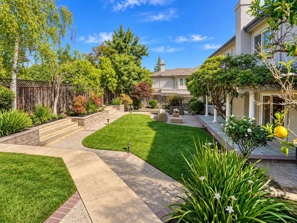
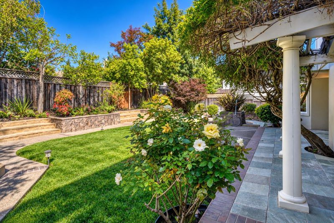
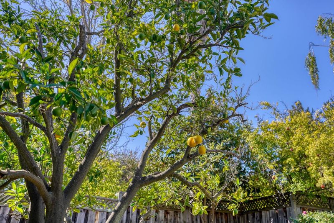
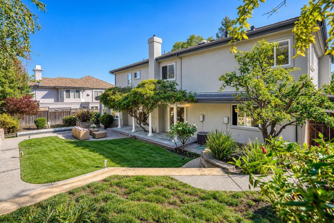
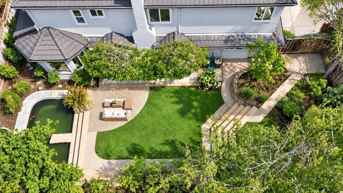
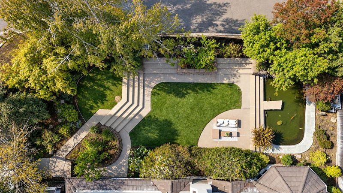
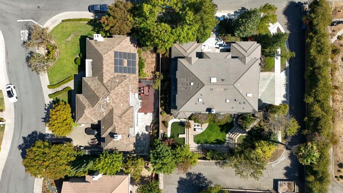
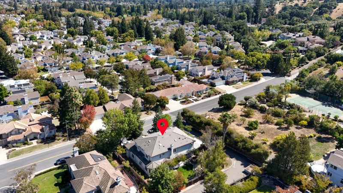
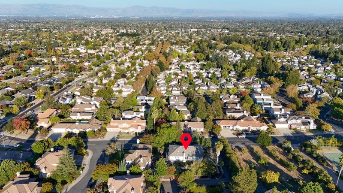
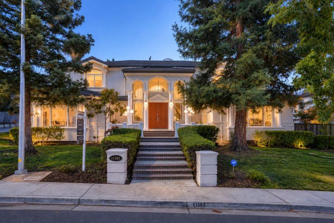
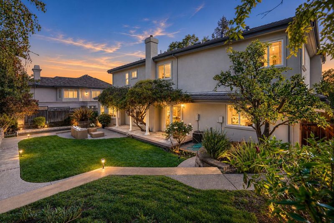
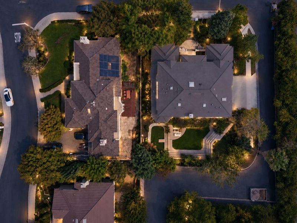
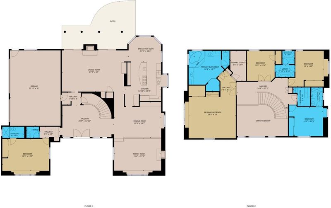
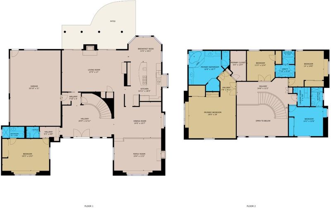
Freshly painted, this elegant neoclassical residence is located in Cupertinos desirable Monta Vista neighborhood. Built in 2001, it offers approx. 3,852 sq. ft. with 5 bedrooms and 4.5 bathrooms. Set on an approximately 10,000 sq. ft. lot, the property offers a rare combination of indoor space, outdoor privacy, flexible living, and long-term value in an established Cupertino neighborhood. High ceilings and natural light create an impressive welcome. The thoughtful floor plan features formal living and dining rooms, a spacious family room, and a main-level bedroom with a full bath ideal for guests or a home office. The kitchen offers granite countertops, abundant cabinetry, a center island, gas cooktop, built-in appliances, warming drawer, and wine refrigerator. Upstairs, the expansive primary suite is joined by three bedrooms and a convenient laundry room. Dual sliding doors open to a landscaped backyard with foothill views, a koi pond, waterfall, and inviting entertaining areas. Highlights include hardwood and stone flooring, two fireplaces, central A/C, prewired audio/video, a security system, and an attached 3-car garage. Near parks, shopping, dining, commute routes, Blue Hills Elementary, John F. Kennedy Middle, and Monta Vista High.

- Days on Market
- 1 day
- Current Status
- Active
- Original Price
- $5,488,000
- List Price
- $5,488,000
- On Market Date
- Sep 23, 2026
- Property Type
- Single Family Home
- Area
- 17 - Saratoga
- Zip Code
- 95014
- MLS ID
- ML82062273
- APN
- 366-03-065
- Year Built
- 2001
- Stories in Building
- 2
- Possession
- Unavailable
- Data Source
- MLSL
- Origin MLS System
- MLSListings, Inc.
William Regnart Elementary School
Public K-5 Elementary
Students: 452 Distance: 0.3mi
John F. Kennedy Middle School
Public 6-8 Middle
Students: 1198 Distance: 0.9mi
Abraham Lincoln Elementary School
Public K-5 Elementary
Students: 576 Distance: 1.1mi
Monta Vista High School
Public 9-12 Secondary
Students: 2274 Distance: 1.1mi
Legend College Preparatory
Private 9-12 Coed
Students: 50 Distance: 1.2mi
The Academy for Educational Excellence
Private 6-12 Coed
Students: NA Distance: 1.4mi
- Bed
- 5
- Bath
- 5 (4/1)
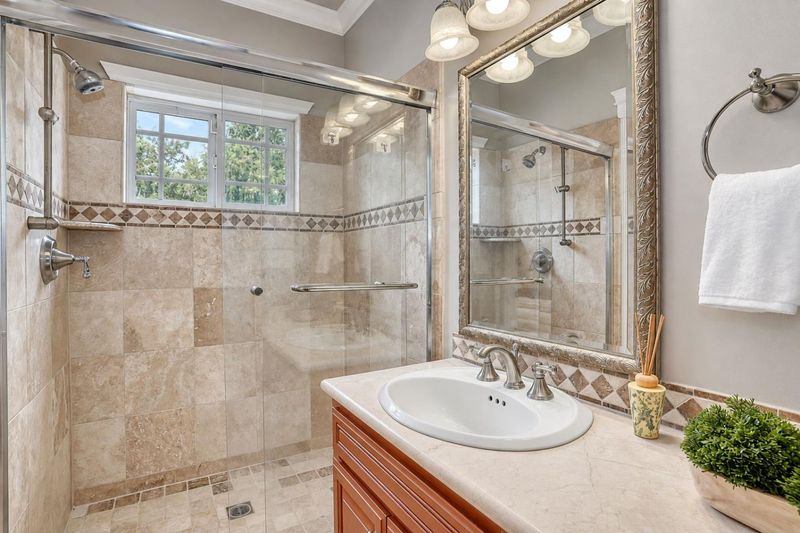
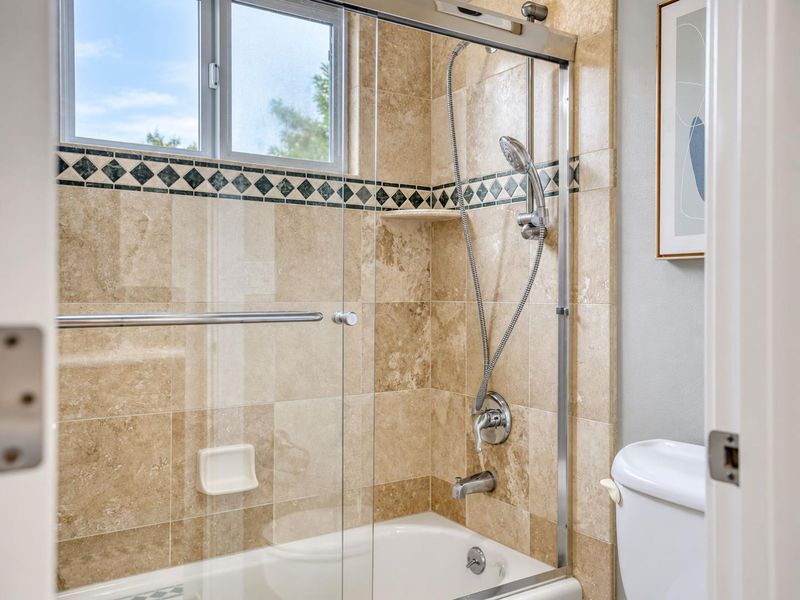
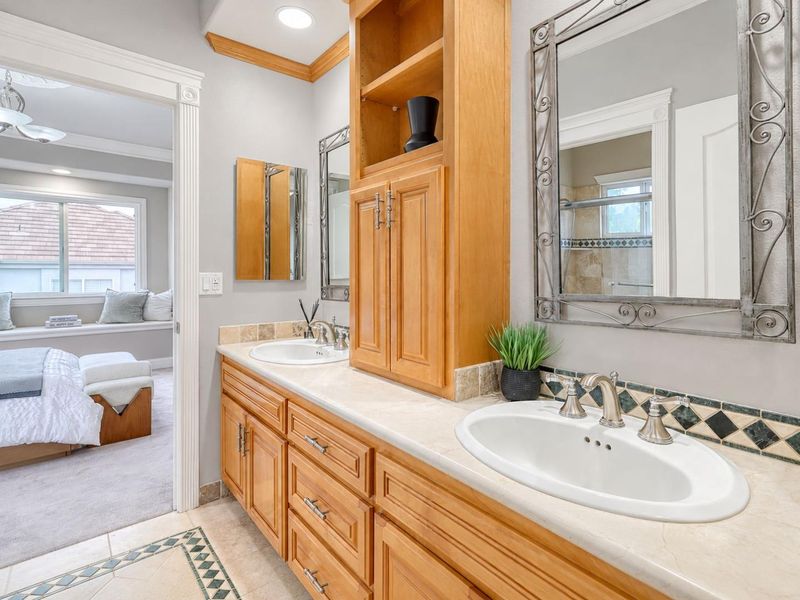
- Double Sinks, Full on Ground Floor, Half on Ground Floor, Oversized Tub, Primary - Oversized Tub, Primary - Stall Shower(s), Primary - Tub with Jets, Skylight, Tile, Tub
- Parking
- 3
- Attached Garage
- SQ FT
- 3,852
- SQ FT Source
- Unavailable
- Lot SQ FT
- 10,000.0
- Lot Acres
- 0.229568 Acres
- Kitchen
- Cooktop - Gas, Countertop - Marble, Dishwasher, Island, Microwave, Oven - Built-In, Refrigerator, Skylight, Wine Refrigerator
- Cooling
- Central AC
- Dining Room
- Dining Area
- Disclosures
- NHDS Report
- Family Room
- Separate Family Room
- Flooring
- Carpet, Hardwood, Tile
- Foundation
- Concrete Perimeter
- Fire Place
- Family Room, Gas Starter, Living Room
- Heating
- Central Forced Air - Gas
- Laundry
- Washer / Dryer
- Fee
- Unavailable
MLS and other Information regarding properties for sale as shown in Theo have been obtained from various sources such as sellers, public records, agents and other third parties. This information may relate to the condition of the property, permitted or unpermitted uses, zoning, square footage, lot size/acreage or other matters affecting value or desirability. Unless otherwise indicated in writing, neither brokers, agents nor Theo have verified, or will verify, such information. If any such information is important to buyer in determining whether to buy, the price to pay or intended use of the property, buyer is urged to conduct their own investigation with qualified professionals, satisfy themselves with respect to that information, and to rely solely on the results of that investigation.
School data provided by GreatSchools. School service boundaries are intended to be used as reference only. To verify enrollment eligibility for a property, contact the school directly.