

$2,298,000
4,285
SQ FT
$536
SQ/FT
6036 Mazuela Dr
@ Colton Blvd - Montclair Hills, Oakland

- 5 Bed
- 4 Bath
- 3 Park
- 4,285 sqft
- Oakland
-

-
Sat Sep 26, 1:00 pm - 4:00 pm
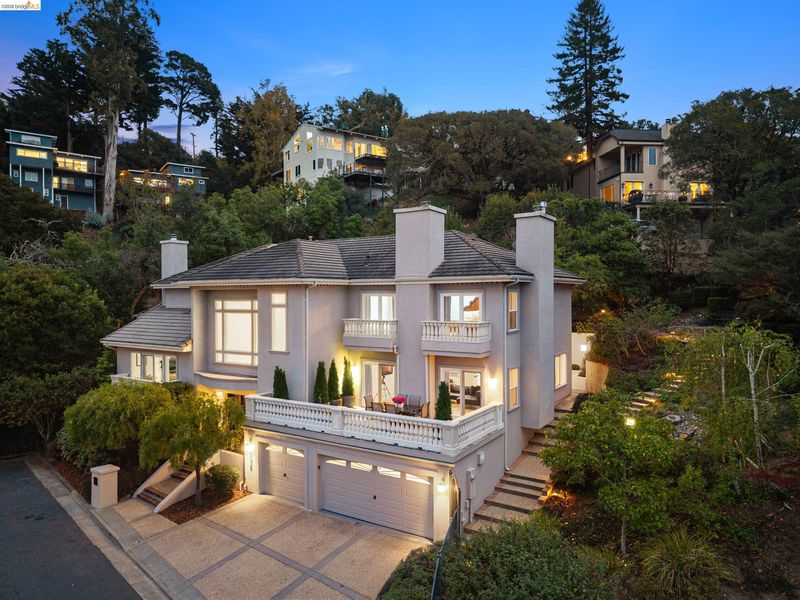
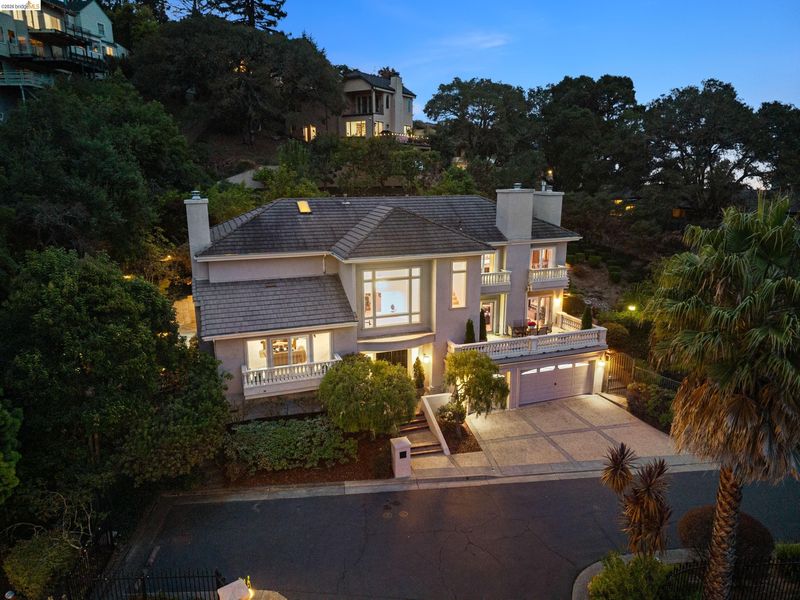
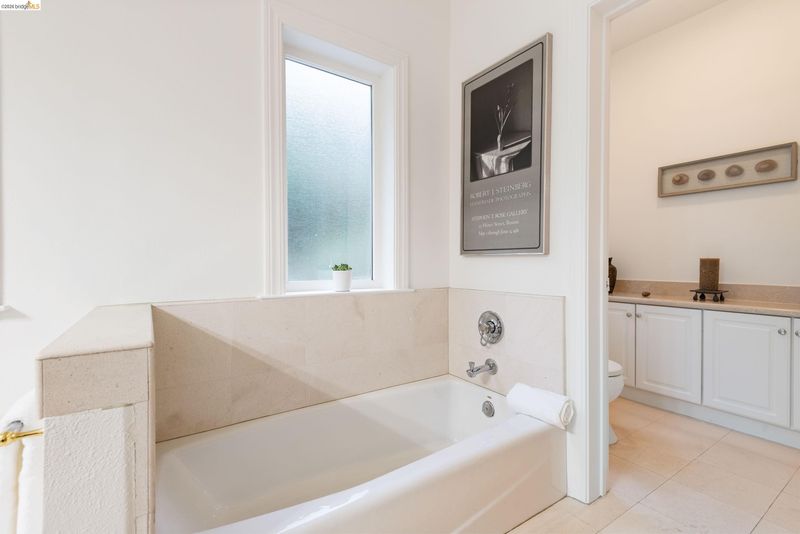
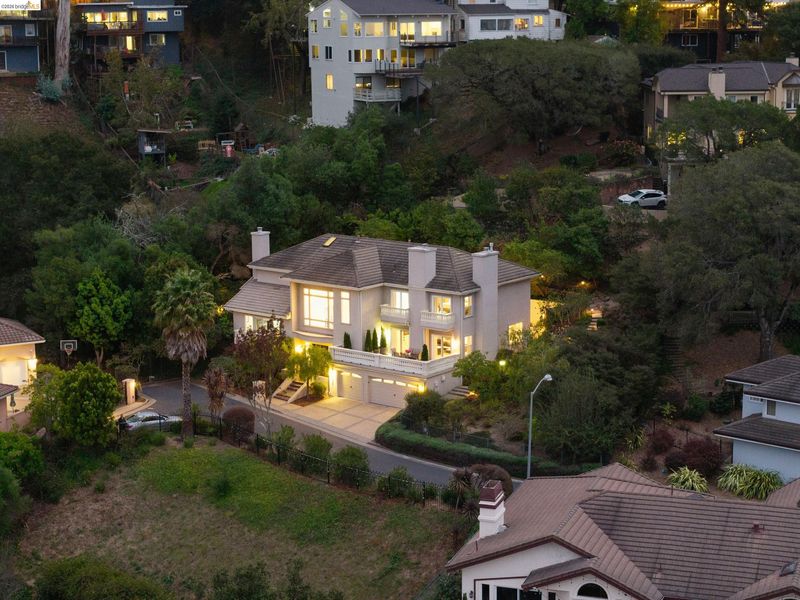
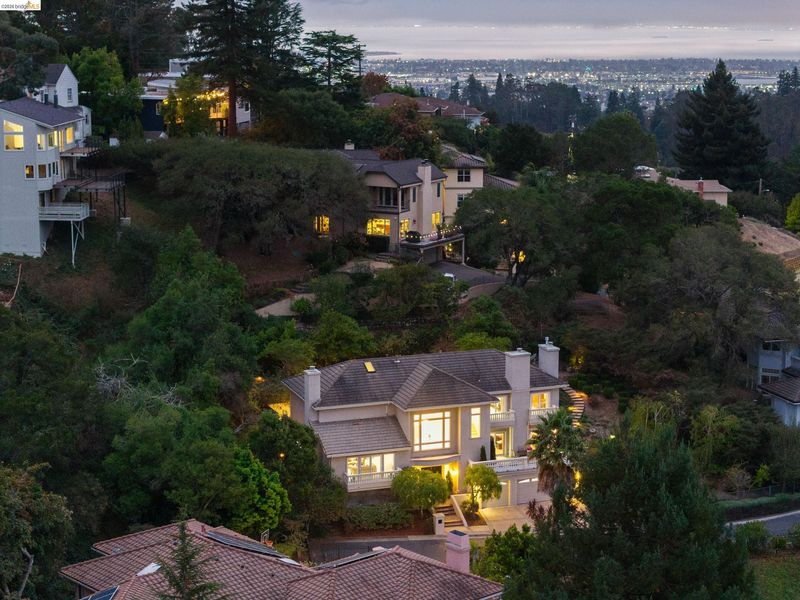
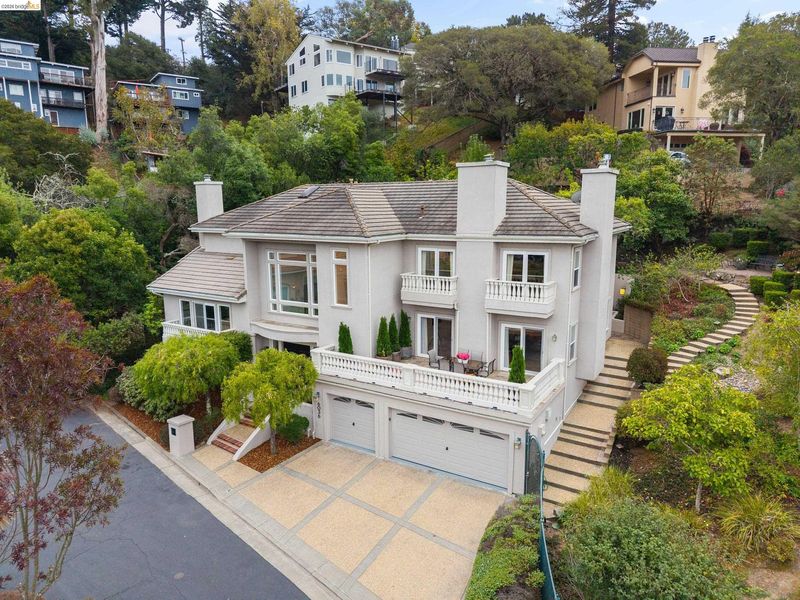
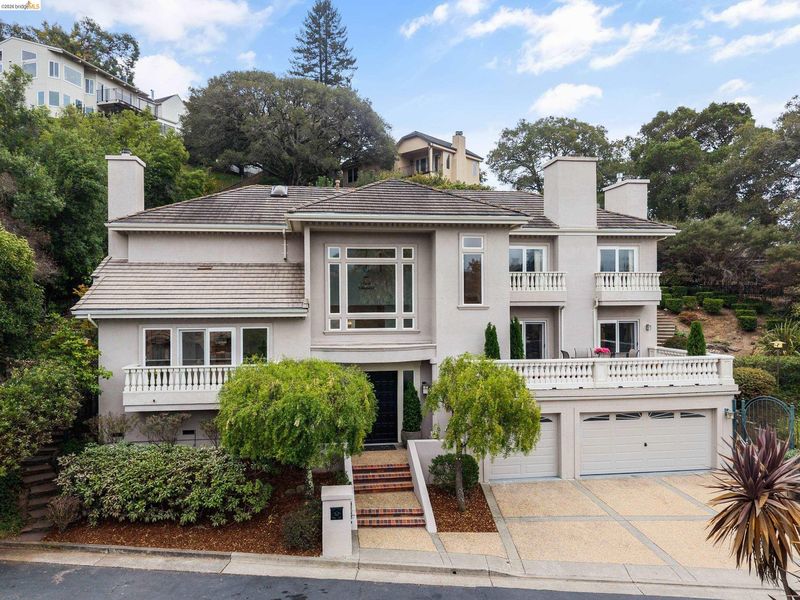
Set within a private enclave of Montclair, 6036 Mazuela Drive is a generously proportioned five-bedroom, four-bath villa designed for comfortable living, entertaining, and enjoying its peaceful setting.
-
Sun Sep 27, 1:00 pm - 4:00 pm
Set within a private enclave of Montclair, 6036 Mazuela Drive is a generously proportioned five-bedroom, four-bath villa designed for comfortable living, entertaining, and enjoying its peaceful setting.
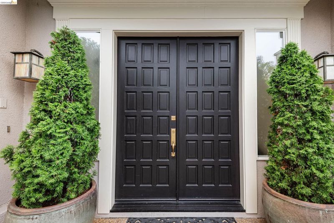
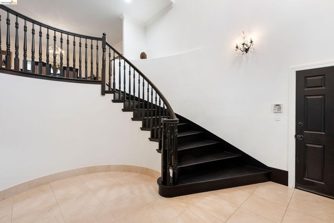
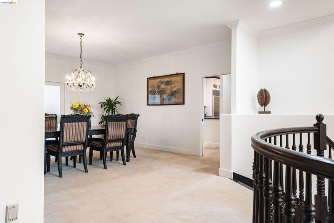
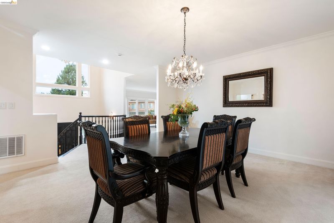
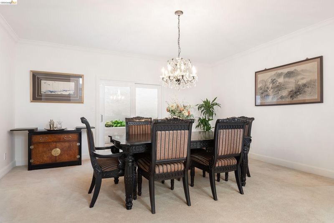
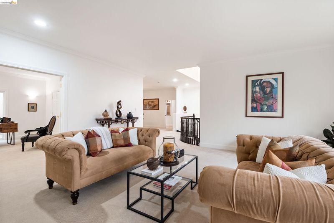
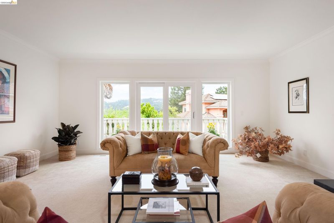
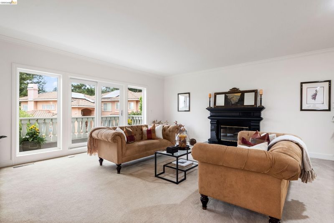
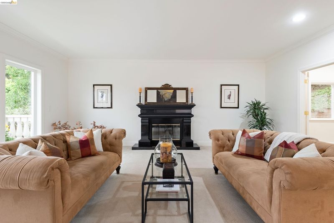
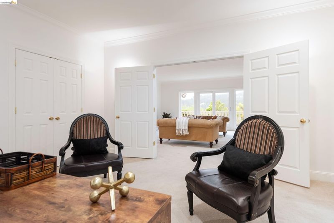
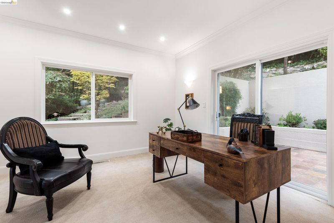
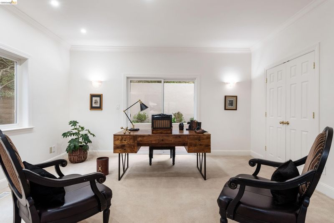
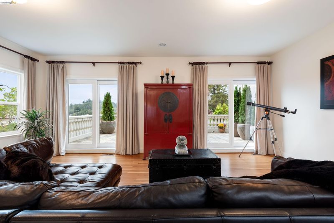
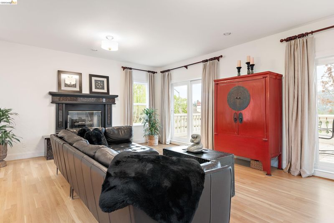
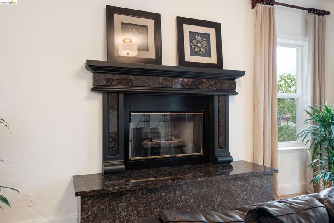
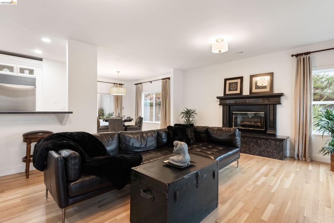
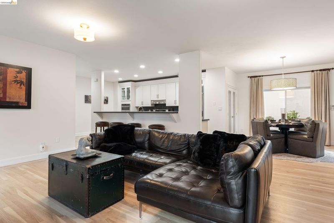
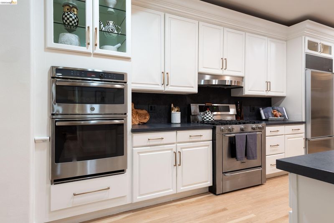
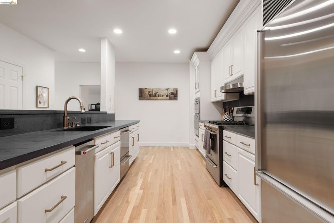
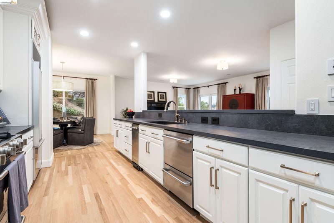
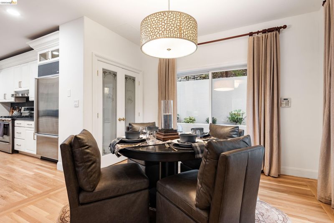
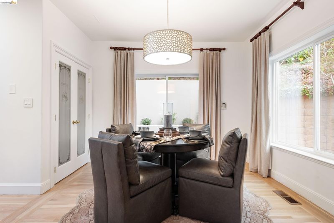
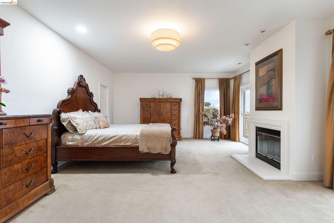
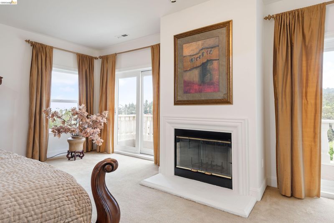
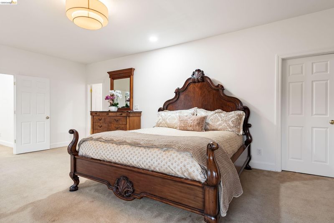
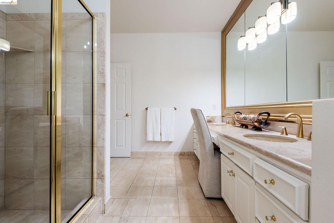
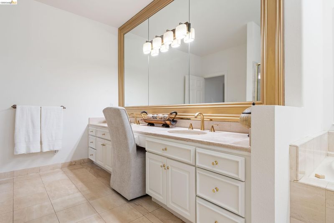
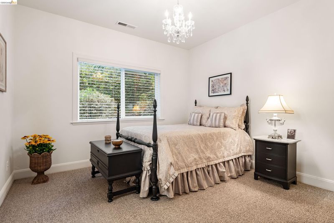
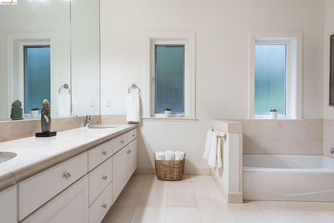
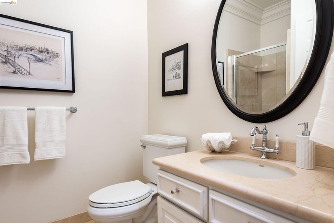
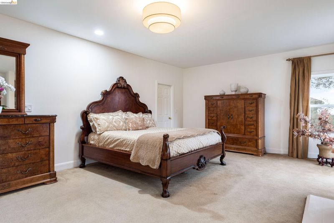
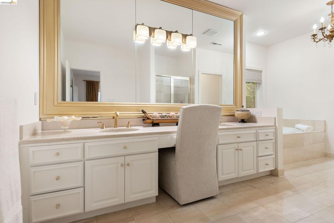
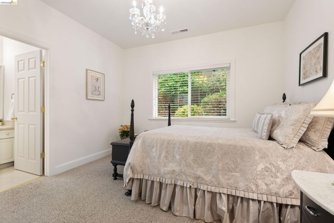
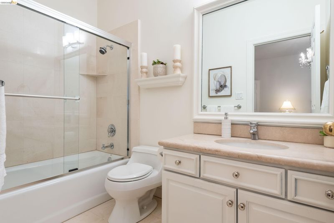
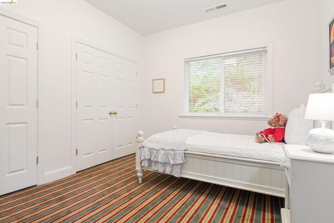
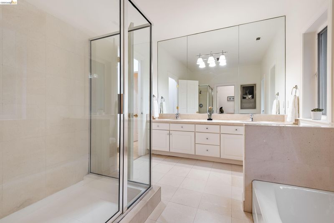
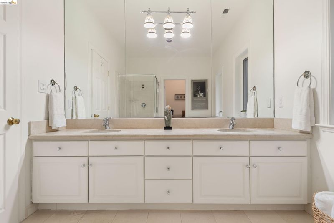
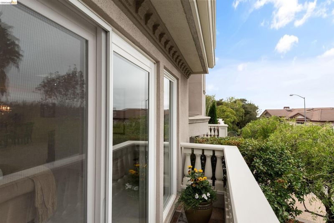
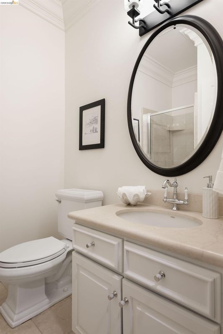
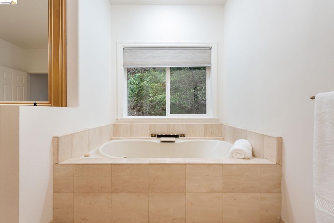
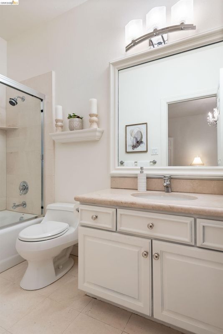
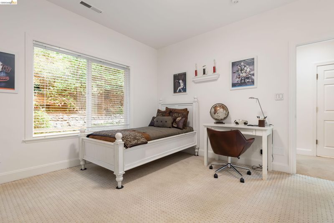
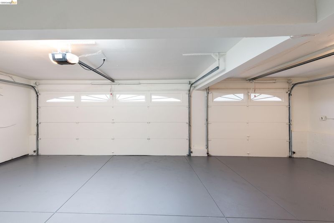
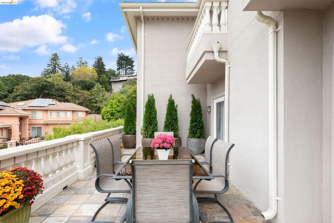
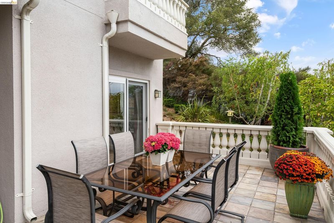
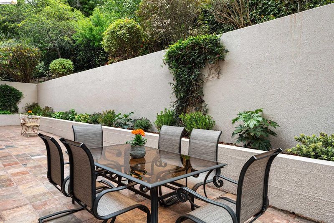
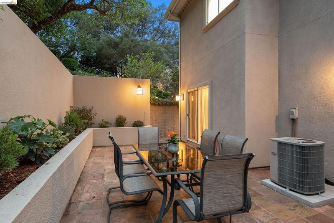
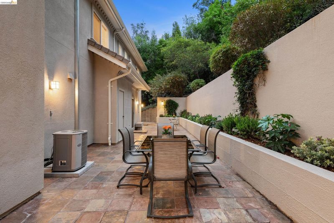
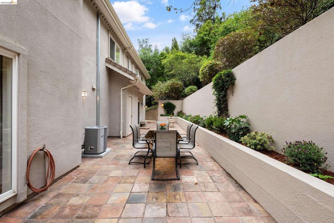
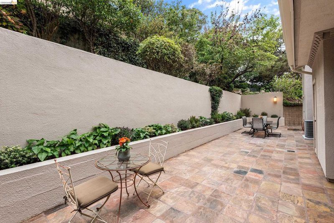
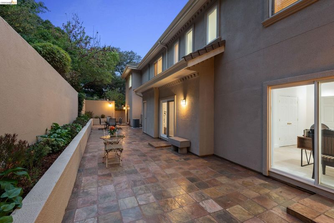
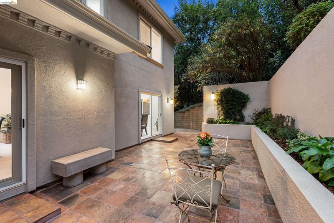
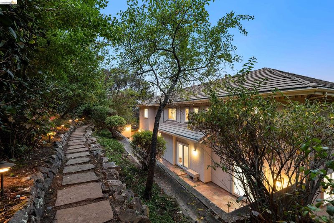
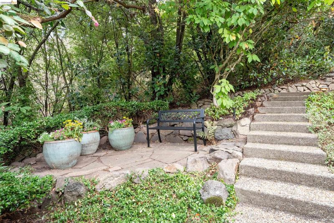
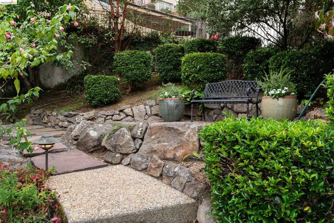
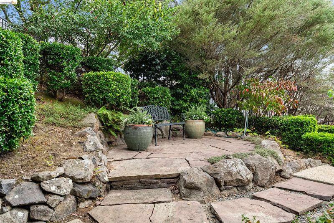
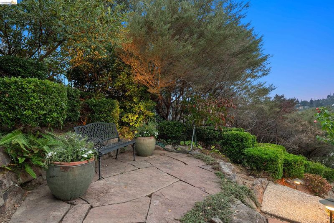
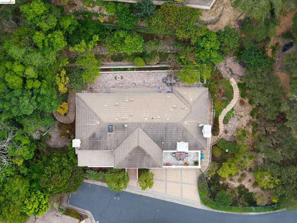
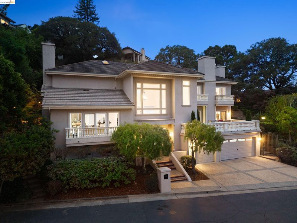
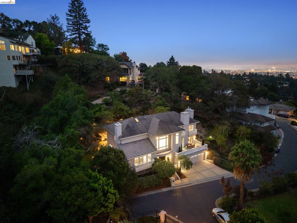
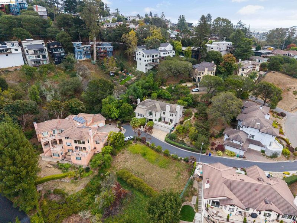
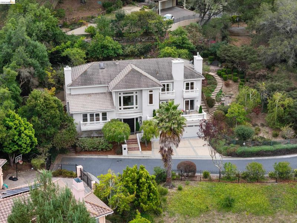
Set within a private enclave of Montclair, 6036 Mazuela Drive is a generously proportioned five-bedroom, four-bath villa designed for comfortable living, entertaining, and enjoying its peaceful setting. Step through the front door and the scale of the home immediately comes into view. Soaring ceilings and a graceful curved staircase create a dramatic sense of arrival, drawing you upward to the main living level and setting the tone for this spacious residence. The main level unfolds into generous living and entertaining spaces, filled with natural light and connected to an array of private decks and outdoor areas. The living room features a fireplace and is complemented by a versatile fifth bedroom just beyond, accessed through double doors. Equally suited to serve as a home office, guest suite, gym, studio, or additional bedroom, this flexible space adapts effortlessly to the way you live. A large formal dining room is ready for lavish dinner parties and intimate family dinners alike. The updated eat-in kitchen, centered around a generous island and finished with designer countertops, pairs a welcoming breakfast nook with an adjacent family room in an open, comfortable setting. From here, doors lead to a spacious front balcony on one side and the back patio on the other, creating an easy flow between indoor and outdoor living. The wraparound yard offers an adventurous space for play and plenty of room for gardening. Upstairs, four bedrooms and three full baths provide a private retreat. The primary suite is especially inviting, with its own fireplace, private balcony, and peaceful views across the hills beyond. Wake to changing light over the Oakland hills or step outside in the evening to take in the serenity of the setting. Mature gardens and multiple decks and terraces create a series of inviting spaces for dining, entertaining, relaxing, and enjoying the privacy of the property. A rare level area at the rear offers even more room for play, gardening, gatherings, or simply enjoying the outdoors. With five bedrooms, four baths, generous living areas, multiple outdoor spaces, and a three-car garage, 6036 Mazuela Drive offers an exceptional sense of scale, privacy, and flexibility in one of Oakland's most sought-after hillside neighborhoods.

- Current Status
- New
- Original Price
- $2,298,000
- List Price
- $2,298,000
- On Market Date
- Sep 24, 2026
- Property Type
- Detached
- D/N/S
- Montclair Hills
- Zip Code
- 94611
- MLS ID
- 41149258
- APN
- Year Built
- 1994
- Stories in Building
- 2
- Possession
- Close Of Escrow
- Data Source
- MAXEBRDI
- Origin MLS System
- Bridge AOR
Thornhill Elementary School
Public K-5 Elementary, Core Knowledge
Students: 410 Distance: 0.3mi
Montclair Elementary School
Public K-5 Elementary
Students: 640 Distance: 0.4mi
Doulos Academy
Private 1-12
Students: 6 Distance: 0.7mi
Zion Lutheran School
Private K-8 Elementary, Religious, Core Knowledge
Students: 65 Distance: 1.1mi
Montera Middle School
Public 6-8 Middle
Students: 727 Distance: 1.1mi
Joaquin Miller Elementary School
Public K-5 Elementary, Coed
Students: 443 Distance: 1.1mi
- Bed
- 5
- Bath
- 4
- Parking
- 3
- Attached
- SQ FT
- 4,285
- SQ FT Source
- Measured
- Lot SQ FT
- 14,955.0
- Lot Acres
- 0.34 Acres
- Pool Info
- None
- Kitchen
- Dishwasher, Gas Range, Dryer, Washer, Breakfast Bar, Breakfast Nook, Stone Counters, Eat-in Kitchen, Disposal, Gas Range/Cooktop, Updated Kitchen
- Cooling
- Central Air
- Disclosures
- Disclosure Package Avail
- Entry Level
- Exterior Details
- Back Yard, Garden/Play, Terraced Up
- Flooring
- Hardwood, Tile, Carpet
- Foundation
- Fire Place
- Family Room, Gas, Living Room, Master Bedroom
- Heating
- Zoned
- Laundry
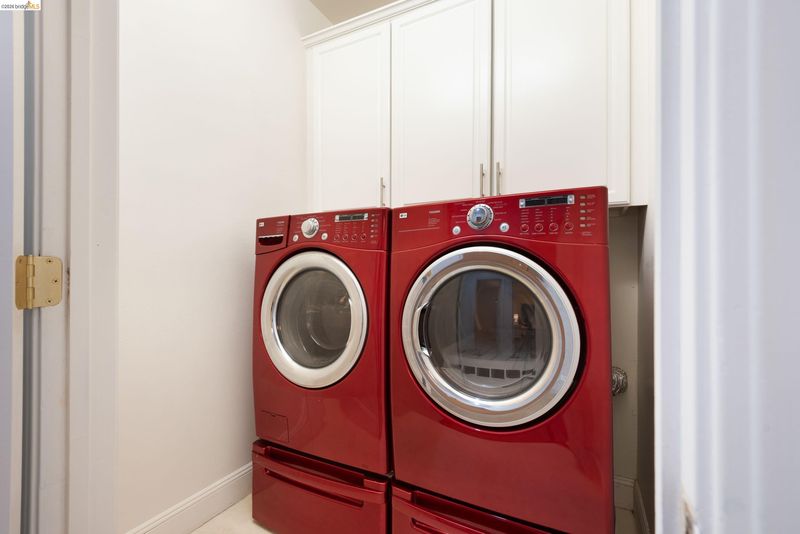
- Laundry Room
- Main Level
- Main Entry
- Possession
- Close Of Escrow
- Architectural Style
- Mediterranean
- Construction Status
- Existing
- Additional Miscellaneous Features
- Back Yard, Garden/Play, Terraced Up
- Location
- Premium Lot
- Roof
- Slate
- Water and Sewer
- Public
- Fee
- Unavailable
MLS and other Information regarding properties for sale as shown in Theo have been obtained from various sources such as sellers, public records, agents and other third parties. This information may relate to the condition of the property, permitted or unpermitted uses, zoning, square footage, lot size/acreage or other matters affecting value or desirability. Unless otherwise indicated in writing, neither brokers, agents nor Theo have verified, or will verify, such information. If any such information is important to buyer in determining whether to buy, the price to pay or intended use of the property, buyer is urged to conduct their own investigation with qualified professionals, satisfy themselves with respect to that information, and to rely solely on the results of that investigation.
School data provided by GreatSchools. School service boundaries are intended to be used as reference only. To verify enrollment eligibility for a property, contact the school directly.