

$875,000
1,290
SQ FT
$678
SQ/FT
1172 Huron Ln
@ Kay Ave - South Gate, Hayward

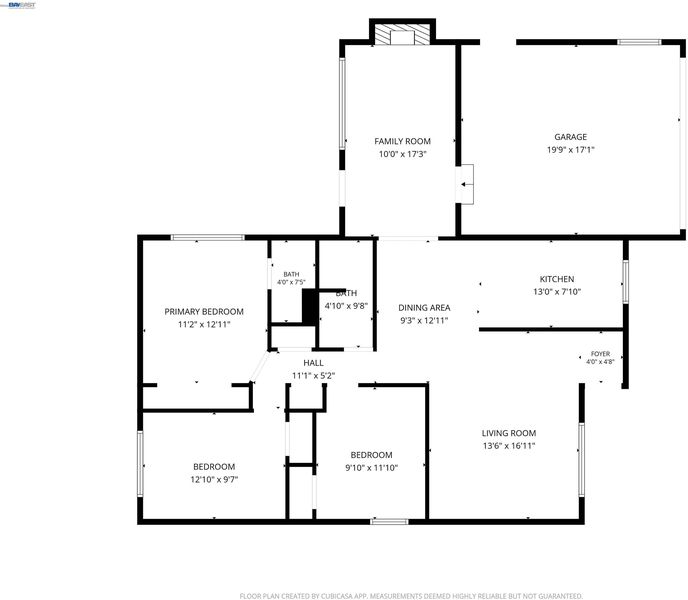
- 3 Bed
- 2 Bath
- 2 Park
- 1,290 sqft
- Hayward
-

-
Sat Sep 26, 1:00 pm - 4:00 pm
You'll love this one!
-
Sun Sep 27, 12:00 pm - 3:00 pm
You'll love this one!
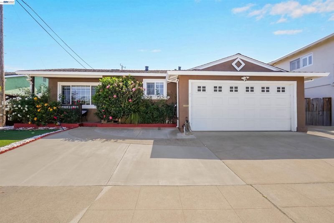
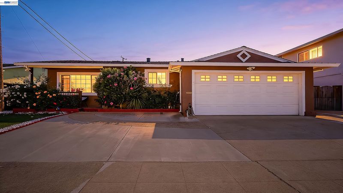
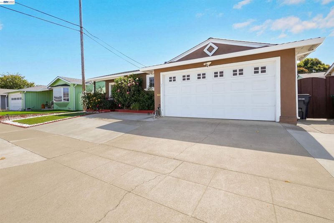
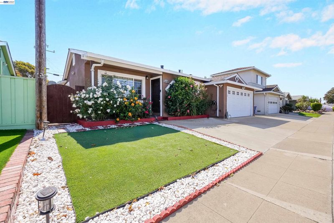
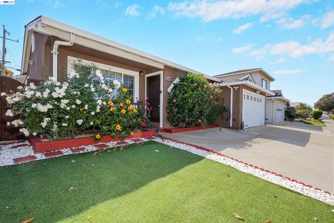
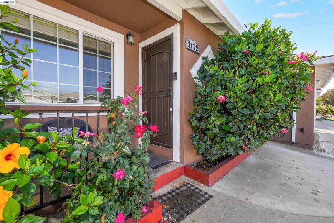
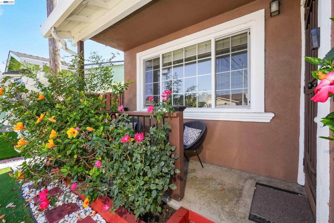
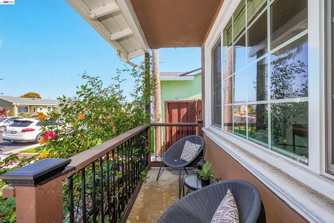
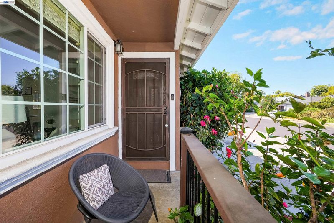
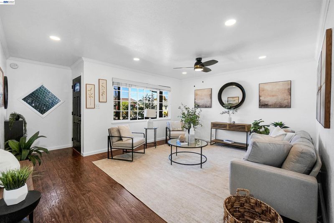
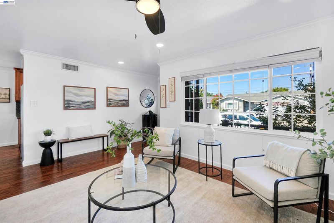
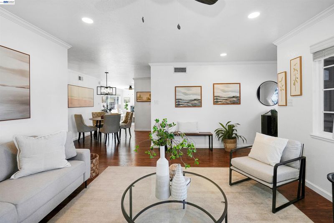
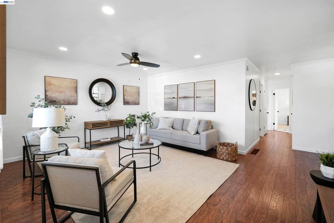
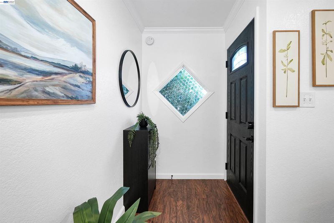
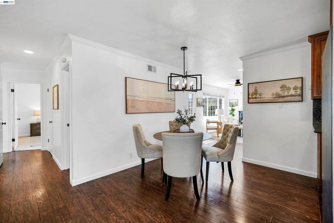
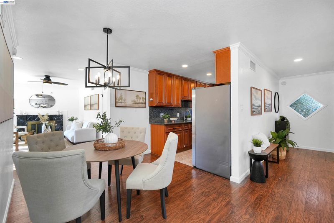
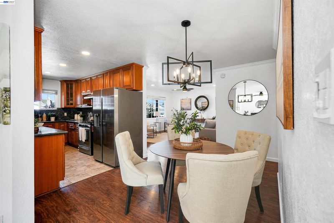
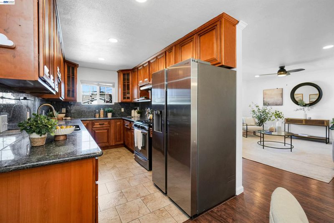
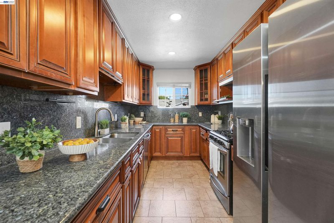
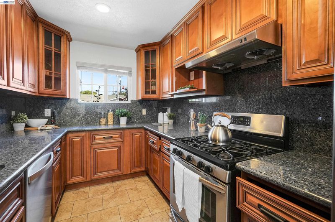
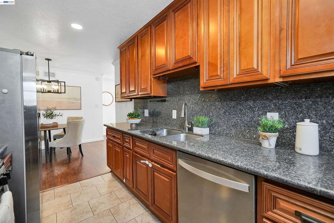
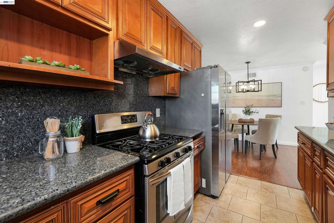
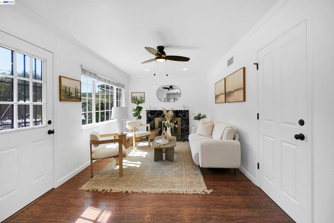
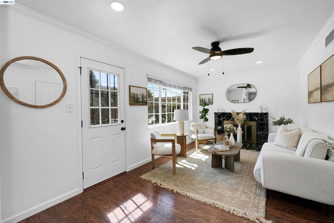
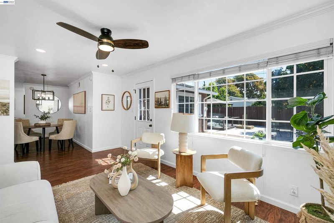
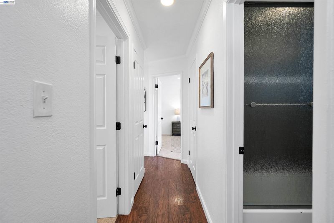
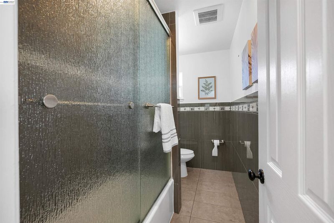
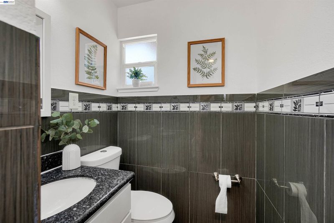
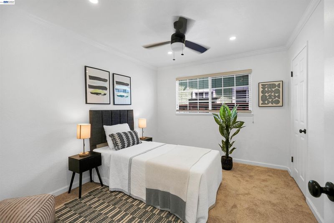
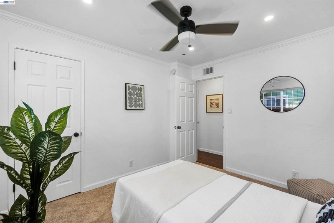
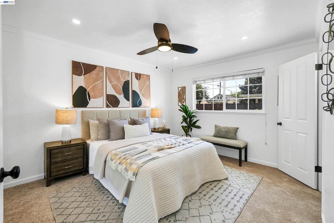
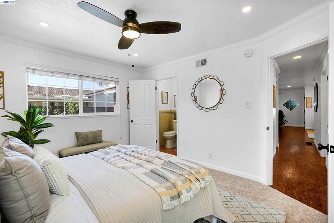
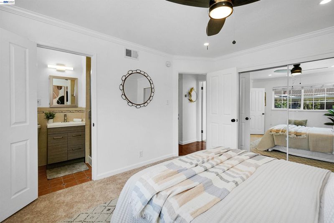
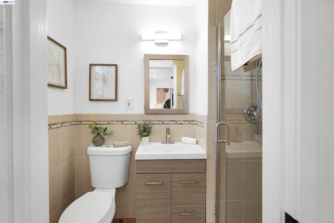
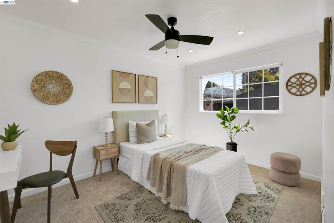
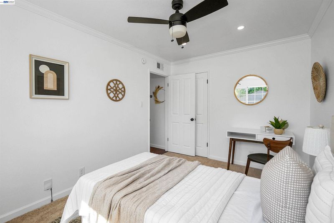
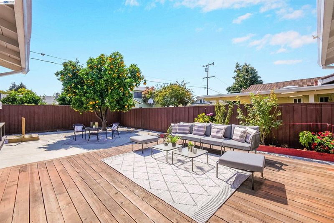
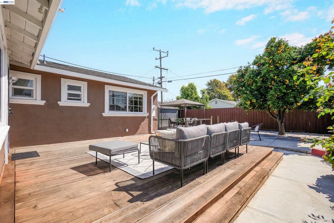
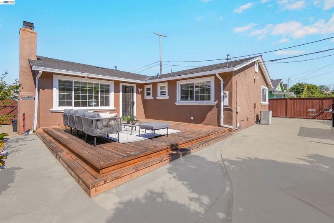
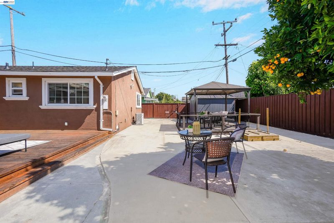
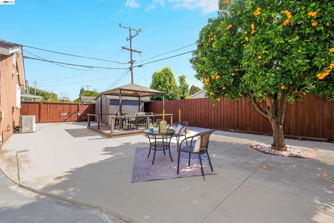
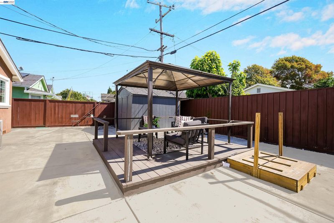
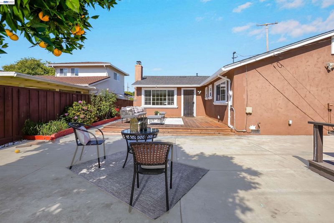
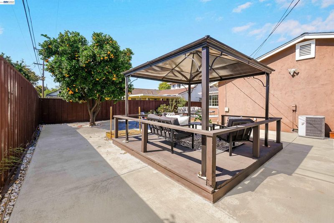
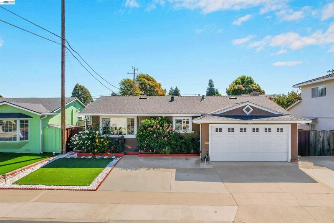
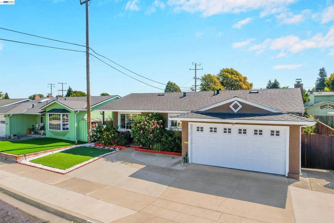
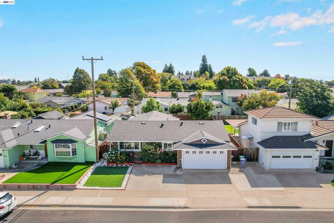
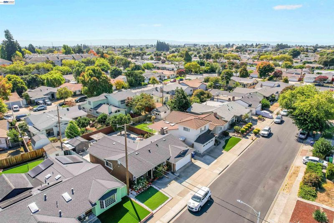
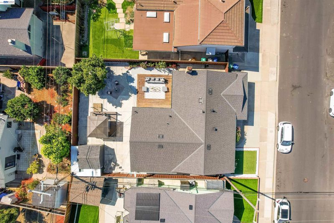
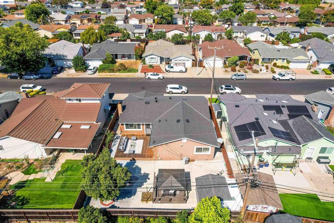
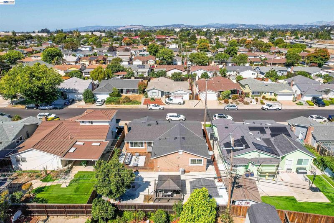
Beautiful "turn-key" Southgate home on "pride of ownership" street in the desirable Southgate Community! Sellers have made many updates over the years but recently painted the interior and just installed new carpeting in all 3 bedrooms. Home has separate living/family rooms and a large rear yard with multiple seating areas, perfect for entertaining. Updated kitchen and bathrooms! Dual pane windows! Ceiling fans in every bedroom! Central heating & A/C for those warm summer days! Great location near I-880/92, Chabot College, restaurants, shopping mall, and Southgate Swim Club! Low maintenance yards with lots of beautiful flowers and fruit trees! This home shows very well and is sure to please even your fussiest buyers!

- Current Status
- New
- Original Price
- $875,000
- List Price
- $875,000
- On Market Date
- Sep 23, 2026
- Property Type
- Detached
- D/N/S
- South Gate
- Zip Code
- 94545
- MLS ID
- 41149195
- APN
- 44260132
- Year Built
- 1957
- Stories in Building
- 1
- Possession
- Close Of Escrow
- Data Source
- MAXEBRDI
- Origin MLS System
- BAY EAST
Southgate Elementary School
Public K-6 Elementary
Students: 677 Distance: 0.3mi
Lea's Christian
Private K-4 Elementary, Religious, Coed
Students: 99 Distance: 0.5mi
Schafer Park Elementary School
Public K-6 Elementary
Students: 778 Distance: 0.5mi
Martin Luther King, Jr. Middle School
Public 7-8 Middle
Students: 757 Distance: 0.6mi
Eden Area Rop School
Public 10-12
Students: NA Distance: 0.6mi
Eden Gardens Elementary School
Public K-6 Elementary
Students: 552 Distance: 0.7mi
- Bed
- 3
- Bath
- 2
- Parking
- 2
- Attached, Int Access From Garage, Off Street
- SQ FT
- 1,290
- SQ FT Source
- Public Records
- Lot SQ FT
- 5,005.0
- Lot Acres
- 0.12 Acres
- Pool Info
- None
- Kitchen
- Dishwasher, Gas Range, Refrigerator, Counter - Solid Surface, Disposal, Gas Range/Cooktop
- Cooling
- Ceiling Fan(s), Central Air
- Disclosures
- Nat Hazard Disclosure
- Entry Level
- Exterior Details
- Back Yard, Front Yard
- Flooring
- Hardwood, Laminate, Vinyl
- Foundation
- Fire Place
- Family Room
- Heating
- Forced Air, Fireplace(s)
- Laundry
- In Garage
- Main Level
- Main Entry
- Possession
- Close Of Escrow
- Architectural Style
- Traditional
- Non-Master Bathroom Includes
- Stall Shower
- Construction Status
- Existing
- Additional Miscellaneous Features
- Back Yard, Front Yard
- Location
- Rectangular Lot
- Roof
- Composition Shingles
- Water and Sewer
- Public
- Fee
- Unavailable
MLS and other Information regarding properties for sale as shown in Theo have been obtained from various sources such as sellers, public records, agents and other third parties. This information may relate to the condition of the property, permitted or unpermitted uses, zoning, square footage, lot size/acreage or other matters affecting value or desirability. Unless otherwise indicated in writing, neither brokers, agents nor Theo have verified, or will verify, such information. If any such information is important to buyer in determining whether to buy, the price to pay or intended use of the property, buyer is urged to conduct their own investigation with qualified professionals, satisfy themselves with respect to that information, and to rely solely on the results of that investigation.
School data provided by GreatSchools. School service boundaries are intended to be used as reference only. To verify enrollment eligibility for a property, contact the school directly.