


$875,000
1,365
SQ FT
$641
SQ/FT
4485 Clear Creek Ct
@ N Larwin - The Crossings, Concord

- 3 Bed
- 2 Bath
- 2 Park
- 1,365 sqft
- Concord
-

-
Sat Sep 26, 1:00 pm - 4:00 pm
Charming, move in ready home in one of the best neighborhoods in Concord!
-
Sun Sep 27, 1:00 pm - 4:00 pm
Charming, move in ready home in one of the best neighborhoods in Concord!
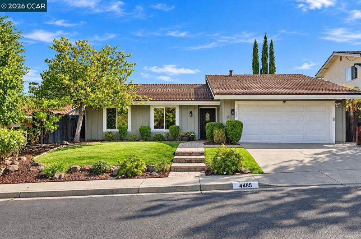
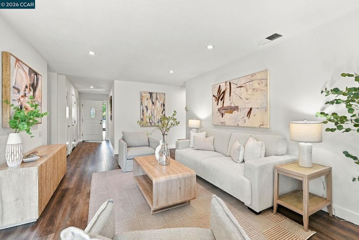
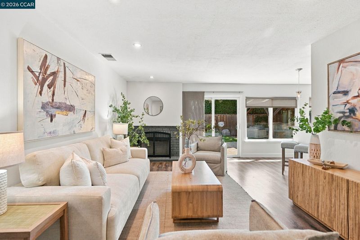
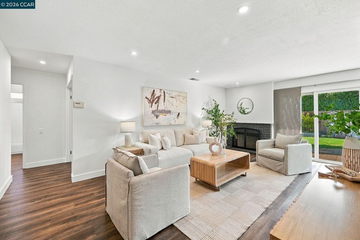
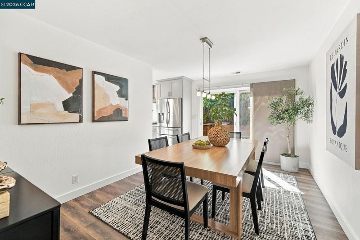
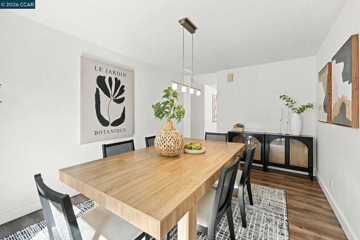
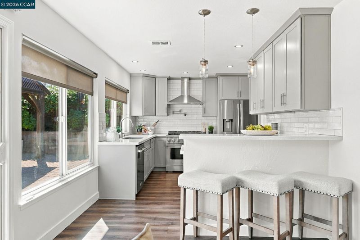
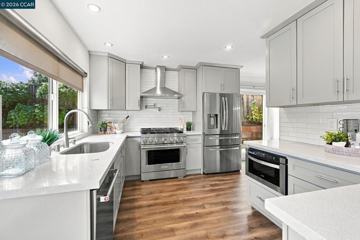
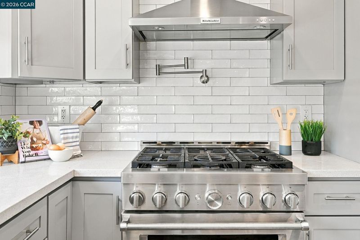
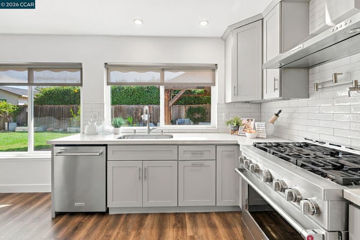
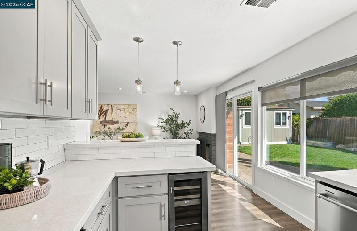
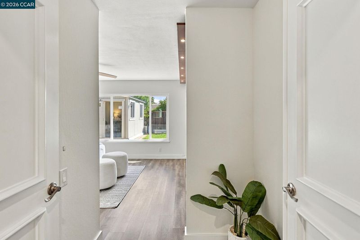
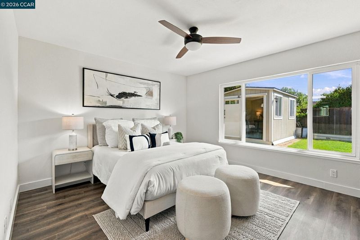
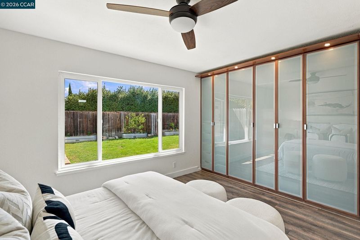
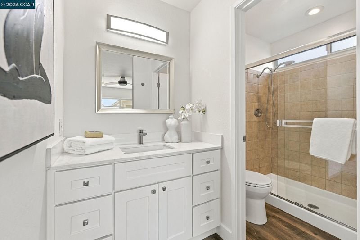
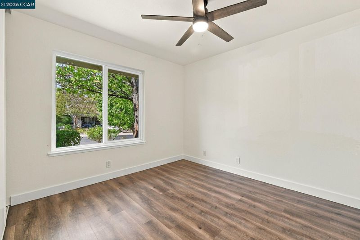
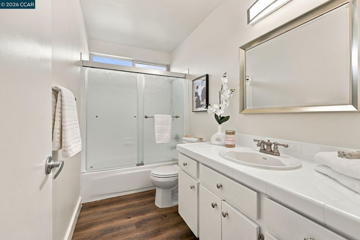
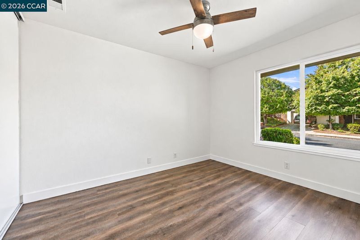
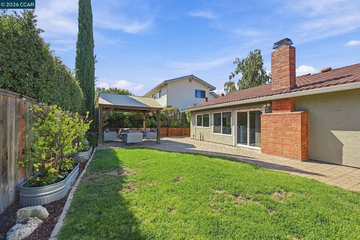
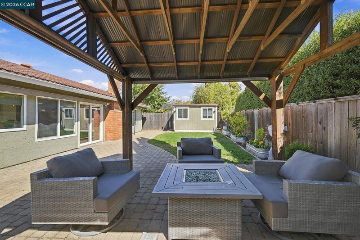
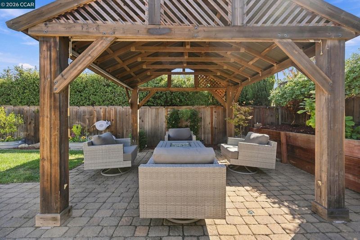
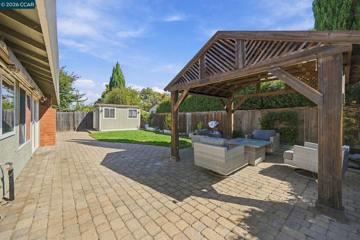
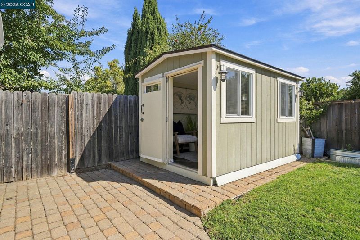
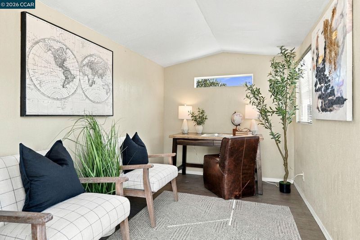
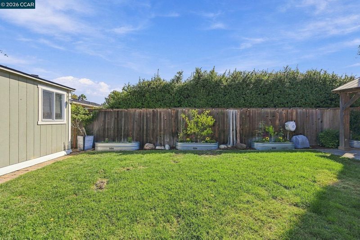
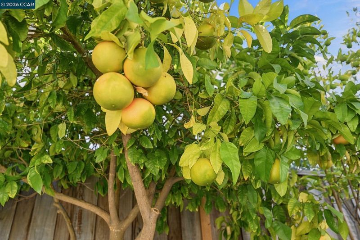
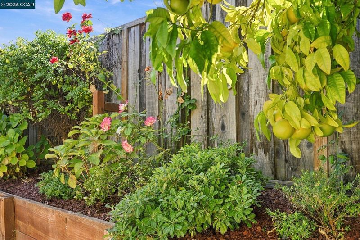
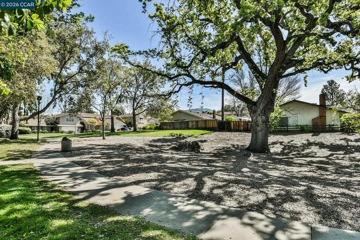
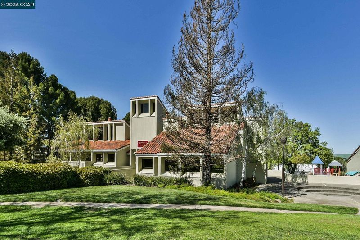
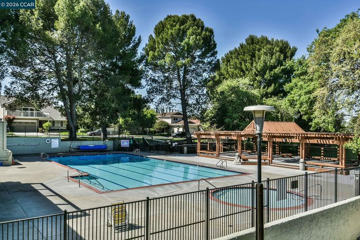
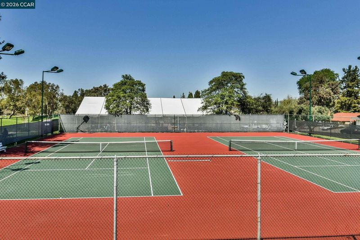
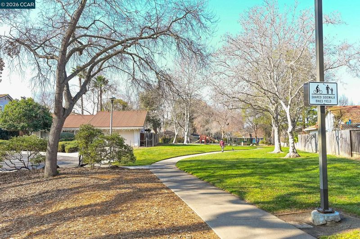
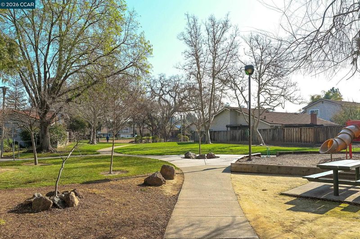
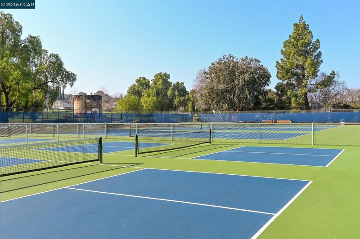
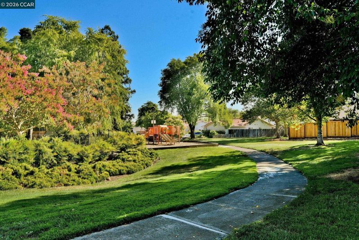
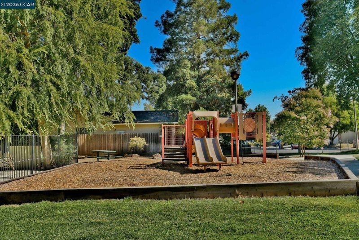
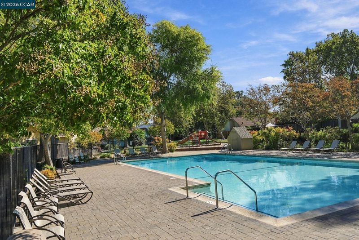
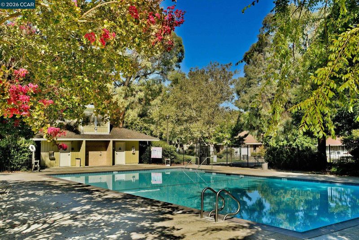
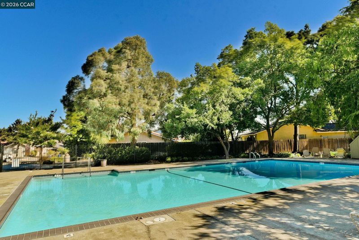
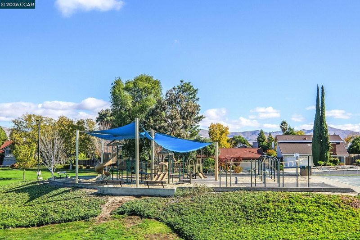
Welcome to The Crossings! This beautifully updated home is move-in ready, offering style, comfort and easy everyday living across 3 bedrooms and 2 baths. Inside, fresh paint, vinyl plank flooring and recessed lighting create a bright, inviting feel. The updated kitchen opens directly to the living room and features quartz countertops, subway tile backsplash, counter seating and a 6-burner gas cooktop with pot filler - the kind of setup that makes weeknight dinners and holiday hosting easy. The light-filled bedrooms include a spacious primary suite with a custom closet and a large window overlooking the backyard. The backyard is built for both quiet mornings and full-house gatherings: a paver patio, covered sitting area, fountain, mature fruit trees and a detached office for working from home. Life at The Crossings extends well past the property line, with three pools, tennis and pickleball courts, greenbelts, parks, a dog park, clubhouse and preschool all inside the community. Located within the Highlands Elementary, Foothill Middle and Northgate High attendance areas (buyer to verify). Come see why this one is so easy to call home.

- Current Status
- New
- Original Price
- $875,000
- List Price
- $875,000
- On Market Date
- Sep 24, 2026
- Property Type
- Detached
- D/N/S
- The Crossings
- Zip Code
- 94521
- MLS ID
- 41149364
- APN
- 1333410791
- Year Built
- 1976
- Stories in Building
- 1
- Possession
- Close Of Escrow
- Data Source
- MAXEBRDI
- Origin MLS System
- CONTRA COSTA
Clayton Valley Charter High
Charter 9-12 Secondary
Students: 2196 Distance: 0.7mi
Wood-Rose College Preparatory
Private 9-12 Religious, Nonprofit
Students: NA Distance: 0.7mi
Wood Rose Academy
Private K-8 Elementary, Religious, Coed
Students: 177 Distance: 0.9mi
Silverwood Elementary School
Public K-5 Elementary
Students: 505 Distance: 1.0mi
Mountain View Elementary School
Public K-5 Elementary
Students: 345 Distance: 1.3mi
Ygnacio Valley Christian School
Private PK-8 Elementary, Religious, Coed
Students: 120 Distance: 1.3mi
- Bed
- 3
- Bath
- 2
- Parking
- 2
- Garage, Garage Door Opener
- SQ FT
- 1,365
- SQ FT Source
- Public Records
- Lot SQ FT
- 5,580.0
- Lot Acres
- 0.13 Acres
- Pool Info
- See Remarks, Community
- Kitchen
- Dishwasher, Microwave, Refrigerator, Dryer, Washer, Breakfast Bar, Counter - Solid Surface, Disposal, Updated Kitchen
- Cooling
- Ceiling Fan(s), Central Air
- Disclosures
- Nat Hazard Disclosure
- Entry Level
- Exterior Details
- Back Yard, Front Yard, Side Yard, Sprinklers Automatic, Storage, Landscape Back, Landscape Front
- Flooring
- Vinyl
- Foundation
- Fire Place
- Family Room
- Heating
- Forced Air
- Laundry
- In Garage
- Main Level
- 3 Bedrooms, 2 Baths, Main Entry
- Possession
- Close Of Escrow
- Architectural Style
- Other
- Construction Status
- Existing
- Additional Miscellaneous Features
- Back Yard, Front Yard, Side Yard, Sprinklers Automatic, Storage, Landscape Back, Landscape Front
- Location
- Cul-De-Sac, Level
- Roof
- Metal
- Water and Sewer
- Public
- Fee
- $154
MLS and other Information regarding properties for sale as shown in Theo have been obtained from various sources such as sellers, public records, agents and other third parties. This information may relate to the condition of the property, permitted or unpermitted uses, zoning, square footage, lot size/acreage or other matters affecting value or desirability. Unless otherwise indicated in writing, neither brokers, agents nor Theo have verified, or will verify, such information. If any such information is important to buyer in determining whether to buy, the price to pay or intended use of the property, buyer is urged to conduct their own investigation with qualified professionals, satisfy themselves with respect to that information, and to rely solely on the results of that investigation.
School data provided by GreatSchools. School service boundaries are intended to be used as reference only. To verify enrollment eligibility for a property, contact the school directly.