




$1,550,000
1,182
SQ FT
$1,311
SQ/FT
1163 Park Grove Drive
@ E Calaveras Blvd - 6 - Milpitas, Milpitas

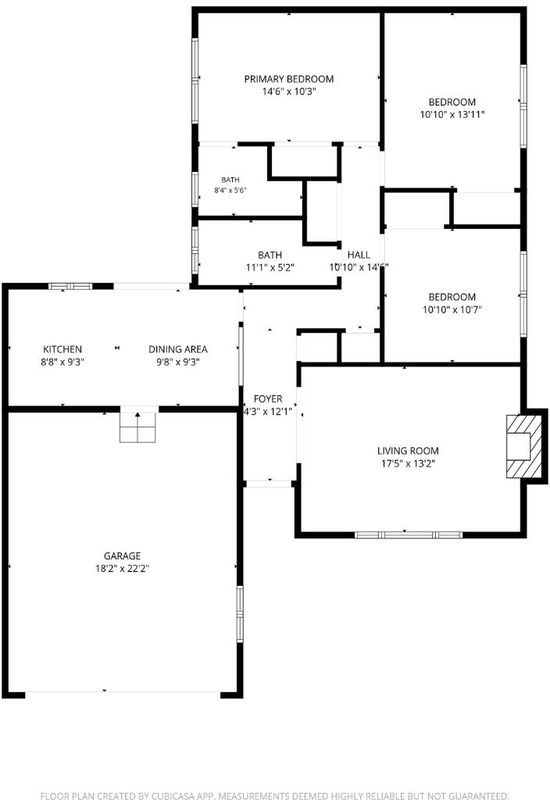
- 3 Bed
- 2 Bath
- 2 Park
- 1,182 sqft
- MILPITAS
-

-
Sat Sep 26, 1:00 pm - 4:00 pm
-
Sun Sep 27, 1:00 pm - 4:00 pm
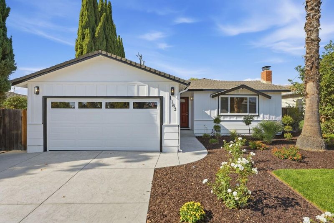
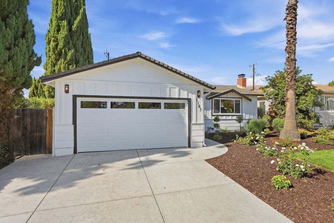
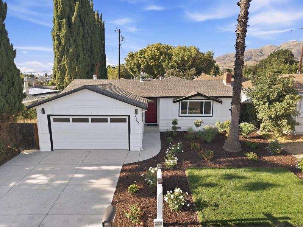
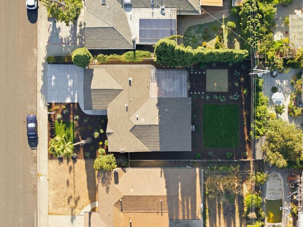
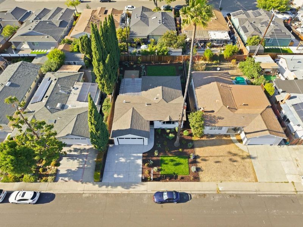
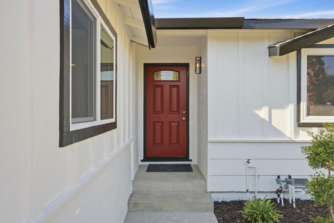
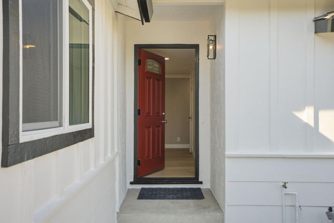
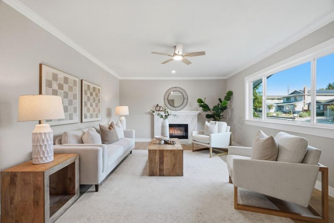
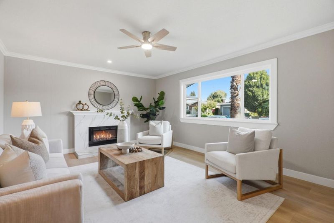
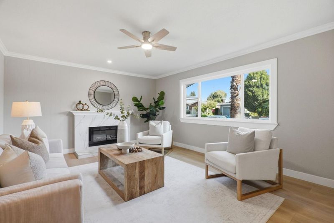
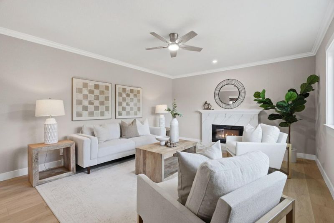
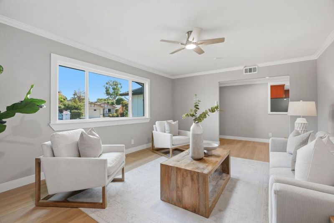
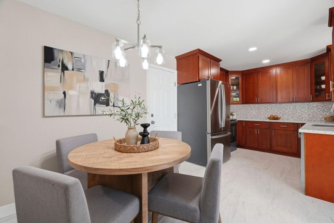
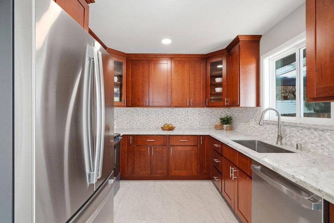
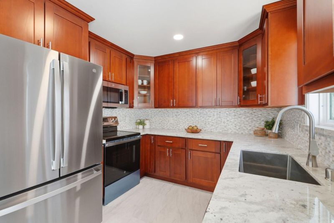
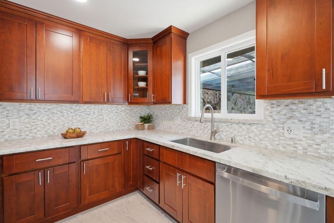
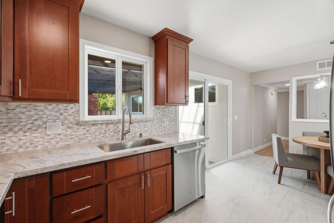
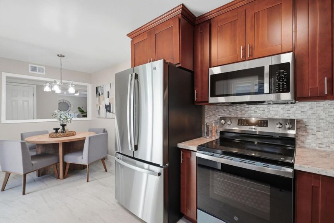
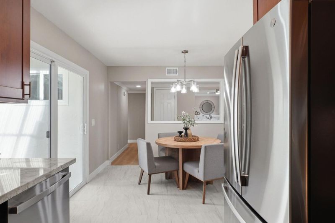
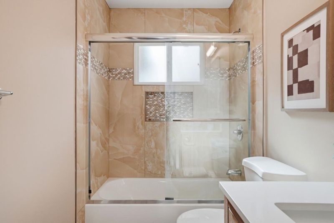
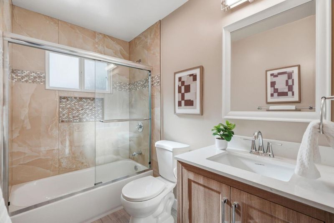
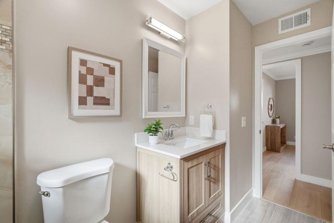
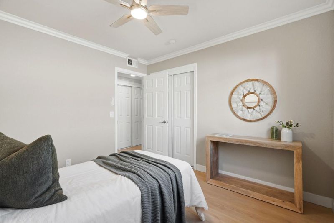
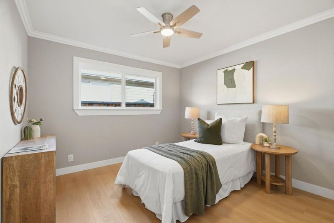
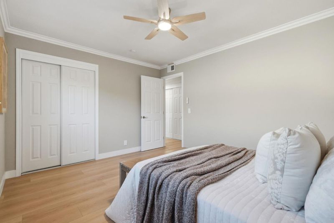
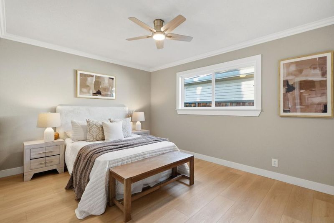
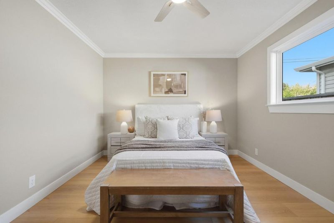
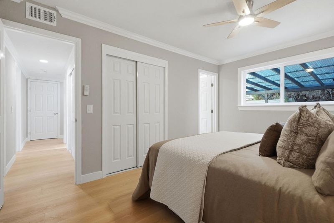
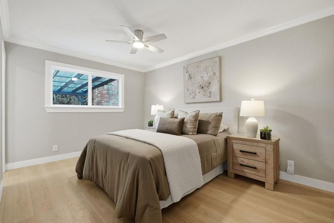
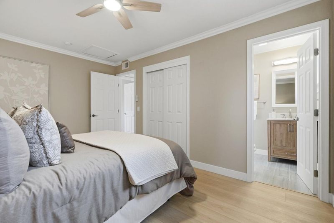
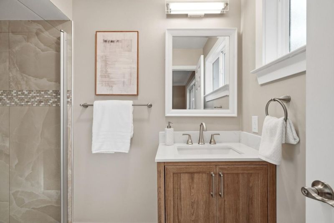
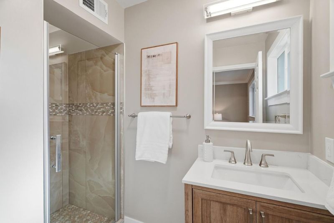
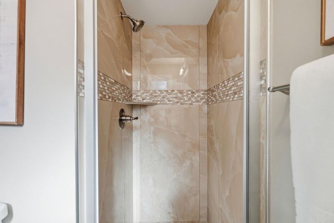
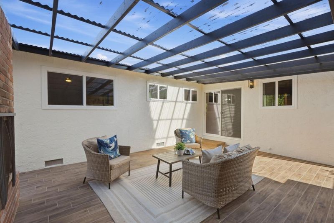
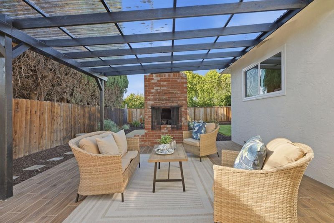
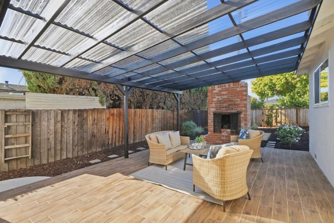
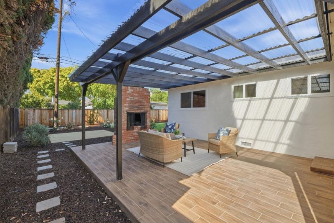
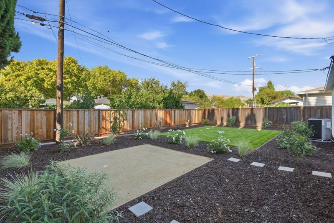
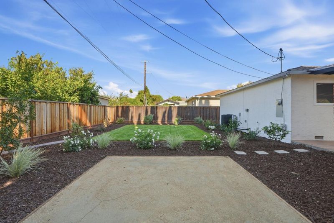
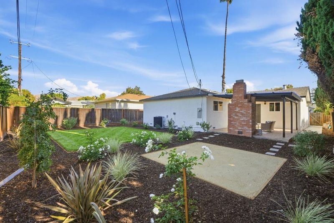
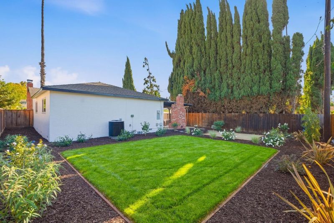
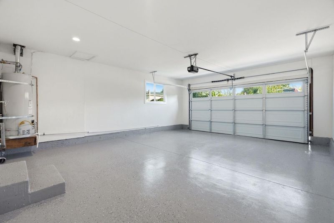
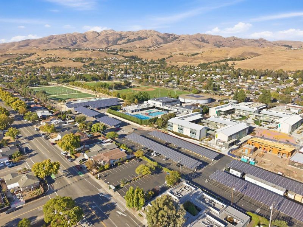
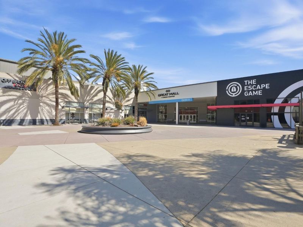
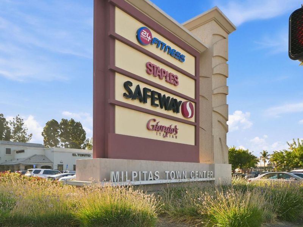
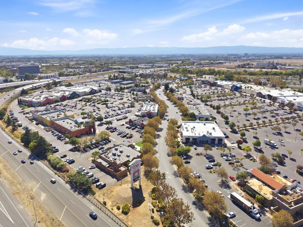
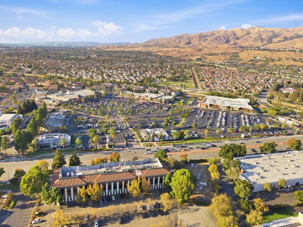
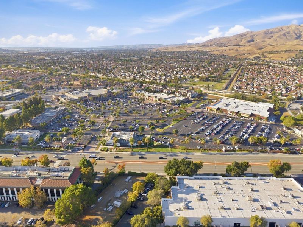
A home in one of Milpitas's most established neighborhoods, completely remodeled w/ all-new systems & finishes throughout. This is the rare turnkey home where you move in without lifting a finger. ALL NEW: plumbing, electrical panel & wiring, water heater, HVAC system, sheetrock & epoxy floor in garage, garage door, dual pane retrofit windows, SPC 100% waterproof floor, interior doors, baseboards, crown molding, fully remodeled kitchen with slow close cabinetry, granite counters, new appliances, remodeled bathrooms w/ french-oak colored vanities, quartz counter, motion & humidity sensor, fresh int and ext paint, new driveway, landscaping w/auto irrigation, tiled ext patio & corrugated poly carbonate roof, tented for termite, & MUCH MORE! This home is walkable to Milpitas Sport Center, Cardoza Park, Milpitas High School, Milpitas Town Center, minutes from Milpitas BART, close to the Great Mall, Ed R. Levin County Park, and major Silicon Valley employers (KLA Corp - headquartered in Milpitas, Cisco, Western Digital, Apple, and Tesla - Fremont - are all within easy commuting distance. With a true top-to-bottom renovation and a prime location this home offers the rare combination of a brand-new-feeling interior in an established, tree-lined neighborhood. Welcome Home!

- Days on Market
- 3 days
- Current Status
- Active
- Original Price
- $1,550,000
- List Price
- $1,550,000
- On Market Date
- Sep 23, 2026
- Property Type
- Single Family Home
- Area
- 6 - Milpitas
- Zip Code
- 95035
- MLS ID
- ML82062276
- APN
- 029-14-018
- Year Built
- 1962
- Stories in Building
- 1
- Possession
- COE
- Data Source
- MLSL
- Origin MLS System
- MLSListings, Inc.
Calaveras Hills School
Public 9-12 Continuation
Students: 106 Distance: 0.2mi
Milpitas Adult
Public n/a Adult Education
Students: NA Distance: 0.2mi
William Burnett Elementary School
Public K-6 Elementary
Students: 539 Distance: 0.4mi
Robert Randall Elementary School
Public K-6 Elementary
Students: 348 Distance: 0.6mi
Monarch Christian School
Private PK-4 Montessori, Elementary, Religious, Coed
Students: 173 Distance: 0.6mi
Monarch Christian Schools
Private K Montessori, Elementary, Religious, Coed
Students: NA Distance: 0.6mi
- Bed
- 3
- Bath
- 2
- Full on Ground Floor, Primary - Stall Shower(s), Shower over Tub - 1, Stone, Tile, Updated Bath
- Parking
- 2
- Attached Garage
- SQ FT
- 1,182
- SQ FT Source
- Unavailable
- Lot SQ FT
- 6,000.0
- Lot Acres
- 0.137741 Acres
- Kitchen
- 220 Volt Outlet, Cooktop - Electric, Countertop - Granite, Dishwasher, Exhaust Fan, Garbage Disposal, Microwave, Oven Range - Electric, Refrigerator
- Cooling
- Ceiling Fan, Central AC
- Dining Room
- Eat in Kitchen
- Disclosures
- NHDS Report
- Family Room
- No Family Room
- Flooring
- Laminate, Tile, Other
- Foundation
- Crawl Space
- Fire Place
- Insert, Living Room
- Heating
- Central Forced Air, Fireplace
- Laundry
- Gas Hookup, In Garage
- Views
- Neighborhood
- Possession
- COE
- Architectural Style
- Ranch
- Fee
- Unavailable
MLS and other Information regarding properties for sale as shown in Theo have been obtained from various sources such as sellers, public records, agents and other third parties. This information may relate to the condition of the property, permitted or unpermitted uses, zoning, square footage, lot size/acreage or other matters affecting value or desirability. Unless otherwise indicated in writing, neither brokers, agents nor Theo have verified, or will verify, such information. If any such information is important to buyer in determining whether to buy, the price to pay or intended use of the property, buyer is urged to conduct their own investigation with qualified professionals, satisfy themselves with respect to that information, and to rely solely on the results of that investigation.
School data provided by GreatSchools. School service boundaries are intended to be used as reference only. To verify enrollment eligibility for a property, contact the school directly.