

$210,000
790
SQ FT
$266
SQ/FT
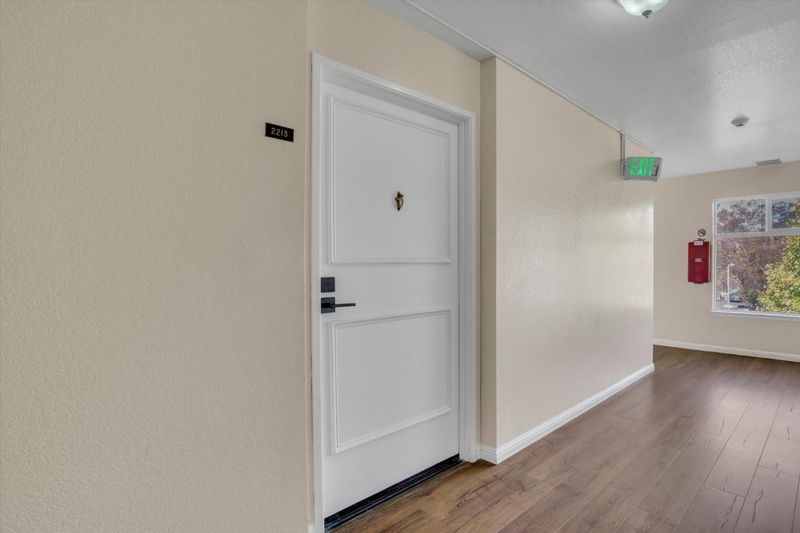
13700 San Pablo Avenue, #2213
@ Church Lane - 1601 - San Pablo Proper, San Pablo

- 1 Bed
- 1 Bath
- 1 Park
- 790 sqft
- SAN PABLO
-

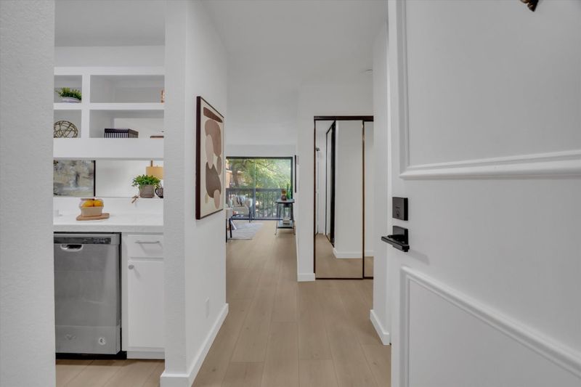
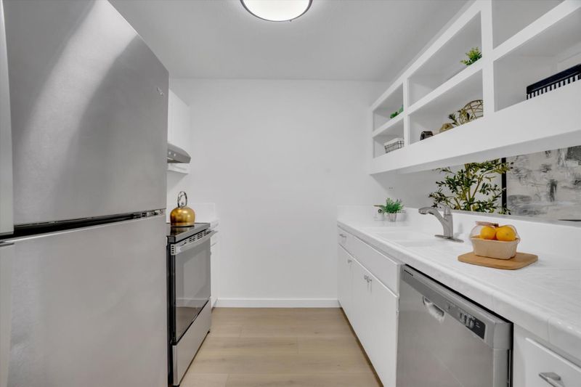
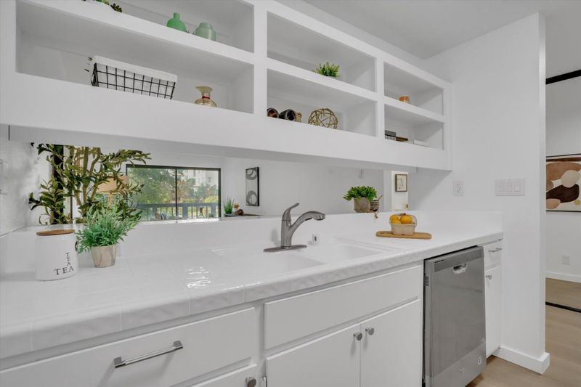
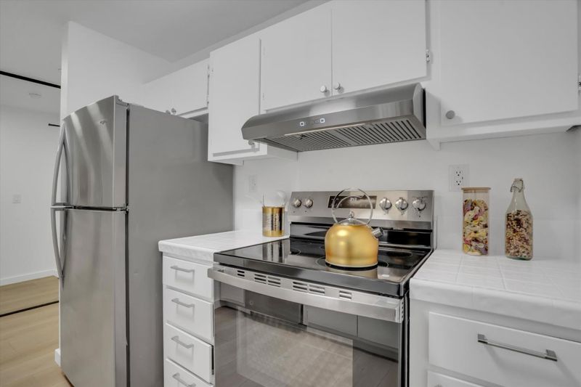
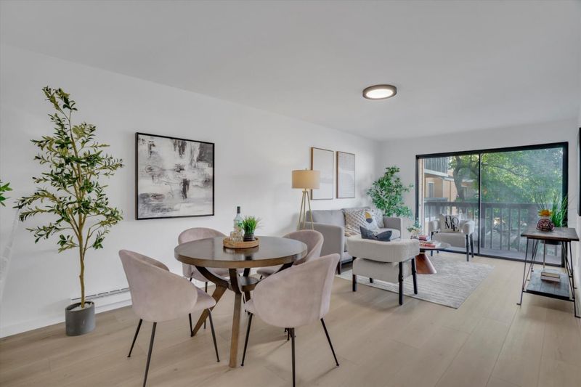
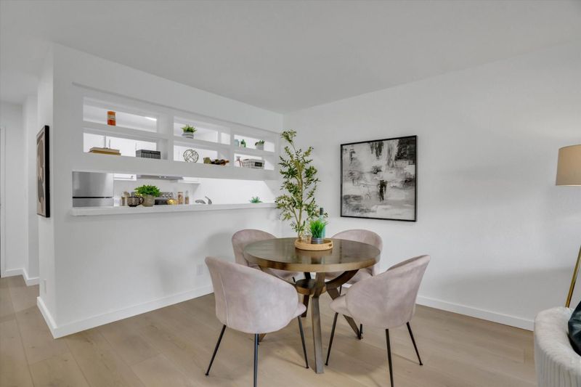
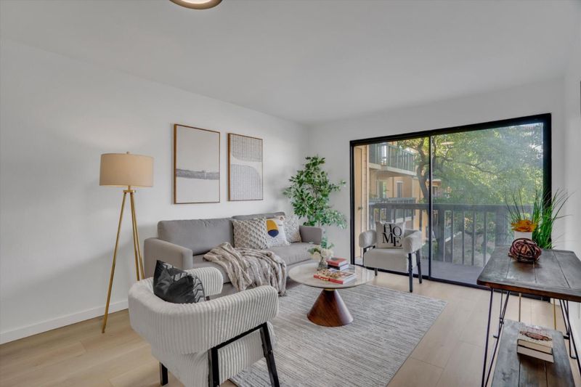
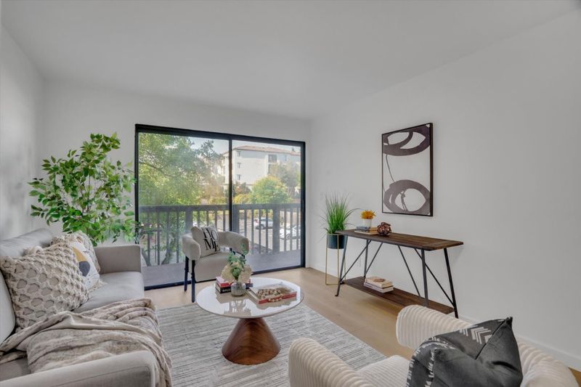
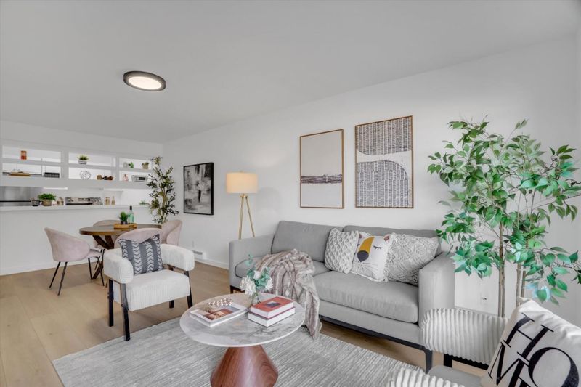
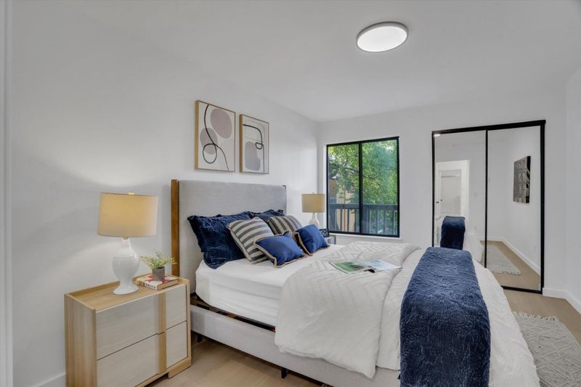
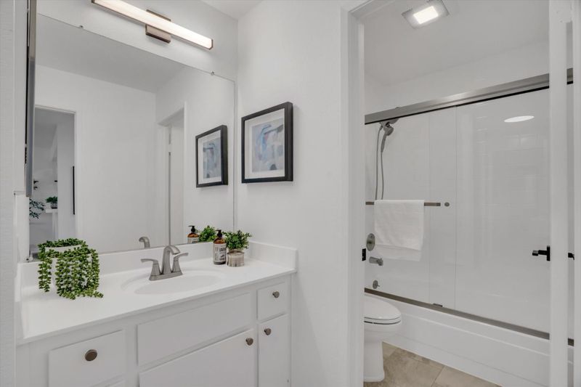
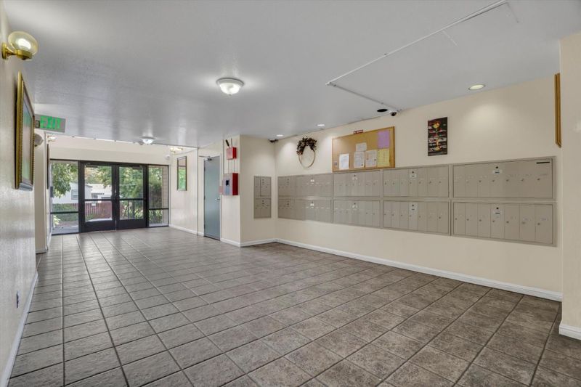
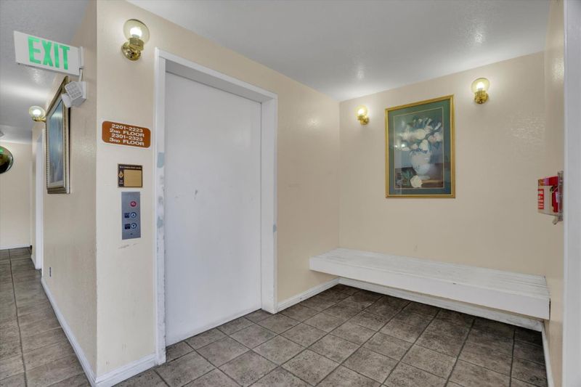
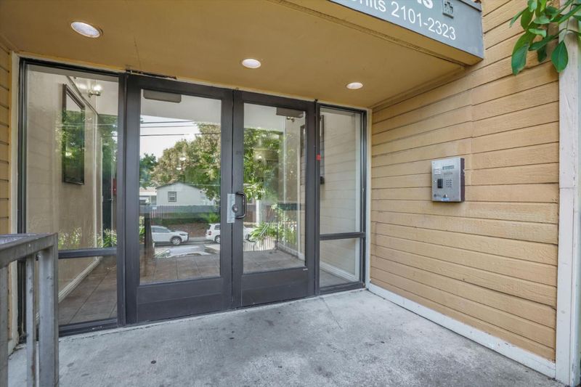
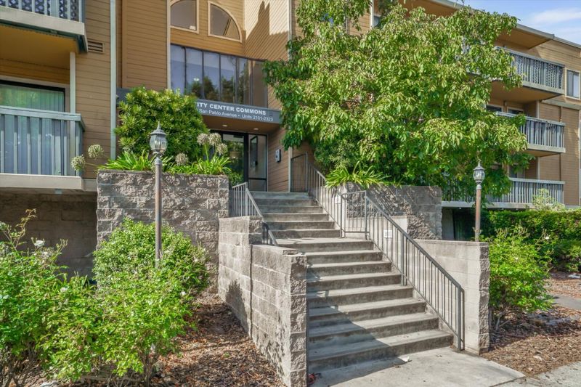
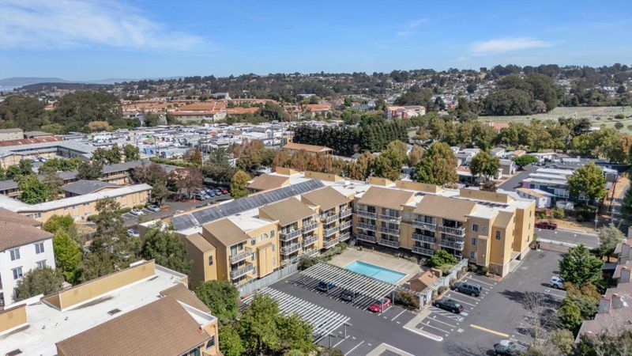
Welcome to 13700 San Pablo Ave #2213, a beautifully updated 1-bedroom, 1-bath condo offering 790 square feet of bright, open living space. Thoughtfully updated throughout, the home features a modern kitchen with stainless steel appliances, comfortable living and dining areas, and a private balcony ideal for morning coffee or evening relaxation. Residents enjoy access to a community swimming pool and hot tub, well-maintained grounds, secure entry, elevator service, and a convenient coin-operated laundry room, and one dedicated parking space. Ideally located near shopping, dining, parks, and everyday amenities, this home puts convenience at your doorstep. Las Montañas Supermarket is nearby, while local favorites including La Strada and Tortas Y Taqueria Los Picudos 2 offer easy dining options. With quick access to I-80 and San Pablo Dam Road, commuting throughout the East Bay and greater Bay Area is convenient, with Richmond, Berkeley, and Oakland within easy reach. Nearby attractions include San Pablo Lytton Casino, Hilltop Area shopping, Wildcat Creek Trail, and Contra Costa College, while nearby AC Transit routes provide additional transportation options.

- Days on Market
- 4 days
- Current Status
- Active
- Original Price
- $210,000
- List Price
- $210,000
- On Market Date
- Sep 22, 2026
- Property Type
- Condominium
- Area
- 1601 - San Pablo Proper
- Zip Code
- 94806
- MLS ID
- ML82062155
- APN
- 417-300-066-4
- Year Built
- 1987
- Stories in Building
- 1
- Possession
- Unavailable
- Data Source
- MLSL
- Origin MLS System
- MLSListings, Inc.
St. Paul School
Private PK-8 Elementary, Religious, Nonprofit
Students: 235 Distance: 0.2mi
Helms Middle School
Public 7-8 Middle, Coed
Students: 864 Distance: 0.4mi
Salesian College Preparatory
Private 9-12 Secondary, Religious, Coed
Students: 430 Distance: 0.5mi
Ford Elementary School
Public K-6 Elementary
Students: 446 Distance: 0.5mi
Dover Elementary School
Public K-6 Elementary
Students: 657 Distance: 0.6mi
Richmond High School
Public 9-12 Secondary
Students: 1567 Distance: 0.6mi
- Bed
- 1
- Bath
- 1
- Parking
- 1
- Assigned Spaces
- SQ FT
- 790
- SQ FT Source
- Unavailable
- Pool Info
- Yes
- Cooling
- None
- Dining Room
- Dining Area in Living Room
- Disclosures
- Natural Hazard Disclosure
- Family Room
- No Family Room
- Foundation
- Concrete Slab
- Heating
- Central Forced Air
- * Fee
- $537
- Name
- Collins Management/City Center Commons
- Phone
- (510) 262-1795
- *Fee includes
- Maintenance - Common Area, Sewer, Water, and Other
MLS and other Information regarding properties for sale as shown in Theo have been obtained from various sources such as sellers, public records, agents and other third parties. This information may relate to the condition of the property, permitted or unpermitted uses, zoning, square footage, lot size/acreage or other matters affecting value or desirability. Unless otherwise indicated in writing, neither brokers, agents nor Theo have verified, or will verify, such information. If any such information is important to buyer in determining whether to buy, the price to pay or intended use of the property, buyer is urged to conduct their own investigation with qualified professionals, satisfy themselves with respect to that information, and to rely solely on the results of that investigation.
School data provided by GreatSchools. School service boundaries are intended to be used as reference only. To verify enrollment eligibility for a property, contact the school directly.