

$1,398,999
1,888
SQ FT
$741
SQ/FT
32253 Devonshire
@ Almaden - Westview Estates, Union City

- 4 Bed
- 2 Bath
- 2 Park
- 1,888 sqft
- Union City
-

-
Sun Sep 27, 1:00 pm - 4:00 pm
Hosted By Angela Franco
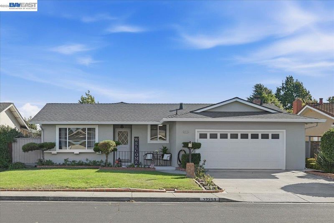
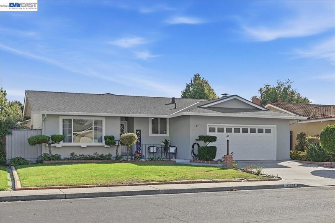
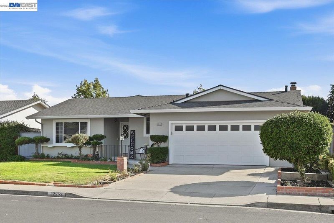
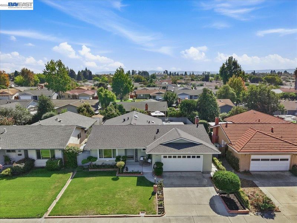
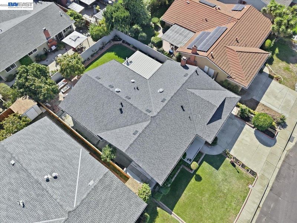
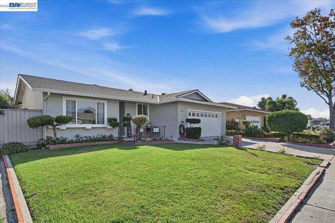
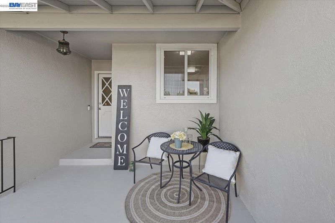
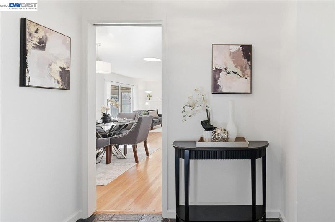
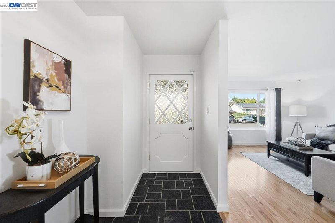
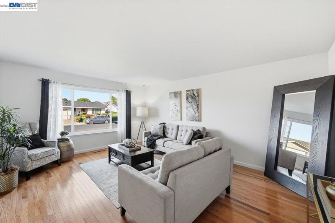
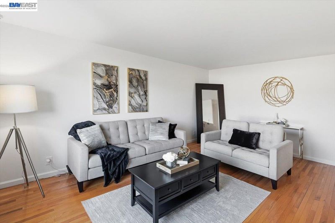
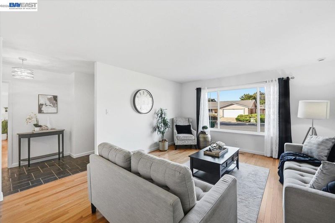
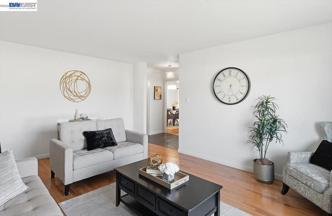
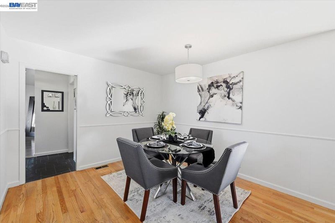
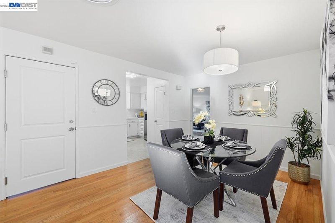
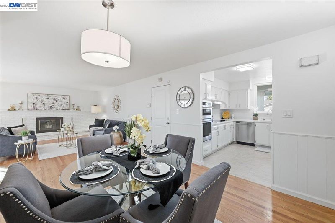
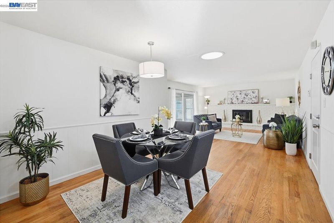
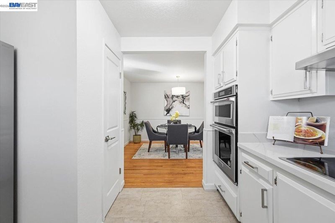
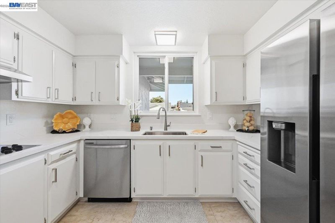
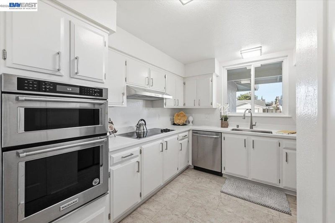
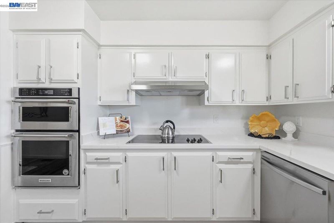
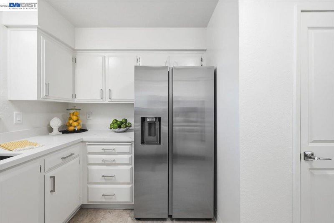
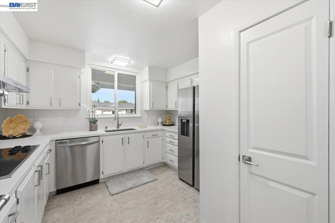
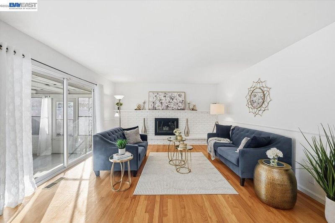
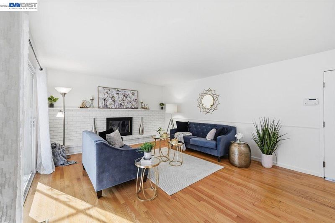
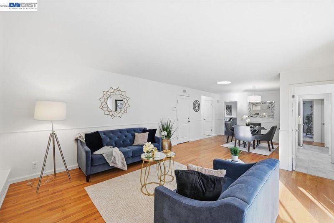
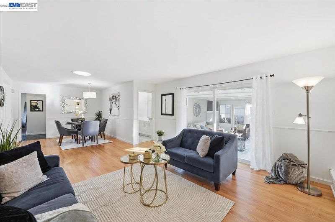
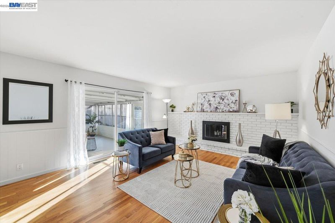
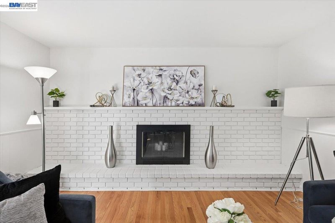
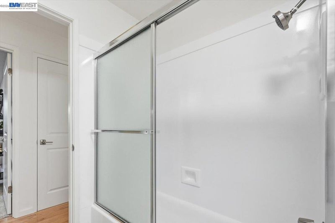
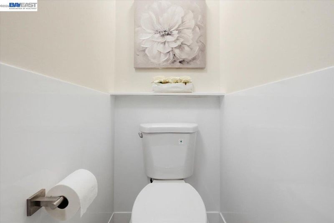
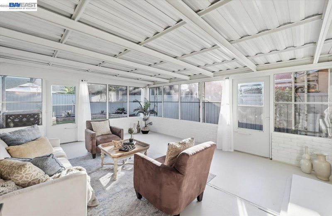
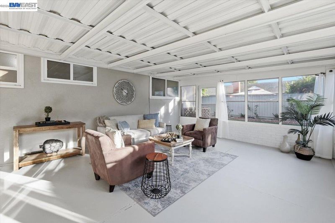
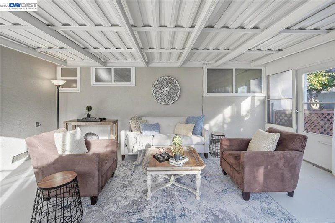
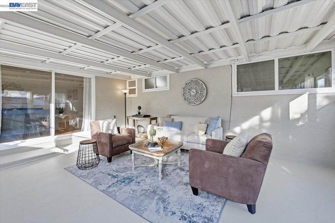
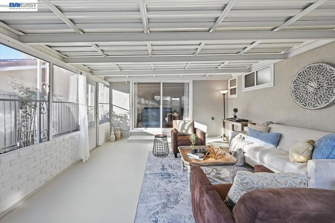
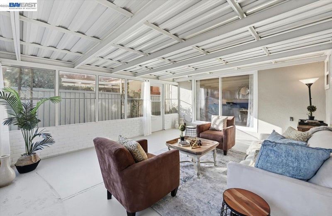
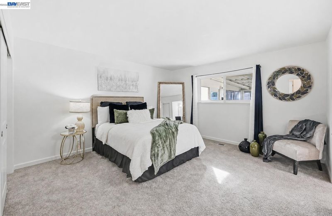
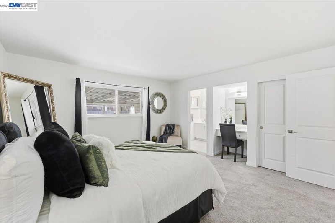
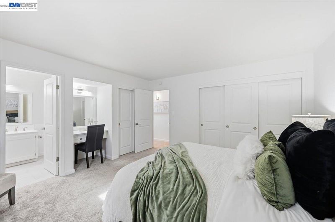
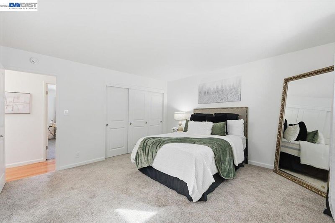
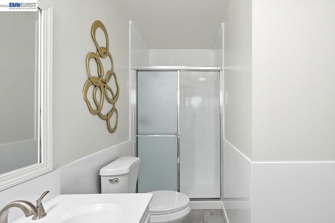
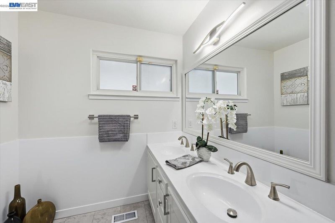
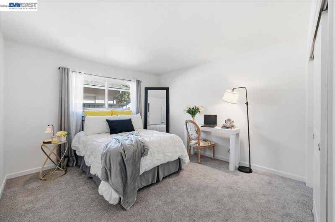
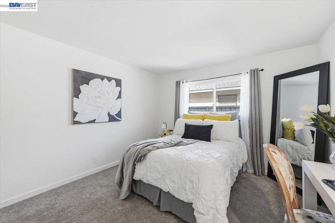
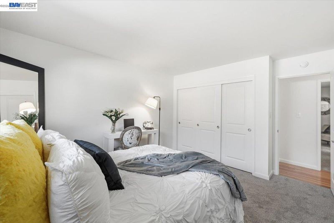
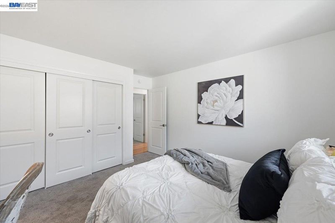
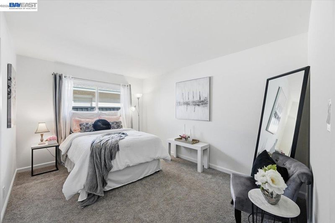
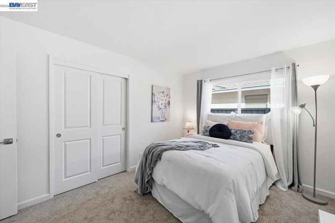
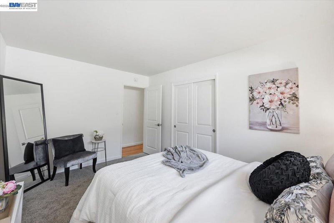
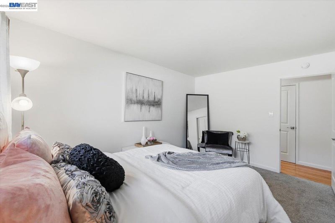
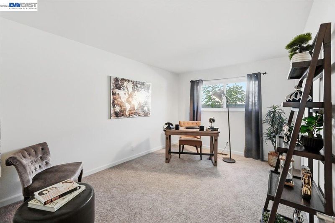
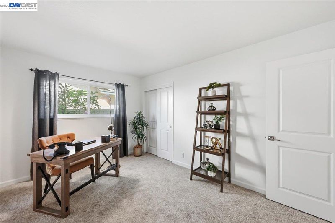
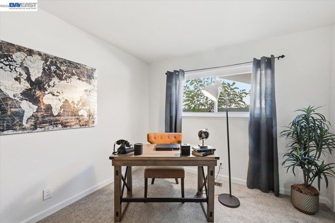
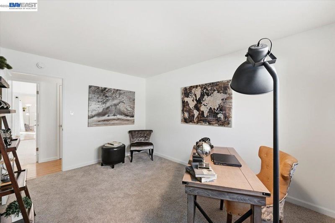
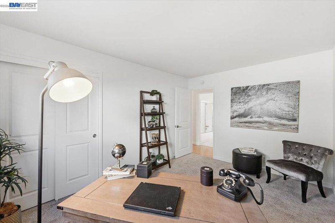
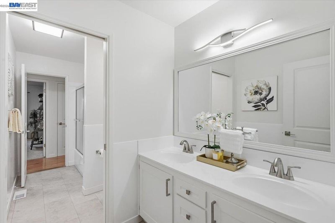
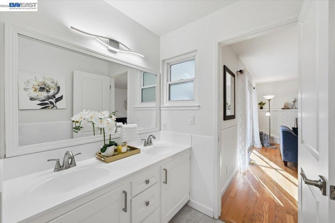
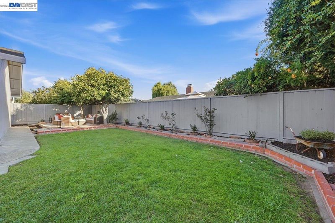
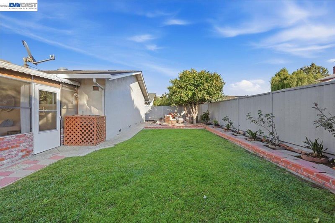
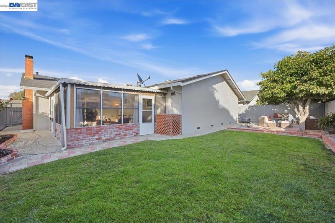
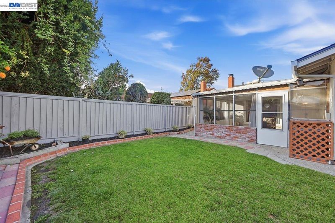
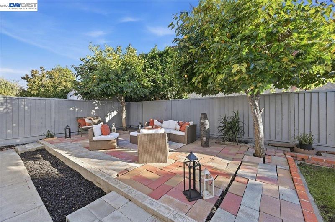
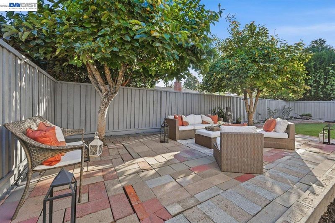
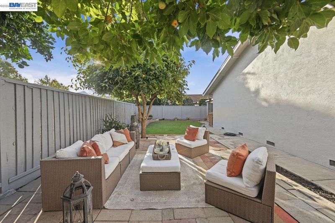
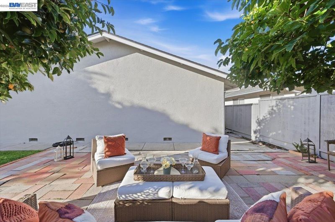
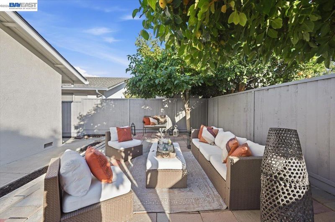
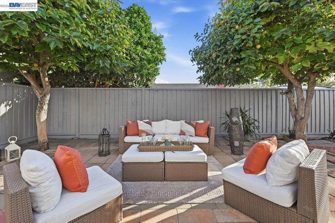
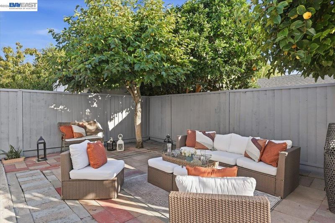
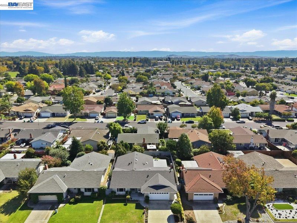
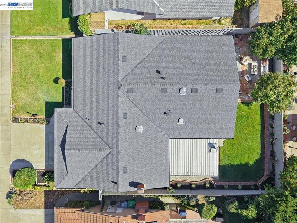
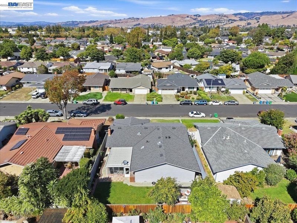
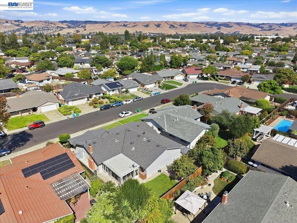
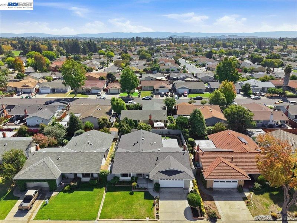
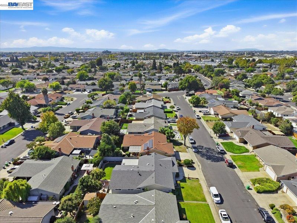
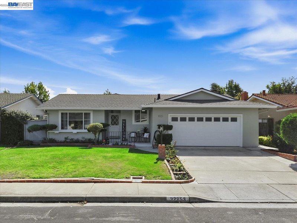
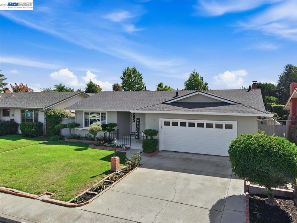
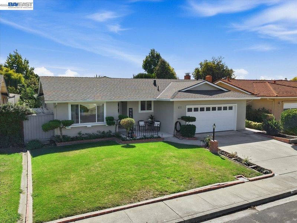
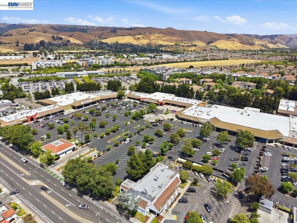
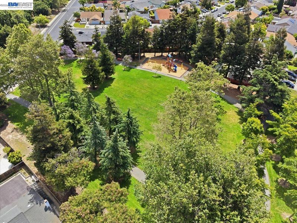
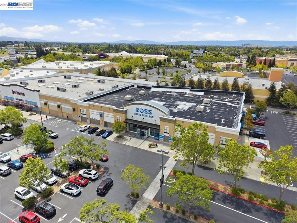
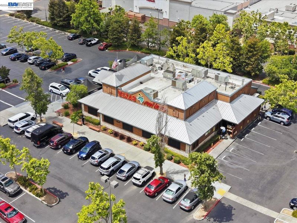
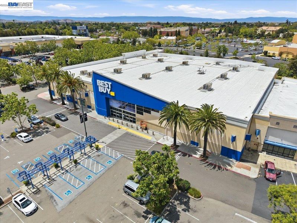
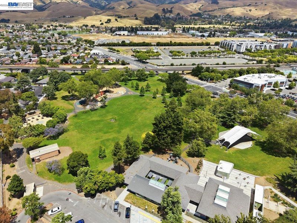
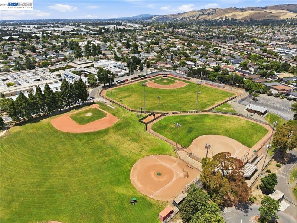
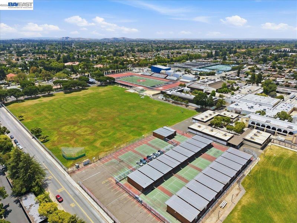
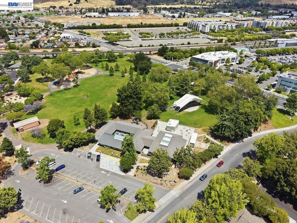
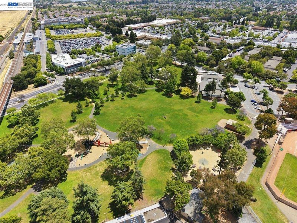
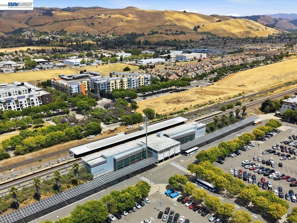
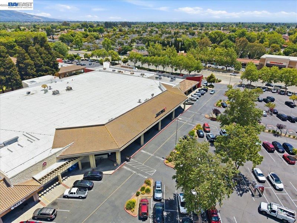
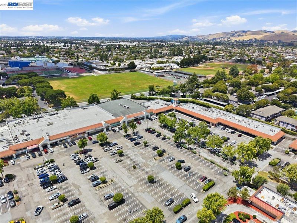
Welcome to 32253 Devonshire, Built in 1968 this home features 4 bedrooms, 2 Baths, Boasting 1,888 SQ FT of living space and with the Expansive Screened Room, this exceptional property provides you well over 2,000 sq ft of comfortable living and entertaining space. Nestled on a spectacular 6,200 Sq ft Lot! As you enter this Home the first thing you will notice is How WELL CARED FOR this home has been by its ORIGINAL OWNER! Home features Custom Paint and Molding that brings out the New Interior Doors and Hardware throughout! To the left you have a spacious Formal Living Room with a Light filled Picture Window bringing in all that natural Light! To the right, you will find Kitchen Area that is adjacent to the Spacious Open Floor plan, where the dining room is opened to the Family Room, which has a cozy Fireplace for the Family to enjoy! This Kitchen has New Quartz countertops, Newly painted cabinetry with New polished finishes and NEW APPLIANCES! Adjacent to the Family Room is the Additional Screened Room, you will fall in love with! As we work our way down the Hallway, You will find the 4 bedrooms and 2 baths. Your Main Suite is spacious with His & Her Closets and a Custom Vanity Area, which is separate from your shower and toilet area, providing you additional privacy. The bath has been completely updated with New Porcelain Surface Countertops, freshly painted cabinetry, and new Fixtures, for you comfort! You will find each additional Bedrooms Exceptionally Large with Newer Windows, bringing in abundance of Natural Lighting! The Hall bath has also been updated with New Porcelain Surface Countertops, freshly painted cabinetry, and new Fixtures, for you comfort! This home also features Multiple Tubular SkyLights, which keep Home well light during the Day! Home is freshly paint inside and out, with a Newer Roof! Out back, you will notice the spacious Yard with a separate area for all your outdoor gatherings, that will provide lot’s of Family Fun & Memories! FOLKS THIS HOME IS MOVE IN READY! Also, Walking Distance to Kitayama Elementary School and Town Estates Park, with additional Parks and Trails, such as Dry Creek Regional Park, Alameda Creek Trail and Quarry Lakes…. providing the Family with lots of outdoor FUN! Also Nearby is Union Landing…where you will find Shopping, Dinning, and Theaters for all you Movie goer’s! ….. And For you commuters…..well…..you are just minutes away from 880, Dumbarton Bridge, San Mateo Bridge & Bart!

- Current Status
- New
- Original Price
- $1,398,999
- List Price
- $1,398,999
- On Market Date
- Sep 22, 2026
- Property Type
- Detached
- D/N/S
- Westview Estates
- Zip Code
- 94587
- MLS ID
- 41149051
- APN
- 47516618
- Year Built
- 1968
- Stories in Building
- 1
- Possession
- Close Of Escrow
- Data Source
- MAXEBRDI
- Origin MLS System
- BAY EAST
Tom Kitayama Elementary School
Public K-5 Elementary
Students: 776 Distance: 0.3mi
Cesar Chavez Middle School
Public 6-8 Middle
Students: 1210 Distance: 0.9mi
Alvarado Elementary School
Public K-5 Elementary
Students: 726 Distance: 1.3mi
Hillview Crest Elementary School
Public K-5 Elementary
Students: 513 Distance: 1.3mi
Union City Christian School
Private K-12 Combined Elementary And Secondary, Religious, Coed
Students: 71 Distance: 1.4mi
Peace Terrace Academy
Private K-8 Elementary, Religious, Core Knowledge
Students: 92 Distance: 1.5mi
- Bed
- 4
- Bath
- 2
- Parking
- 2
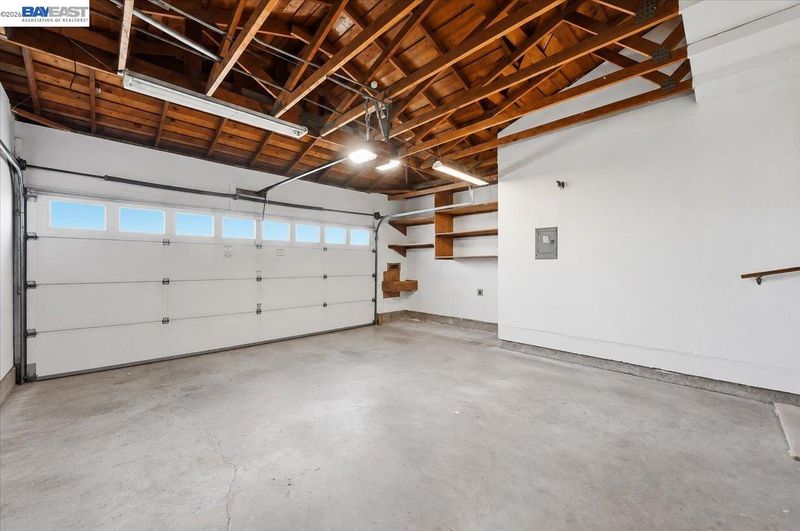
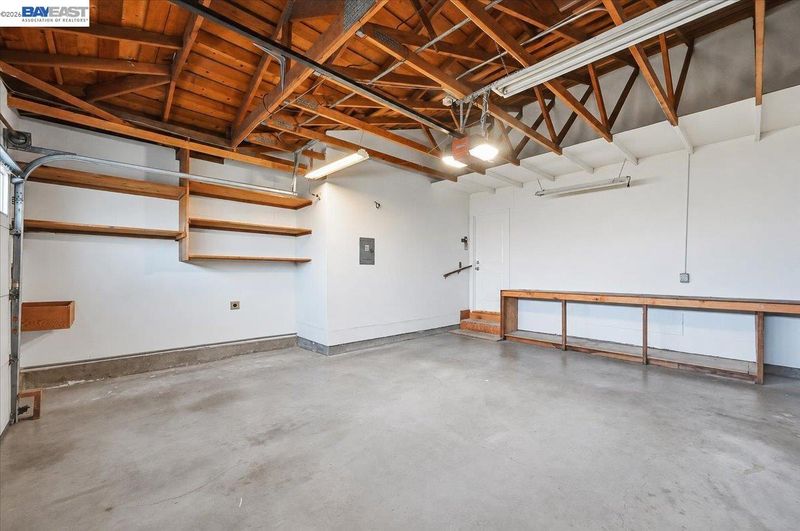
- Attached, Garage Door Opener
- SQ FT
- 1,888
- SQ FT Source
- Public Records
- Lot SQ FT
- 6,200.0
- Lot Acres
- 0.14 Acres
- Pool Info
- None
- Kitchen
- Dishwasher, Double Oven, Electric Range, Refrigerator, Counter - Solid Surface, Electric Range/Cooktop, Disposal, Updated Kitchen
- Cooling
- Central Air
- Disclosures
- Nat Hazard Disclosure
- Entry Level
- Exterior Details
- Back Yard, Dog Run, Front Yard, Garden/Play, Sprinklers Front, Storage, Landscape Back, Landscape Front, Manual Sprinkler Front, Yard Space
- Flooring
- Hardwood, Vinyl, Other
- Foundation
- Fire Place
- Brick, Family Room
- Heating
- Forced Air
- Laundry
- Hookups Only, In Garage
- Main Level
- 4 Bedrooms, 2 Baths, Primary Bedrm Suite - 1, Laundry Facility, Main Entry
- Possession
- Close Of Escrow
- Architectural Style
- Ranch
- Construction Status
- Existing
- Additional Miscellaneous Features
- Back Yard, Dog Run, Front Yard, Garden/Play, Sprinklers Front, Storage, Landscape Back, Landscape Front, Manual Sprinkler Front, Yard Space
- Location
- Level, Premium Lot
- Roof
- Composition Shingles
- Water and Sewer
- Public
- Fee
- Unavailable
MLS and other Information regarding properties for sale as shown in Theo have been obtained from various sources such as sellers, public records, agents and other third parties. This information may relate to the condition of the property, permitted or unpermitted uses, zoning, square footage, lot size/acreage or other matters affecting value or desirability. Unless otherwise indicated in writing, neither brokers, agents nor Theo have verified, or will verify, such information. If any such information is important to buyer in determining whether to buy, the price to pay or intended use of the property, buyer is urged to conduct their own investigation with qualified professionals, satisfy themselves with respect to that information, and to rely solely on the results of that investigation.
School data provided by GreatSchools. School service boundaries are intended to be used as reference only. To verify enrollment eligibility for a property, contact the school directly.