

$1,599,000
1,714
SQ FT
$933
SQ/FT
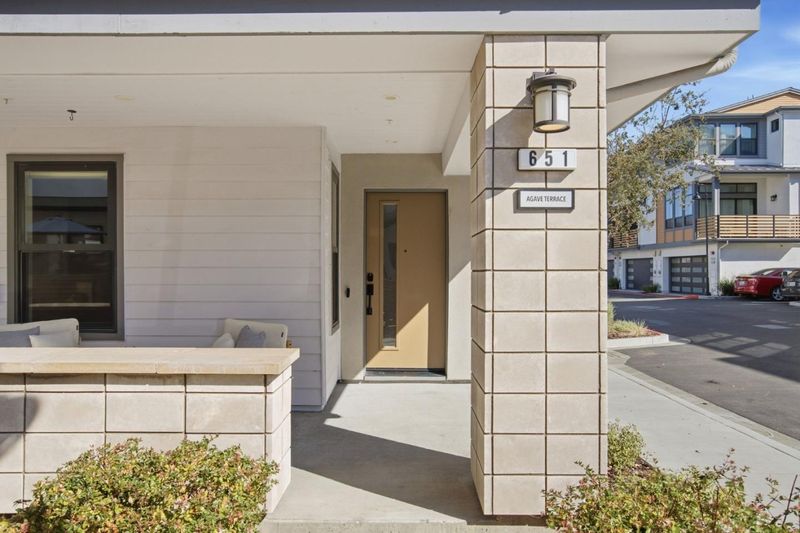
651 Agave Terrace
@ E Evelyn Ave and Agave Ter - 19 - Sunnyvale, Sunnyvale

- 3 Bed
- 3 (2/1) Bath
- 2 Park
- 1,714 sqft
- SUNNYVALE
-

-
Sat Sep 26, 1:00 pm - 4:00 pm
-
Sun Sep 27, 1:00 pm - 4:00 pm
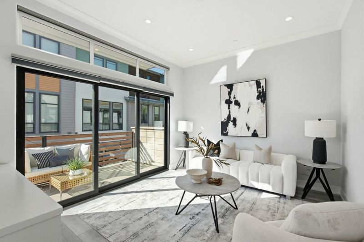
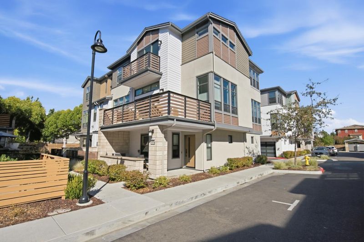
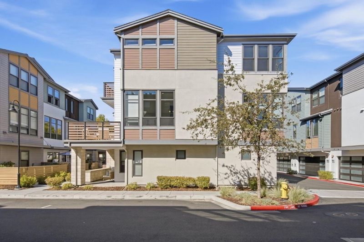
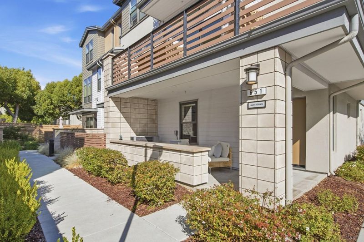
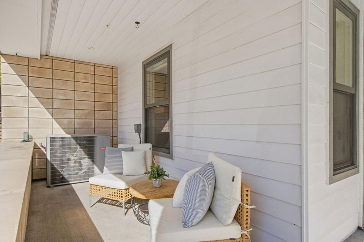
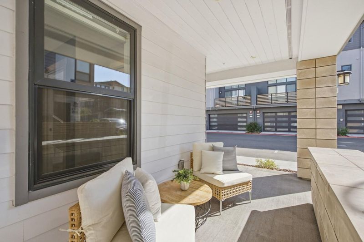
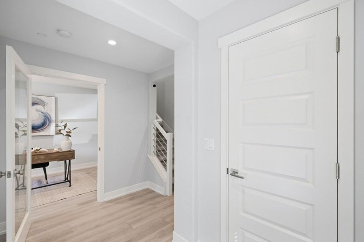
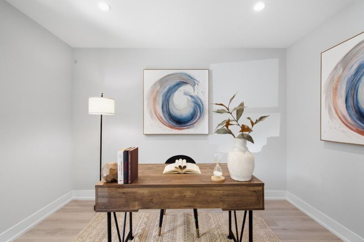
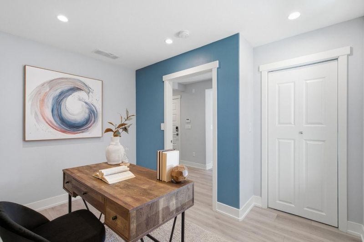
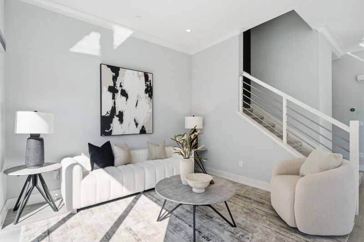
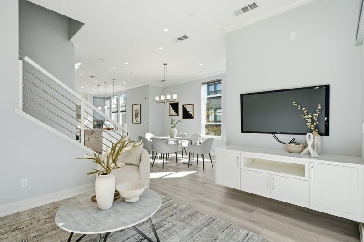
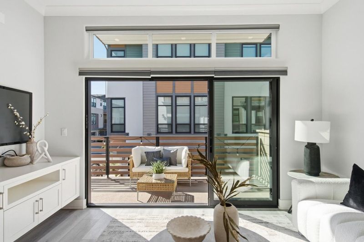
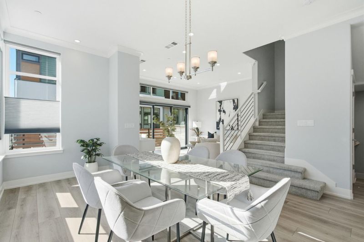
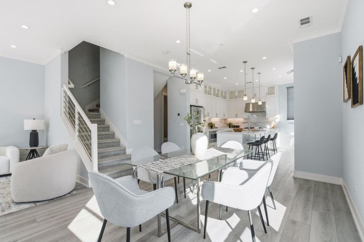
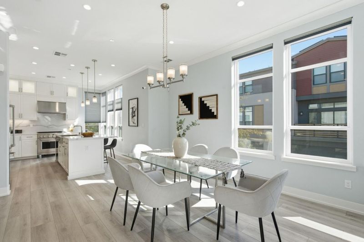
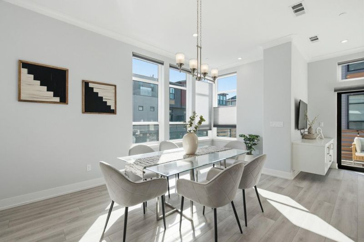
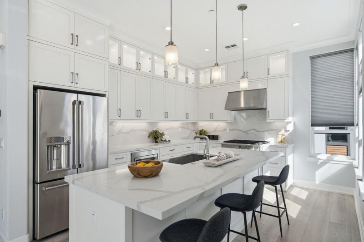
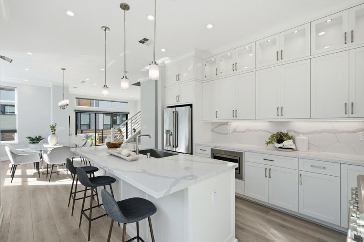
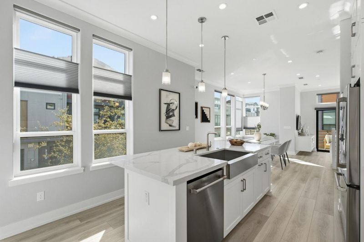
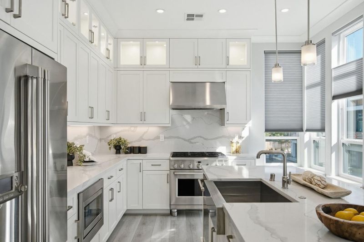
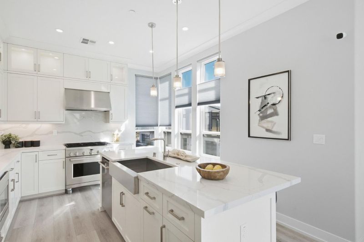
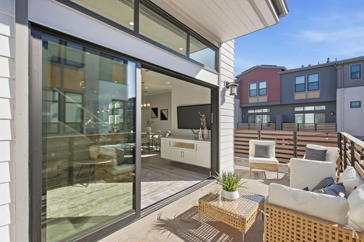
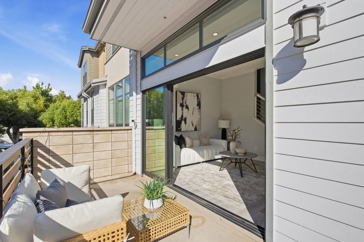
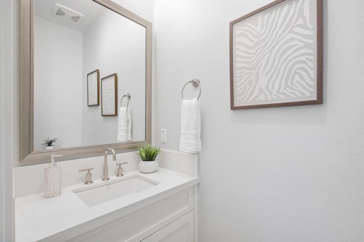
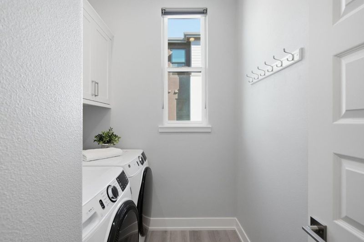
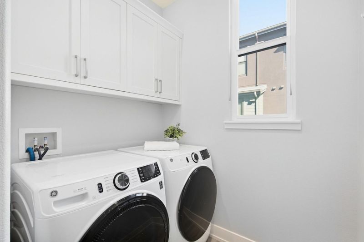
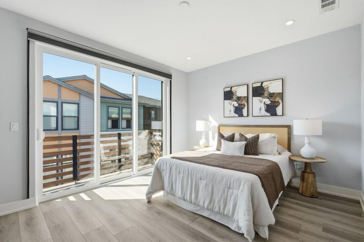
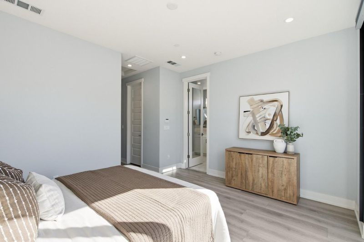
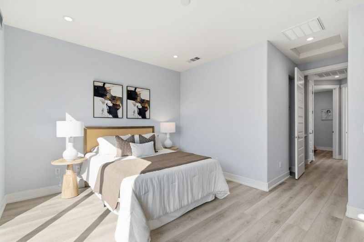
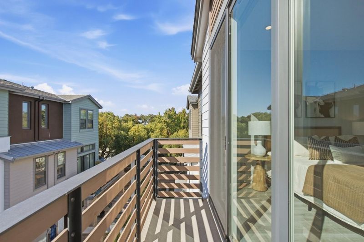
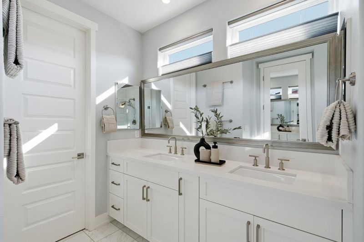
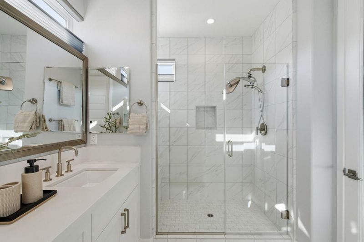
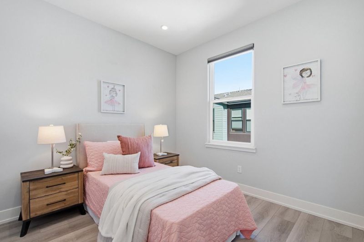
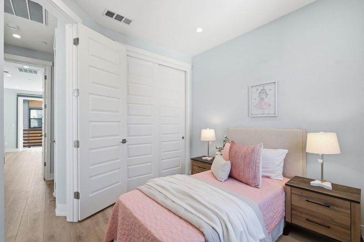
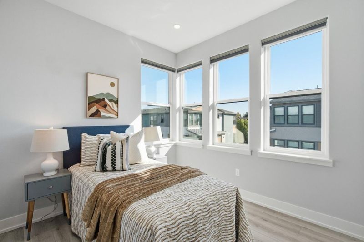
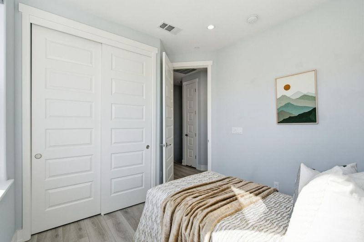
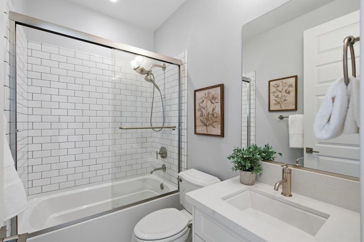
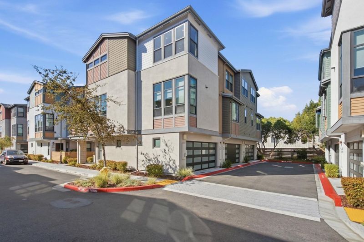
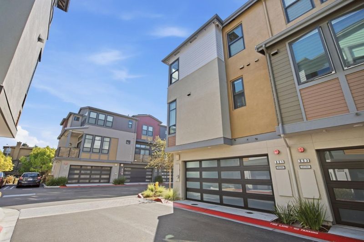
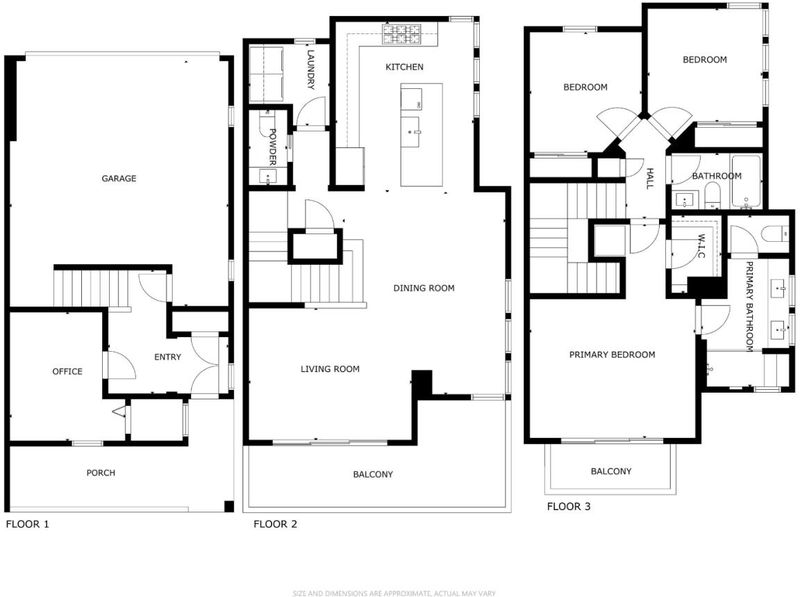
Welcome to Prism, one of Sunnyvale's most sought-after communities, where modern design meets elegant, luxurious finishes inside and out. This light-filled end-unit townhome offers 3 bedrooms, 2.5 baths, and a lower-level bonus room ideal for a home office or gym. Hardwood floors, plush carpet, fresh paint, and numerous upgrades throughout. Smart home with automated lights, shades, thermostat, and garage. Designed for today's lifestyle, with room to work, host, and relax. The open great room flows between the living, dining, and kitchen. The gourmet kitchen features ample cabinetry, a breakfast island, top-of-the-line stainless steel appliances, and large windows that flood the space with light. A powder room and laundry complete the main level. Upstairs, the oversized primary suite is a true retreat, with a custom walk-in closet, dual sinks, and a large stall shower with bench. Two more bedrooms share a full hall bath. Attached two-car garage. Wraparound patio for barbecues, morning coffee, or quiet evenings. Unbeatable location for Silicon Valley commuters. Minutes to Apple, Google, LinkedIn, Amazon, Meta, and more. Close to Downtown Sunnyvale's dining, Target, Whole Foods, and AMC. A short walk to Caltrain and near the new Lawrence Station center. Don't miss it!

- Days on Market
- 3 days
- Current Status
- Active
- Original Price
- $1,599,000
- List Price
- $1,599,000
- On Market Date
- Sep 23, 2026
- Property Type
- Townhouse
- Area
- 19 - Sunnyvale
- Zip Code
- 94086
- MLS ID
- ML82062328
- APN
- 209-48-025
- Year Built
- 2020
- Stories in Building
- Unavailable
- Possession
- Unavailable
- Data Source
- MLSL
- Origin MLS System
- MLSListings, Inc.
Ellis Elementary School
Public K-5 Elementary
Students: 787 Distance: 0.4mi
Helios School
Private K-8 Coed
Students: 155 Distance: 0.6mi
Braly Elementary School
Public K-5 Elementary
Students: 391 Distance: 0.7mi
Ponderosa Elementary School
Public K-5 Elementary
Students: 590 Distance: 0.9mi
Bishop Elementary School
Public K-5 Elementary, Coed
Students: 475 Distance: 1.0mi
The King's Academy
Private K-12 Combined Elementary And Secondary, Nonprofit
Students: 952 Distance: 1.0mi
- Bed
- 3
- Bath
- 3 (2/1)
- Double Sinks, Shower and Tub, Split Bath, Stall Shower, Tile
- Parking
- 2
- Attached Garage, Guest / Visitor Parking
- SQ FT
- 1,714
- SQ FT Source
- Unavailable
- Cooling
- Central AC
- Dining Room
- Dining Area in Living Room
- Disclosures
- Natural Hazard Disclosure
- Family Room
- No Family Room
- Flooring
- Carpet, Hardwood, Tile
- Foundation
- Concrete Slab
- Heating
- Central Forced Air - Gas
- Laundry
- Washer / Dryer
- * Fee
- $402
- Name
- Prism of Sunnyvale
- *Fee includes
- Common Area Electricity, Common Area Gas, Garbage, Landscaping / Gardening, Maintenance - Common Area, Recreation Facility, and Reserves
MLS and other Information regarding properties for sale as shown in Theo have been obtained from various sources such as sellers, public records, agents and other third parties. This information may relate to the condition of the property, permitted or unpermitted uses, zoning, square footage, lot size/acreage or other matters affecting value or desirability. Unless otherwise indicated in writing, neither brokers, agents nor Theo have verified, or will verify, such information. If any such information is important to buyer in determining whether to buy, the price to pay or intended use of the property, buyer is urged to conduct their own investigation with qualified professionals, satisfy themselves with respect to that information, and to rely solely on the results of that investigation.
School data provided by GreatSchools. School service boundaries are intended to be used as reference only. To verify enrollment eligibility for a property, contact the school directly.