

$1,249,000
1,265
SQ FT
$987
SQ/FT
560 El Camino Real, #306
@ San Carlos Avenue - 355 - Cordes Etc., San Carlos

- 2 Bed
- 2 Bath
- 1 Park
- 1,265 sqft
- SAN CARLOS
-

-
Sat Sep 26, 2:00 pm - 4:00 pm
-
Sun Sep 27, 2:00 pm - 4:00 pm
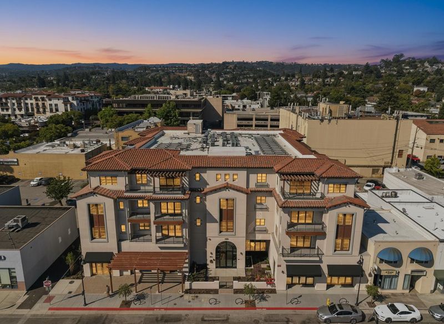
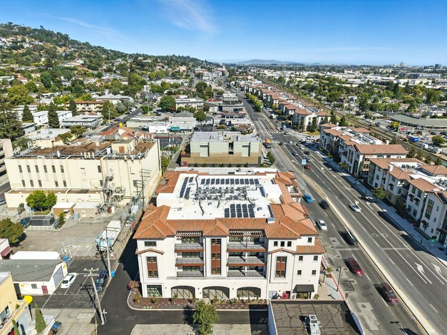
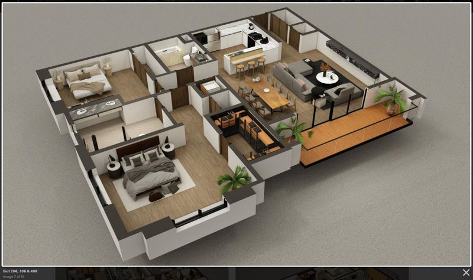
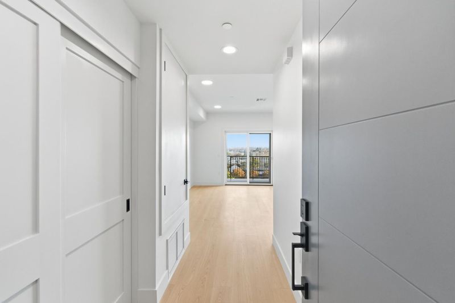
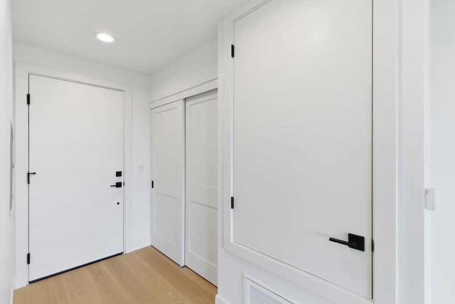
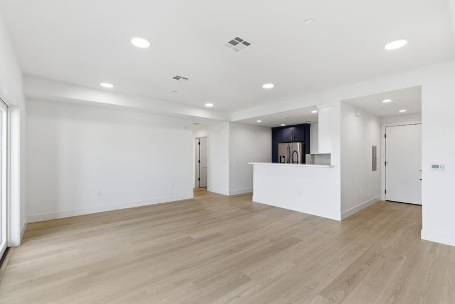
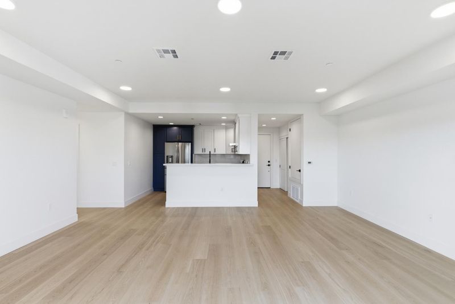
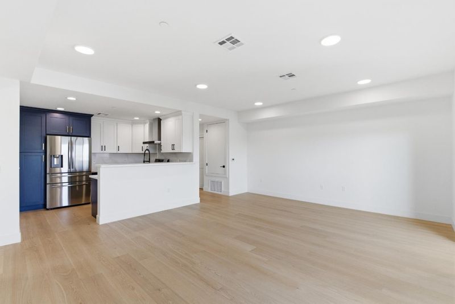
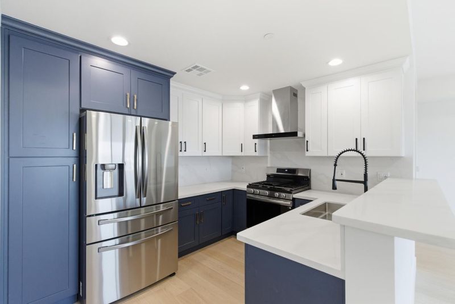
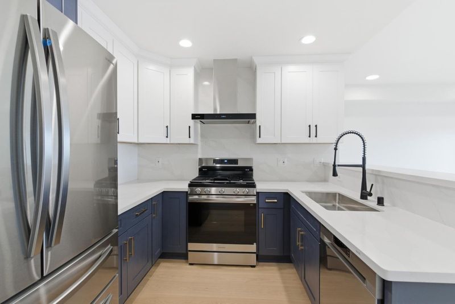
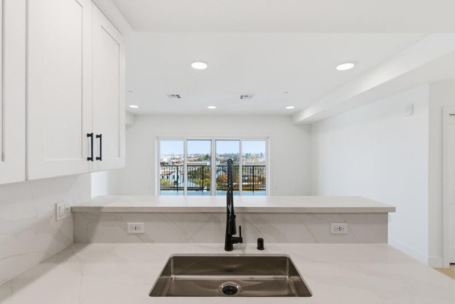
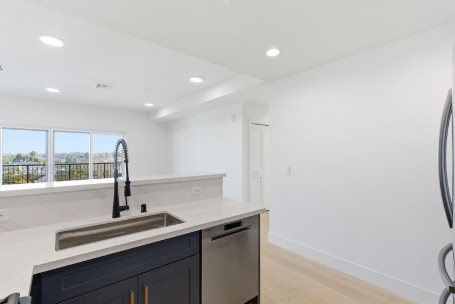
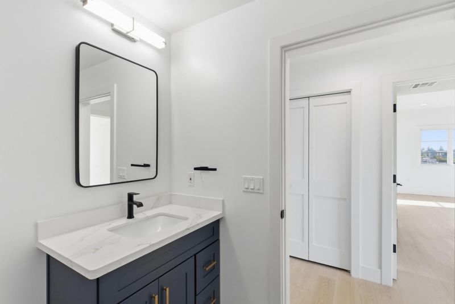
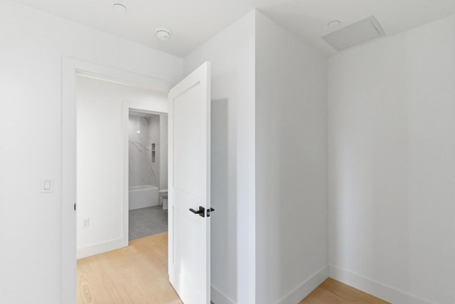
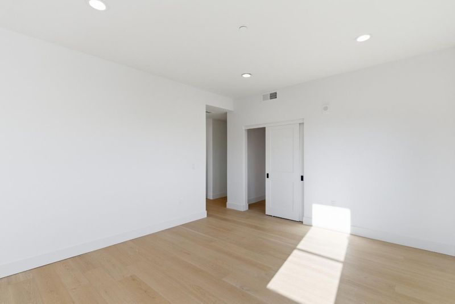
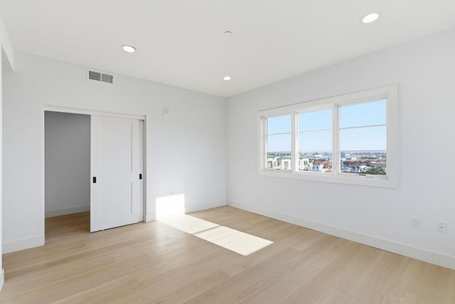
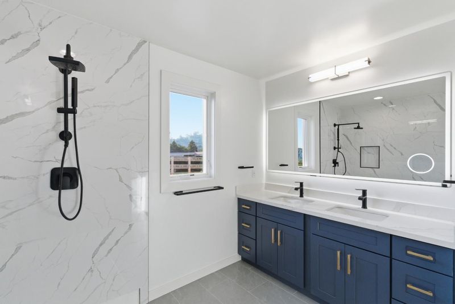
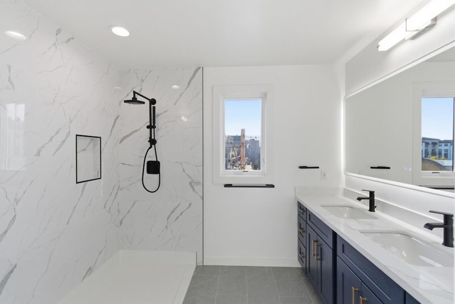
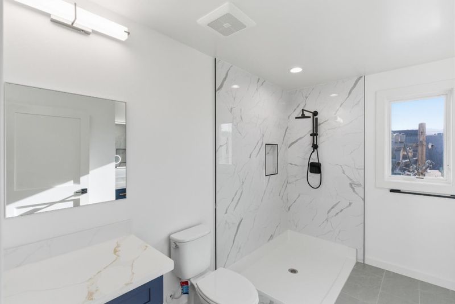
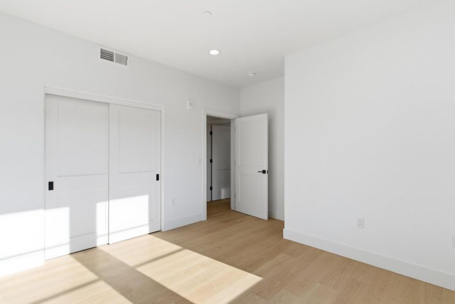
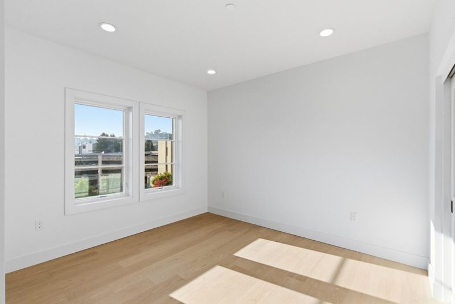
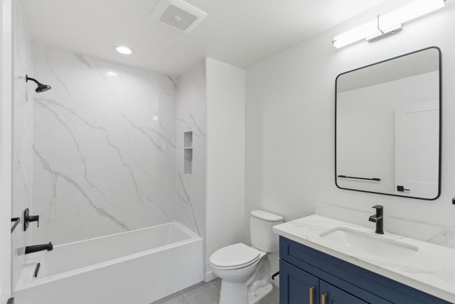
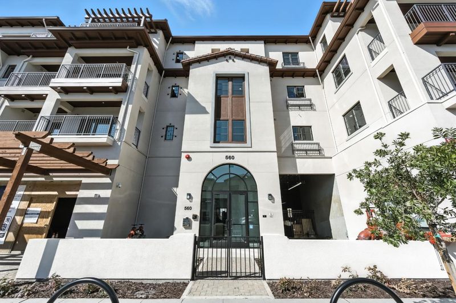
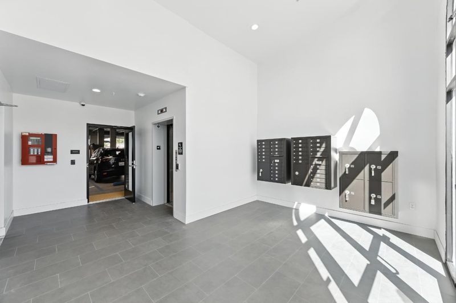
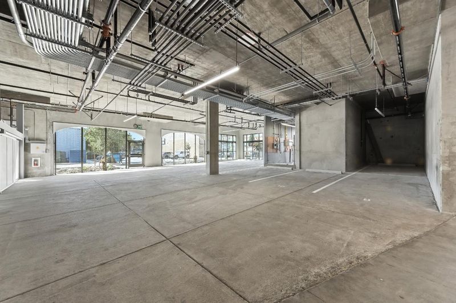
New construction condos never occupied and move-in ready in Downtown San Carlos. Spacious unit with private balcony looking southwest and natural light throughout the day. Corner unit 2-bed / 2-bath spanning 1,265 sq ft. The interior features elegant recessed lighting, 9ft ceilings in the family room, and engineered hardwood floors. Open concept family room, dining, kitchen combo. Efficient forced air heating and air conditioning. The gourmet kitchen features stylish quartz countertops, breakfast bar, and new high-quality appliances, including a gas stove / range, new refrigerator and dishwasher. Stacked washer and dryer located inside the unit. The spacious primary suite includes ample closet space and an ensuite bathroom with dual sink vanity and LED lit mirror. Spacious second bedroom looks west. Full second bathroom with bath tub. Assigned parking space in a securely gated garage. Proximity to Caltrain Station, Public Library, and bustling Downtown San Carlos and Laurel Street with it's many shops and restaurants. Excellent centrally located home. Please Note: Some photos are for illustrative purposes only. There are three similar floor plans of this model on each floor. Please consult with the sales team for more info.

- Days on Market
- 2 days
- Current Status
- Active
- Original Price
- $1,249,000
- List Price
- $1,249,000
- On Market Date
- Sep 23, 2026
- Property Type
- Condominium
- Area
- 355 - Cordes Etc.
- Zip Code
- 94070
- MLS ID
- ML82062277
- APN
- 050074250-Q
- Year Built
- 2026
- Stories in Building
- 1
- Possession
- Unavailable
- Data Source
- MLSL
- Origin MLS System
- MLSListings, Inc.
Central Middle School
Public 6-8 Middle
Students: 518 Distance: 0.5mi
Arroyo
Public 4-5
Students: 288 Distance: 0.6mi
Arbor Bay School
Private K-8 Special Education, Special Education Program, Elementary, Nonprofit
Students: 45 Distance: 0.7mi
Kindercourt Academy
Private K Preschool Early Childhood Center, Elementary, Coed
Students: 82 Distance: 0.8mi
Arundel Elementary School
Charter K-4 Elementary
Students: 470 Distance: 0.8mi
St. Charles Elementary School
Private K-8 Elementary, Religious, Coed
Students: 300 Distance: 0.9mi
- Bed
- 2
- Bath
- 2
- Parking
- 1
- Assigned Spaces
- SQ FT
- 1,265
- SQ FT Source
- Unavailable
- Cooling
- Central AC
- Dining Room
- Dining Area in Family Room
- Disclosures
- Natural Hazard Disclosure
- Family Room
- Kitchen / Family Room Combo
- Foundation
- Concrete Slab
- Heating
- Central Forced Air
- * Fee
- $498
- Name
- Athens
- *Fee includes
- Common Area Electricity, Garbage, Hot Water, Insurance - Common Area, Maintenance - Common Area, Maintenance - Exterior, and Reserves
MLS and other Information regarding properties for sale as shown in Theo have been obtained from various sources such as sellers, public records, agents and other third parties. This information may relate to the condition of the property, permitted or unpermitted uses, zoning, square footage, lot size/acreage or other matters affecting value or desirability. Unless otherwise indicated in writing, neither brokers, agents nor Theo have verified, or will verify, such information. If any such information is important to buyer in determining whether to buy, the price to pay or intended use of the property, buyer is urged to conduct their own investigation with qualified professionals, satisfy themselves with respect to that information, and to rely solely on the results of that investigation.
School data provided by GreatSchools. School service boundaries are intended to be used as reference only. To verify enrollment eligibility for a property, contact the school directly.