

$2,388,000
1,480
SQ FT
$1,614
SQ/FT
3820 Thrush Ct
@ Thrush Way - Santa Clara

- 4 Bed
- 2 Bath
- 2 Park
- 1,480 sqft
- Santa Clara
-

-
Sat Sep 26, 1:00 pm - 4:00 pm
Open House 1-4pm
-
Sun Sep 27, 1:00 pm - 4:00 pm
Open House 1-4pm
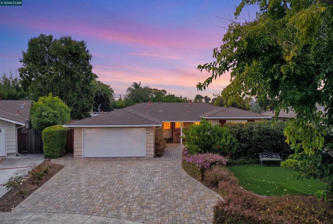
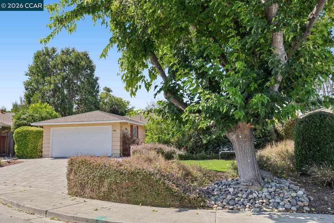
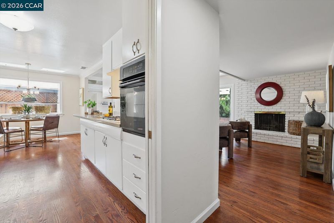
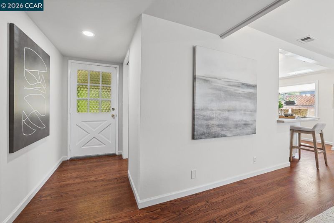
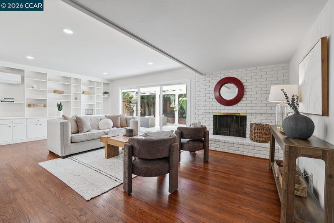
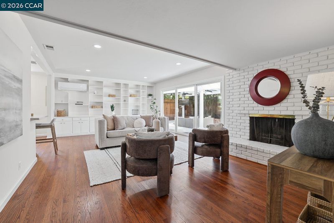
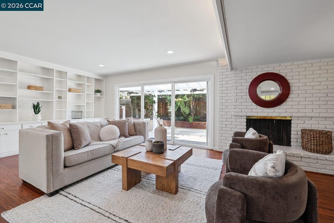
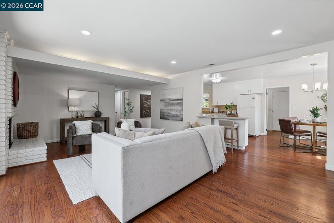
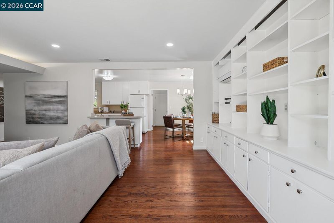
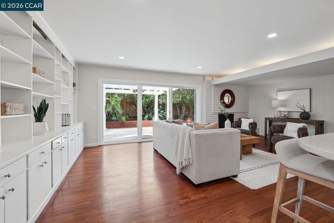
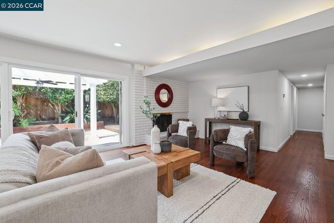
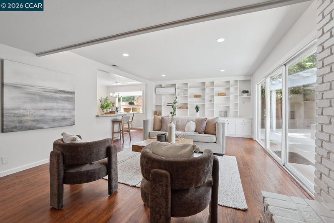
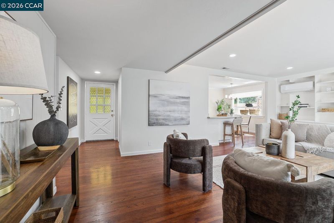
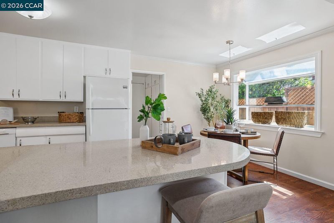
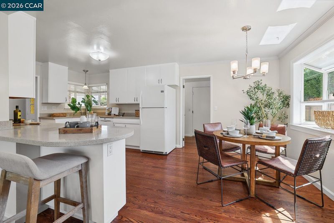
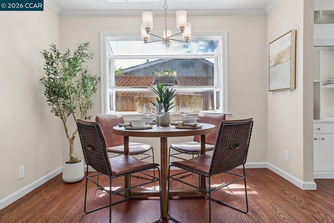
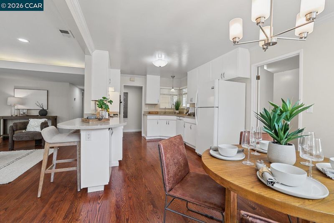
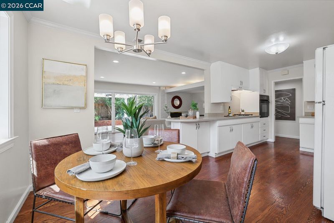
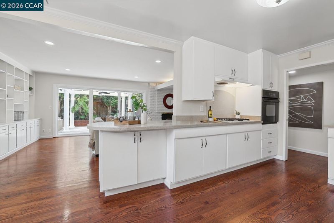
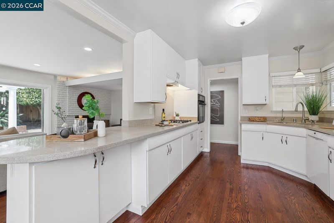
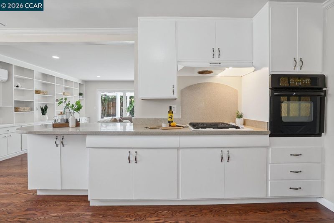
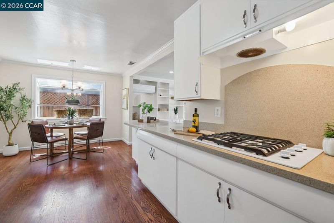
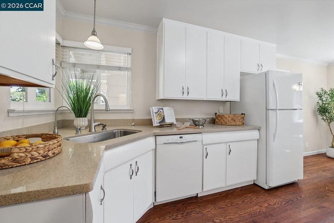
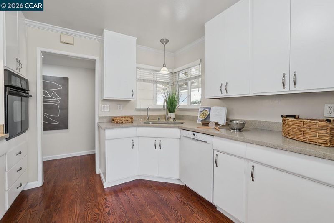
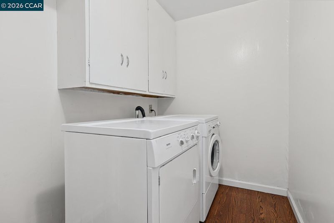
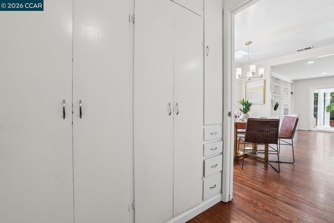
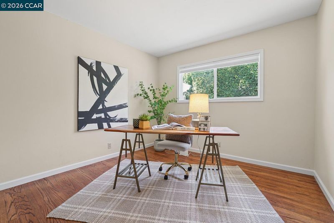
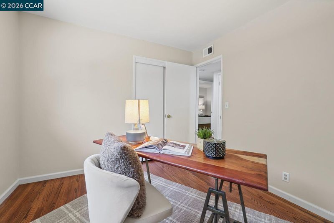
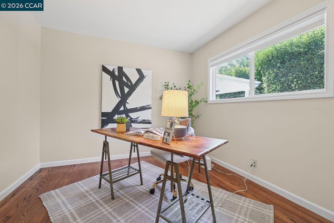
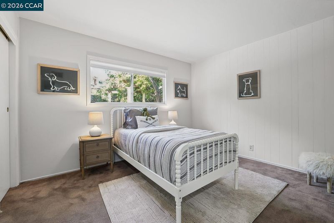
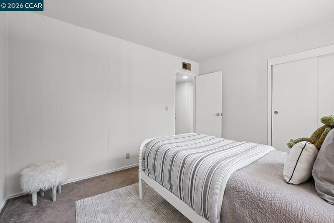
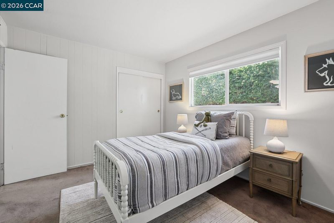
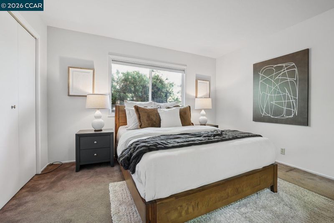
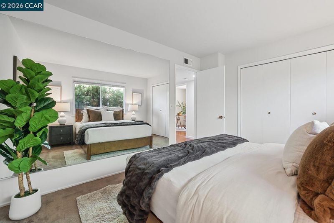
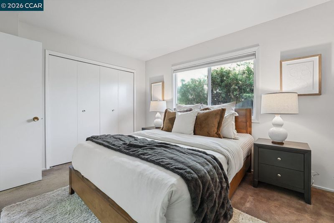
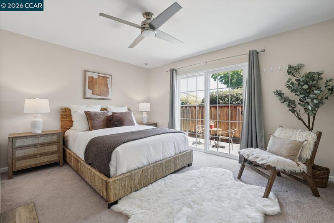
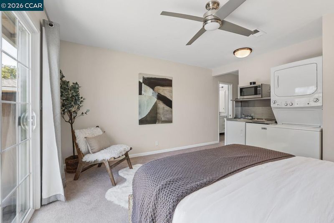
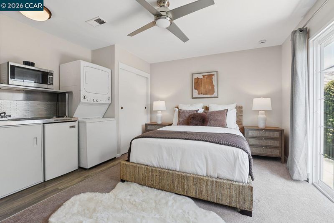
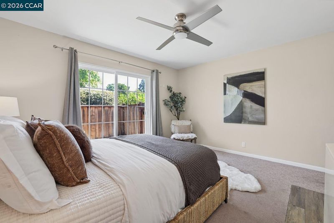
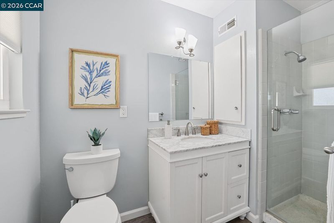
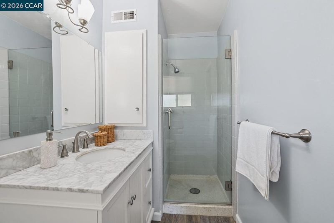
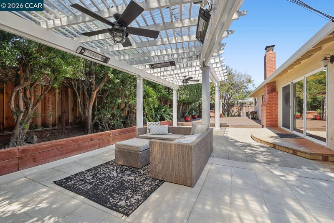
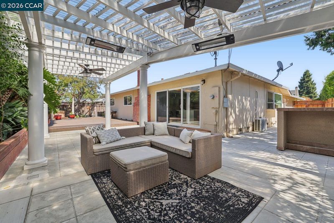
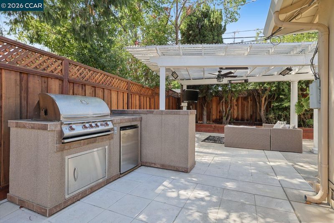
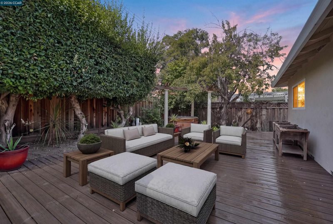
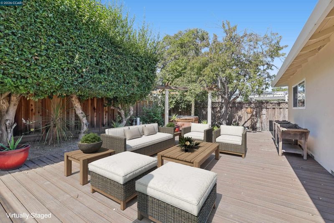
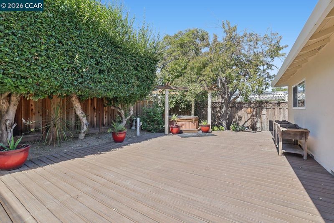
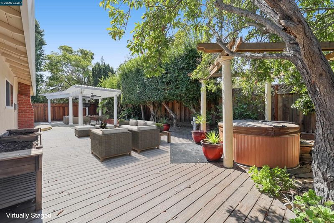
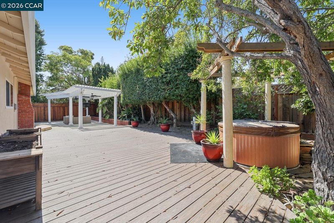
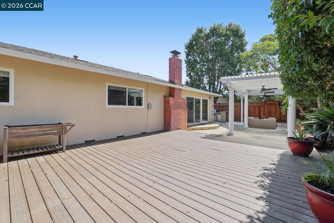
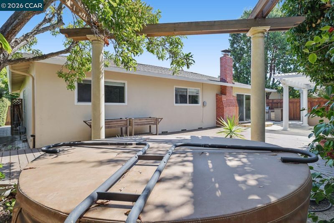
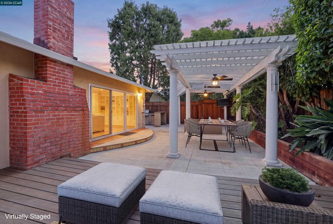
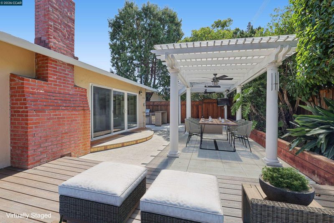
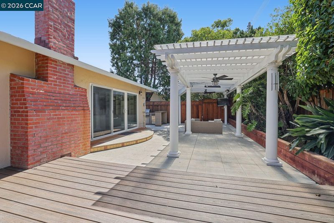
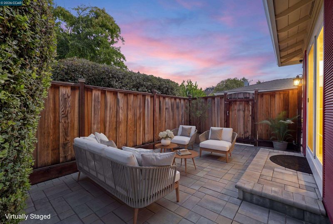
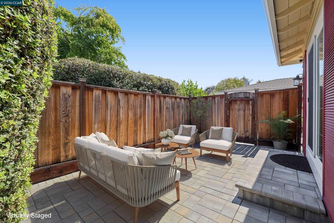
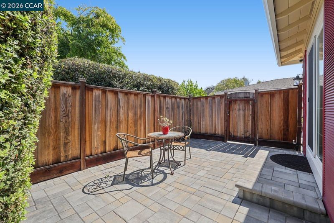
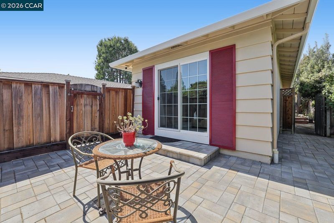
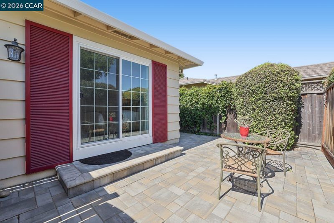
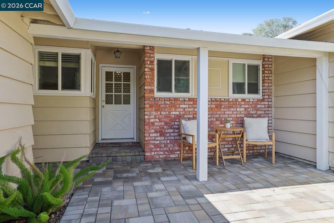
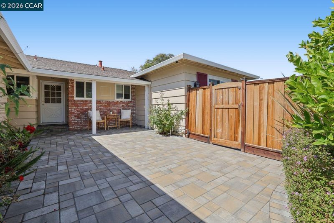
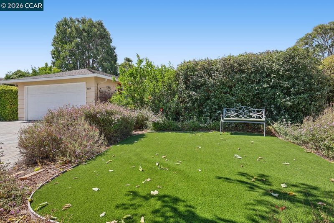
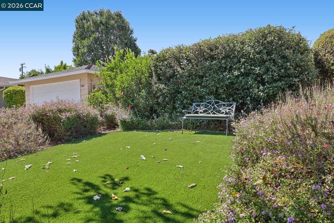
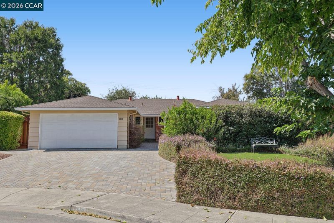
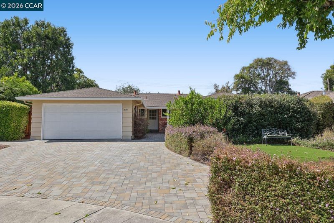
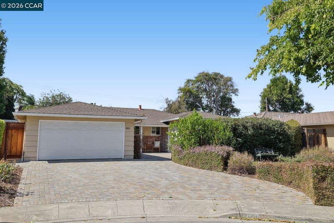
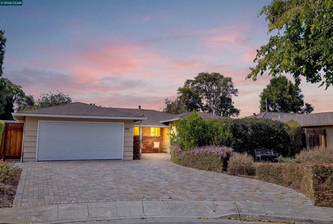
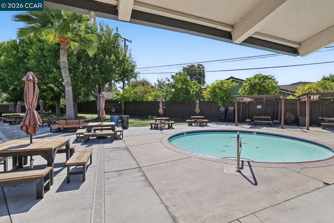
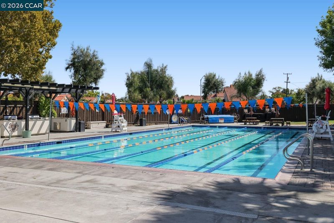
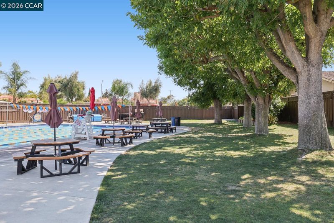
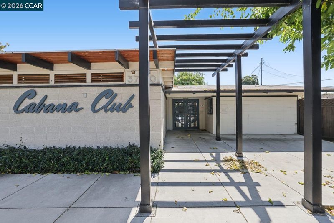
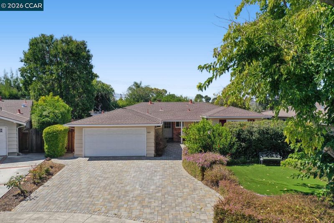
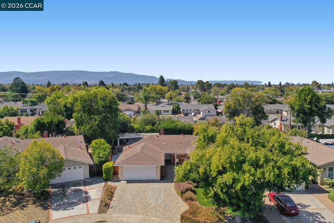
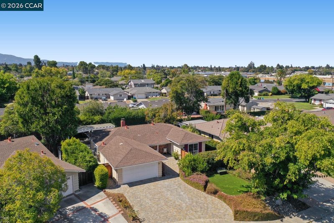
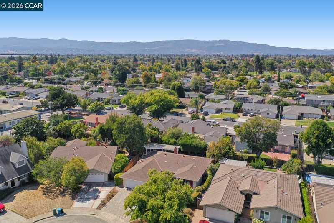
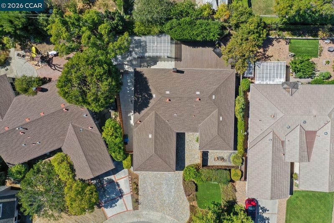
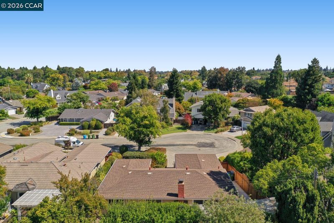
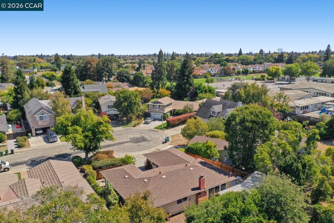
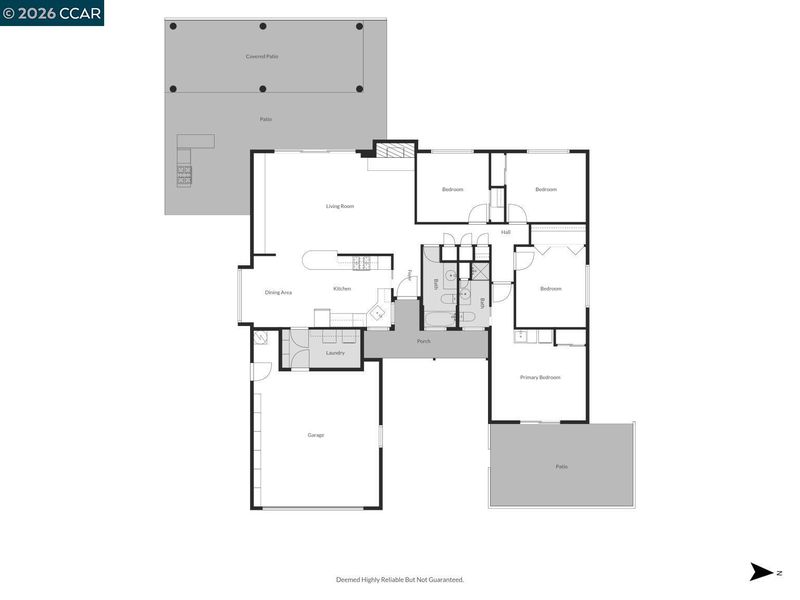
Welcome to 3820 Thrush Ct, a beautifully refreshed single-story home nestled on a peaceful cul-de-sac in Santa Clara’s highly desirable Birdland neighborhood. Offering 4 bedrooms and 2 bathrooms with approximately 1,480 sq. ft. of living space on a spacious lot, this inviting home features a comfortable and versatile floor plan designed for both everyday living and entertaining. Freshly painted interiors, newly installed recessed lighting, and refreshed kitchen cabinetry create a bright, clean, and welcoming atmosphere. The living room features a wall-mounted mini-split for added heating and cooling comfort. A standout feature is the flexible primary bedroom area, which can be enjoyed as a private primary retreat or configured to accommodate multigenerational living, extended family, a private guest space, or a variety of lifestyle needs. The space also offers its own private patio with pavers, providing an additional outdoor retreat. Step outside to the beautifully landscaped backyard, where a pergola and hot tub create an inviting setting for relaxing, entertaining, and enjoying California’s indoor-outdoor lifestyle. Ideally situated within walking distance of Laurelwood Elementary School and Apple Park, with access to the Laurelwood Cabana, this home offers exceptional convenience and lifestyle appeal for families, Apple employees, and Silicon Valley professionals. Enjoy easy access to major high-tech employers, shopping, dining, parks, schools, commuter routes, and destinations throughout the Bay Area. With its coveted cul-de-sac setting, flexible living spaces, refreshed interiors, private outdoor areas, Laurelwood Cabana access, and highly sought-after location, this exceptional home offers a rare opportunity to experience the best of Santa Clara’s location, lifestyle, and convenience.

- Current Status
- New
- Original Price
- $2,388,000
- List Price
- $2,388,000
- On Market Date
- Sep 23, 2026
- Property Type
- Detached
- D/N/S
- Santa Clara
- Zip Code
- 95051
- MLS ID
- 41149114
- APN
- 31330017
- Year Built
- 1961
- Stories in Building
- 1
- Possession
- Close Of Escrow
- Data Source
- MAXEBRDI
- Origin MLS System
- CONTRA COSTA
Laurelwood Elementary School
Public K-5 Elementary
Students: 644 Distance: 0.1mi
Our Mother of Peace Montessori
Private K-4 Religious, Nonprofit
Students: NA Distance: 0.1mi
School of Choice
Private 6-12 Combined Elementary And Secondary, Religious, Coed
Students: NA Distance: 0.1mi
Silicon Valley Academy
Private PK-8 Elementary, Coed
Students: 144 Distance: 0.2mi
Silicon Valley Academy
Private K-12
Students: 121 Distance: 0.2mi
Stratford School - Sunnyvale Raynor Middle School
Private 6-8
Students: 310 Distance: 0.3mi
- Bed
- 4
- Bath
- 2
- Parking
- 2
- Attached
- SQ FT
- 1,480
- SQ FT Source
- Public Records
- Lot SQ FT
- 6,760.0
- Lot Acres
- 0.16 Acres
- Kitchen
- Gas Range, Oven, Refrigerator, Dryer, Washer, Breakfast Bar, Gas Range/Cooktop, Oven Built-in
- Cooling
- Wall/Window Unit(s)
- Disclosures
- Nat Hazard Disclosure
- Entry Level
- Flooring
- Hardwood, Carpet
- Foundation
- Fire Place
- Living Room
- Heating
- Forced Air
- Laundry
- Laundry Room
- Main Level
- 4 Bedrooms, 2 Baths, Laundry Facility
- Possession
- Close Of Escrow
- Architectural Style
- Contemporary
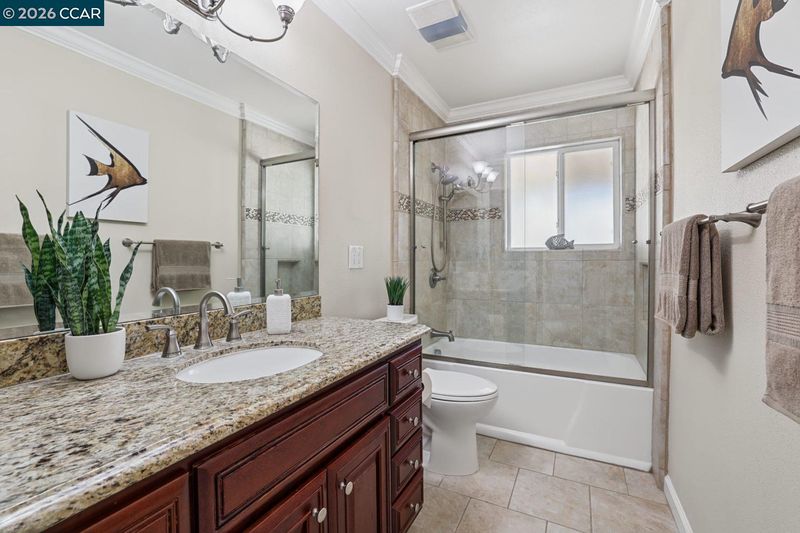
- Non-Master Bathroom Includes
- Shower Over Tub, Updated Baths
- Construction Status
- Existing
- Location
- Cul-De-Sac
- Roof
- Composition Shingles
- Water and Sewer
- Public
- Fee
- Unavailable
MLS and other Information regarding properties for sale as shown in Theo have been obtained from various sources such as sellers, public records, agents and other third parties. This information may relate to the condition of the property, permitted or unpermitted uses, zoning, square footage, lot size/acreage or other matters affecting value or desirability. Unless otherwise indicated in writing, neither brokers, agents nor Theo have verified, or will verify, such information. If any such information is important to buyer in determining whether to buy, the price to pay or intended use of the property, buyer is urged to conduct their own investigation with qualified professionals, satisfy themselves with respect to that information, and to rely solely on the results of that investigation.
School data provided by GreatSchools. School service boundaries are intended to be used as reference only. To verify enrollment eligibility for a property, contact the school directly.