

$5,995,000
4,912
SQ FT
$1,220
SQ/FT
3525 Wood Valley Road
@ Lovall Valley Rd - Sonoma

- 5 Bed
- 4.5 (4/1) Bath
- 10 Park
- 4,912 sqft
- Sonoma
-

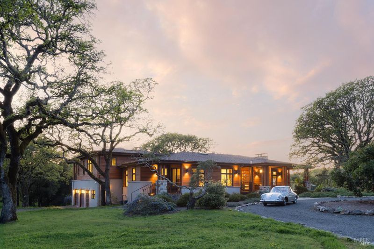
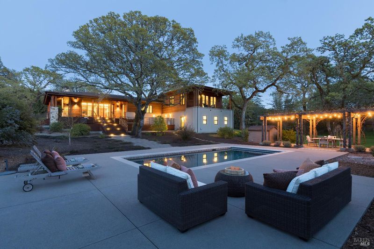
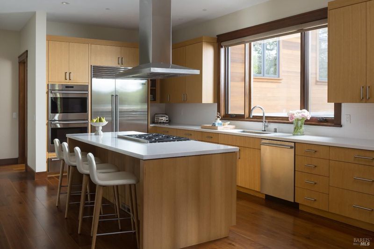
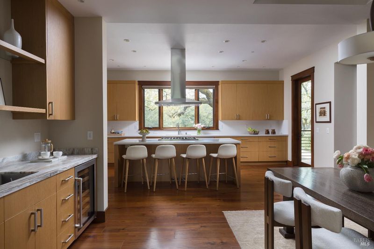
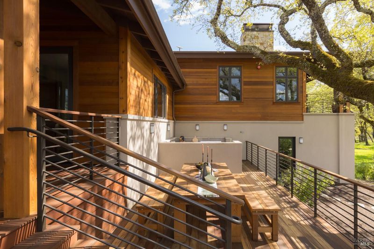
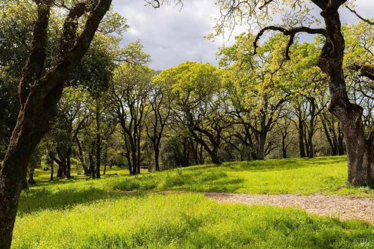
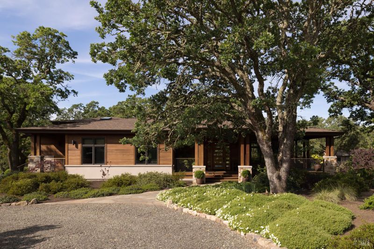
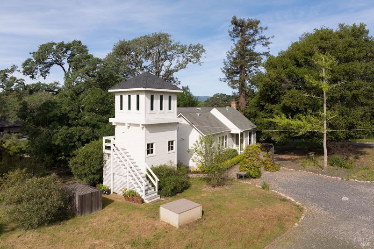
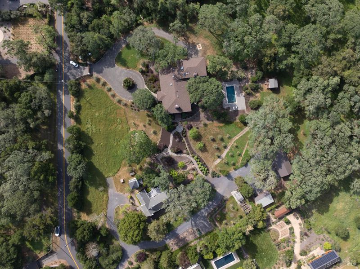
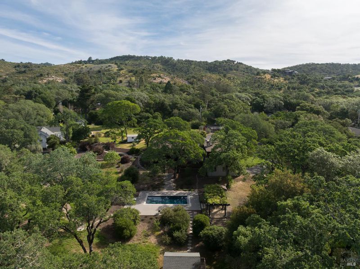
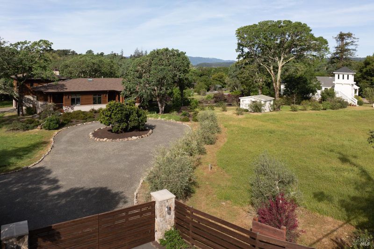
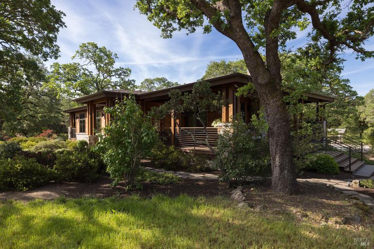
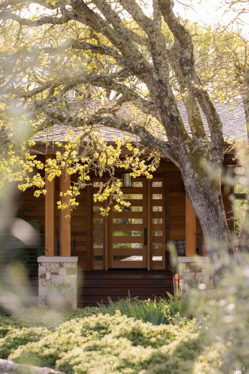
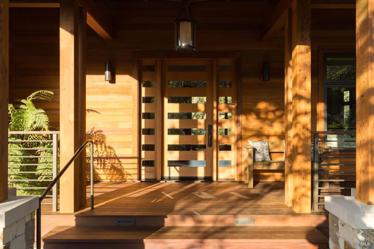
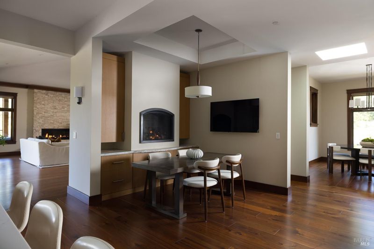
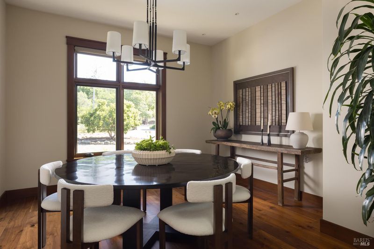
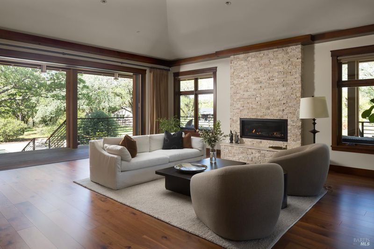
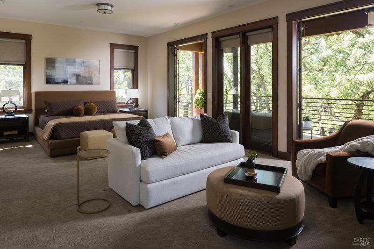
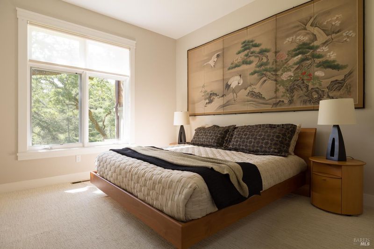
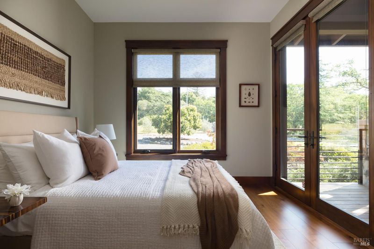
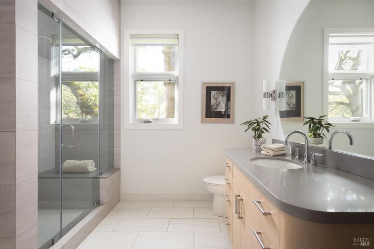
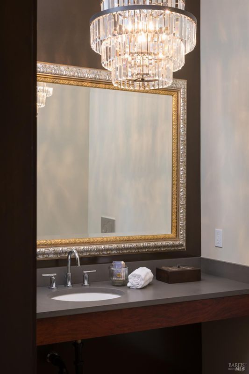
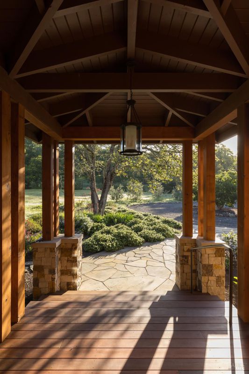
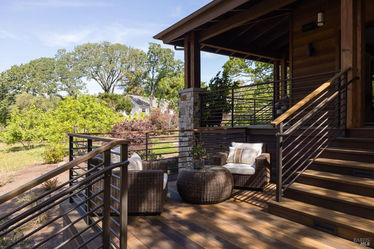
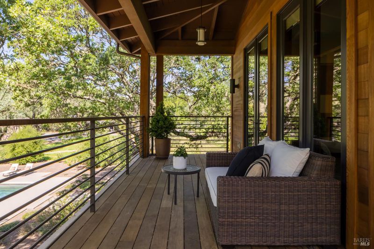
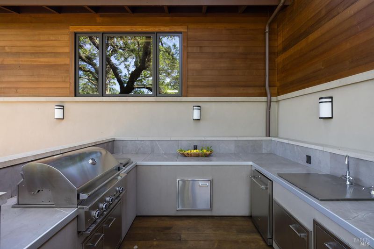
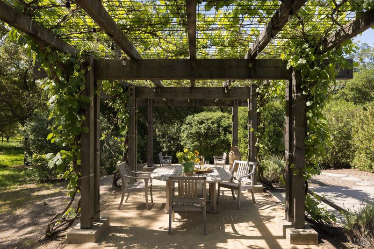
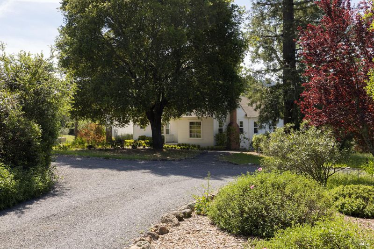
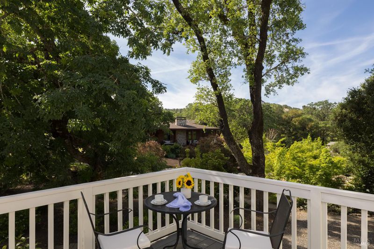
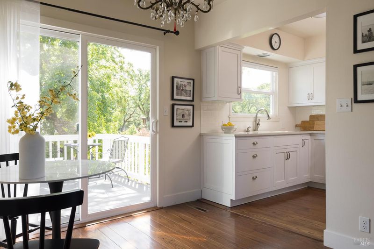
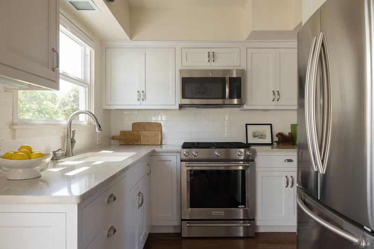
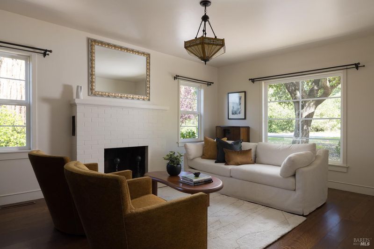
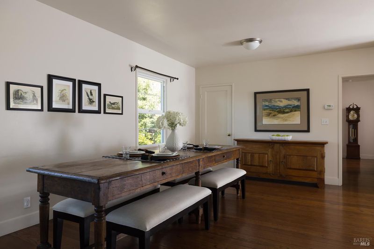

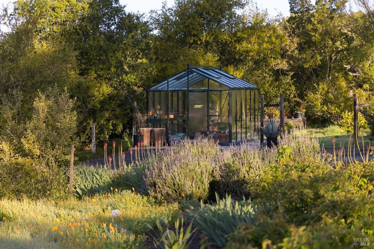
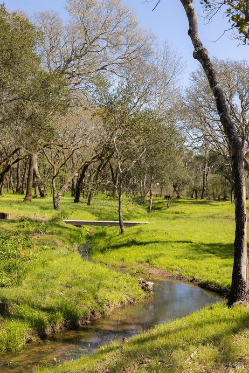
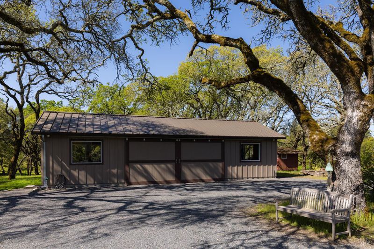
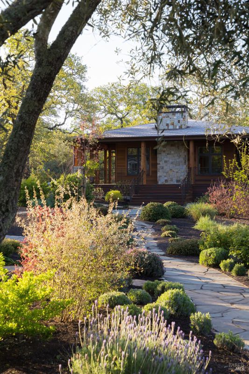
Private wine country estate with two homes, a sparkling pool, numerous outbuildings and nature filled setting on 11+/- acres, minutes from Historic Sonoma Plaza. The main house features a great room with vaulted ceilings and a disappearing glass door opening onto the wrap-around hardwood deck. Two spacious guest rooms and two bathrooms are located on the main level. The gourmet kitchen includes premium appliances, walk in pantry, and large island with barstool seating. The primary suite is a tranquil retreat on the upper level of the home. This space boasts a private deck, cozy seating area, walk-in closet and a spa-like bathroom. An updated farmhouse with two bedrooms and two bathrooms provides a private residence for guests. The outdoor entertaining areas are remarkable with a well-equipped outdoor kitchen, in-ground pool, and expansive decks. Open meadows, seasonal creek and flourishing gardens combine to provide an extraordinary Wine Country haven.

- Days on Market
- 171 days
- Current Status
- Contingent
- Original Price
- List Price
- $5,995,000
- On Market Date
- Apr 9, 2026
- Contingent Date
- Sep 21, 2026
- Property Type
- Single Family Residence
- Area
- Sonoma
- Zip Code
- 95476
- MLS ID
- 326020537
- APN
- 127122020000
- Year Built
- 2019
- Stories in Building
- 2
- Possession
- Close Of Escrow
- Data Source
- BAREIS
- Origin MLS System
Crescent Montessori School
Private PK-8 Coed
Students: 60 Distance: 2.2mi
Sonoma Valley Academy, Inc.
Private 6-12 Combined Elementary And Secondary, Coed
Students: 7 Distance: 2.2mi
Prestwood Elementary School
Public K-5 Elementary
Students: 380 Distance: 2.2mi
Sonoma Valley Christian School
Private K-8 Elementary, Religious, Coed
Students: 8 Distance: 2.4mi
Creekside High School
Public 9-12 Continuation
Students: 49 Distance: 2.5mi
Sonoma Valley High School
Public 9-12 Secondary
Students: 1297 Distance: 2.5mi
- Bed
- 5
- Bath
- 4.5 (4/1)
- Double Vanity, Shower Stall(s), Steam, Stone, Tub
- Parking
- 10
- Attached, Detached, Enclosed, Garage Door Opener, Guest, Inside Entrance, RV Possible, Workshop in Garage
- SQ FT
- 4,912
- SQ FT Source
- Assessor Agent-Fill
- Lot SQ FT
- 481,338.0
- Lot Acres
- 11.05 Acres
- Pool Info
- Built-In, Gunite, Pool Cover
- Kitchen
- Breakfast Area, Breakfast Room, Kitchen Island, Pantry Cabinet, Quartz Counter, Stone Counters
- Cooling
- Central Air, MultiZone
- Dining Room
- Formal Area
- Disclosures
- Offer As Is
- Exterior Details
- Balcony, Fire Pit, Outdoor Kitchen, Uncovered Courtyard
- Living Room
- Cathedral/Vaulted, Deck Attached
- Flooring
- Stone, Wood
- Foundation
- Concrete, Concrete Perimeter
- Fire Place
- Family Room, Insert, Kitchen, Living Room, Master Bedroom
- Heating
- Central, MultiUnits
- Laundry
- Dryer Included, Ground Floor, Inside Room, Washer Included
- Upper Level
- Full Bath(s), Primary Bedroom
- Main Level
- Bedroom(s), Dining Room, Full Bath(s), Kitchen, Living Room, Partial Bath(s)
- Views
- Hills, Mountain(s), Orchard, Panoramic, Valley, Trees/Woods
- Possession
- Close Of Escrow
- Basement
- None
- Architectural Style
- Contemporary, Farmhouse, Modern/High Tech
- Fee
- $0
MLS and other Information regarding properties for sale as shown in Theo have been obtained from various sources such as sellers, public records, agents and other third parties. This information may relate to the condition of the property, permitted or unpermitted uses, zoning, square footage, lot size/acreage or other matters affecting value or desirability. Unless otherwise indicated in writing, neither brokers, agents nor Theo have verified, or will verify, such information. If any such information is important to buyer in determining whether to buy, the price to pay or intended use of the property, buyer is urged to conduct their own investigation with qualified professionals, satisfy themselves with respect to that information, and to rely solely on the results of that investigation.
School data provided by GreatSchools. School service boundaries are intended to be used as reference only. To verify enrollment eligibility for a property, contact the school directly.