

$615,000
2,060
SQ FT
$299
SQ/FT
393 Limerick Way
@ Shannon Drive - Vacaville 1, Vacaville

- 4 Bed
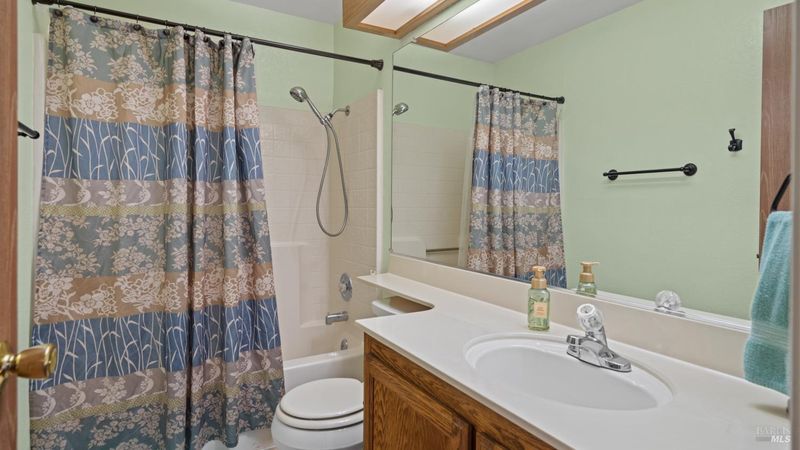
- 2.5 (2/1) Bath
- 6 Park
- 2,060 sqft
- Vacaville
-

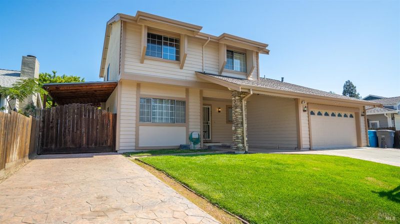
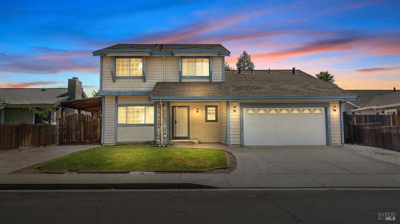
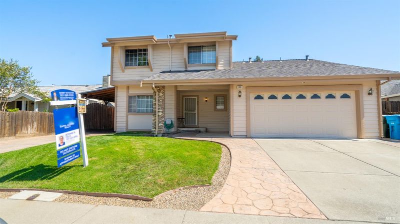
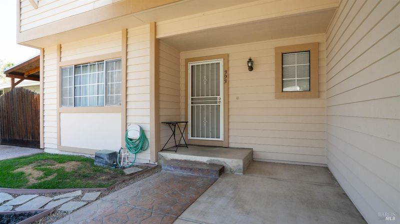
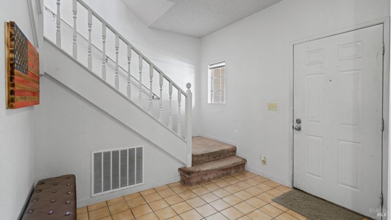
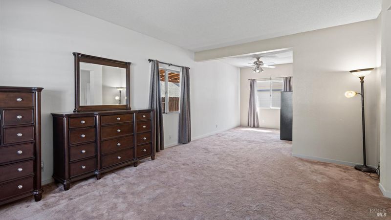
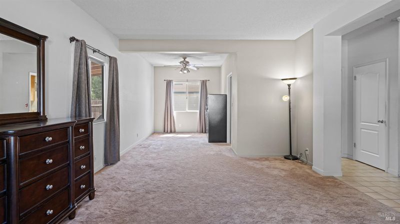
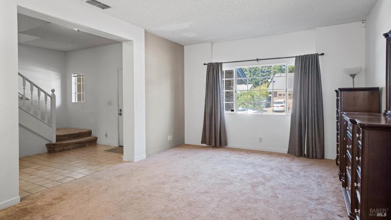
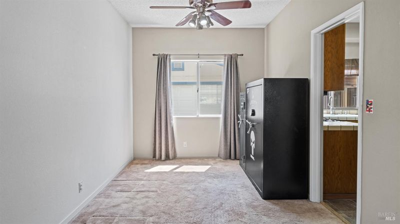
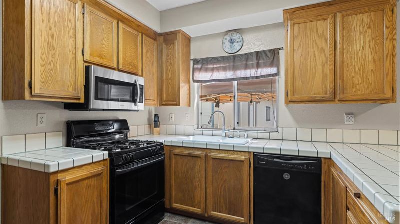
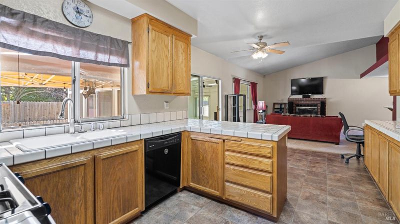
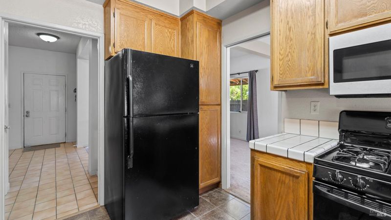
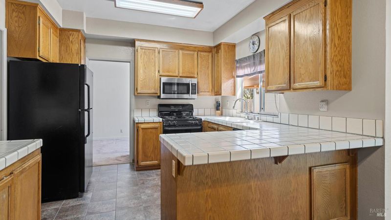
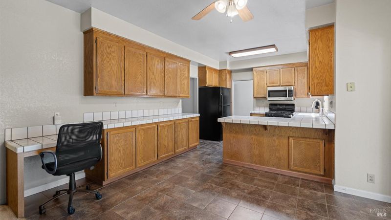
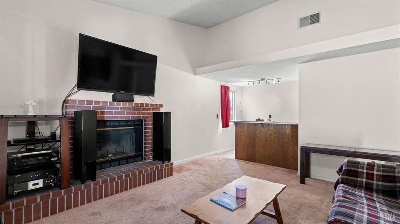
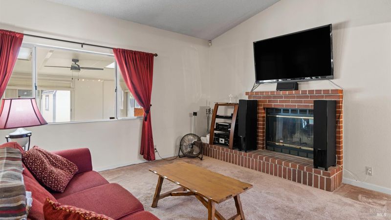
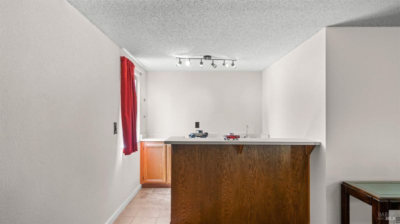
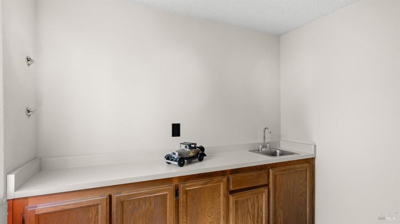
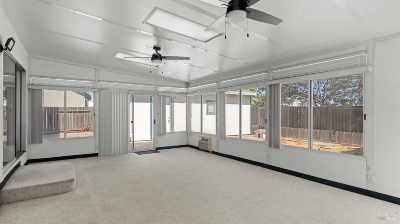
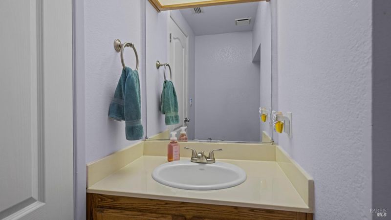
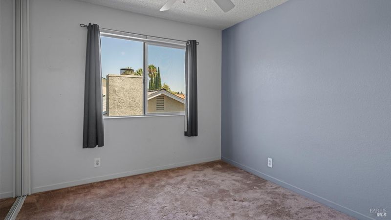
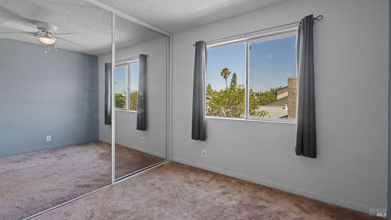
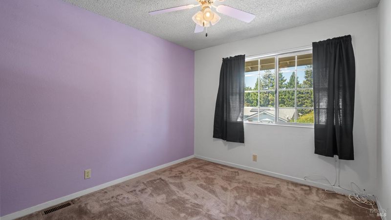
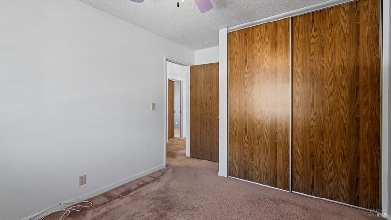
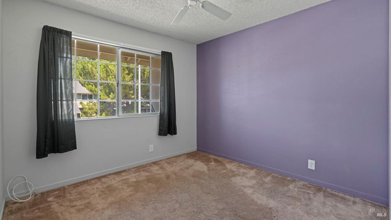
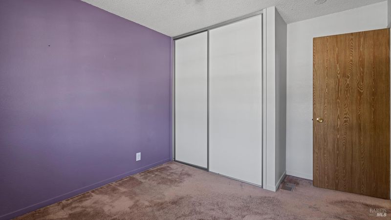
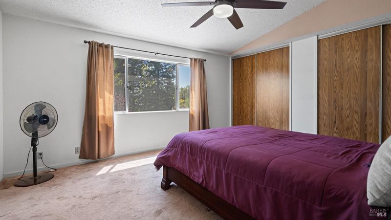
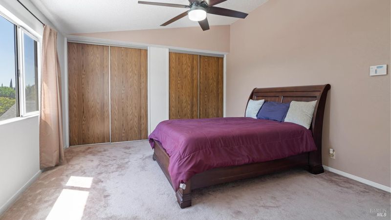
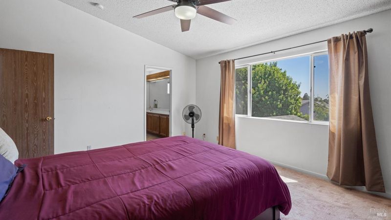
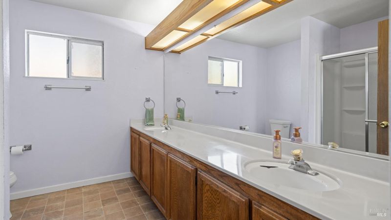
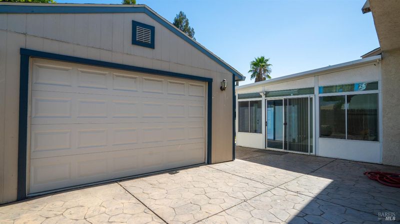
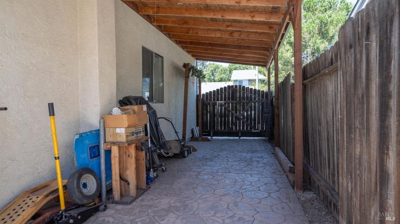
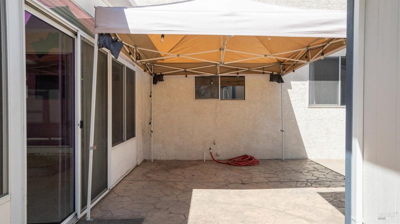
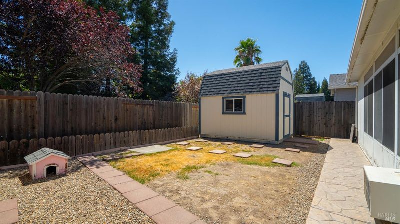
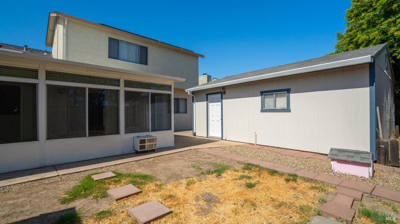
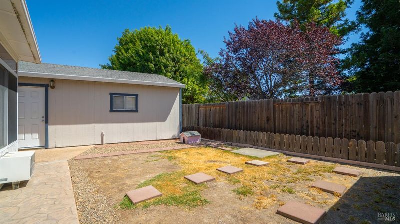
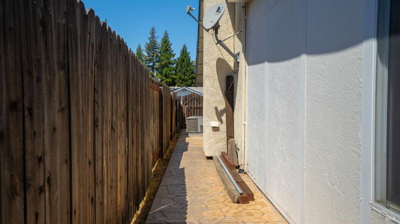
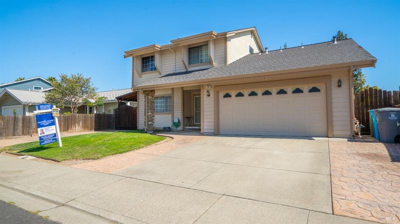
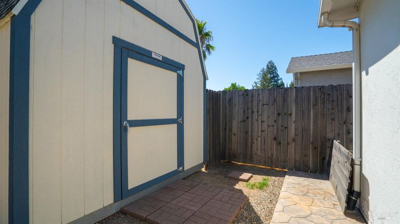
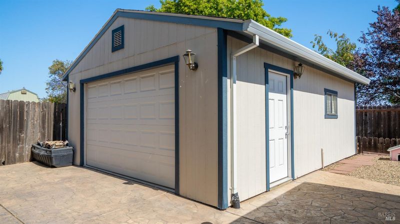
Browns Valley Living, Done Right! Get ready to fall in love this Ridgeview stunner is move-in ready and absolutely packed with perks. With 4 spacious bedrooms, 2.5 baths, and 2,060 square feet of beautifully designed living space, this home makes a stunning first impression with a freshly painted front exterior and a refreshed living room that give it an instant, polished, move-in-ready feel. Curl up on chilly nights by the charming wood-burning fireplace, host unforgettable gatherings at the built-in wet bar, and enjoy endless flexibility in the generous 300 sqft addition all wrapped in the comfort of dual-pane windows, central heat/air, and a 23-panel solar system (PPA) that keeps your energy bills refreshingly low. Step outside and prepare to be impressed: a gorgeous stamped concrete patio and walkways set the scene for effortless entertaining, while a detached 2-car garage, covered RV parking, and a spacious matching storage shed offer the kind of rare flexibility every homeowner dreams of toys, trailers, extra vehicles, you name it, there's room for it all. And beyond the property line? A warm, welcoming community that feels like something out of a storybook, complete with lively block parties, friendly neighbors, and top-rated schools, shopping, and dining just minutes away. With fresh paint where it counts and every box checked, this Browns Valley gem is ready and waiting for the right buyer to make it home.

- Days on Market
- 53 days
- Current Status
- Contingent
- Original Price
- List Price
- $615,000
- On Market Date
- Aug 4, 2026
- Contingent Date
- Sep 22, 2026
- Property Type
- Single Family Residence
- Area
- Vacaville 1
- Zip Code
- 95688
- MLS ID
- 326066088
- APN
- 0133282090
- Year Built
- 1989
- Stories in Building
- 2
- Possession
- Close Of Escrow
- Data Source
- BAREIS
- Origin MLS System
The Providence School
Private 2-8 Religious, Coed
Students: NA Distance: 0.2mi
Browns Valley Elementary School
Public K-6 Elementary, Yr Round
Students: 789 Distance: 0.4mi
Faith Academy
Private K-12
Students: 19 Distance: 0.9mi
Faith Academy
Private K-12 Religious, Nonprofit
Students: NA Distance: 0.9mi
Edwin Markham Elementary School
Public K-6 Elementary
Students: 911 Distance: 1.0mi
Orchard Elementary School
Public K-6 Elementary
Students: 393 Distance: 1.6mi
- Bed
- 4
- Bath
- 2.5 (2/1)
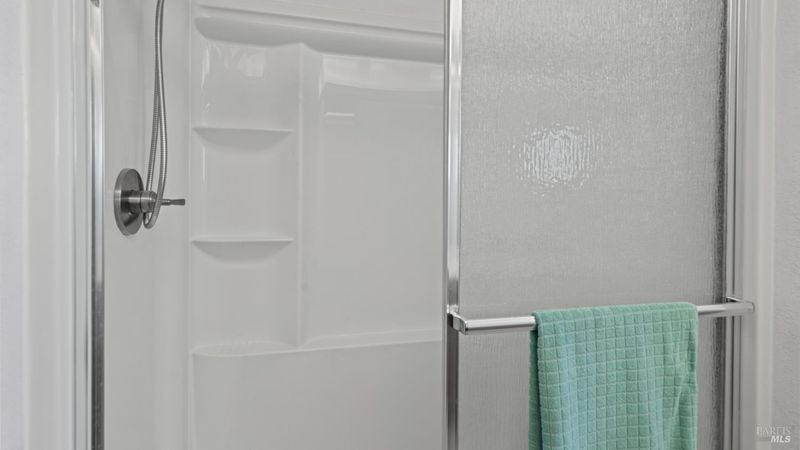
- Tile, Tub w/Shower Over, Window
- Parking
- 6
- Attached, Detached, Garage Door Opener, Garage Faces Front, Inside Entrance, RV Possible, RV Storage
- SQ FT
- 2,060
- SQ FT Source
- Assessor Auto-Fill
- Lot SQ FT
- 6,098.0
- Lot Acres
- 0.14 Acres
- Kitchen
- Breakfast Area, Tile Counters
- Cooling
- Ceiling Fan(s), Central Air
- Disclosures
- Offer As Is
- Flooring
- Carpet, Linoleum, Tile
- Foundation
- Raised
- Fire Place
- Brick, Circulating, Wood Burning
- Heating
- Central
- Laundry
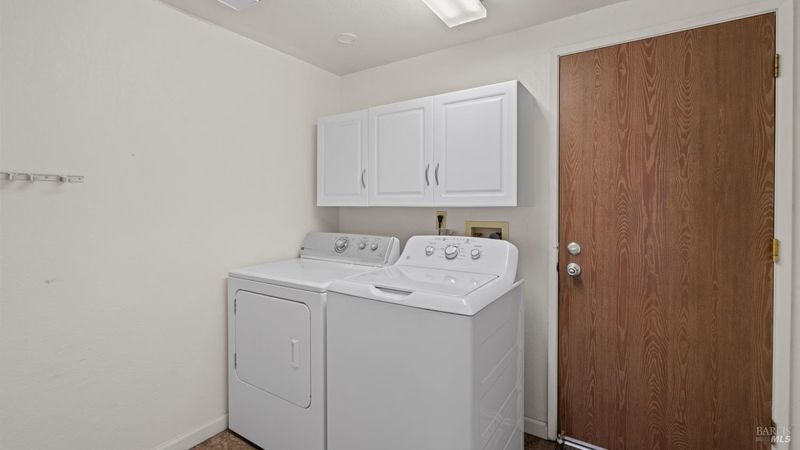
- Dryer Included, Inside Area, Washer Included
- Upper Level
- Bedroom(s), Full Bath(s), Primary Bedroom
- Main Level
- Dining Room, Family Room, Kitchen, Living Room, Partial Bath(s), Street Entrance
- Possession
- Close Of Escrow
- Basement
- None
- Architectural Style
- Traditional
- Fee
- $0
MLS and other Information regarding properties for sale as shown in Theo have been obtained from various sources such as sellers, public records, agents and other third parties. This information may relate to the condition of the property, permitted or unpermitted uses, zoning, square footage, lot size/acreage or other matters affecting value or desirability. Unless otherwise indicated in writing, neither brokers, agents nor Theo have verified, or will verify, such information. If any such information is important to buyer in determining whether to buy, the price to pay or intended use of the property, buyer is urged to conduct their own investigation with qualified professionals, satisfy themselves with respect to that information, and to rely solely on the results of that investigation.
School data provided by GreatSchools. School service boundaries are intended to be used as reference only. To verify enrollment eligibility for a property, contact the school directly.