

$830,000
2,000
SQ FT
$415
SQ/FT
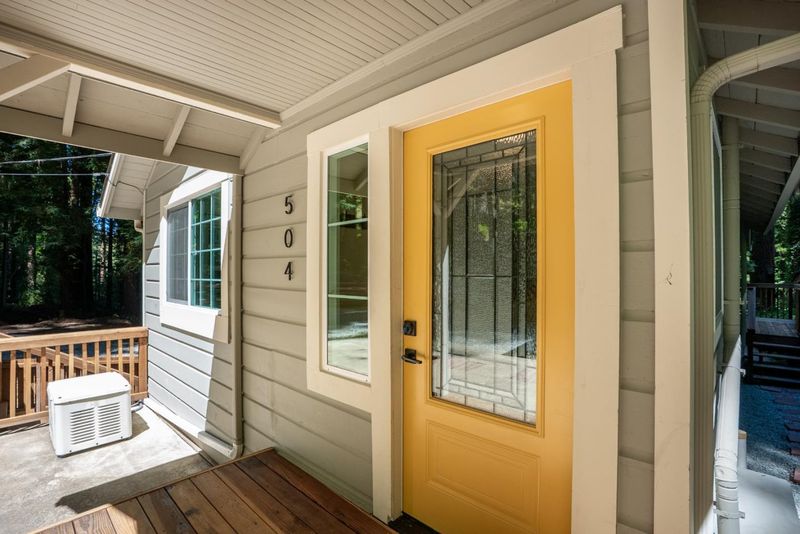
504 Eden Avenue
@ Brookdale - 34 - Boulder Creek, Boulder Creek

- 4 Bed
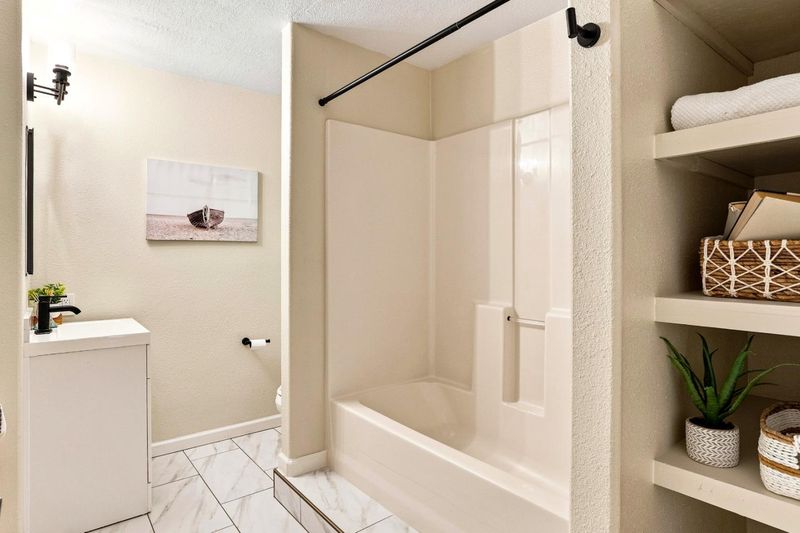
- 3 Bath
- 4 Park
- 2,000 sqft
- Boulder Creek
-

-
Sat Sep 26, 1:30 pm - 4:30 pm
-
Sun Sep 27, 10:00 am - 1:00 pm
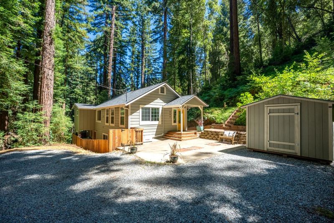
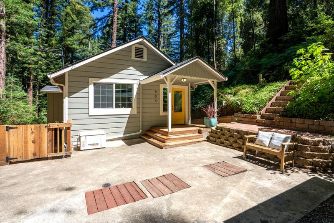
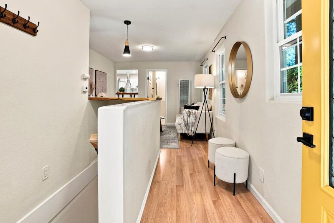
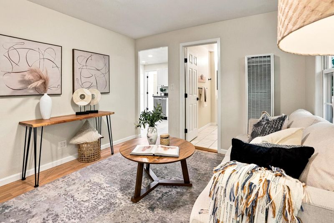
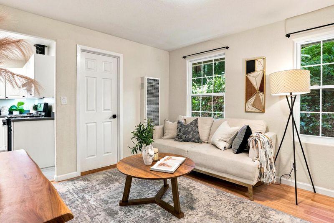
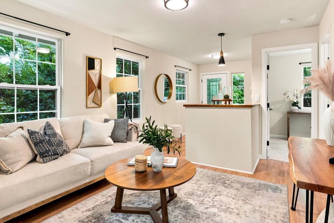
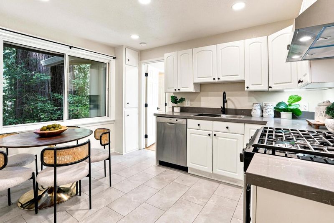
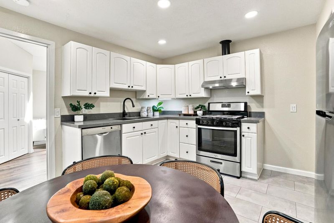
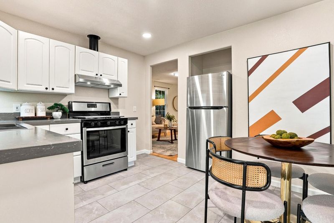
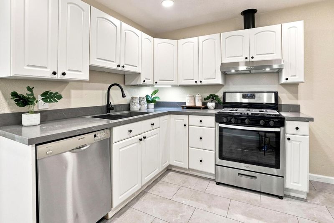
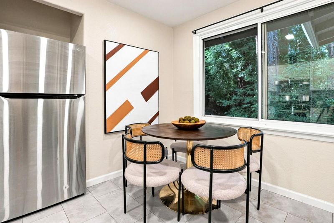
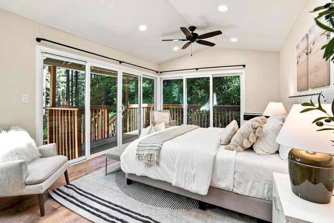
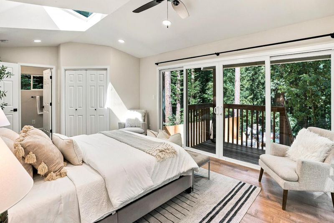
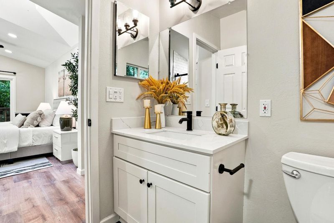
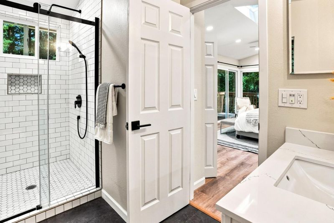
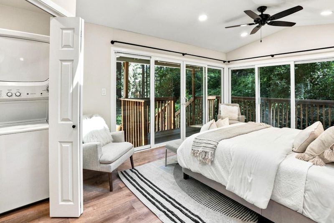
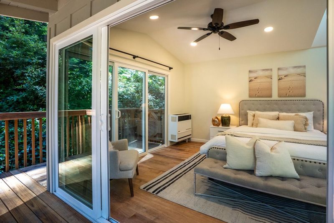
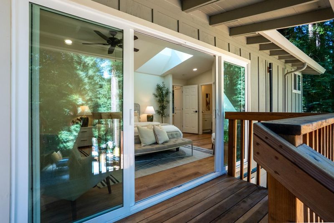
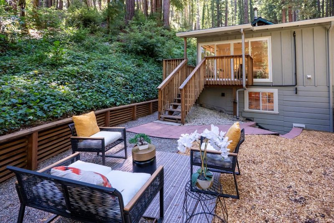
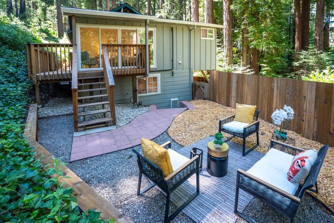
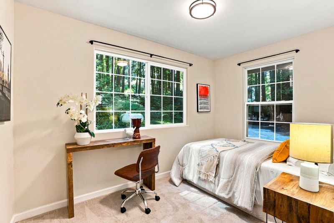
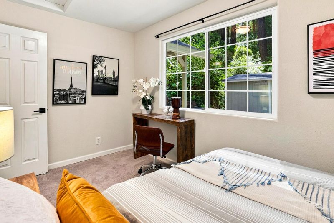
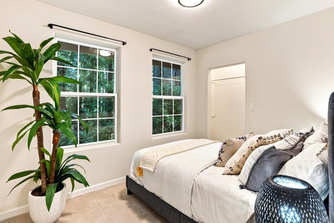
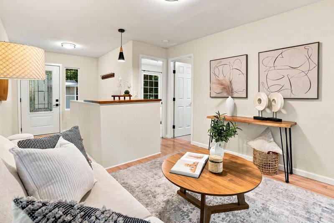
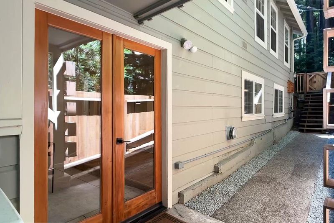
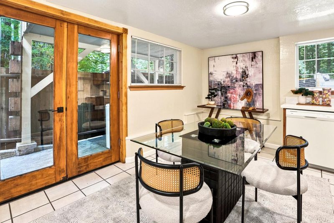
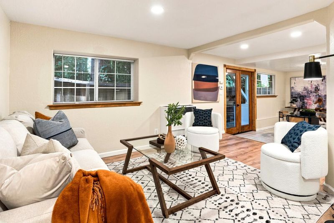
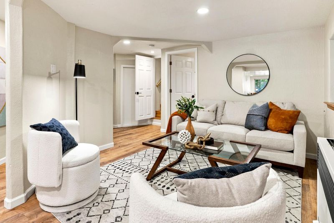
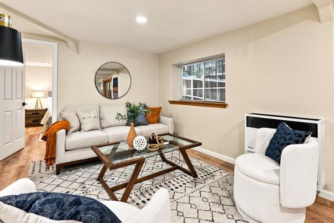
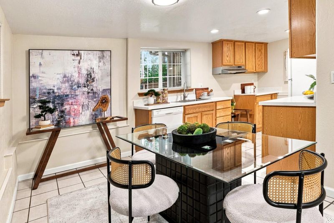
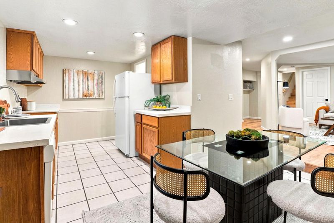
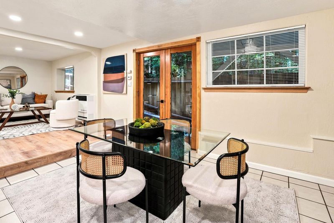
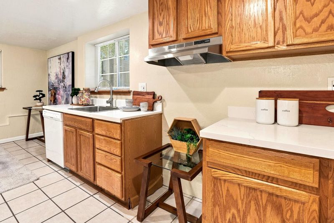
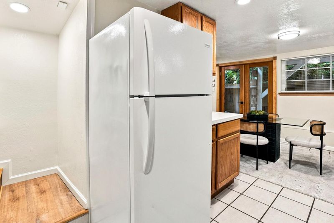
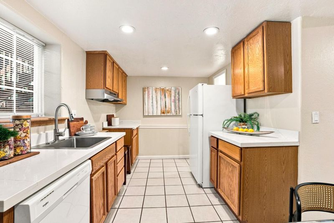
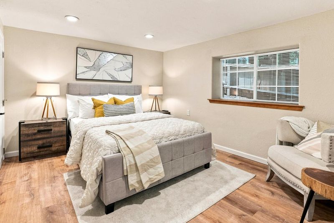
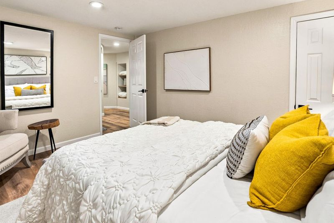
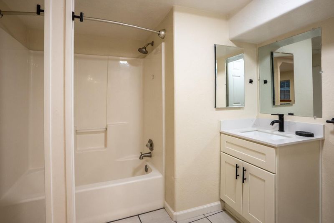
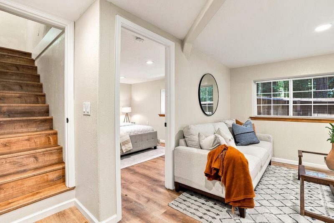
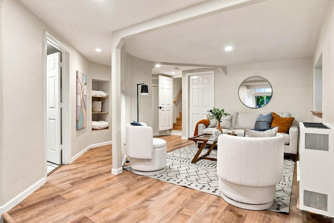
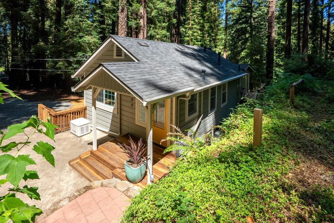
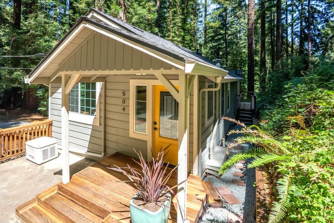
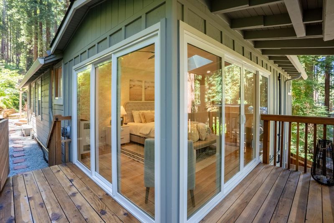
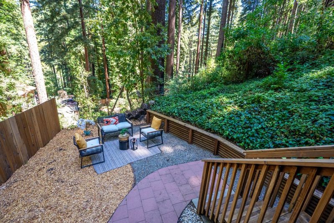
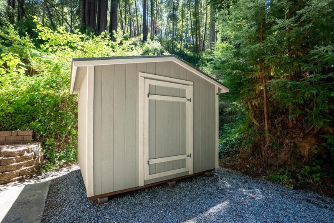
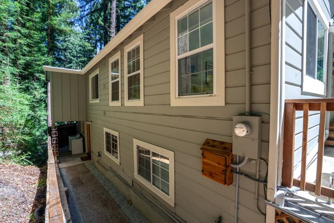
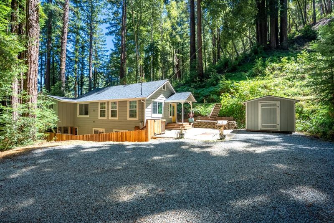
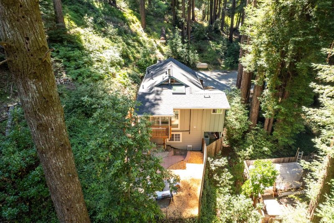
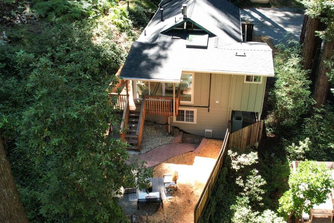
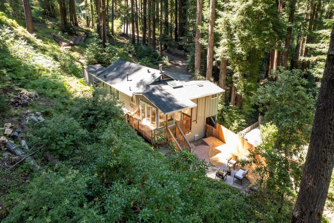
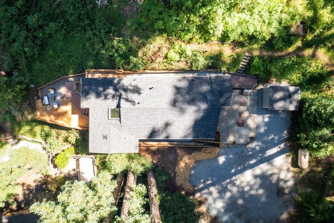
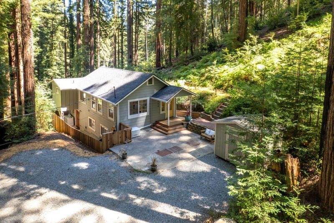
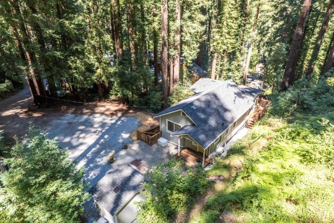
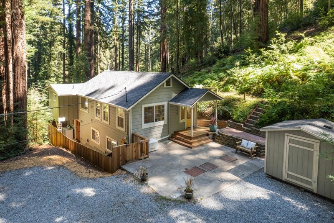
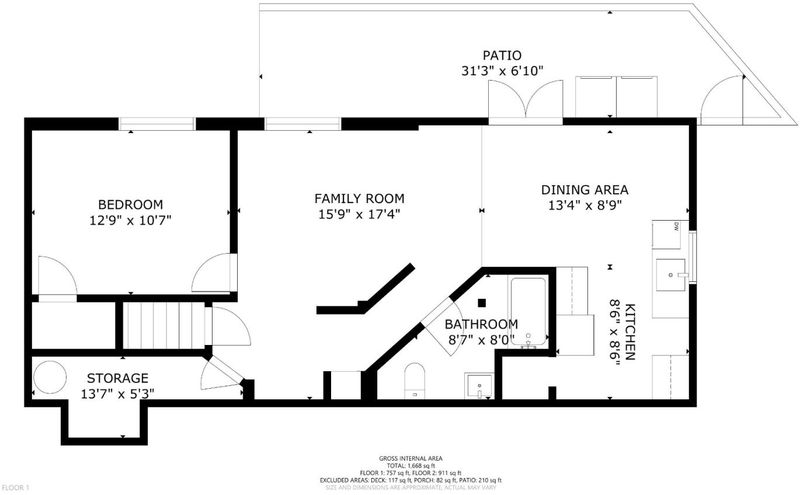
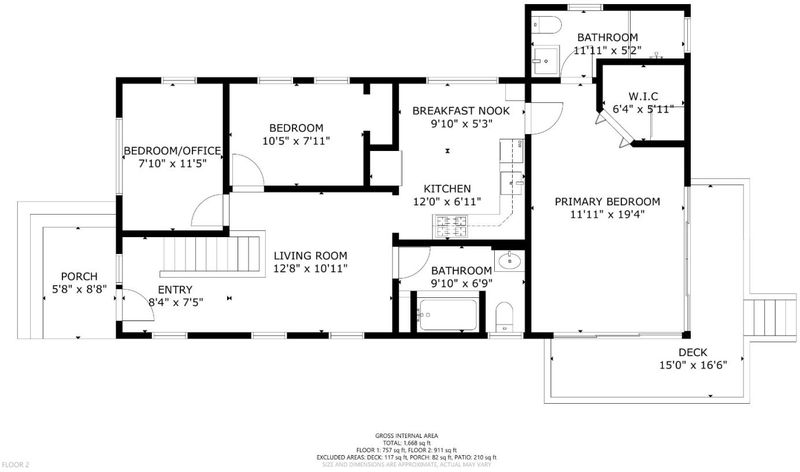
Welcome to your own private slice of paradise. Nestled in a peaceful, secluded neighborhood, this beautiful 4-bedroom home is designed for those who appreciate nature, privacy & comfort. A private grove of majestic redwoods creates a tranquil retreat that feels worlds away while remaining just minutes from the shops, restaurants & conveniences of downtown. Every detail has been thoughtfully curated to bring the beauty of the outdoors inside. Expansive windows frame the surrounding forest, filling the home with natural light and serene views. The main level features generously sized bedrooms, a cozy living room, and an eat-in kitchen w/ updated countertops and appliances, perfect for everyday living and entertaining. The primary suite boasts a remodeled en-suite bathroom, walk-in closet, and large double sliding doors that open to breathtaking redwood vistas. Downstairs, you'll find exceptional flexibility w/ a private entrance, bedroom, full bathroom, and a wet bar. Do you need a second family room, guest quarters, home office, or potential ADU? This space offers limitless potential with no additional work needed- it's ready to suit whatever purpose you desire. This property offers a rare combination of versatility, privacy, and timeless beauty. Totally turnkey and ready for you.

- Days on Market
- 4 days
- Current Status
- Active
- Original Price
- $830,000
- List Price
- $830,000
- On Market Date
- Sep 22, 2026
- Property Type
- Single Family Home
- Area
- 34 - Boulder Creek
- Zip Code
- 95006
- MLS ID
- ML82062137
- APN
- 082-104-21-000
- Year Built
- 1940
- Stories in Building
- Unavailable
- Possession
- Unavailable
- Data Source
- MLSL
- Origin MLS System
- MLSListings, Inc.
Boulder Creek Elementary School
Public K-5 Elementary
Students: 510 Distance: 0.9mi
Pacific Sands Academy
Private K-12
Students: 20 Distance: 1.4mi
Sonlight Academy
Private 1-12 Religious, Coed
Students: NA Distance: 1.5mi
Ocean Grove Charter School
Charter K-12 Combined Elementary And Secondary
Students: 2500 Distance: 2.5mi
Bonny Doon Elementary School
Public K-6 Elementary
Students: 165 Distance: 5.1mi
San Lorenzo Valley Middle School
Public 6-8 Middle, Coed
Students: 519 Distance: 5.6mi
- Bed
- 4
- Bath
- 3
- Full on Ground Floor, Shower and Tub, Stall Shower, Updated Bath
- Parking
- 4
- Off-Street Parking
- SQ FT
- 2,000
- SQ FT Source
- Unavailable
- Lot SQ FT
- 7,362.0
- Lot Acres
- 0.169008 Acres
- Kitchen
- Countertop - Laminate, Dishwasher, Hood Over Range, Oven Range, Refrigerator
- Cooling
- None
- Dining Room
- Eat in Kitchen
- Disclosures
- Natural Hazard Disclosure
- Family Room
- Separate Family Room
- Flooring
- Laminate, Vinyl / Linoleum
- Foundation
- Concrete Perimeter
- Heating
- Wall Furnace, Stove - Wood
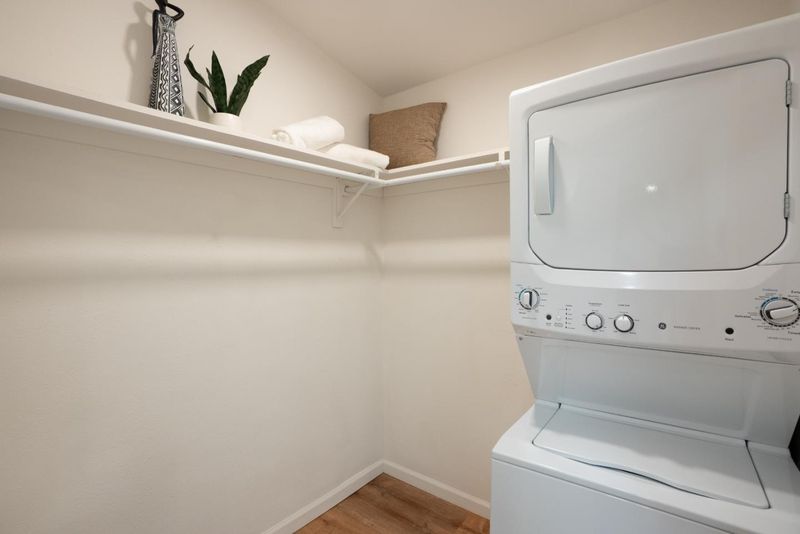
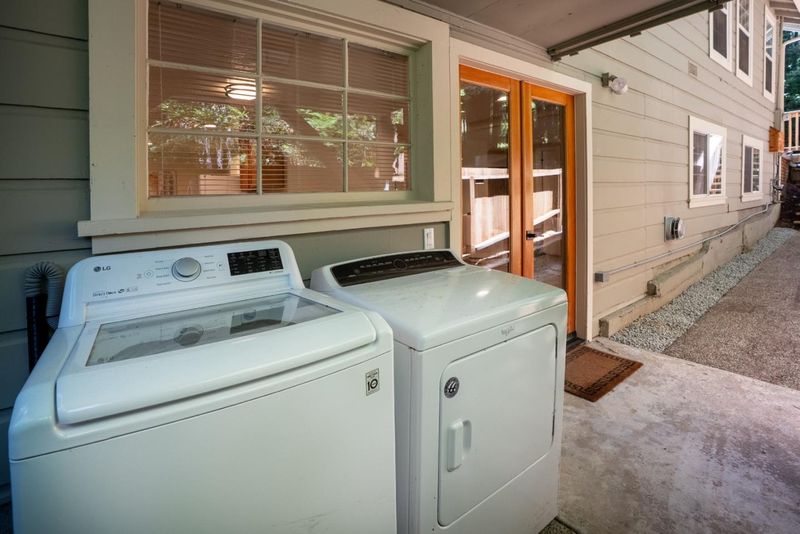
- Laundry
- Electricity Hookup (110V), Inside
- Views
- Forest / Woods
- Fee
- Unavailable
MLS and other Information regarding properties for sale as shown in Theo have been obtained from various sources such as sellers, public records, agents and other third parties. This information may relate to the condition of the property, permitted or unpermitted uses, zoning, square footage, lot size/acreage or other matters affecting value or desirability. Unless otherwise indicated in writing, neither brokers, agents nor Theo have verified, or will verify, such information. If any such information is important to buyer in determining whether to buy, the price to pay or intended use of the property, buyer is urged to conduct their own investigation with qualified professionals, satisfy themselves with respect to that information, and to rely solely on the results of that investigation.
School data provided by GreatSchools. School service boundaries are intended to be used as reference only. To verify enrollment eligibility for a property, contact the school directly.