

$1,249,000
1,521
SQ FT
$821
SQ/FT
42 Southfield Ct
@ Southview Dr - Not Listed, San Jose

- 4 Bed
- 2.5 (2/1) Bath
- 2 Park
- 1,521 sqft
- San Jose
-

-
Sat Sep 26, 1:00 pm - 4:00 pm
Open House 1-4PM
-
Sun Sep 27, 1:00 pm - 4:00 pm
Open House 1-4PM
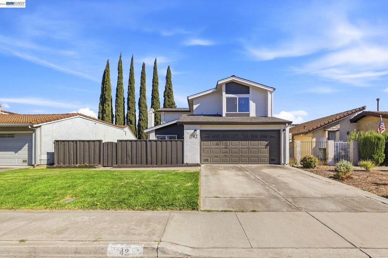
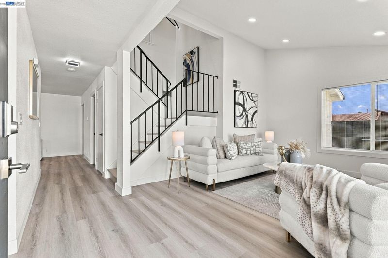
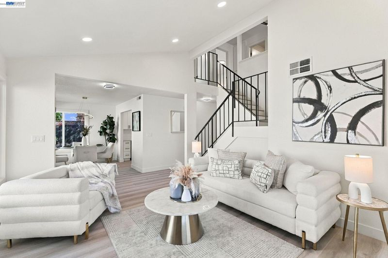
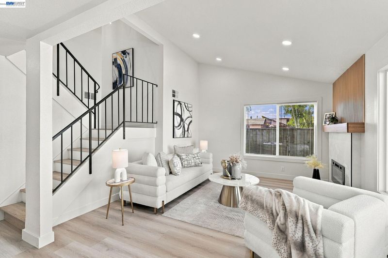
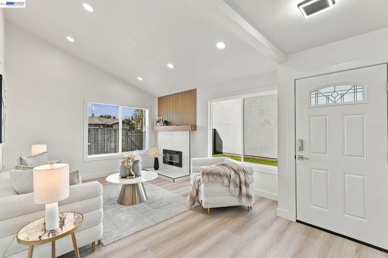
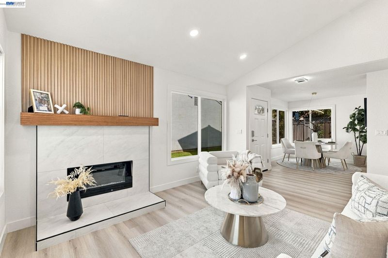
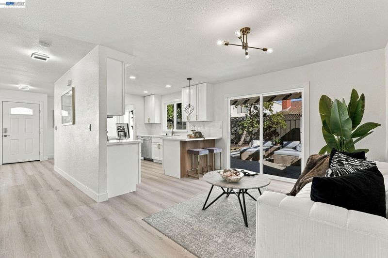
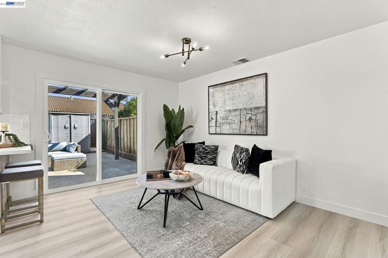
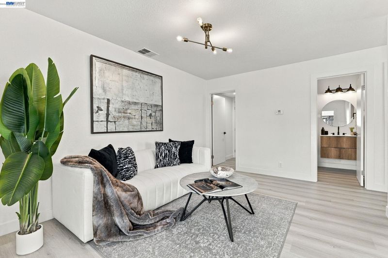
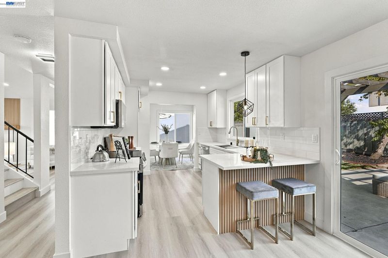
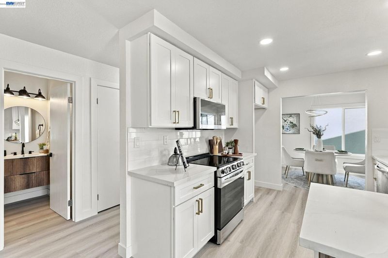
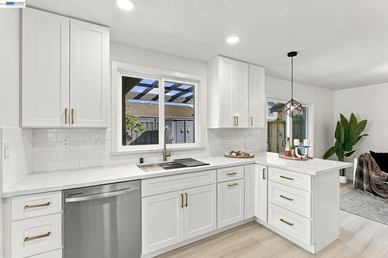
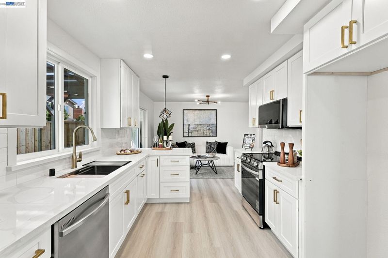
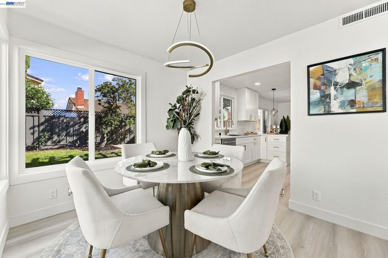
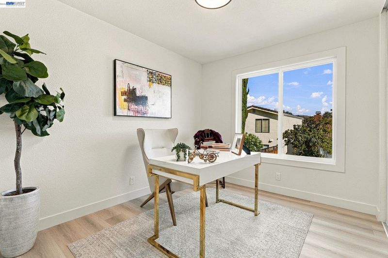
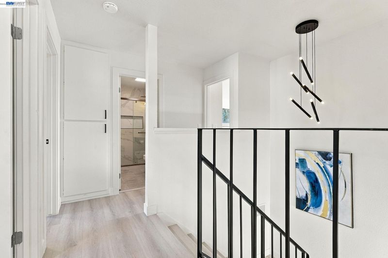
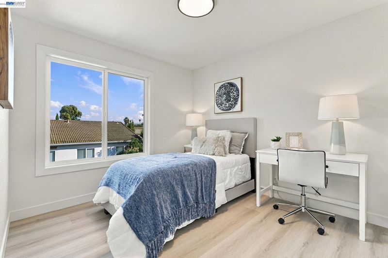
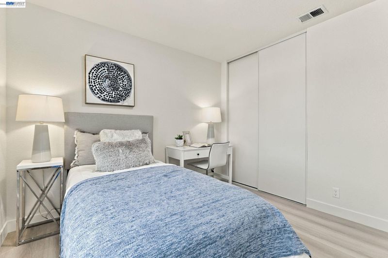
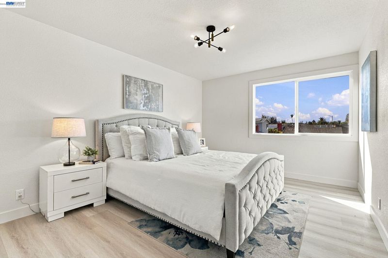
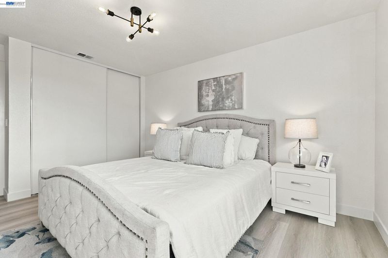
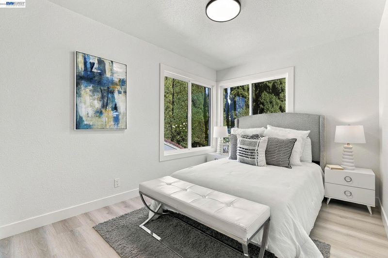
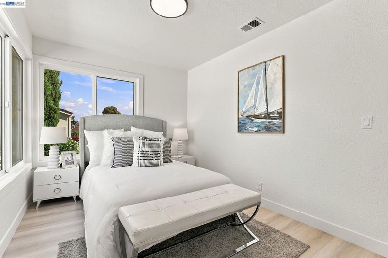
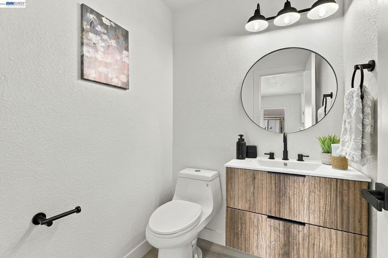
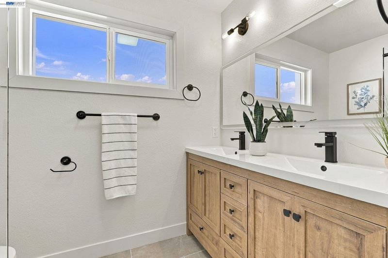
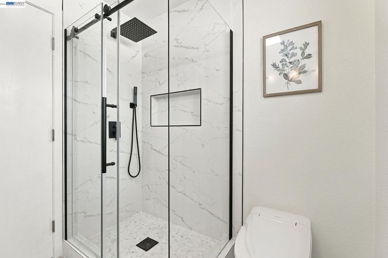
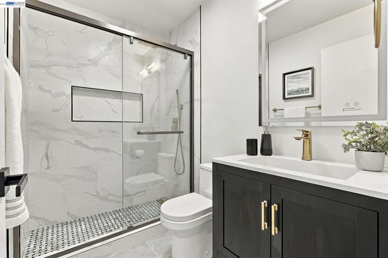
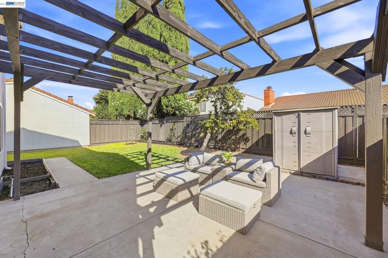
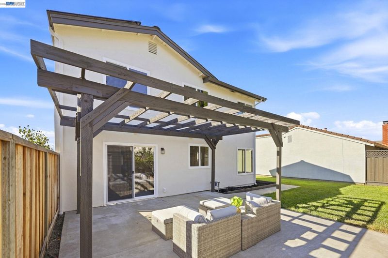
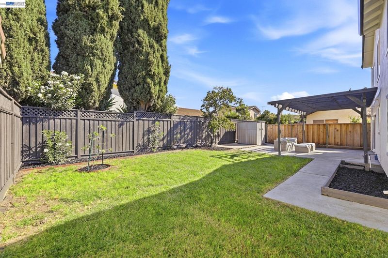
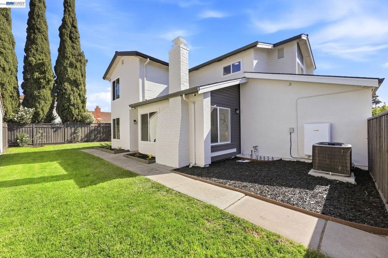
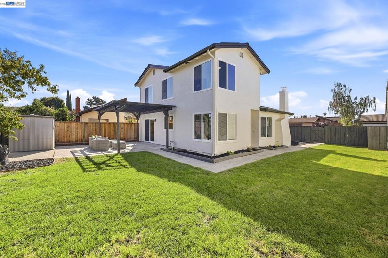
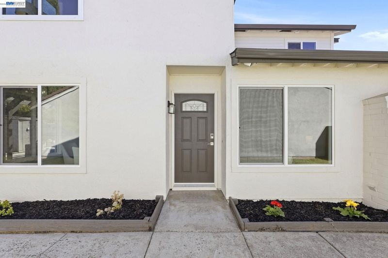
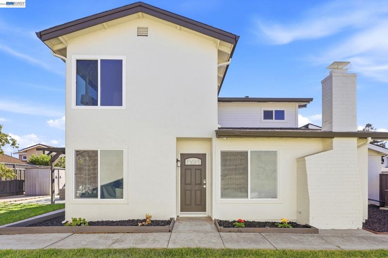
Welcome to 42 Southfield Ct — a beautifully renovated, move-in-ready home on a quiet court in San Jose's sought-after Silver Leaf neighborhood. Tastefully remodeled from floor-to-ceiling with updates including contemporary kitchen and bathroom designs, recessed lighting, new windows, new flooring, fresh interior & exterior paint gives this home a clean, modern style with everyday comfort. The bright, open kitchen is the heart of the home, with a breakfast bar and a large window overlooking the backyard. Upstairs, four spacious bedrooms include a light-filled primary suite with its own ensuite bath. Out back, a private yard with a pergola sets the scene for morning coffee, weekend gatherings, or simply unwinding. Stay comfortable year-round with a new central A/C unit, while a paid-off solar system with battery storage keeps energy bills low — an energy-efficient home. Just minutes from Bernal Plaza shopping and dining, Costco with easy access to Highways 101 and 85 for an effortless Silicon Valley commute. Move-in-ready homes on a quiet Silver Leaf court don't come along often — schedule your showing today and make 42 Southfield Ct yours!

- Current Status
- New
- Original Price
- $1,249,000
- List Price
- $1,249,000
- On Market Date
- Sep 19, 2026
- Property Type
- Detached
- D/N/S
- Not Listed
- Zip Code
- 95138
- MLS ID
- 41148858
- APN
- 67850060
- Year Built
- 1983
- Stories in Building
- 2
- Possession
- Close Of Escrow
- Data Source
- MAXEBRDI
- Origin MLS System
- BAY EAST
Starlight High School
Private 8-12 Special Education, Secondary, Coed
Students: NA Distance: 0.6mi
Ledesma (Rita) Elementary School
Public K-6 Elementary
Students: 494 Distance: 1.0mi
Santa Teresa Elementary School
Public K-6 Elementary
Students: 623 Distance: 1.1mi
Stratford School
Private K-5 Core Knowledge
Students: 301 Distance: 1.1mi
Los Paseos Elementary School
Public K-5 Elementary
Students: 501 Distance: 1.3mi
Bernal Intermediate School
Public 7-8 Middle
Students: 742 Distance: 1.3mi
- Bed
- 4
- Bath
- 2.5 (2/1)
- Parking
- 2
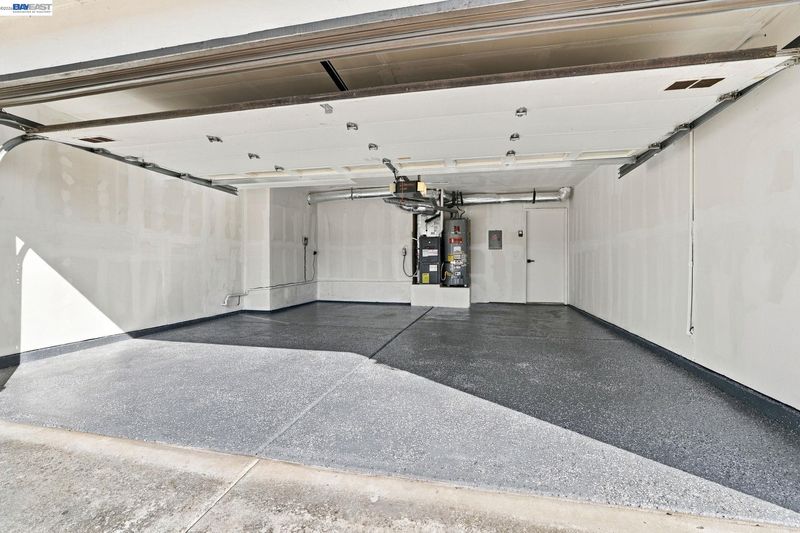
- Attached, Garage Door Opener
- SQ FT
- 1,521
- SQ FT Source
- Public Records
- Lot SQ FT
- 4,468.0
- Lot Acres
- 0.103 Acres
- Pool Info
- None
- Kitchen
- Dishwasher, Electric Range, Microwave, Gas Water Heater, Breakfast Bar, Electric Range/Cooktop, Disposal, Updated Kitchen
- Cooling
- Central Air
- Disclosures
- Disclosure Package Avail
- Entry Level
- Exterior Details
- Back Yard, Front Yard
- Flooring
- Tile, Vinyl
- Foundation
- Fire Place
- Electric, Living Room
- Heating
- Forced Air, Natural Gas, Central
- Laundry
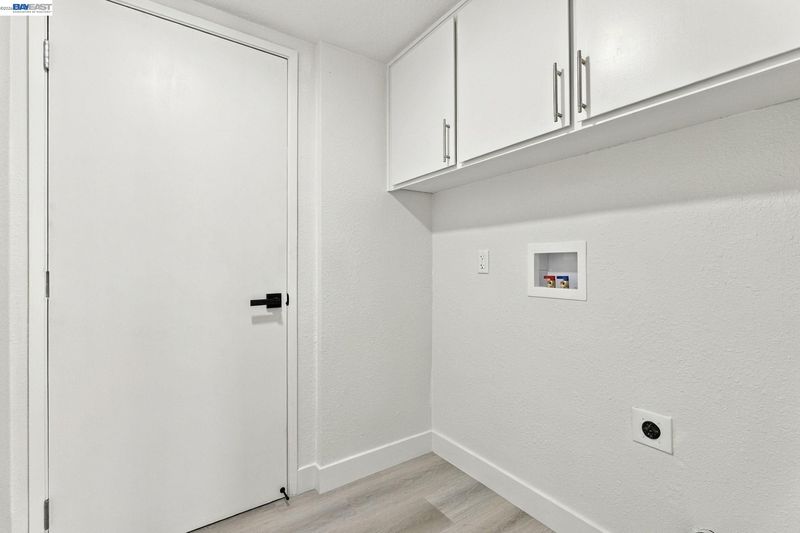
- 220 Volt Outlet, Hookups Only, Laundry Closet
- Upper Level
- 4 Bedrooms, 2 Baths
- Main Level
- 0.5 Bath, No Steps to Entry, Main Entry
- Possession
- Close Of Escrow
- Architectural Style
- Other
- Non-Master Bathroom Includes
- Tile, Updated Baths
- Construction Status
- Existing
- Additional Miscellaneous Features
- Back Yard, Front Yard
- Location
- Rectangular Lot
- Roof
- Composition Shingles
- Water and Sewer
- Public
- Fee
- Unavailable
MLS and other Information regarding properties for sale as shown in Theo have been obtained from various sources such as sellers, public records, agents and other third parties. This information may relate to the condition of the property, permitted or unpermitted uses, zoning, square footage, lot size/acreage or other matters affecting value or desirability. Unless otherwise indicated in writing, neither brokers, agents nor Theo have verified, or will verify, such information. If any such information is important to buyer in determining whether to buy, the price to pay or intended use of the property, buyer is urged to conduct their own investigation with qualified professionals, satisfy themselves with respect to that information, and to rely solely on the results of that investigation.
School data provided by GreatSchools. School service boundaries are intended to be used as reference only. To verify enrollment eligibility for a property, contact the school directly.