









$5,995,000
4,410
SQ FT
$1,359
SQ/FT
139 Hacienda Drive
@ Acacia - Tiburon

- 4 Bed
- 3.5 (3/1) Bath
- 6 Park
- 4,410 sqft
- Tiburon
-

-
Sun Sep 27, 1:00 pm - 4:00 pm
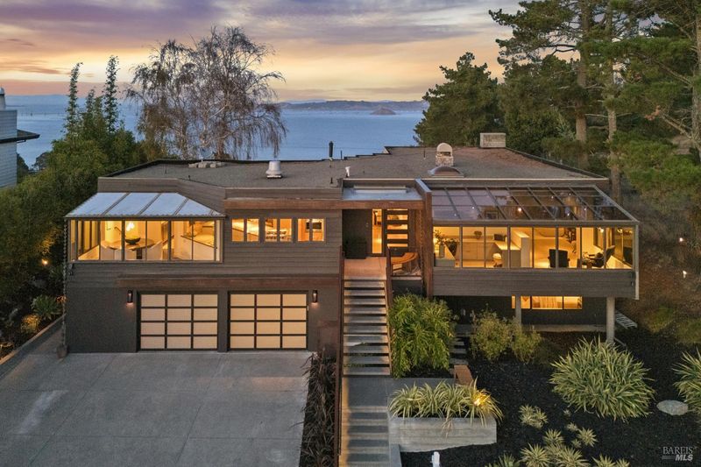
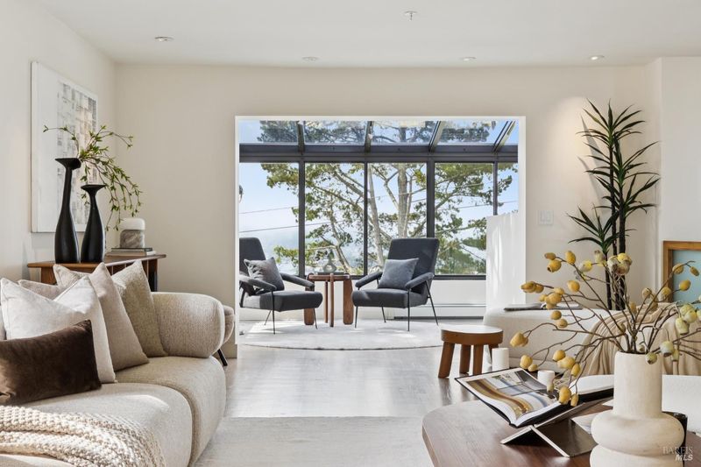
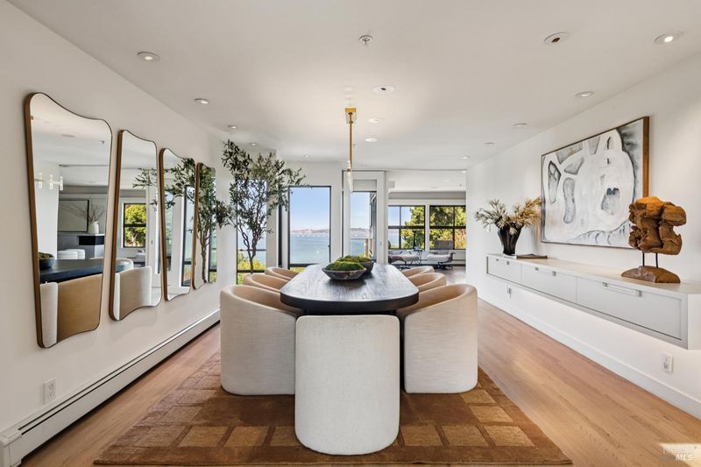
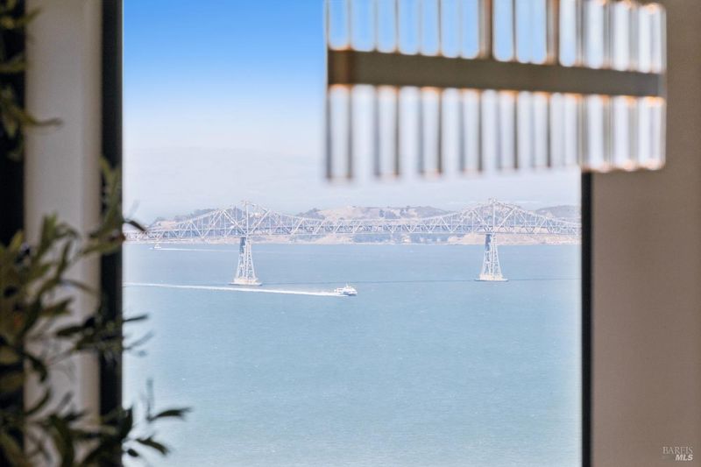
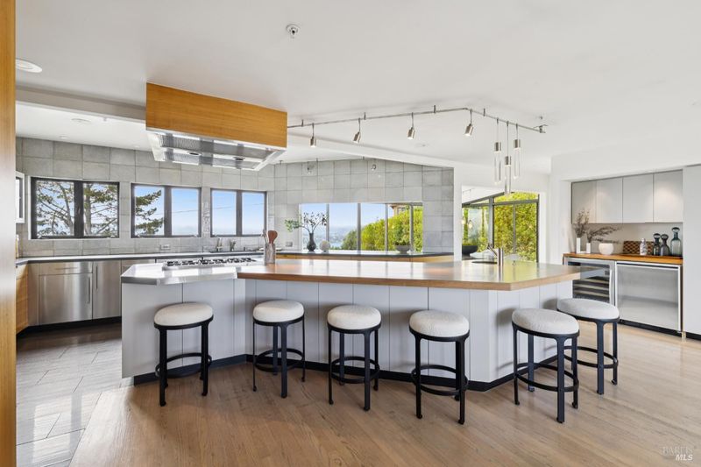
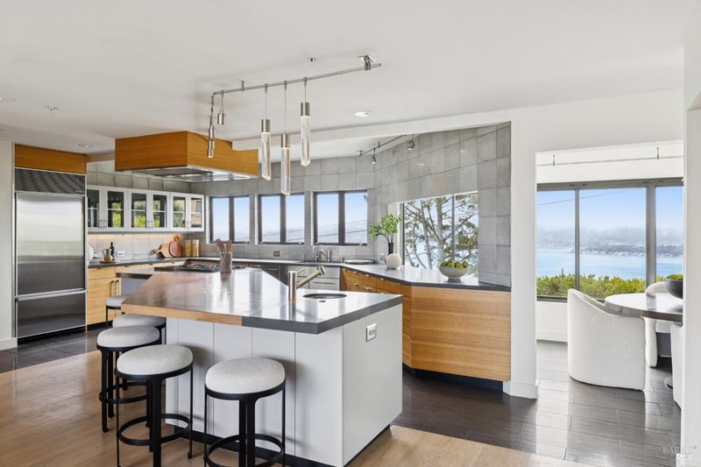
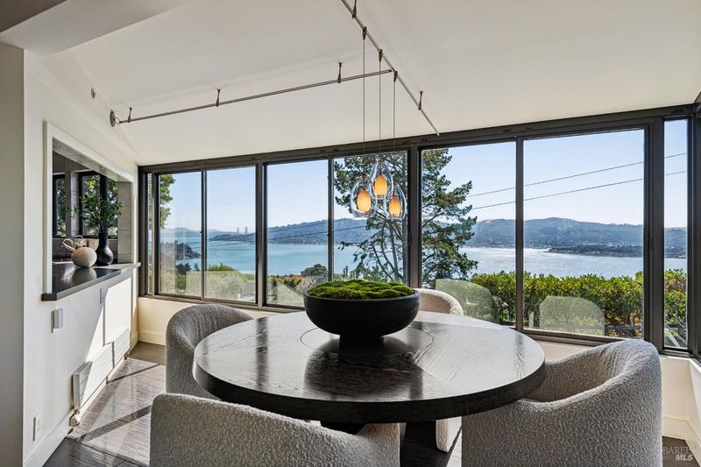
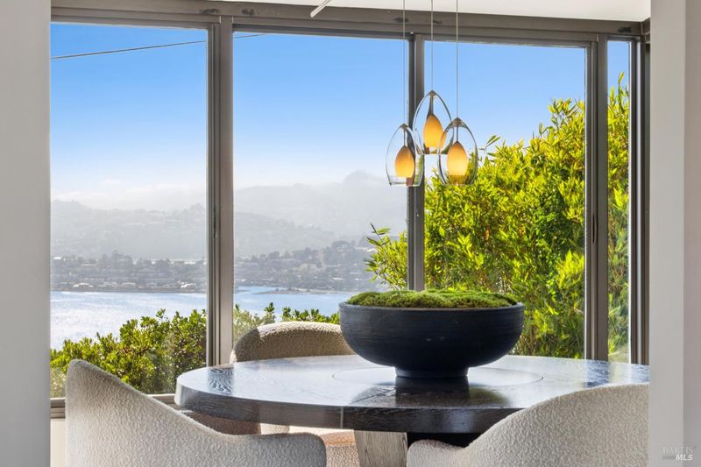
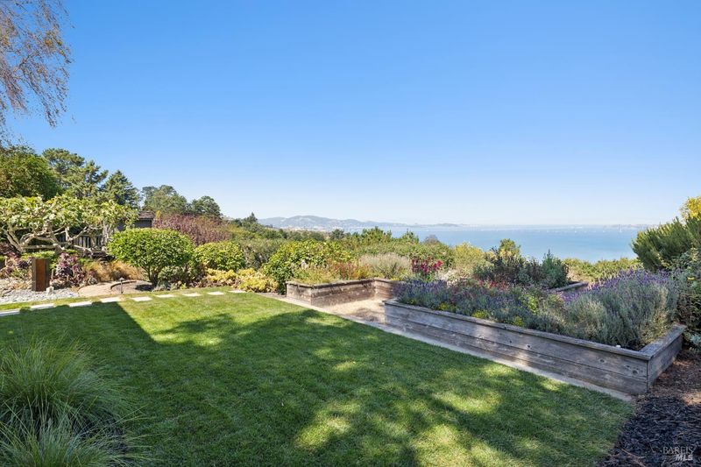
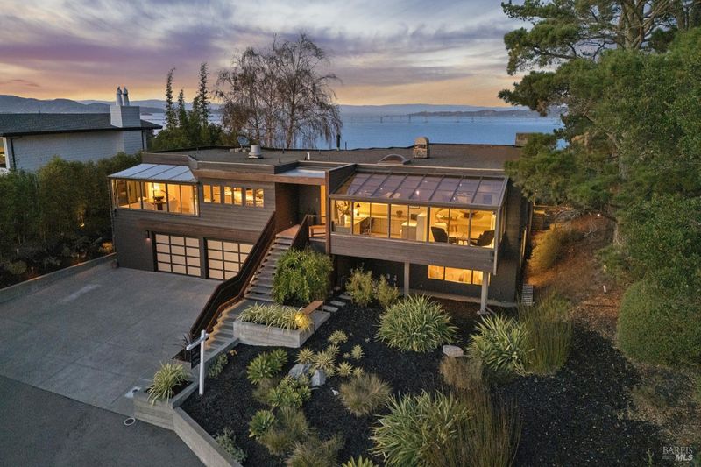
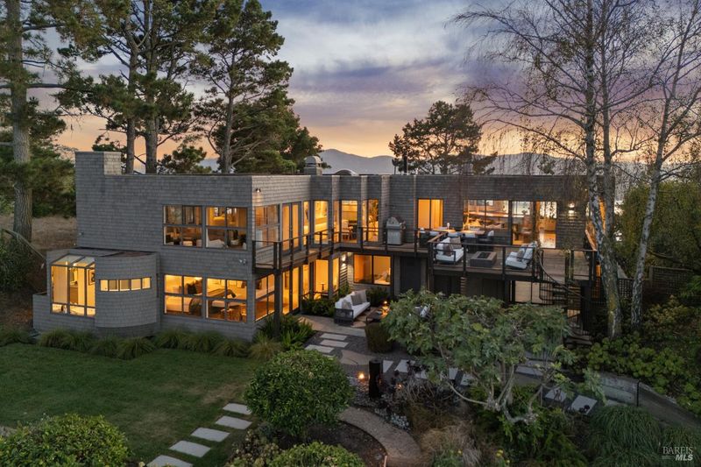
Just Listed. First Open. Stunning dual bay views on over an acre of private grounds. Beautifully updated and move-in ready!
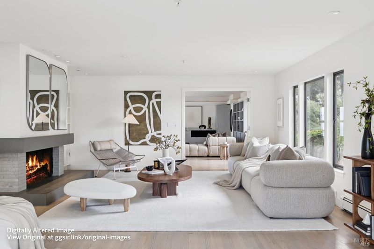
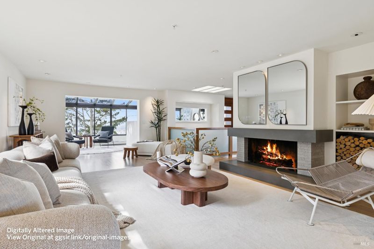
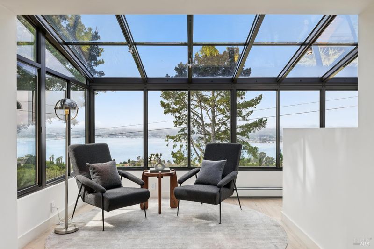
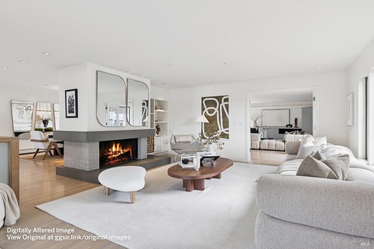
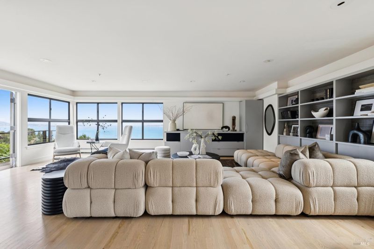
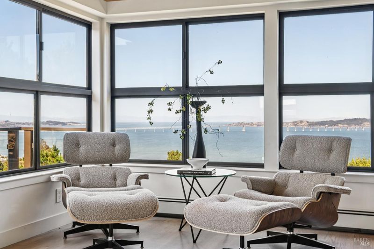
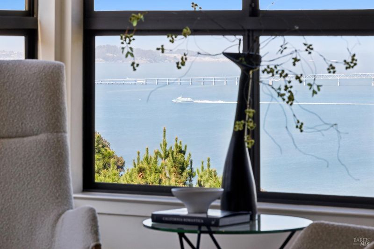
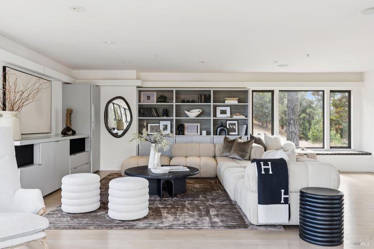
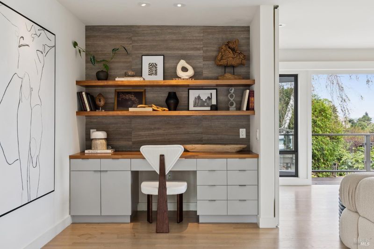
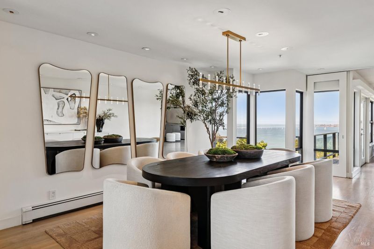
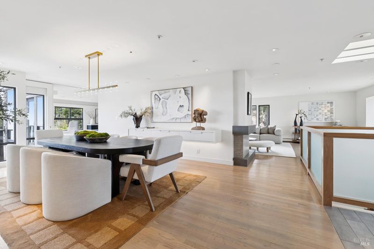
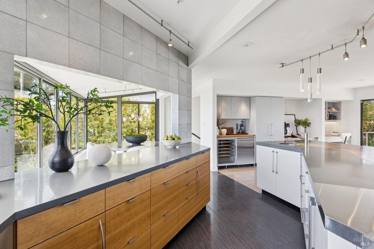
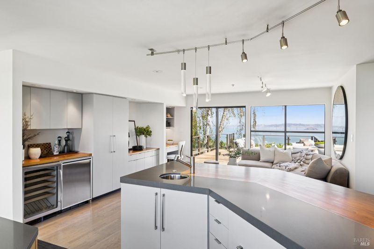
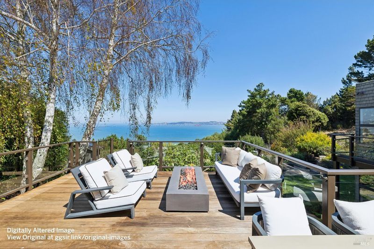
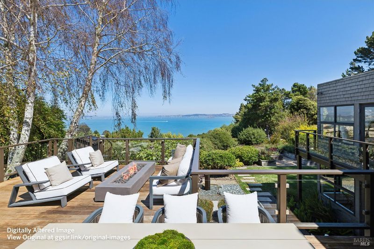
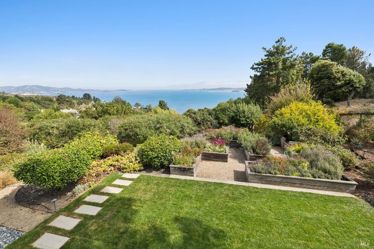
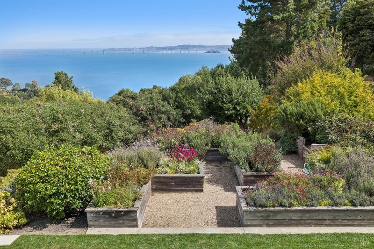
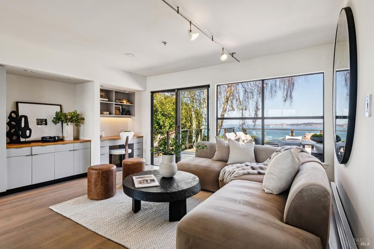
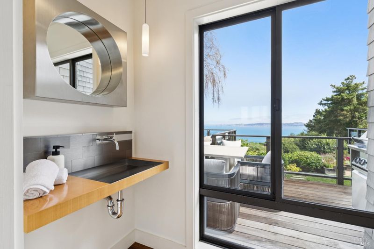
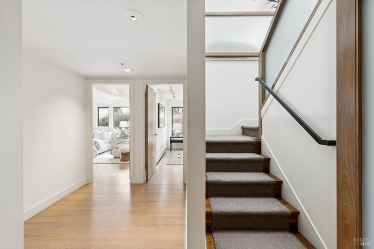
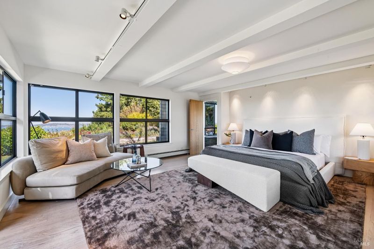
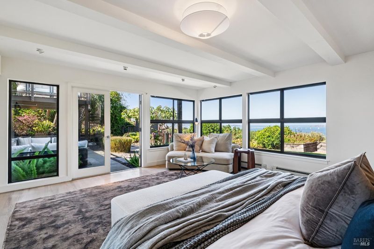
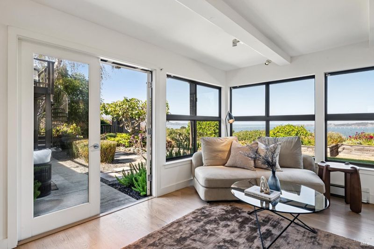
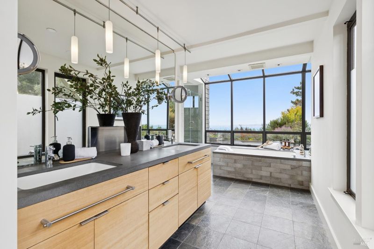
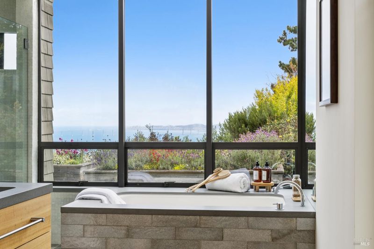
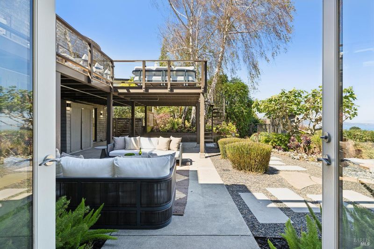
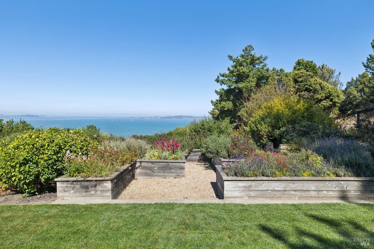
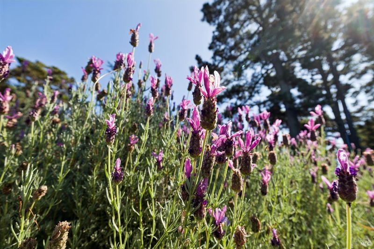
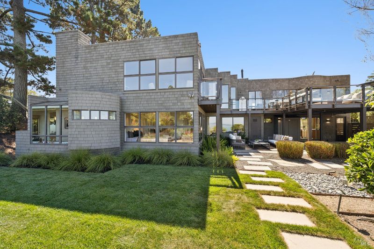
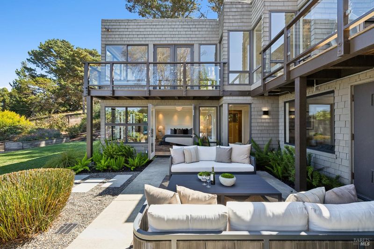
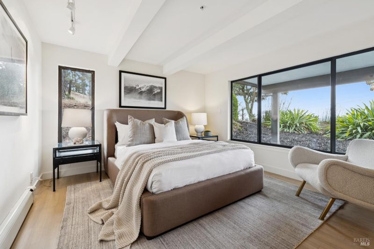
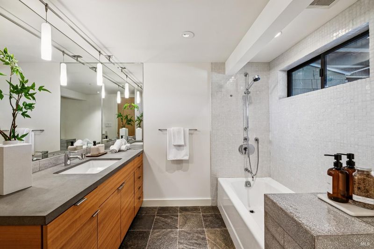
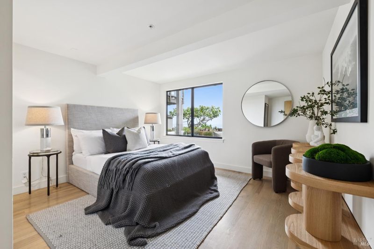
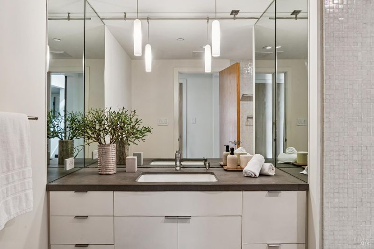
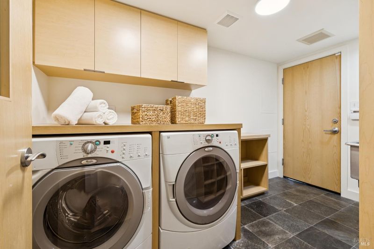
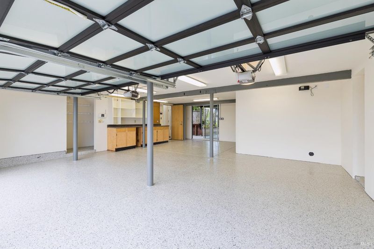
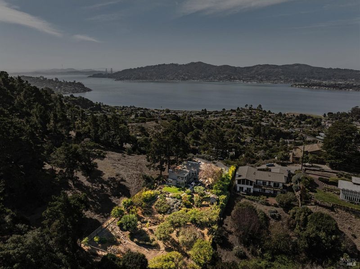
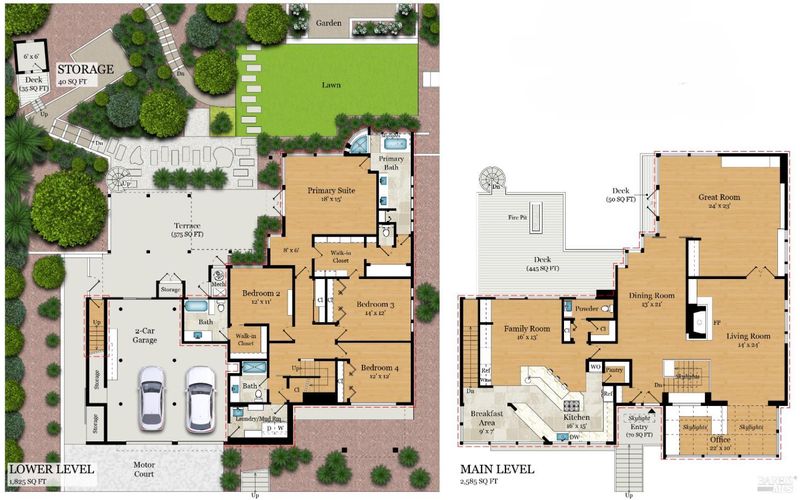
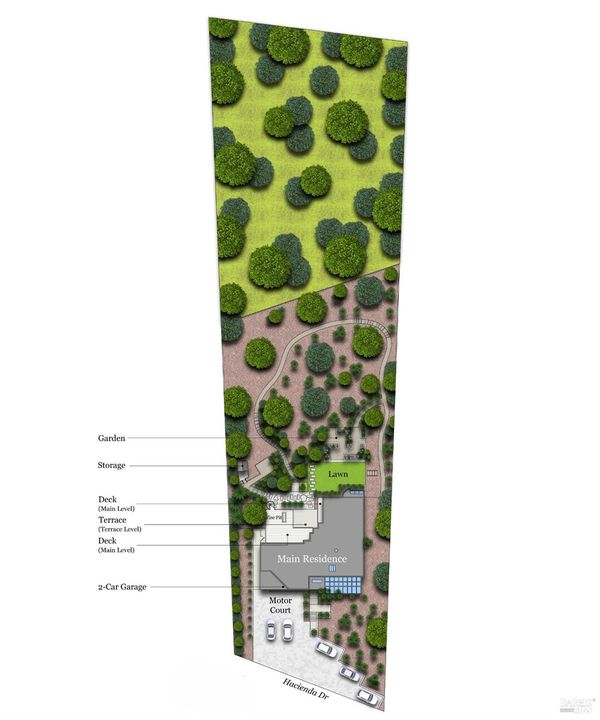
Set on more than an acre of private, south-facing grounds, this exceptional Thompson Brooks-built residence showcases unobstructed bridge-to-bridge views across San Francisco Bay. Clean lines, walls of glass, and expansive proportions create light-filled interiors with a seamless connection to the landscape. The main level features grand-scale living and dining rooms, a family room, office, den, powder room, and expansive eat-in kitchen. A glass-wrapped solarium frames direct Golden Gate Bridge views, while an Ipe deck, terraces, gardens, and sun-drenched lawns invite effortless indoor-outdoor living and entertaining. The bedroom level offers four bedrooms and three baths, including a serene primary suite with Bay views, sitting area, fitted walk-in closet, dual vanities, glass-enclosed shower, soaking tub, and private garden seating area with fountain. A two-car garage, laundry room, and generous storage complete the home. Exceptionally private yet minutes from downtown Tiburon, the waterfront, yacht clubs, ferry, restaurants, shops, and hiking trails, 139 Hacienda is a rare convergence of architecture, landscape, light, and extraordinary views.

- Days on Market
- 6 days
- Current Status
- Active
- Original Price
- List Price
- $5,995,000
- On Market Date
- Sep 21, 2026
- Property Type
- Single Family Residence
- Area
- Tiburon
- Zip Code
- 94920
- MLS ID
- 326079117
- APN
- 03912114
- Year Built
- 1988
- Stories in Building
- 2
- Possession
- Close Of Escrow
- Data Source
- BAREIS
- Origin MLS System
Del Mar Middle School
Public 6-8 Middle
Students: 540 Distance: 0.4mi
Saint Hilary School
Private K-8 Religious, Nonprofit
Students: 263 Distance: 0.6mi
Reed Elementary School
Public K-2 Elementary
Students: 363 Distance: 1.2mi
Bel Aire Elementary School
Public 3-5 Elementary
Students: 459 Distance: 1.4mi
Strawberry Point Elementary School
Public K-5 Elementary, Coed
Students: 327 Distance: 1.6mi
Marin Country Day School
Private K-8 Elementary, Nonprofit
Students: 589 Distance: 1.8mi
- Bed
- 4
- Bath
- 3.5 (3/1)
- Shower Stall(s), Tub w/Shower Over, Window
- Parking
- 6
- Attached, Enclosed, Garage Door Opener, Garage Faces Front, Inside Entrance, Side-by-Side
- SQ FT
- 4,410
- SQ FT Source
- Graphic Artist
- Lot SQ FT
- 44,771.0
- Lot Acres
- 1.0278 Acres
- Kitchen
- Breakfast Room, Island w/Sink, Kitchen/Family Combo, Pantry Closet, Stone Counters
- Cooling
- None
- Dining Room
- Formal Area
- Disclosures
- Standard
- Exterior Details
- Balcony, Fire Pit, Uncovered Courtyard
- Family Room
- Deck Attached, View
- Living Room
- View
- Flooring
- Tile, Wood
- Fire Place
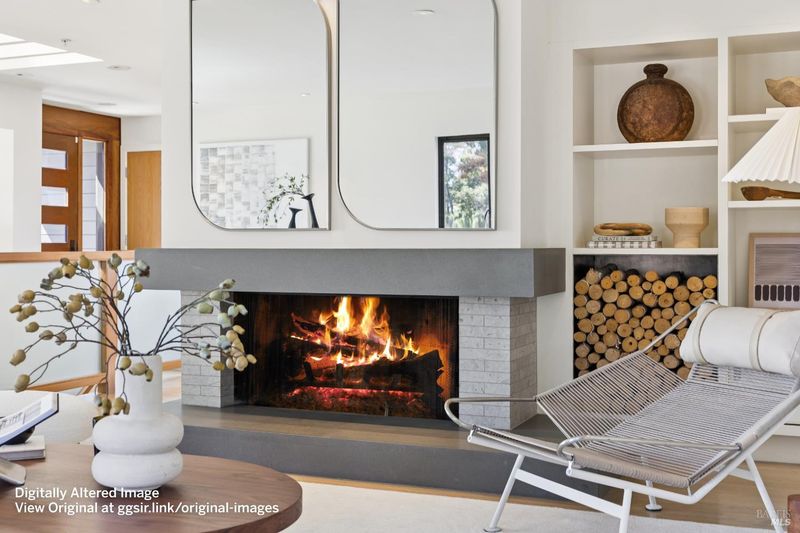
- Living Room, Wood Burning
- Heating
- Radiant
- Laundry
- Cabinets, Dryer Included, Ground Floor, Inside Room, Sink, Washer Included
- Main Level
- Dining Room, Family Room, Kitchen, Living Room, Partial Bath(s), Street Entrance
- Views
- Bay, Bridge(s), City, Garden/Greenbelt, Hills, Mt Tamalpais, Panoramic, Twin Peaks
- Possession
- Close Of Escrow
- Basement
- None
- Architectural Style
- Contemporary
- Fee
- $0
MLS and other Information regarding properties for sale as shown in Theo have been obtained from various sources such as sellers, public records, agents and other third parties. This information may relate to the condition of the property, permitted or unpermitted uses, zoning, square footage, lot size/acreage or other matters affecting value or desirability. Unless otherwise indicated in writing, neither brokers, agents nor Theo have verified, or will verify, such information. If any such information is important to buyer in determining whether to buy, the price to pay or intended use of the property, buyer is urged to conduct their own investigation with qualified professionals, satisfy themselves with respect to that information, and to rely solely on the results of that investigation.
School data provided by GreatSchools. School service boundaries are intended to be used as reference only. To verify enrollment eligibility for a property, contact the school directly.